
Views
Address
97 Delrich Meadows, Rural Rocky View County, AB
Price
$ 1,299,000
Property Attributes
- ID#A2340405
- TypeSingle Family
- Listing Status Active
- CityRural Rocky View County
- NeighbourhoodDelrich Meadows
- Postal Codet1z 0k7
- StyleAcreage with Residence,Bungalow
- Year Built1979
- Price$ 1,299,000
- Bedrooms4
- Full Bathrooms2
- Half Bathrooms1
- Sqr Footage1871
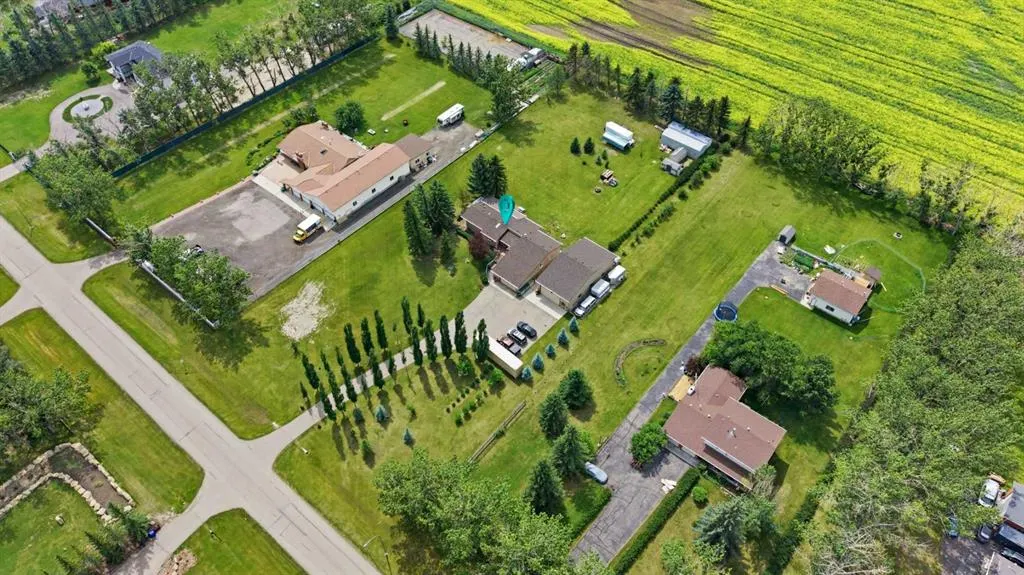
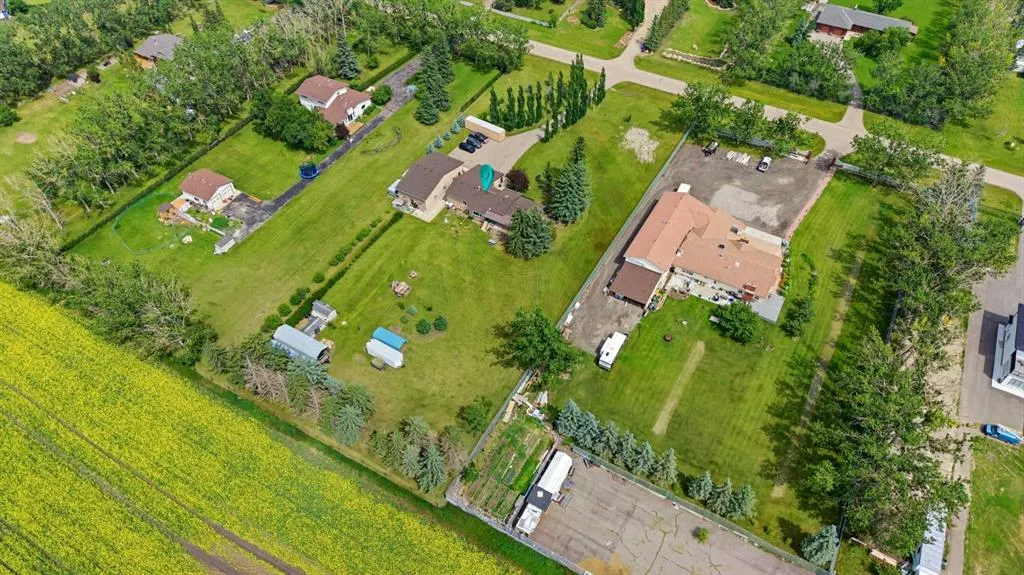
- Lot Size1.95 Acres
Data Source:
Pillar 9 Technologies
Property Description
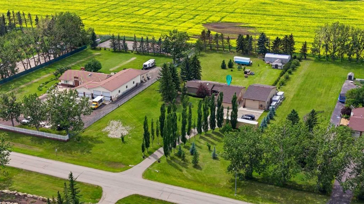
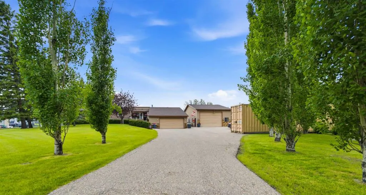
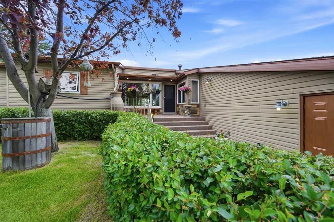
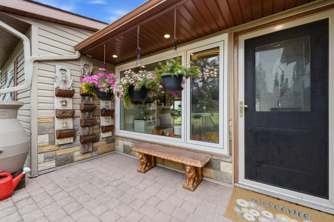
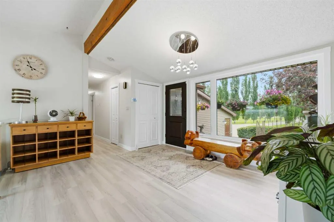
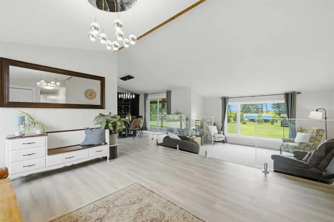
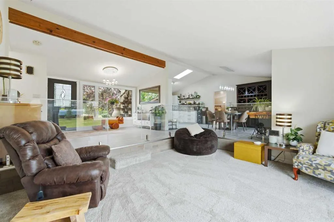
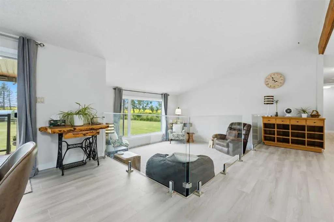
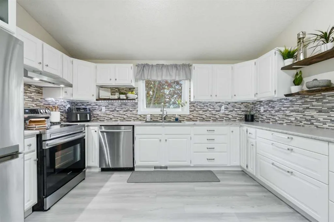
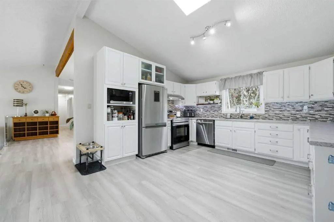
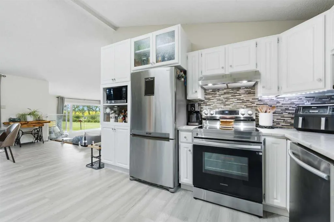
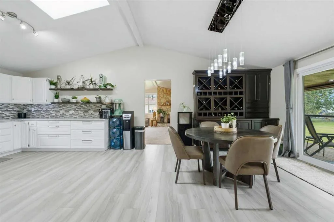
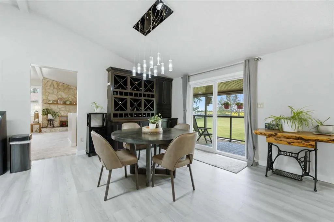
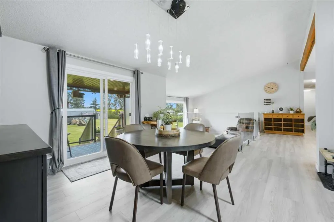
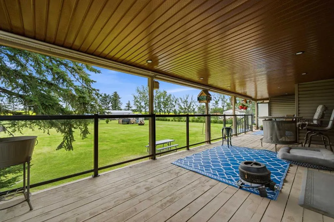
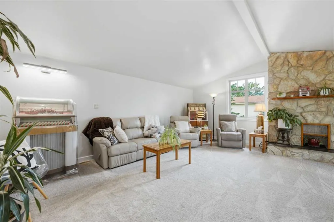
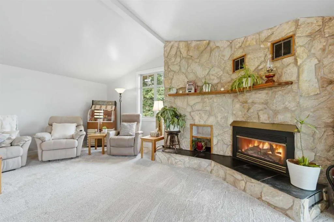
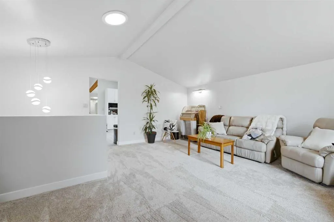
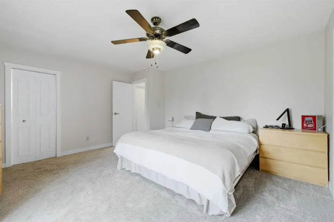
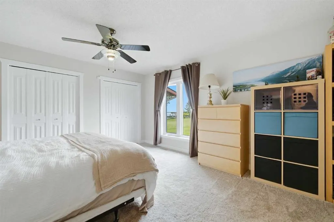
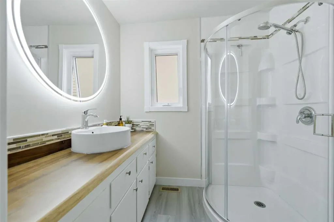
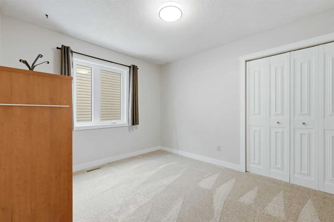
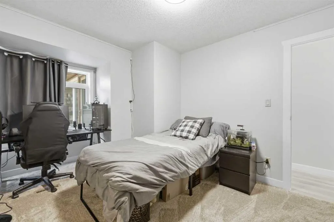
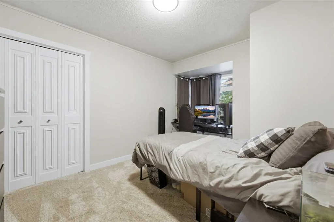
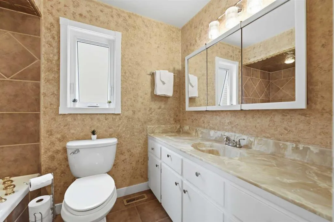
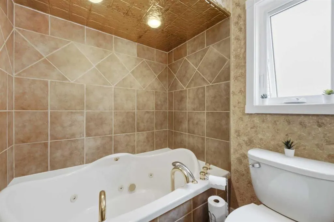
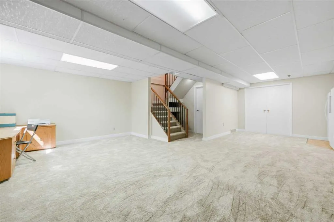
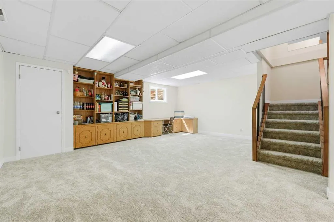
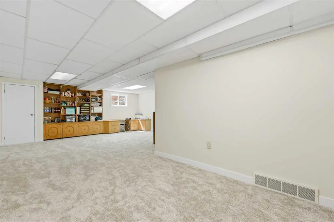
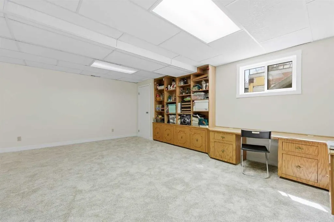
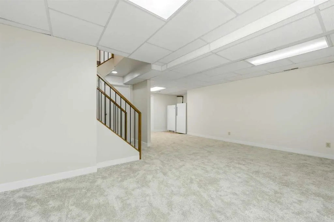
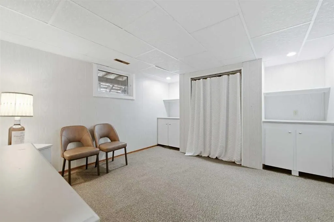
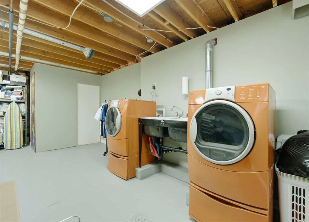
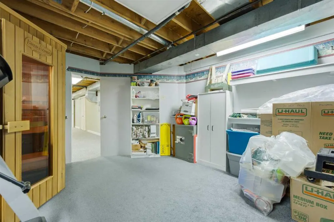
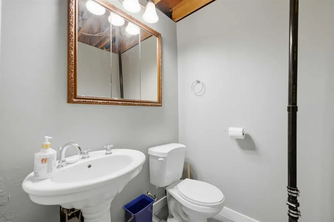
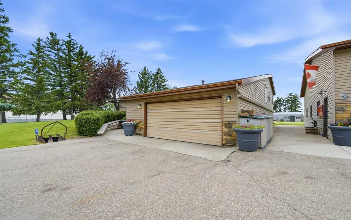
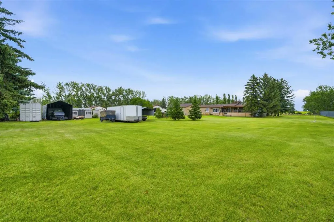
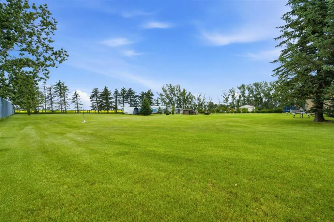
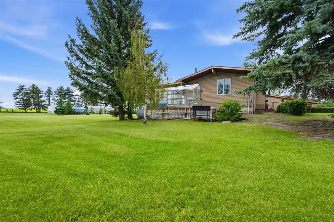
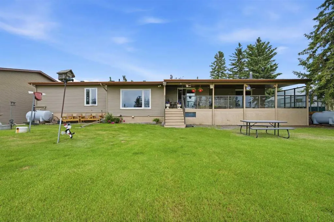
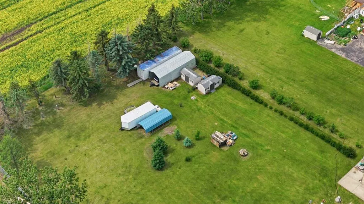
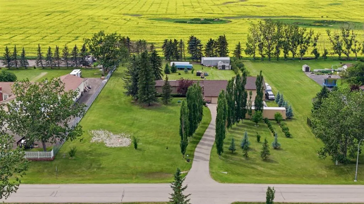
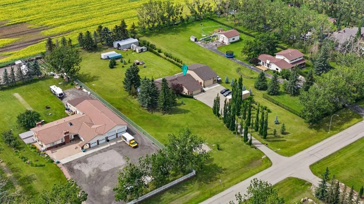
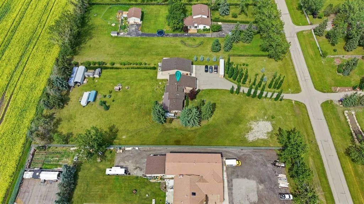
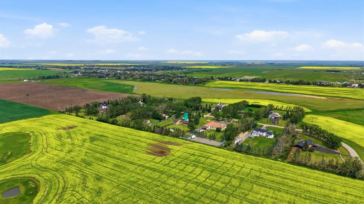
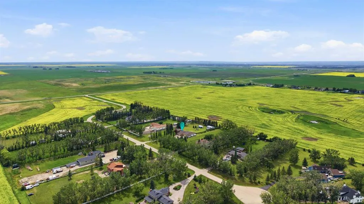
Welcome to your private country oasis in the exclusive community of Delrich Meadows, located just minutes east of Calgary. This sprawling 1,871 square foot bungalow perfectly balances peaceful acreage living with easy access to the city, offering a beautiful setting with stunning sunset views over the Rocky Mountains. Step through the brand-new front door, complete with a secure keyless lock, and enter a massive foyer that opens directly into a huge living room featuring soaring vaulted ceilings and a sleek new glass railing. This home features a highly functional layout that perfectly separates daily living from private spaces. To the left of the foyer, you will find the main entertaining area, including a bright dining space, a spacious kitchen, and a cozy family room anchored by a gas fireplace with a dramatic, floor-to-ceiling stone face. The updated kitchen features brand-new countertops, a new sink, stove, hood fan, and durable new flooring. To the right of the foyer is the private sleeping wing, offering three bedrooms. The primary suite is a true retreat with dual closets and a refreshed three-piece ensuite boasting a brand-new shower, sink, and countertops. The two additional bedrooms on this level share another updated three-piece main bathroom. The fully finished basement vastly expands your living space and offers an abundance of storage options, and just got NEW CARPET! Here, you will find a massive recreation room perfect for game nights, a spacious fourth bedroom, a laundry area, and your very own private indoor sauna. The exterior of this property is a hobbyist’s dream, with mature, established landscaping throughout adding privacy, character, and natural beauty to the peaceful acreage setting. Headlined by a spectacular detached shop, this professional-grade workspace is equipped with 220V power, overhead radiant heat, a heavy-duty industrial shop door with an automatic opener, and durable construction featuring a four-foot ground-up plywood base with finished gyprock above. Gardeners will fall in love with the sixteen-foot by six-foot greenhouse, which comes fully equipped with a built-in watering system, hydroponic growboxes, and two 270-gallon rainwater catchment tanks. Every major system and aesthetic finish in this home has been meticulously updated, offering you complete peace of mind. Upgrades include a brand-new roof, new furnace, new hot water heater, new windows, new sliding and patio doors, new exterior siding, new eavestroughs with protective leaf covers and downspouts, and a newly replaced curbstop water shut-off. Inside, enjoy new paint, new laminate and carpet flooring throughout, new lighting fixtures, and updated staircase railings. This is an exceptional turnkey property that truly has it all.
| Price History | |
|---|---|
| 8/26/2026 | Listed $1,299,000 |
General Features
| Sewer | Septic Field,Septic Tank |
|---|---|
| Heating | Forced Air |
| Cooling | None |
| Roof | Asphalt Shingle |
| Appliances | Dishwasher,Dryer,Electric Stove,Freezer,Microwave,Range Hood,Refrigerator,Washer |
| Zoning | R1 |
| Number of Garage Spaces | 4 |
| Restrictions | Restrictive Covenant,Utility Right Of Way |
| Year Built | 1979 |
| Architectural Style | Acreage with Residence,Bungalow |
| Community Features | Other |
| Levels | One |
| Property Subtype | Detached |
| Transaction Type | For Sale |
| County | Rocky View County |
| Property Type | Residential |
| Subdivision Name | Delrich Meadows |
| Parking Total | 8 |
| Construction Materials | Stone,Vinyl Siding |
| Full Baths | 2 |
| Status | Active |
| City | Rural Rocky View County |
| Basement Development | Finished |
| Nearest Town | Calgary |
| Structure Type | House |
| Standard Status | Active |
| Condo Type | Not a Condo |
| Suite | No |
Interior Features
| Interior Features | Beamed Ceilings,Built-in Features,Ceiling Fan(s),High Ceilings,Pantry,Sauna,Skylight(s),Storage,Vaulted Ceiling(s) |
|---|---|
| Basement | Full |
| Flooring | Carpet,Laminate,Tile |
| Fireplace Features | Gas,Living Room,Raised Hearth,Stone |
| Fireplaces Total | 1 |
| Basement Features | Separate/Exterior Entry |
| Half Baths | 1 |
| Bedrooms Above Grade | 3 |
| Rooms Above Grade | 7 |
| Ensuite | Yes |
| Total Bedrooms | 4 |
| Below Grade Finished Area | 1496.54 |
| Below Grade Finished Area Unit Type | SquareFeet |
| Total Baths | 3 |
| Laundry Features | In Basement,Laundry Room,Sink |
| Main Level Finished Area | 1871.91 |
| Main Level Finished Area Metres | 173.90 |
| Main Level Finished Area SF | 1871.91 |
| Main Level Finished Area Srch Sq | 1871.91 |
| Main Level Areas | SquareFeet |
Exterior Features
| Exterior Features | Other,Private Yard,Storage |
|---|---|
| Lot Features | Back Yard,Backs on to Park/Green Space,Low Maintenance Landscape,Treed |
| Fencing | Partial |
| Inclusions | 2 Sheds,Quonset,Seacan,2nd fridge,sauna,3x work benches & metal storage racking in detached shop,greenhouse |
| Outbuildings | Shed,Greenhouse,Other,Quonset |
| Water Source | Co-operative |
| Parking Features | 220 Volt Wiring,Double Garage Attached,Double Garage Detached,Heated Garage,Oversized |
| Frontage Length | 60.81M 199`6 |
| Foundation | Wood |
| Lot Size Acres | 1.95 |
| West Meridian | 4 |
| Garage Y/N | Yes |
| Lot Size Square Feet | 84942 |
| Frontage Ft | 199.52 |
| Patio And Porch Features | Deck,Front Porch |
Amenities
- Foreclosure
- Views
- Short Sale
- New Construction
- Adult 55+
- Lease To Own
- No Strata Fees
- Furnished
- Primary On Main
- Air Conditioning
- Seller Finance
- Green
- Fixer Upper
- Horse
- Golf
- Fireplace
- Deck
- Garage
- Basement
- Pool
Property vs Single Family Average in t1z 0k7
Price
Year Built
Visits
 Data is supplied by Pillar 9™ MLS® System. Pillar 9™ is the owner of the copyright in its MLS® System. Data is deemed reliable but is not guaranteed accurate by Pillar 9™. The trademarks MLS®, Multiple Listing Service® and the associated logos are owned by The Canadian Real Estate Association (CREA) and identify the quality of services provided by real estate professionals who are members of CREA. Used under license.

 Data is supplied by Pillar 9™ MLS® System. Pillar 9™ is the owner of the copyright in its MLS® System. Data is deemed reliable but is not guaranteed accurate by Pillar 9™. The trademarks MLS®, Multiple Listing Service® and the associated logos are owned by The Canadian Real Estate Association (CREA) and identify the quality of services provided by real estate professionals who are members of CREA. Used under license.
Last Update: September 22, 2026 8:38 PM UT
Data is supplied by Pillar 9™ MLS® System. Pillar 9™ is the owner of the copyright in its MLS® System. Data is deemed reliable but is not guaranteed accurate by Pillar 9™. The trademarks MLS®, Multiple Listing Service® and the associated logos are owned by The Canadian Real Estate Association (CREA) and identify the quality of services provided by real estate professionals who are members of CREA. Used under license.
Last Update: September 22, 2026 8:38 PM UT
 Information should be deemed reliable but not guaranteed, all representations are approximate, and individual verification is recommended. Copyright ©2026 All rights reserved.
The trademarks REALTOR®, REALTORS® and the REALTOR® logo are controlled by The Canadian Real Estate Association (CREA) and identify real estate professionals who are members of CREA. The trademarks MLS®, Multiple Listing Service® and the associated logos are owned by CREA and identify the quality of
Information should be deemed reliable but not guaranteed, all representations are approximate, and individual verification is recommended. Copyright ©2026 All rights reserved.
The trademarks REALTOR®, REALTORS® and the REALTOR® logo are controlled by The Canadian Real Estate Association (CREA) and identify real estate professionals who are members of CREA. The trademarks MLS®, Multiple Listing Service® and the associated logos are owned by CREA and identify the quality of
 Data is supplied by Pillar 9™ MLS® System. Pillar 9™ is the owner of the copyright in its MLS® System. Data is deemed reliable but is not guaranteed accurate by Pillar 9™. The trademarks MLS®, Multiple Listing Service® and the associated logos are owned by The Canadian Real Estate Association (CREA) and identify the quality of services provided by real estate professionals who are members of CREA. Used under license.