
Golf Course







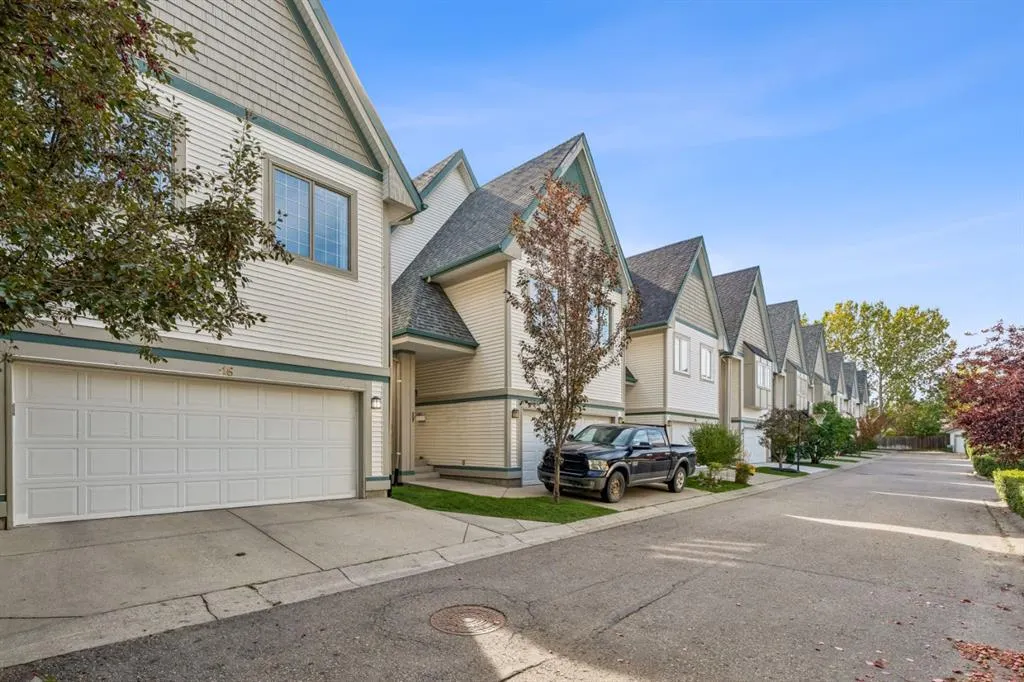
Address
16 Varsity Estates Gardens Nw, Calgary, AB
Price
$ 699,000
Property Attributes
- ID#A2343427
- TypeSingle Family
- Listing Status Active
- CityCalgary
- AreaCAL Zone NW
- NeighbourhoodVarsity
- Postal CodeT3A 5M9
- Style2 Storey
- Year Built1998
- Price$ 699,000
- Bedrooms3
- Full Bathrooms2
- Half Bathrooms1
- Sqr Footage2059
- Lot Size0.062006 Acres
Data Source:
Pillar 9 Technologies
Property Description
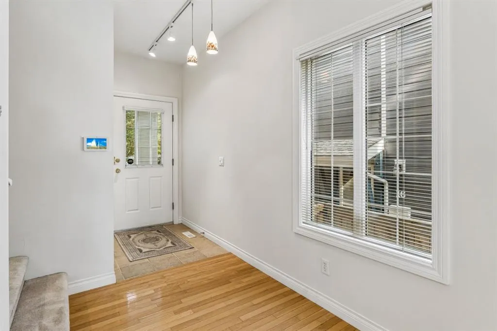
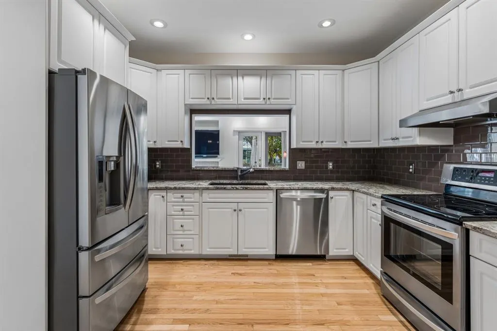
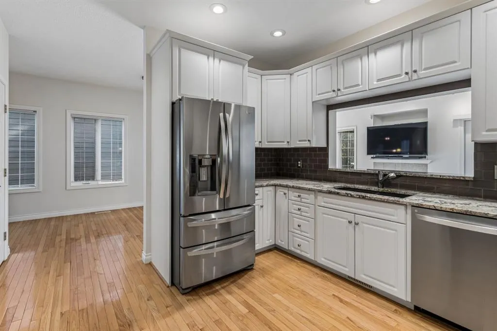
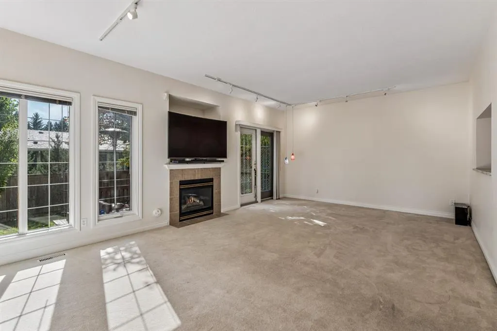
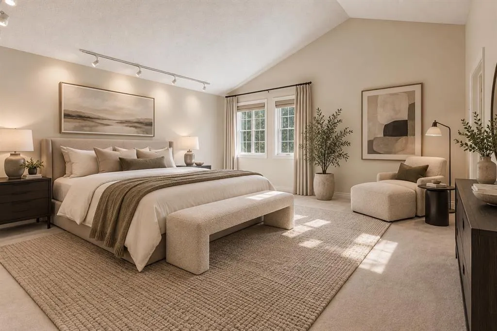
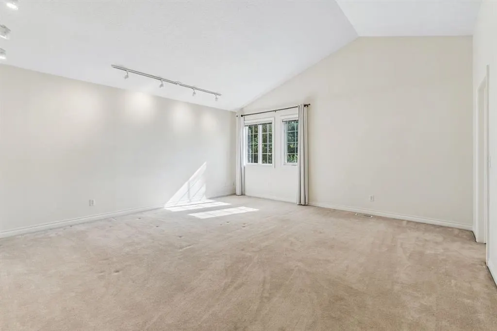
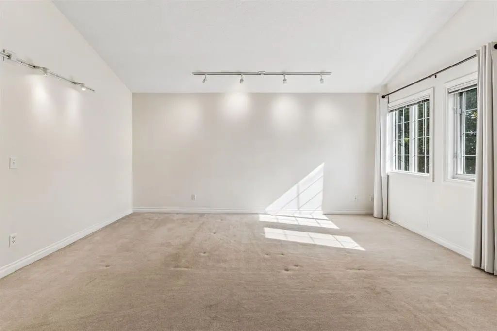
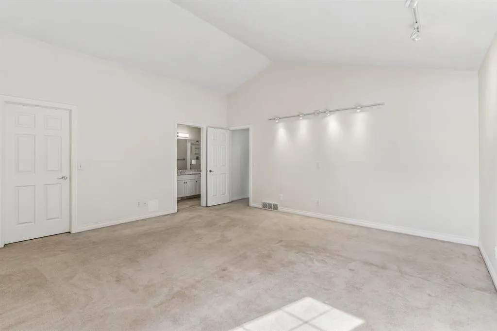
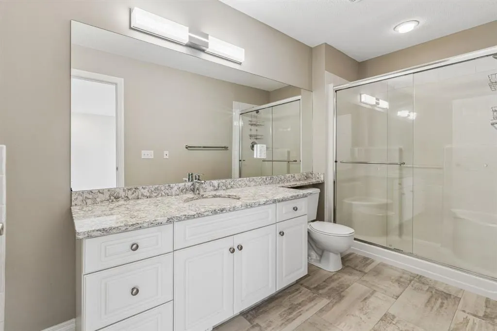
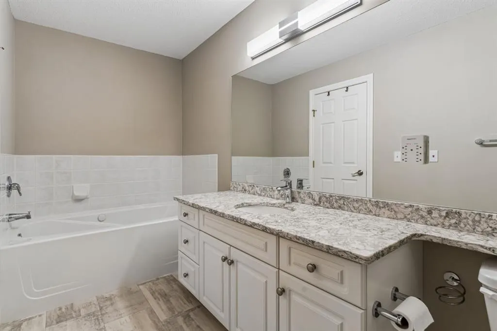
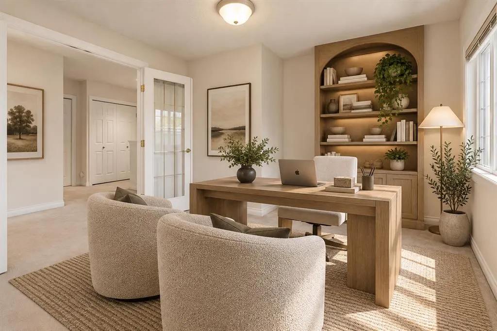
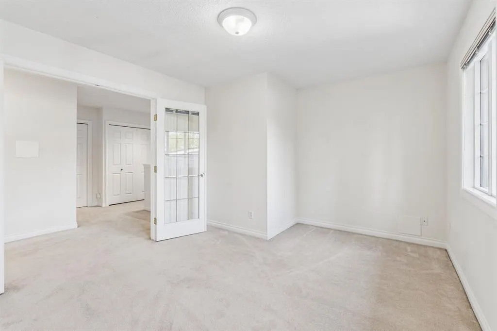
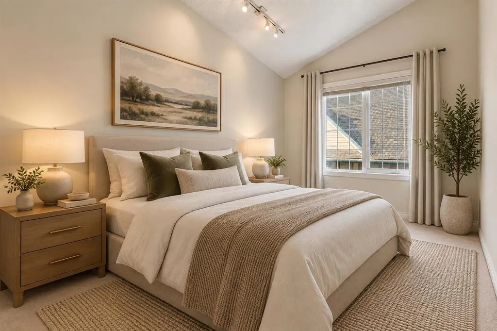
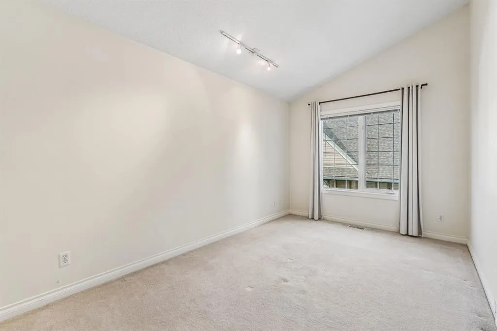
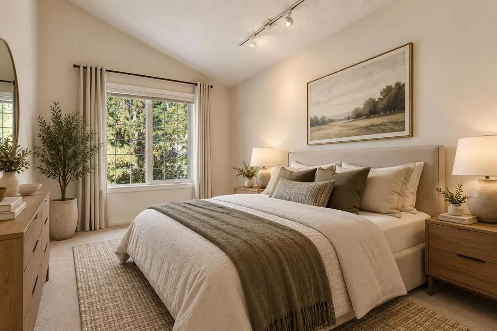
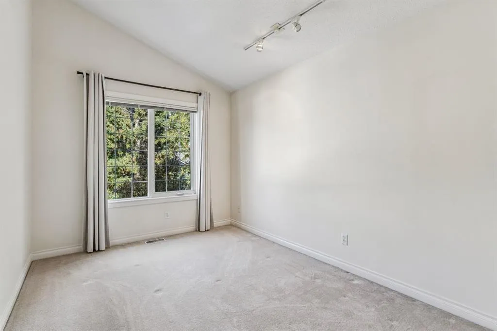
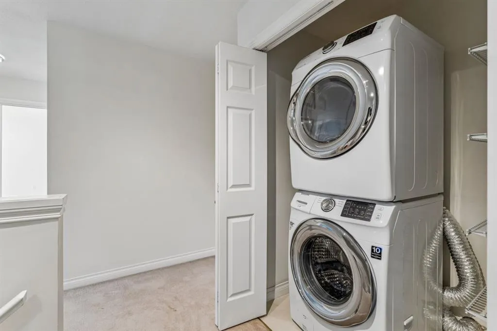
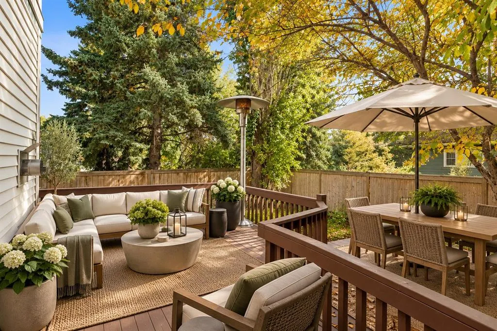
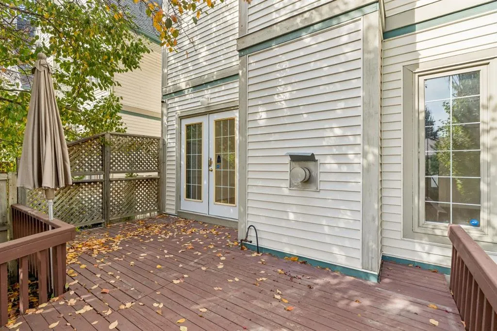
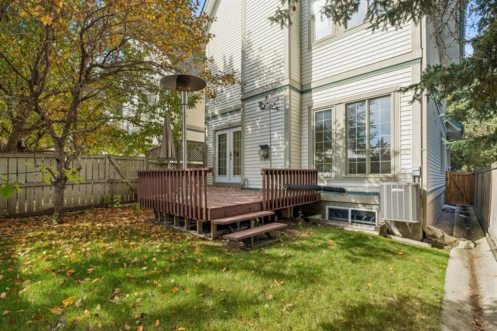
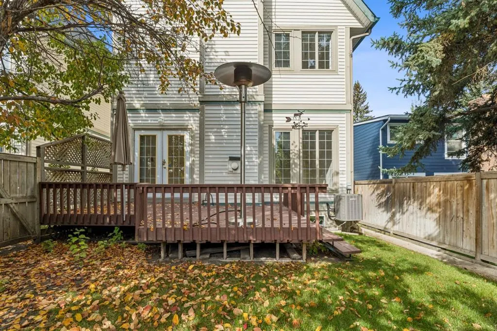
Welcome to Varsity Estates Gardens, a desirable development in the heart of Varsity offering the rare combination of detached two-storey condo living, a private outdoor space and an attached double garage. With over 2,059 sq. ft. of living space across the main and upper levels, this thoughtfully designed home offers plenty of room for comfortable everyday living, entertaining and future growth. The main floor features a bright kitchen with stainless steel appliances, including a refrigerator with water dispenser, electric stove, dishwasher and microwave. A convenient peek-through window connects the kitchen to the living room, where large windows fill the space with natural light and a gas fireplace creates a warm and inviting focal point. French doors open directly onto the south-facing deck, extending the living space outdoors. Mature trees provide privacy, while the generous patio features a gas hookup and adjoining lawn space—an ideal setting for summer entertaining or relaxing in the sunshine in the autumn. Upstairs, the spacious layout includes three bedrooms, two full bathrooms, a dedicated den/office and convenient laundry. The huge primary bedroom is a peaceful retreat with vaulted ceilings and a four-piece ensuite. The additional bedrooms are generously sized, while the upper-floor den is enclosed by French doors, creating a quiet and private workspace or flex area. Hardwood flooring, ceramic tile and carpet are thoughtfully used throughout the home, while central air conditioning provides year-round comfort. The large unfinished basement offers excellent potential for additional living space, storage, a home gym or recreation area, allowing the next owner to customize it to suit their needs. One of the standout features of this property is the detached two-storey design, providing the privacy and feel of a single-family home while offering the conveniences of condominium living. The attached double garage provides secure parking and additional storage. Included in condo fees is grass cutting of the front and back yards as well as driveway snow removal. Located in Varsity, one of Calgary's established and highly sought-after northwest communities, this home offers exceptional access to schools, shopping, recreation, parks, restaurants, the LRT and major amenities. With its spacious layout, south-facing outdoor living, double garage and excellent location, this is a wonderful opportunity to enjoy the best of Varsity living.
| Price History | |
|---|---|
| 9/24/2026 | Listed $699,000 |
General Features
| Heating | Forced Air,Natural Gas |
|---|---|
| Cooling | Central Air |
| Roof | Asphalt Shingle |
| Appliances | Dishwasher,Dryer,Electric Stove,Microwave,Range Hood,Refrigerator,Washer,Window Coverings |
| Pets Allowed | Restrictions,Yes |
| Zoning | R-CG |
| HOA Fee | 375.11 |
| Number of Garage Spaces | 2 |
| Restrictions | Easement Registered On Title,Restrictive Covenant,Utility Right Of Way |
| HOA Fee Includes | Common Area Maintenance,Maintenance Grounds,Professional Management,Snow Removal,Trash |
| Year Built | 1998 |
| Architectural Style | 2 Storey |
| Community Features | Golf,Park,Playground,Schools Nearby,Shopping Nearby,Sidewalks,Street Lights,Tennis Court(s),Walking/Bike Paths |
| Levels | Two |
| Condo Name | Varsity Ests Grdns |
| Property Subtype | Detached |
| Transaction Type | For Sale |
| County | Calgary |
| Property Type | Residential |
| Subdivision Name | Varsity |
| Parking Total | 2 |
| Construction Materials | Vinyl Siding,Wood Frame,Wood Siding |
| Association Fee Frequency | Monthly |
| District | CAL Zone NW |
| Full Baths | 2 |
| Status | Active |
| City | Calgary |
| Basement Development | Unfinished |
| Association Amenities | Other,Snow Removal,Trash,Visitor Parking |
| Association? | Yes |
| Structure Type | House |
| Standard Status | Active |
| Condo Type | Bare Land Condo |
| Suite | No |
| Parking Plan Type | Attached Garage |
Interior Features
| Interior Features | Central Vacuum,Granite Counters,No Smoking Home,Vaulted Ceiling(s) |
|---|---|
| Basement | Full |
| Flooring | Carpet,Hardwood,Linoleum |
| Fireplace Features | Gas |
| Fireplaces Total | 1 |
| Basement Features | None |
| Half Baths | 1 |
| Bedrooms Above Grade | 3 |
| Rooms Above Grade | 7 |
| Ensuite | Yes |
| Total Bedrooms | 3 |
| Below Grade Finished Area Unit Type | SquareFeet |
| Common Walls | No Common Walls |
| Total Baths | 3 |
| Laundry Features | Upper Level |
| Four Piece Ensuite Bath | 1 |
| Main Level Finished Area | 836.25 |
| Main Level Finished Area Metres | 77.69 |
| Main Level Finished Area SF | 836.25 |
| Main Level Finished Area Srch Sq | 836.25 |
| Main Level Areas | SquareFeet |
Exterior Features
| Exterior Features | Private Yard |
|---|---|
| Lot Features | Back Yard,Landscaped,Lawn,Level,Many Trees,Private,Rectangular Lot,See Remarks,Treed |
| Fencing | Fenced |
| Inclusions | patio heater as is,umbrella,vacuflow system as is,no remotes for garage door opener |
| Parking Features | Double Garage Attached |
| Frontage Length | 8.60M 28`3 |
| Foundation | Poured Concrete |
| Lot Size Acres | 0.06 |
| Garage Y/N | Yes |
| Lot Size Square Feet | 2701 |
| Frontage Ft | 28.22 |
| Patio And Porch Features | Deck |
Amenities
- Foreclosure
- Views
- Short Sale
- New Construction
- Adult 55+
- Lease To Own
- No Strata Fees
- Furnished
- Primary On Main
- Air Conditioning
- Seller Finance
- Green
- Fixer Upper
- Horse
- Golf
- Fireplace
- Deck
- Garage
- Basement
- Pool
Property vs Single Family Average in T3A 5M9
Price
Year Built
In The Neighbourhood
Just Listed
Calgary
$ 2,000,000
- Type
- Single Family
- Size
- 2,783 SqFt
- Rooms
- 5 Beds + 3.5 Baths
Real Broker
Just Listed
Calgary
$ 2,000,000
- Type
- Single Family
- Size
- 2,783 SqFt
- Rooms
- 5 Beds + 3.5 Baths
Real Broker
Just Listed
Calgary
$ 919,900
- Type
- Single Family
- Size
- 1,226 SqFt
- Rooms
- 5 Beds + 2.5 Baths
Royal LePage Mission Real Estate
Just Listed
Calgary
$ 919,900
- Type
- Single Family
- Size
- 1,227 SqFt
- Rooms
- 5 Beds + 2.5 Baths
Royal LePage Mission Real Estate
Open House
Calgary
$ 718,000
- Type
- Single Family
- Size
- 1,245 SqFt
- Rooms
- 6 Beds + 2.5 Baths
Callister Commercial
Just Listed
Calgary
$ 1,199,900
- Type
- Single Family
- Size
- 1,421 SqFt
- Rooms
- 3 Beds + 2.5 Baths
Royal LePage Benchmark
Just Listed
Calgary
$ 1,199,900
- Type
- Single Family
- Size
- 1,421 SqFt
- Rooms
- 3 Beds + 2.5 Baths
Royal LePage Benchmark
Golf Course
Calgary
$ 1,575,000
- Type
- Single Family
- Size
- 2,487 SqFt
- Rooms
- 5 Beds + 3.5 Baths
LPT Realty
Golf Course
Calgary
$ 1,575,000
- Type
- Single Family
- Size
- 2,487 SqFt
- Rooms
- 5 Beds + 3.5 Baths
LPT Realty
Views
Calgary
$ 715,000
- Type
- Single Family
- Size
- 1,102 SqFt
- Rooms
- 4 Beds + 2 Baths
RE/MAX Real Estate (Mountain View)
Primary On Main
Calgary
$ 1,599,000
- Type
- Single Family
- Size
- 2,620 SqFt
- Rooms
- 6 Beds + 3.5 Baths
Real Broker
Golf Course
Calgary
$ 849,900
- Type
- Single Family
- Size
- 1,676 SqFt
- Rooms
- 5 Beds + 3.5 Baths
The Real Estate District
Golf Course
Calgary
$ 1,175,000
- Type
- Single Family
- Size
- 2,240 SqFt
- Rooms
- 5 Beds + 4 Baths
Real Broker
 Data is supplied by Pillar 9™ MLS® System. Pillar 9™ is the owner of the copyright in its MLS® System. Data is deemed reliable but is not guaranteed accurate by Pillar 9™. The trademarks MLS®, Multiple Listing Service® and the associated logos are owned by The Canadian Real Estate Association (CREA) and identify the quality of services provided by real estate professionals who are members of CREA. Used under license.

 Data is supplied by Pillar 9™ MLS® System. Pillar 9™ is the owner of the copyright in its MLS® System. Data is deemed reliable but is not guaranteed accurate by Pillar 9™. The trademarks MLS®, Multiple Listing Service® and the associated logos are owned by The Canadian Real Estate Association (CREA) and identify the quality of services provided by real estate professionals who are members of CREA. Used under license.
Last Update: September 23, 2026 11:42 PM U
Data is supplied by Pillar 9™ MLS® System. Pillar 9™ is the owner of the copyright in its MLS® System. Data is deemed reliable but is not guaranteed accurate by Pillar 9™. The trademarks MLS®, Multiple Listing Service® and the associated logos are owned by The Canadian Real Estate Association (CREA) and identify the quality of services provided by real estate professionals who are members of CREA. Used under license.
Last Update: September 23, 2026 11:42 PM U
 Information should be deemed reliable but not guaranteed, all representations are approximate, and individual verification is recommended. Copyright ©2026 All rights reserved.
The trademarks REALTOR®, REALTORS® and the REALTOR® logo are controlled by The Canadian Real Estate Association (CREA) and identify real estate professionals who are members of CREA. The trademarks MLS®, Multiple Listing Service® and the associated logos are owned by CREA and identify the quality of
Information should be deemed reliable but not guaranteed, all representations are approximate, and individual verification is recommended. Copyright ©2026 All rights reserved.
The trademarks REALTOR®, REALTORS® and the REALTOR® logo are controlled by The Canadian Real Estate Association (CREA) and identify real estate professionals who are members of CREA. The trademarks MLS®, Multiple Listing Service® and the associated logos are owned by CREA and identify the quality of
 Data is supplied by Pillar 9™ MLS® System. Pillar 9™ is the owner of the copyright in its MLS® System. Data is deemed reliable but is not guaranteed accurate by Pillar 9™. The trademarks MLS®, Multiple Listing Service® and the associated logos are owned by The Canadian Real Estate Association (CREA) and identify the quality of services provided by real estate professionals who are members of CREA. Used under license.