





Address
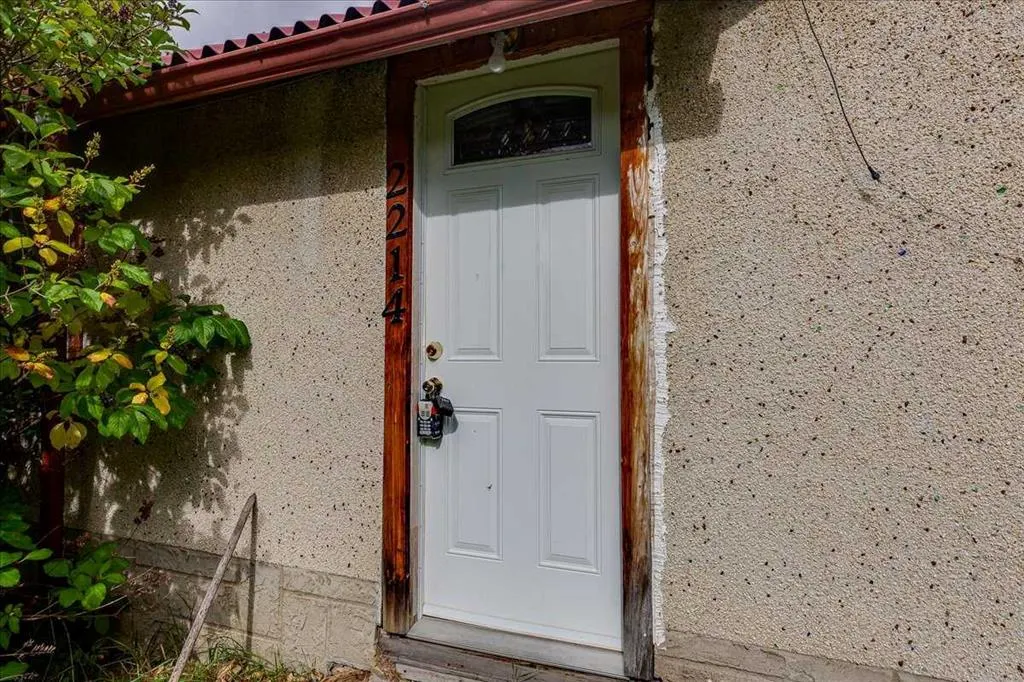
2214 19 Avenue, Bowden, AB
Price
$ 75,000
Property Attributes
- ID#A2346570
- TypeSingle Family
- Listing Status Active
- CityBowden
- Postal CodeT0M 0K0
- StyleBungalow
- Year Built1945
- Price$ 75,000
- Bedrooms1
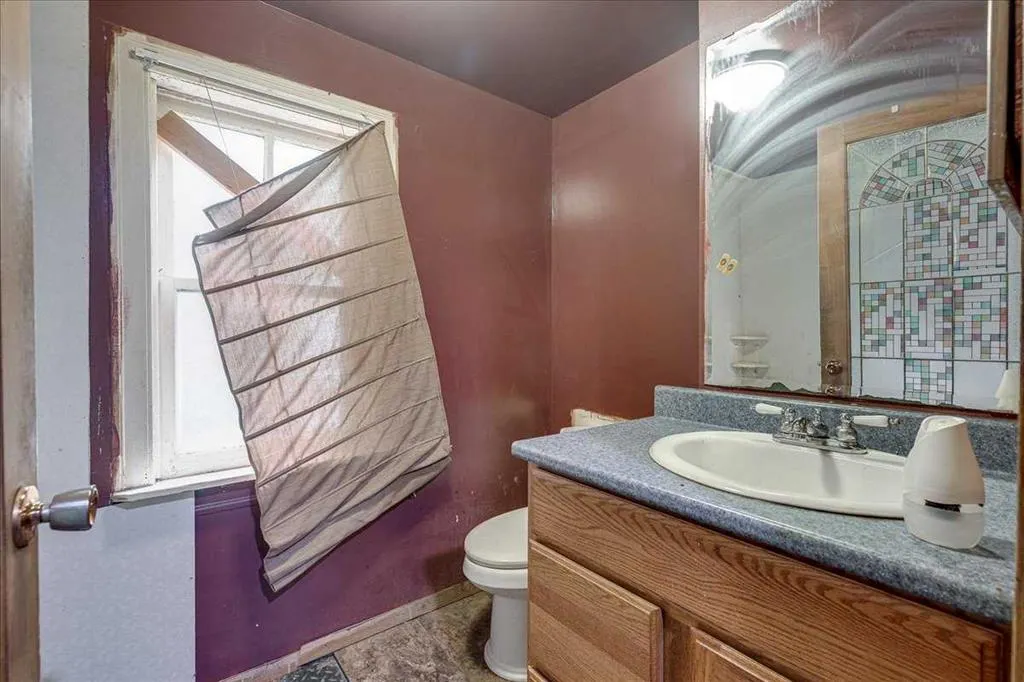
- Full Bathrooms1
- Half Bathrooms0
- Sqr Footage758
- Lot Size0.137741 Acres
Data Source:
Pillar 9 Technologies
Property Description
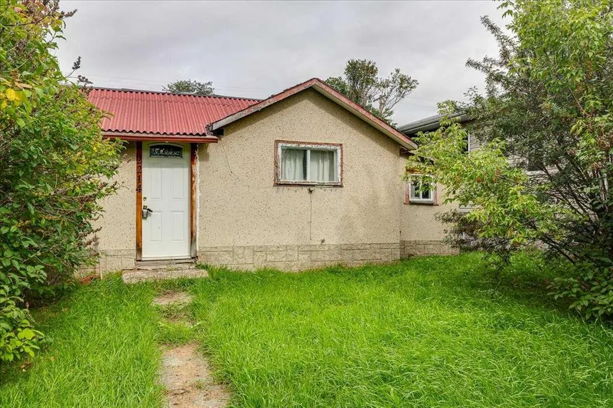
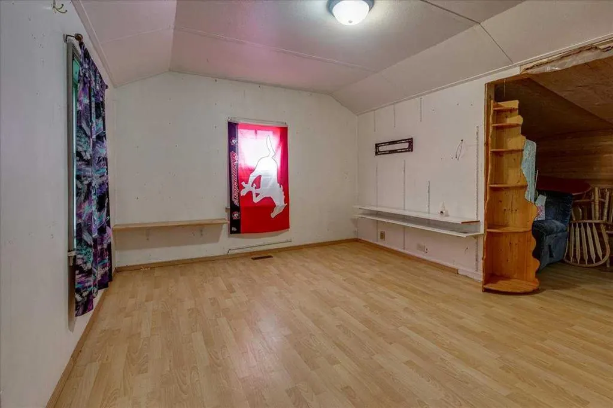
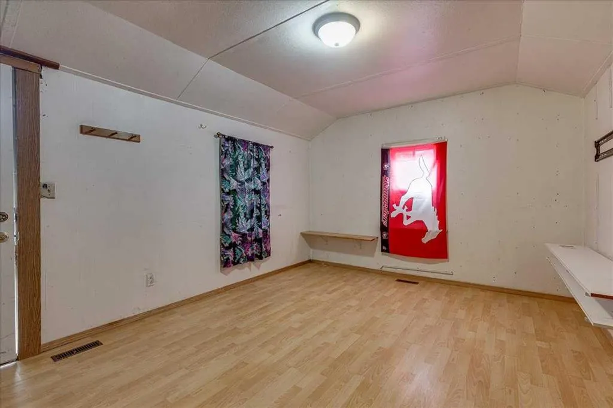
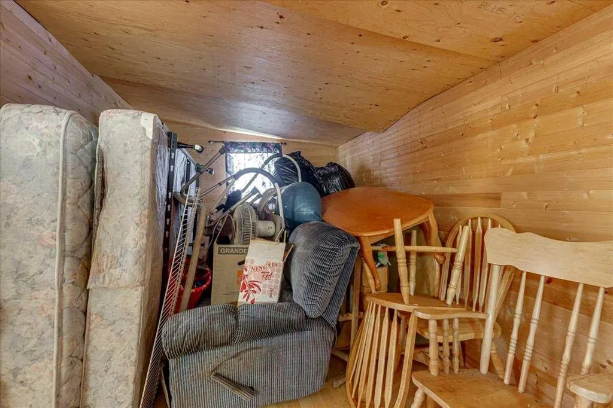
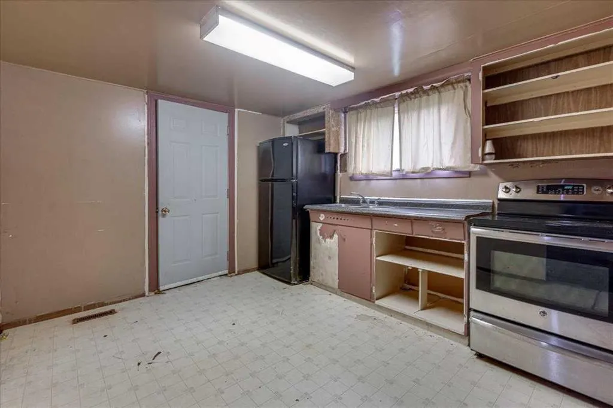
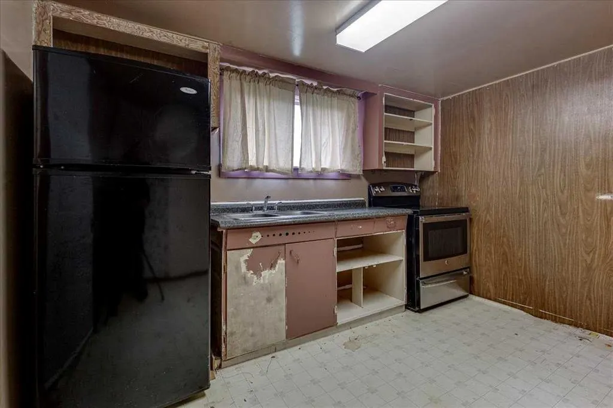
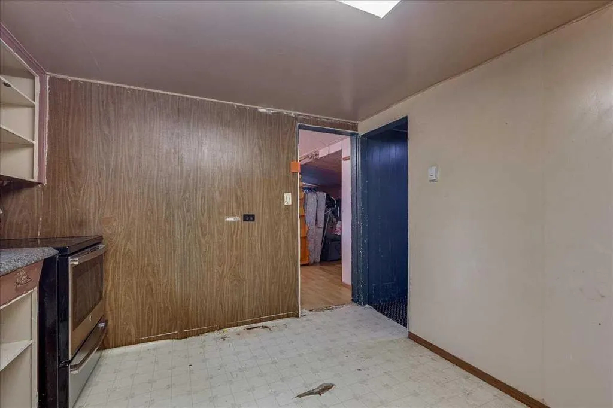
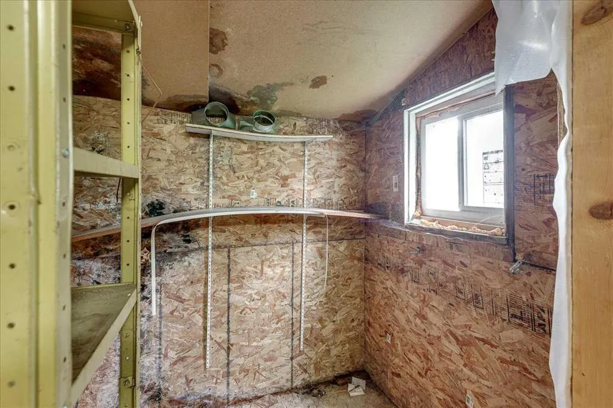
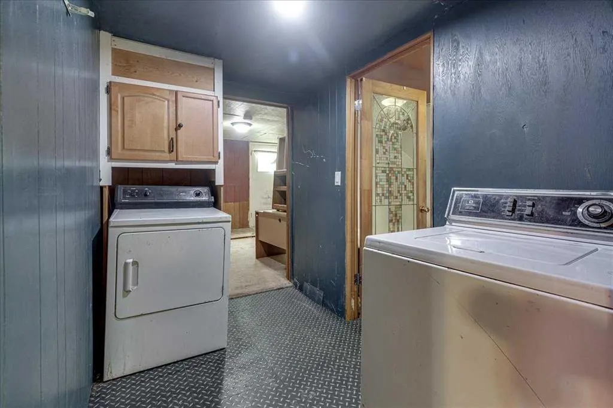
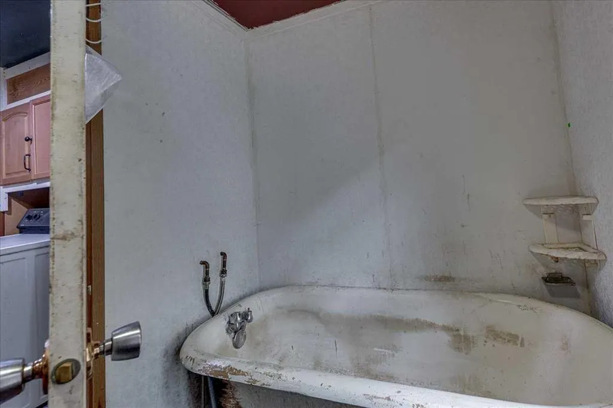
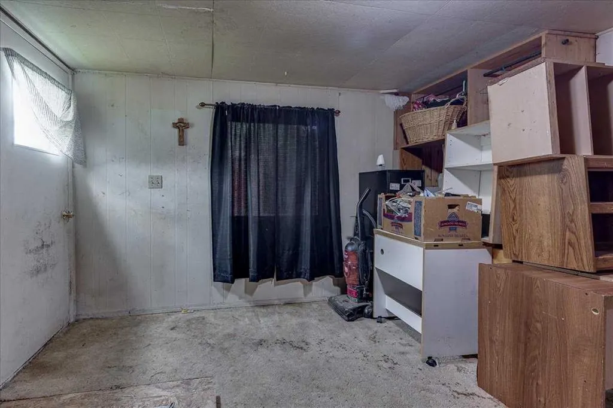
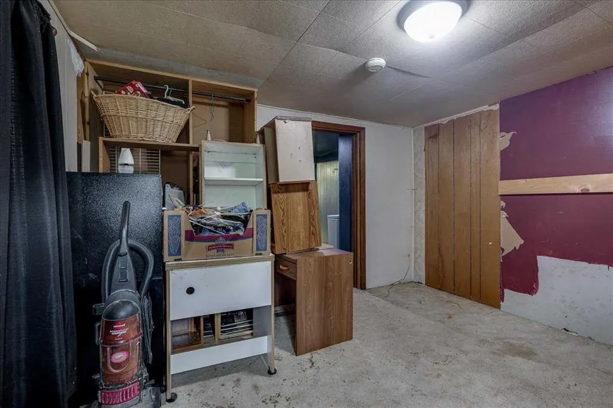
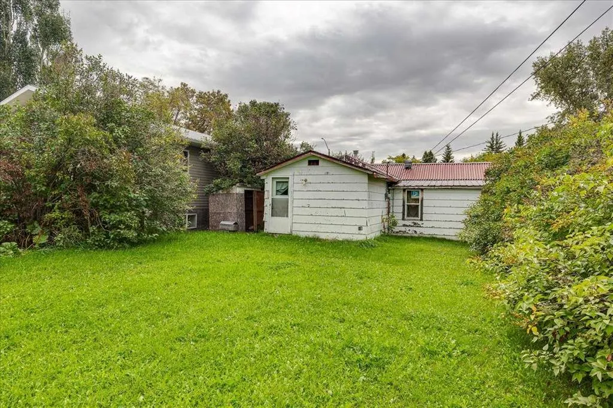
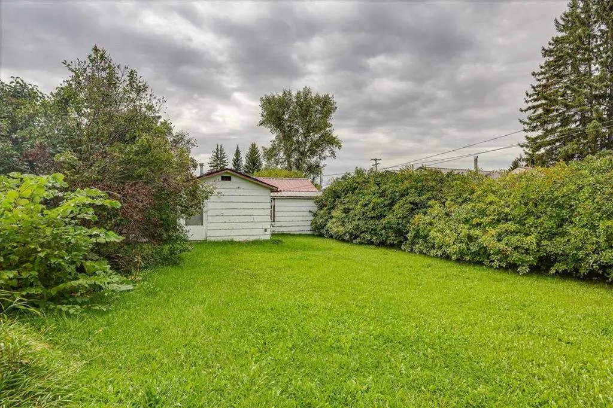
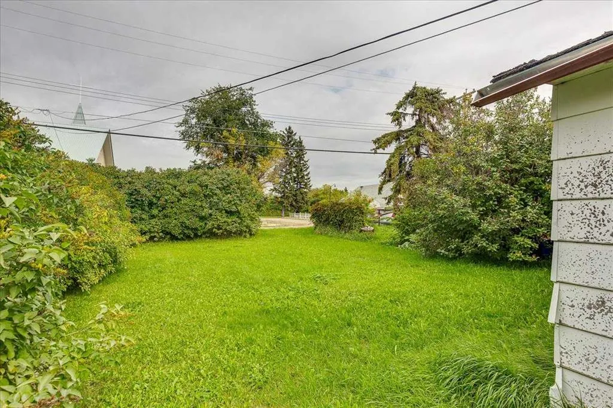
Opportunity awaits in the welcoming town of Bowden! Situated on a good-sized lot directly across from the local hockey arena, this 1945-built home offers an affordable opportunity for buyers looking to get into the market or those considering the future potential of the property. The home features one bedroom and one bathroom, with a functional layout and plenty of possibilities to make the property your own. The lot offers convenient back-alley access and could also be an excellent option for a future new build. Located close to schools, playgrounds and community amenities, with easy access to Highway 2 and just a short drive to Innisfail or Red Deer. Whether you're looking for an affordable property, an investment opportunity or a lot for your future building plans, this Bowden property is well worth considering.
| Price History | |
|---|---|
| 9/23/2026 | Listed $75,000 |
General Features
| Heating | Forced Air |
|---|---|
| Cooling | None |
| Roof | Metal |
| Appliances | See Remarks |
| Zoning | R2 |
| Restrictions | None Known |
| Year Built | 1945 |
| Architectural Style | Bungalow |
| Community Features | Playground,Schools Nearby |
| Levels | One |
| Property Subtype | Detached |
| Transaction Type | For Sale |
| County | Red Deer County |
| Property Type | Residential |
| Subdivision Name | NONE |
| Parking Total | 2 |
| Construction Materials | Stucco,Wood Frame |
| Full Baths | 1 |
| Status | Active |
| City | Bowden |
| Structure Type | House |
| Standard Status | Active |
| Condo Type | Not a Condo |
| Suite | No |
Interior Features
| Interior Features | See Remarks |
|---|---|
| Basement | Dugout |
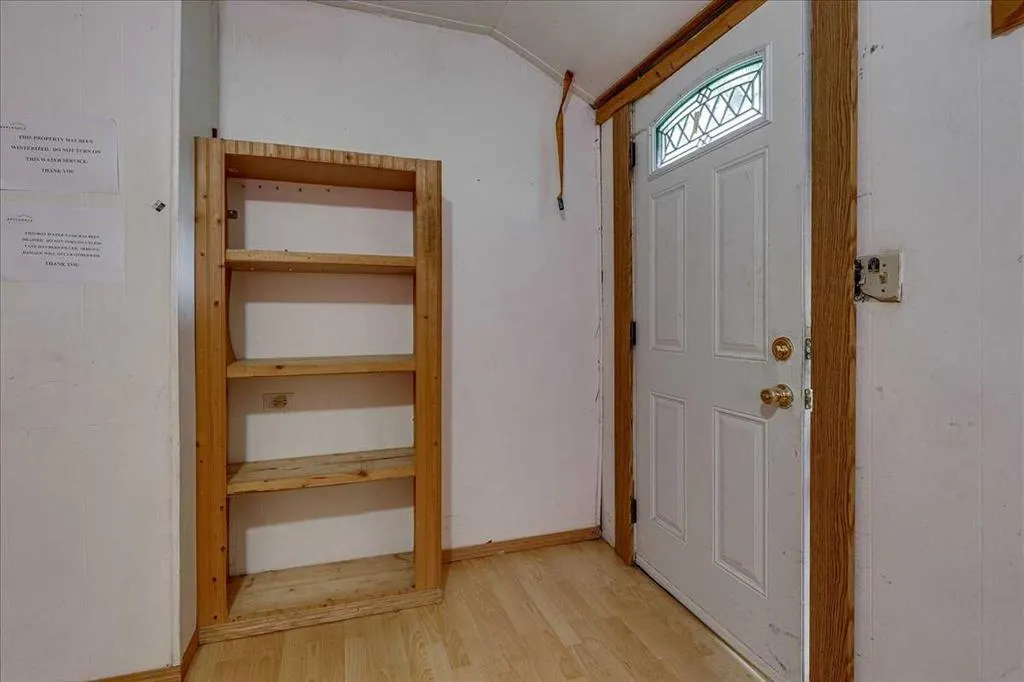
| Flooring | Laminate,Linoleum |
| Bedrooms Above Grade | 1 |
| Rooms Above Grade | 3 |
| Total Bedrooms | 1 |
| Below Grade Finished Area Unit Type | SquareFeet |
| Total Baths | 1 |
| Laundry Features | Main Level |
| Main Level Finished Area | 758.00 |
| Main Level Finished Area Metres | 70.42 |
| Main Level Finished Area SF | 758.00 |
| Main Level Finished Area Srch Sq | 758.00 |
| Main Level Areas | SquareFeet |
Exterior Features
| Exterior Features | None |
|---|---|
| Lot Features | Back Lane,Back Yard,Front Yard,Rectangular Lot |
| Fencing | None |
| Inclusions | N/A |
| Parking Features | Off Street |
| Frontage Length | 15.23M 50`0 |
| Foundation | Poured Concrete |
| Lot Size Acres | 0.14 |
| Lot Size Square Feet | 6000 |
| Frontage Ft | 49.97 |
| Patio And Porch Features | None |
Amenities
- Foreclosure
- Views
- Short Sale
- New Construction
- Adult 55+
- Lease To Own
- No Strata Fees
- Furnished
- Primary On Main
- Air Conditioning
- Seller Finance
- Green
- Fixer Upper
- Horse
- Golf
- Fireplace
- Deck
- Garage
- Basement
- Pool
Property vs Single Family Average in T0M 0K0
Price
Year Built
 Data is supplied by Pillar 9™ MLS® System. Pillar 9™ is the owner of the copyright in its MLS® System. Data is deemed reliable but is not guaranteed accurate by Pillar 9™. The trademarks MLS®, Multiple Listing Service® and the associated logos are owned by The Canadian Real Estate Association (CREA) and identify the quality of services provided by real estate professionals who are members of CREA. Used under license.

 Data is supplied by Pillar 9™ MLS® System. Pillar 9™ is the owner of the copyright in its MLS® System. Data is deemed reliable but is not guaranteed accurate by Pillar 9™. The trademarks MLS®, Multiple Listing Service® and the associated logos are owned by The Canadian Real Estate Association (CREA) and identify the quality of services provided by real estate professionals who are members of CREA. Used under license.
Last Update: September 22, 2026 8:38 PM UT
Data is supplied by Pillar 9™ MLS® System. Pillar 9™ is the owner of the copyright in its MLS® System. Data is deemed reliable but is not guaranteed accurate by Pillar 9™. The trademarks MLS®, Multiple Listing Service® and the associated logos are owned by The Canadian Real Estate Association (CREA) and identify the quality of services provided by real estate professionals who are members of CREA. Used under license.
Last Update: September 22, 2026 8:38 PM UT
 Information should be deemed reliable but not guaranteed, all representations are approximate, and individual verification is recommended. Copyright ©2026 All rights reserved.
The trademarks REALTOR®, REALTORS® and the REALTOR® logo are controlled by The Canadian Real Estate Association (CREA) and identify real estate professionals who are members of CREA. The trademarks MLS®, Multiple Listing Service® and the associated logos are owned by CREA and identify the quality of
Information should be deemed reliable but not guaranteed, all representations are approximate, and individual verification is recommended. Copyright ©2026 All rights reserved.
The trademarks REALTOR®, REALTORS® and the REALTOR® logo are controlled by The Canadian Real Estate Association (CREA) and identify real estate professionals who are members of CREA. The trademarks MLS®, Multiple Listing Service® and the associated logos are owned by CREA and identify the quality of
 Data is supplied by Pillar 9™ MLS® System. Pillar 9™ is the owner of the copyright in its MLS® System. Data is deemed reliable but is not guaranteed accurate by Pillar 9™. The trademarks MLS®, Multiple Listing Service® and the associated logos are owned by The Canadian Real Estate Association (CREA) and identify the quality of services provided by real estate professionals who are members of CREA. Used under license.