
Open House Sat, Sep 26th 12:00 PM - 03:00 PM









Address
264 Riviera Way, Cochrane, AB
Price
$ 775,000
Property Attributes
- ID#A2346719
- TypeSingle Family
- Listing Status Active
- CityCochrane
- NeighbourhoodRiviera
- Postal CodeT4C 0Z2
- Style2 Storey
- Year Built2020
- Price$ 775,000
- Bedrooms3
- Full Bathrooms2
- Half Bathrooms2
- Sqr Footage2273
- Lot Size0.099564 Acres
Data Source:
Pillar 9 Technologies
Property Description
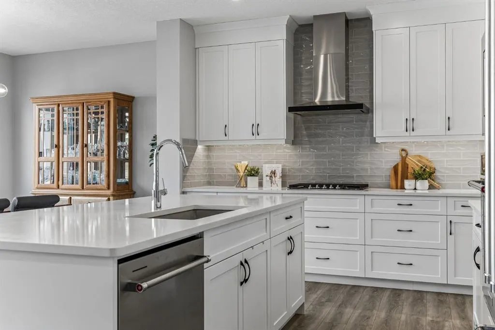
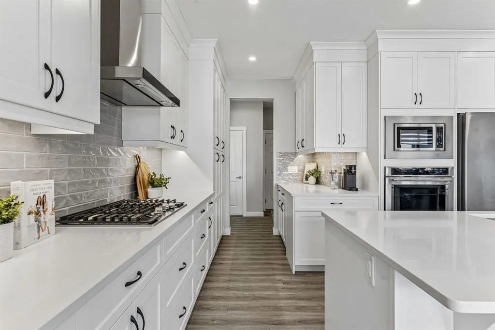
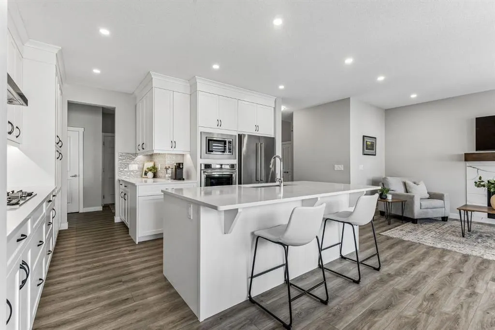
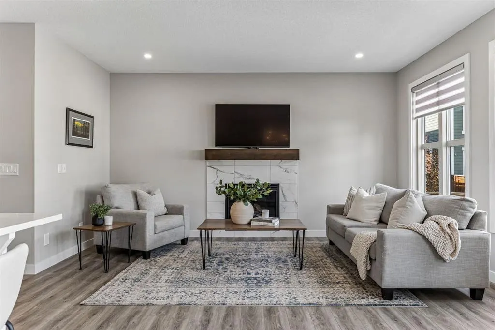
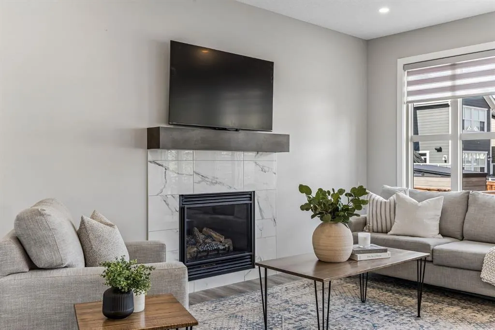
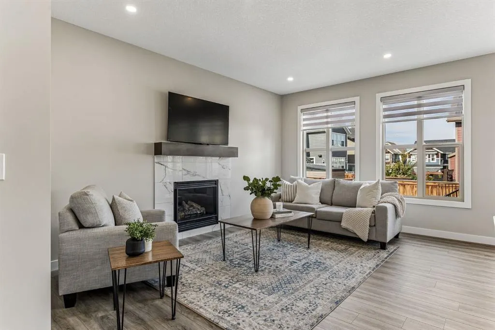
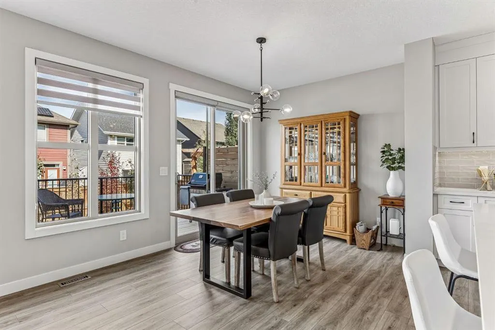
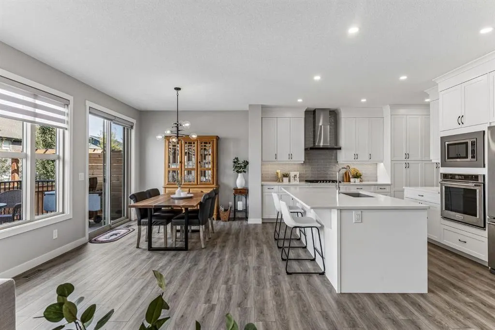
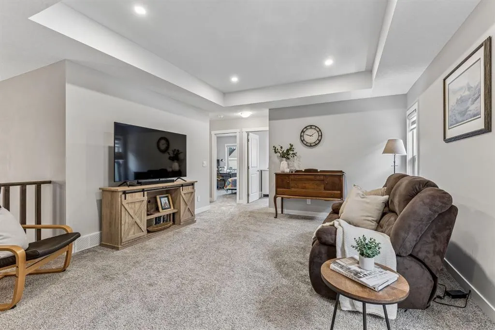
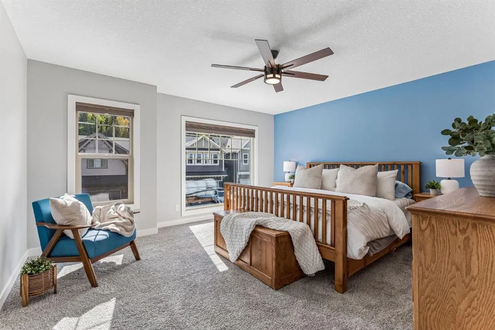
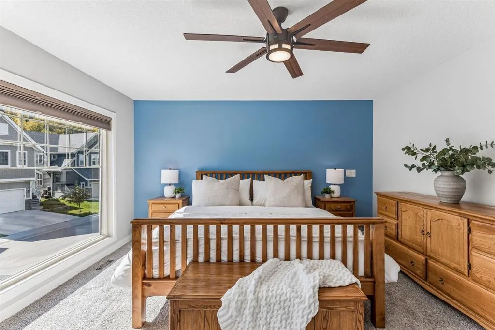
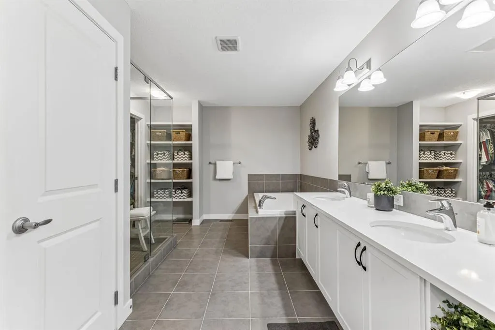
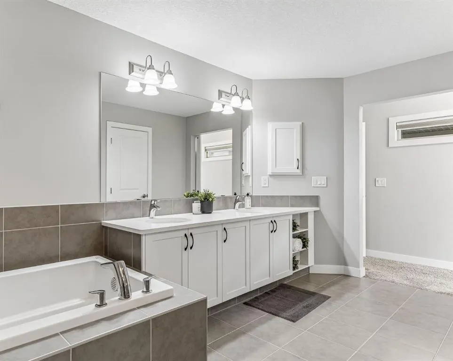
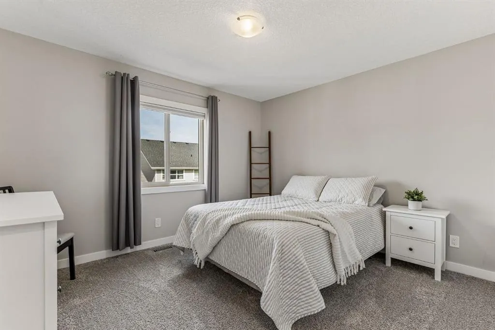
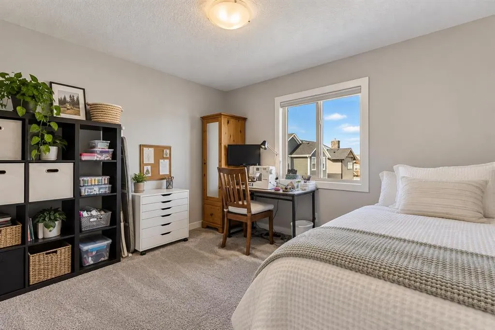
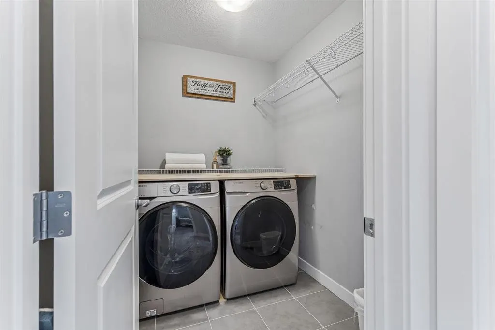
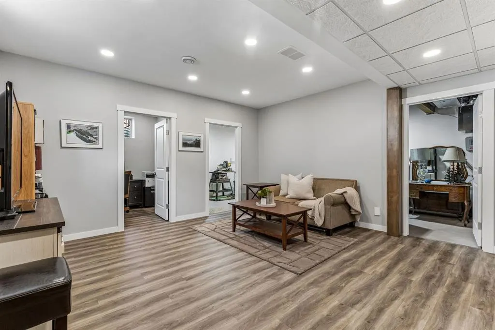
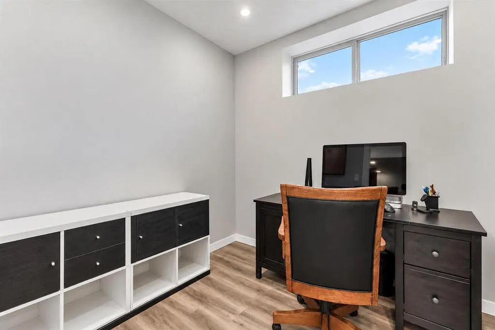
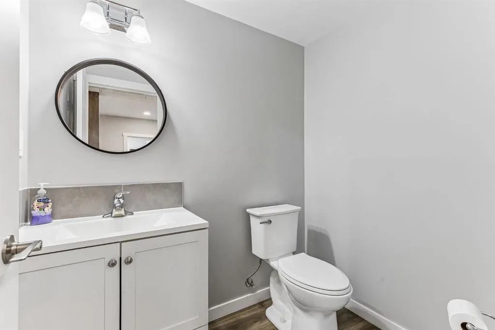
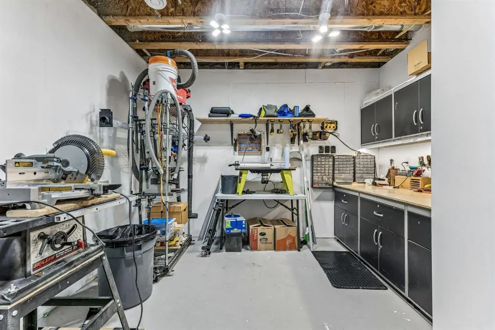
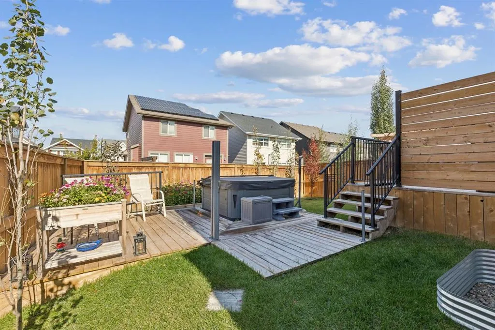
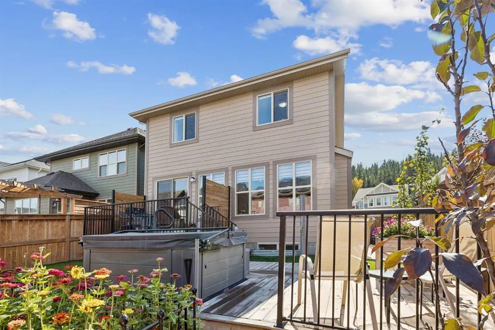
-- OPEN HOUSE, SATURDAY SEPTEMBER 26TH, 12PM-3PM-- Welcome to 264 Riviera Way, where elevated everyday living meets the incredible riverside lifestyle of one of Cochrane’s most sought-after communities. Set in RIVIERA and just steps from the BOW RIVER and its extensive pathway system, this beautifully finished home offers the perfect balance of nature, comfort, and convenience. Built in 2020 by TRICO HOMES, this 2,266 SQ.FT. TWO-STOREY has been thoughtfully designed for both everyday living and entertaining. Step inside to a bright OPEN-CONCEPT MAIN FLOOR featuring 9’ CEILINGS, LUXURY VINYL PLANK FLOORING, and a welcoming layout filled with natural light. At the heart of the home, the stunning WHITE KITCHEN features FULL-HEIGHT CABINETRY, QUARTZ COUNTERTOPS, a generous CENTRAL ISLAND, pull-out storage, and BUILT-IN STAINLESS STEEL APPLIANCES including a GAS RANGE. The kitchen flows seamlessly into the dining area and inviting living room, where a GAS FIREPLACE creates a warm gathering space for family and friends. A MAIN-FLOOR OFFICE adds flexibility for working from home. Upstairs, a spacious BONUS ROOM provides the perfect setting for movie nights or relaxed family time. The PRIMARY RETREAT offers a WALK-IN CLOSET and a beautifully appointed 5-PIECE ENSUITE, while TWO ADDITIONAL BEDROOMS, a full bathroom, and convenient UPPER-LEVEL LAUNDRY complete the floor. The FULLY FINISHED BASEMENT expands the living space with a generous REC ROOM, OFFICE/FLEX SPACE, 2-PIECE BATHROOM, and excellent storage, ideal for a home gym, games room, workspace, or additional family living. Outside, the backyard has been designed as a private retreat with a CUSTOM DECK, HOT TUB, and PRIVACY SCREENS, creating a space made for summer evenings, weekend entertaining, and year-round relaxation. An upgraded FRONT STONE PATIO adds another inviting outdoor space, while CENTRAL AIR CONDITIONING and a HEATED DOUBLE ATTACHED GARAGE provide comfort and convenience through every Alberta season. Life in RIVIERA is all about embracing the outdoors. Step outside and connect with kilometres of scenic pathways winding along the BOW RIVER and through surrounding natural areas, while parks, playgrounds, schools, recreation, shopping, and Cochrane’s everyday amenities remain close at hand. Whether it’s a morning walk beside the river, an afternoon on the pathways, or an evening relaxing in your own backyard, 264 Riviera Way offers a lifestyle that feels connected to nature without sacrificing convenience.
| Price History | |
|---|---|
| 9/23/2026 | Listed $775,000 |
General Features
| Heating | Forced Air,Natural Gas |
|---|---|
| Cooling | Central Air |
| Roof | Asphalt Shingle |
| Appliances | Built-In Oven,Central Air Conditioner,Dishwasher,Garage Control(s),Gas Cooktop,Microwave,Range Hood,Refrigerator,Washer/Dryer |
| Zoning | R-LD |
| Number of Garage Spaces | 2 |
| Restrictions | None Known |
| Year Built | 2020 |
| Architectural Style | 2 Storey |
| Community Features | Fishing,Park,Playground,Schools Nearby,Shopping Nearby,Sidewalks,Street Lights,Walking/Bike Paths |
| Levels | Two |
| Property Subtype | Detached |
| Transaction Type | For Sale |
| County | Rocky View County |
| Property Type | Residential |
| Subdivision Name | Riviera |
| Parking Total | 4 |
| Construction Materials | Cement Fiber Board,Concrete,Wood Frame |
| Full Baths | 2 |
| Status | Active |
| City | Cochrane |
| Basement Development | Finished |
| Structure Type | House |
| Standard Status | Active |
| Condo Type | Not a Condo |
| Suite | No |
Interior Features
| Interior Features | Breakfast Bar,Ceiling Fan(s),Central Vacuum,Double Vanity,High Ceilings,Kitchen Island,Open Floorplan,Pantry,Quartz Counters,Soaking Tub,Walk-In Closet(s) |
|---|---|
| Basement | Full |
| Flooring | Carpet,Tile,Vinyl |
| Fireplace Features | Gas,Living Room,Mantle |
| Fireplaces Total | 1 |
| Basement Features | None |
| Half Baths | 2 |
| Bedrooms Above Grade | 3 |
| Rooms Above Grade | 8 |
| Ensuite | Yes |
| Total Bedrooms | 3 |
| Below Grade Finished Area | 775.00 |
| Below Grade Finished Area Unit Type | SquareFeet |
| Total Baths | 4 |
| Laundry Features | Laundry Room,Upper Level |
| Five Piece Ensuite Bath | 1 |
| Main Level Finished Area | 935.00 |
| Main Level Finished Area Metres | 86.86 |
| Main Level Finished Area SF | 935.00 |
| Main Level Finished Area Srch Sq | 935.00 |
| Main Level Areas | SquareFeet |
Exterior Features
| Exterior Features | BBQ gas line,Private Yard |
|---|---|
| Lot Features | Back Yard,Front Yard,Landscaped,Lawn,Level,Street Lighting |
| Fencing | Fenced |
| Inclusions | Hot Tub,Hot Tub Steps,Garden Box,Privacy Wall and Screen(s),TV Wall Mount(s),Window Coverings,Curtain(s),All Lighting Fixtures Attached,Ceiling Fans,All Shelving Attached,Garage Heater,West Side Gara |
| Parking Features | Double Garage Attached |
| Frontage Length | 13.67M 44`10 |
| Foundation | Poured Concrete |
| Lot Size Acres | 0.10 |
| Garage Y/N | Yes |
| Lot Size Square Feet | 4337 |
| Frontage Ft | 44.85 |
| Patio And Porch Features | Deck,Front Porch,Patio |
Amenities
- Foreclosure
- Views
- Short Sale
- New Construction
- Adult 55+
- Lease To Own
- No Strata Fees
- Furnished
- Primary On Main
- Air Conditioning
- Seller Finance
- Green
- Fixer Upper
- Horse
- Golf
- Fireplace
- Deck
- Garage
- Basement
- Pool
Property vs Single Family Average in T4C 0Z2
Price
Year Built
In The Neighbourhood
Waterfront
Cochrane
$ 985,000
- Type
- Single Family
- Size
- 2,196 SqFt
- Rooms
- 3 Beds + 3.5 Baths
CIR Realty
Water Views
Cochrane
$ 985,000
- Type
- Single Family
- Size
- 2,196 SqFt
- Rooms
- 3 Beds + 3.5 Baths
CIR Realty
Views
Cochrane
$ 1,165,000
- Type
- Single Family
- Size
- 2,495 SqFt
- Rooms
- 3 Beds + 2.5 Baths
REMAX Innovations
Water Views
Cochrane
$ 1,165,000
- Type
- Single Family
- Size
- 2,495 SqFt
- Rooms
- 3 Beds + 2.5 Baths
REMAX Innovations
Reduced
Cochrane
$ 762,900
- Type
- Single Family
- Size
- 2,261 SqFt
- Rooms
- 3 Beds + 2.5 Baths
Royal LePage Benchmark
 Data is supplied by Pillar 9™ MLS® System. Pillar 9™ is the owner of the copyright in its MLS® System. Data is deemed reliable but is not guaranteed accurate by Pillar 9™. The trademarks MLS®, Multiple Listing Service® and the associated logos are owned by The Canadian Real Estate Association (CREA) and identify the quality of services provided by real estate professionals who are members of CREA. Used under license.

 Data is supplied by Pillar 9™ MLS® System. Pillar 9™ is the owner of the copyright in its MLS® System. Data is deemed reliable but is not guaranteed accurate by Pillar 9™. The trademarks MLS®, Multiple Listing Service® and the associated logos are owned by The Canadian Real Estate Association (CREA) and identify the quality of services provided by real estate professionals who are members of CREA. Used under license.
Last Update: September 23, 2026 11:42 PM U
Data is supplied by Pillar 9™ MLS® System. Pillar 9™ is the owner of the copyright in its MLS® System. Data is deemed reliable but is not guaranteed accurate by Pillar 9™. The trademarks MLS®, Multiple Listing Service® and the associated logos are owned by The Canadian Real Estate Association (CREA) and identify the quality of services provided by real estate professionals who are members of CREA. Used under license.
Last Update: September 23, 2026 11:42 PM U
 Information should be deemed reliable but not guaranteed, all representations are approximate, and individual verification is recommended. Copyright ©2026 All rights reserved.
The trademarks REALTOR®, REALTORS® and the REALTOR® logo are controlled by The Canadian Real Estate Association (CREA) and identify real estate professionals who are members of CREA. The trademarks MLS®, Multiple Listing Service® and the associated logos are owned by CREA and identify the quality of
Information should be deemed reliable but not guaranteed, all representations are approximate, and individual verification is recommended. Copyright ©2026 All rights reserved.
The trademarks REALTOR®, REALTORS® and the REALTOR® logo are controlled by The Canadian Real Estate Association (CREA) and identify real estate professionals who are members of CREA. The trademarks MLS®, Multiple Listing Service® and the associated logos are owned by CREA and identify the quality of
 Data is supplied by Pillar 9™ MLS® System. Pillar 9™ is the owner of the copyright in its MLS® System. Data is deemed reliable but is not guaranteed accurate by Pillar 9™. The trademarks MLS®, Multiple Listing Service® and the associated logos are owned by The Canadian Real Estate Association (CREA) and identify the quality of services provided by real estate professionals who are members of CREA. Used under license.