






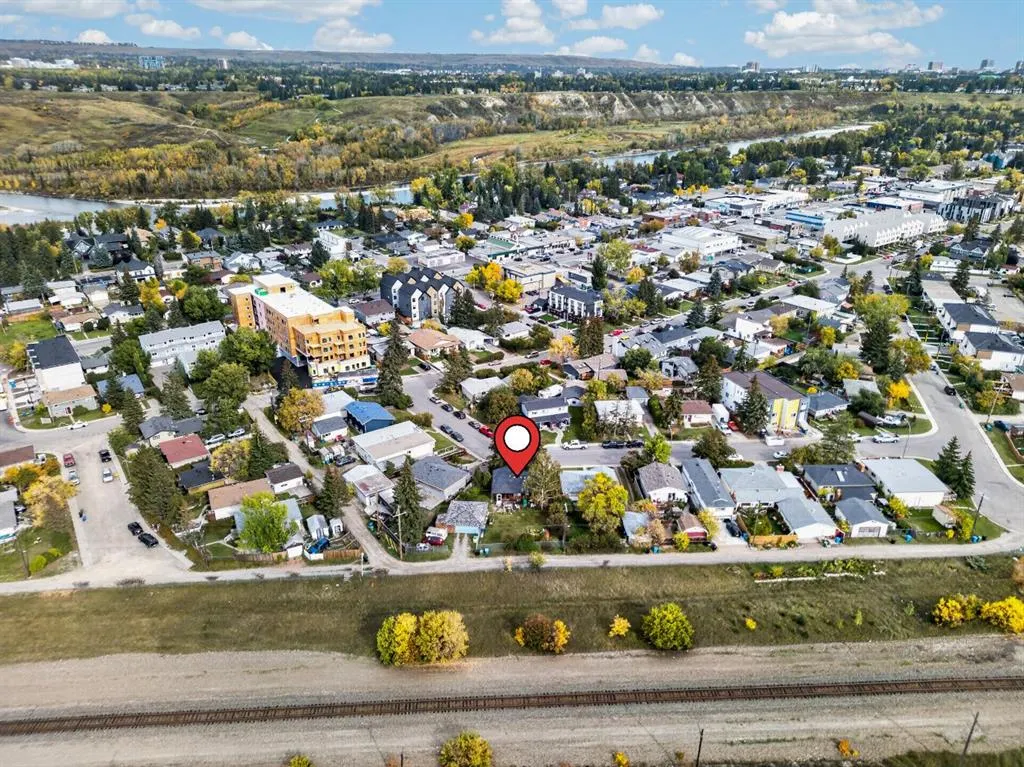
Address
3723 Bow Anne Road Nw, Calgary, AB
Price
$ 499,900
Property Attributes
- ID#A2347132
- TypeSingle Family
- Listing Status Active
- CityCalgary
- AreaCAL Zone NW
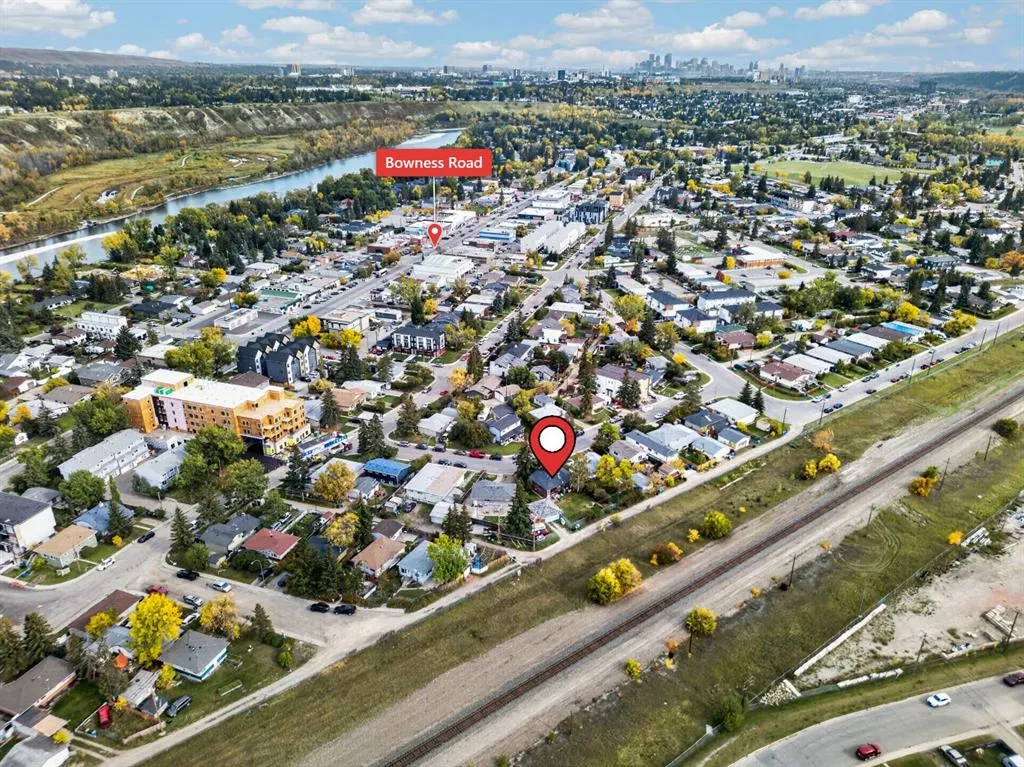
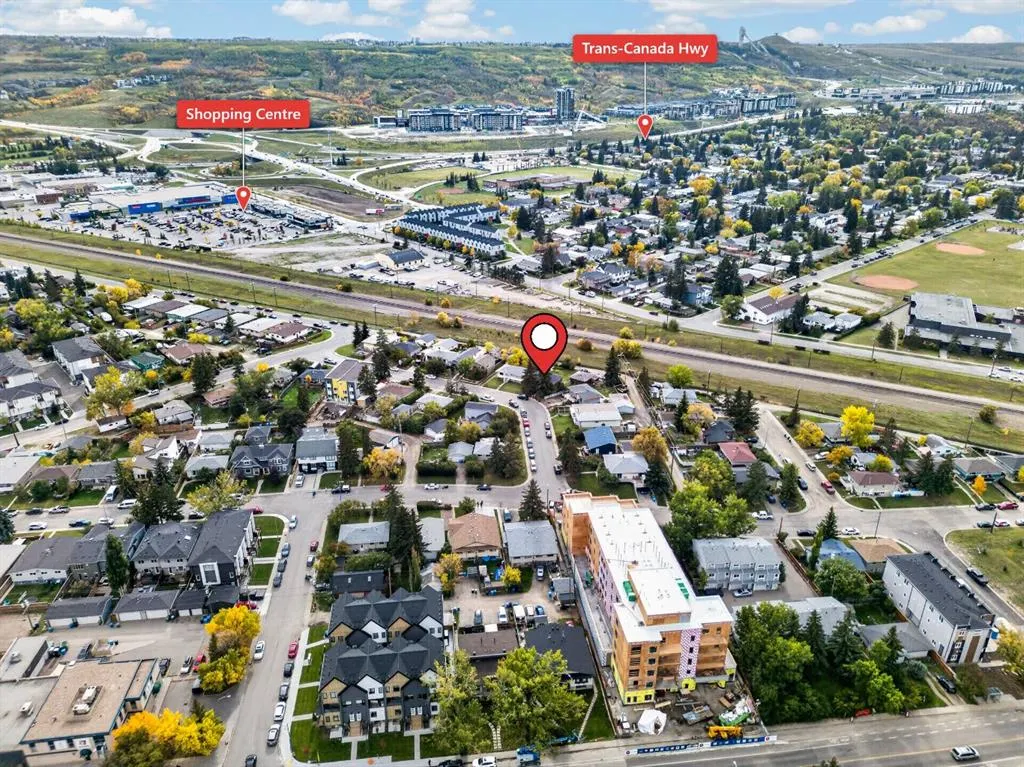
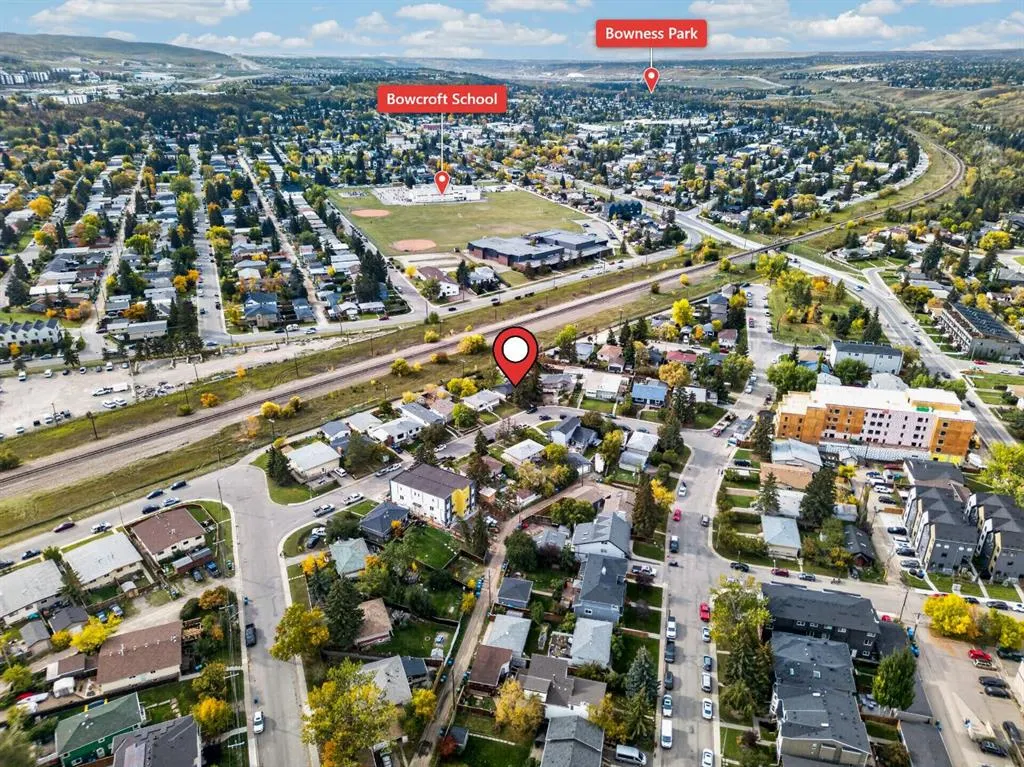
- NeighbourhoodBowness
- Postal Codet3b 2t7
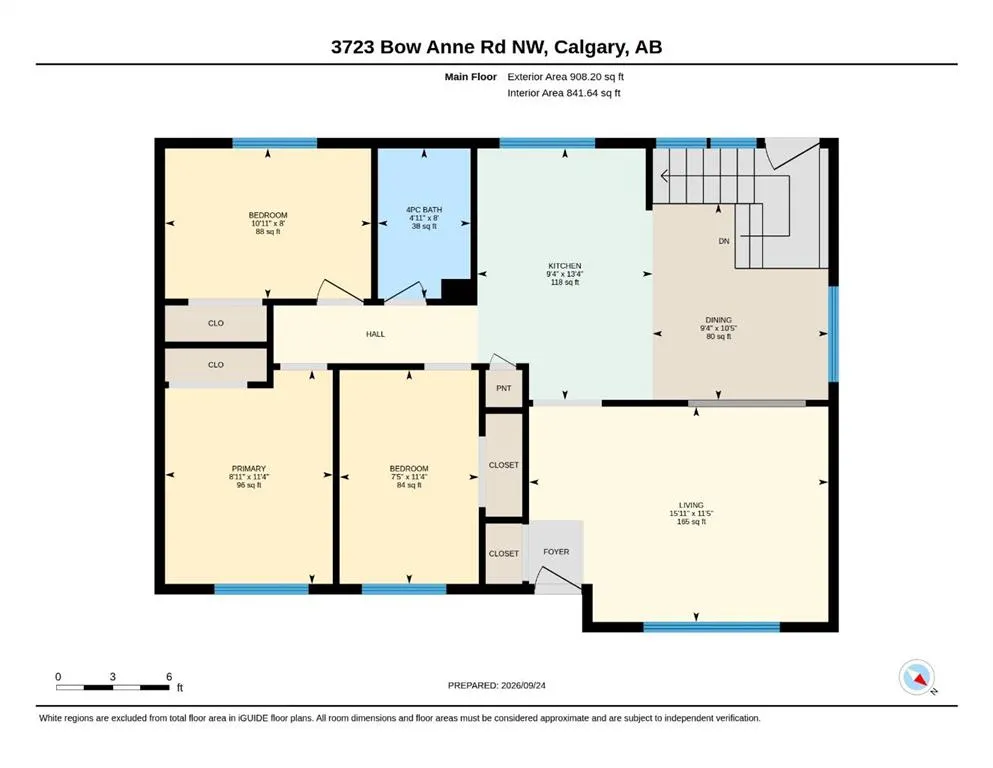
- StyleBungalow
- Year Built1961
- Price$ 499,900
- Bedrooms3
- Full Bathrooms1
- Half Bathrooms0
- Sqr Footage841
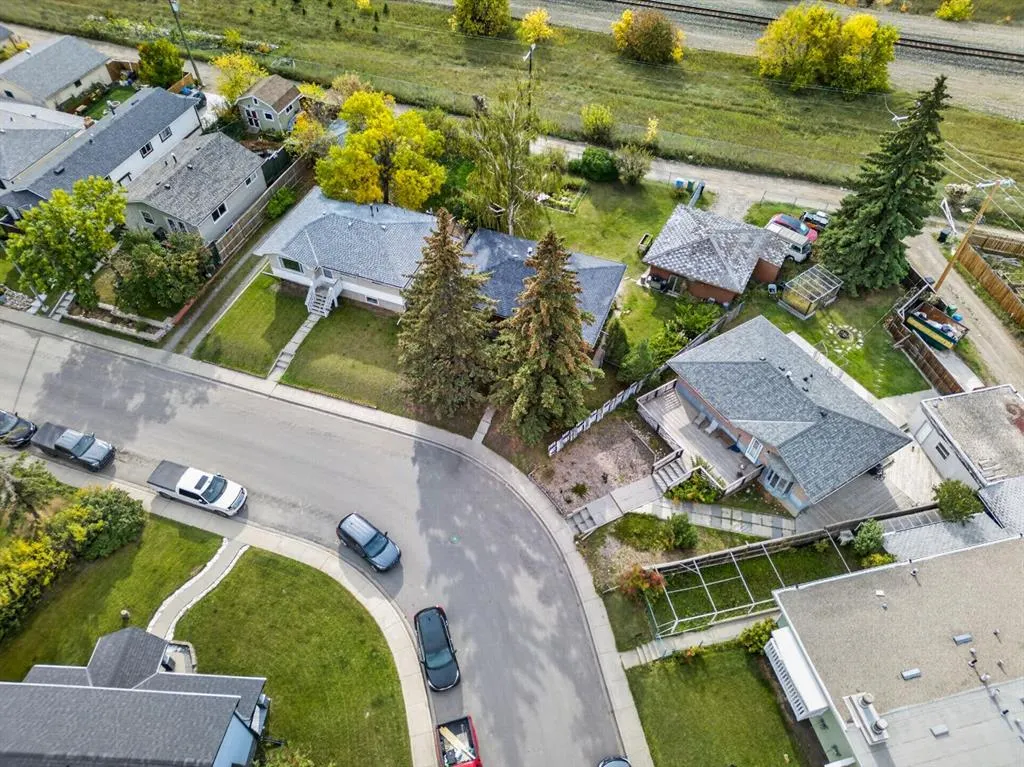
- Lot Size0.168756 Acres
Data Source:
Pillar 9 Technologies
Property Description
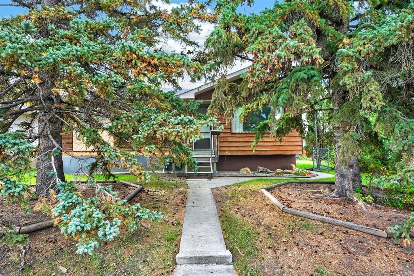
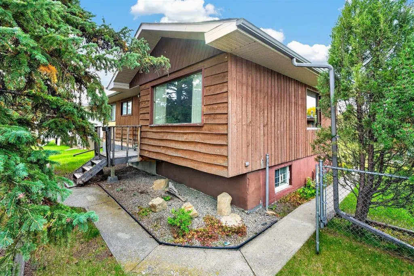
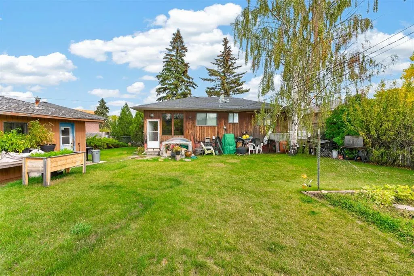
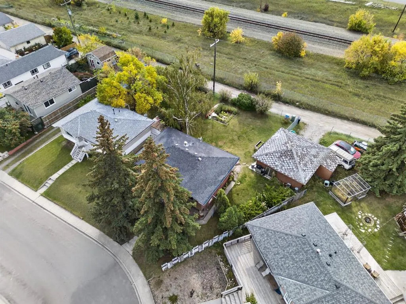
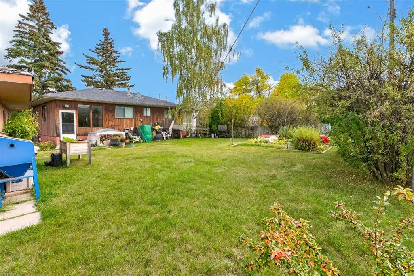
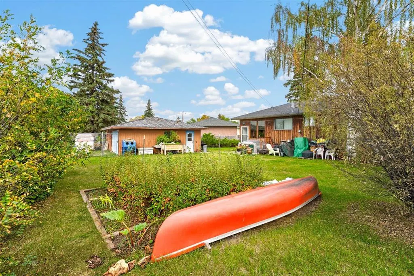
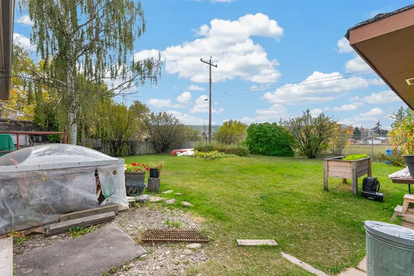
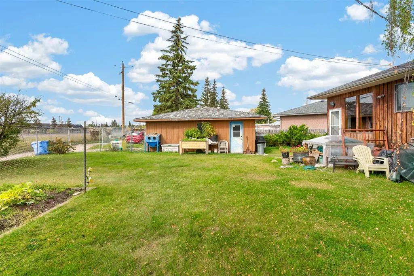
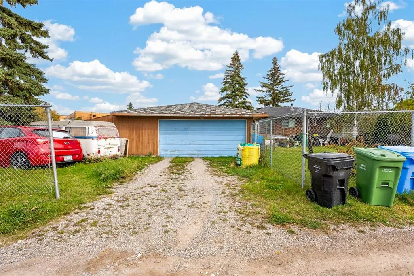
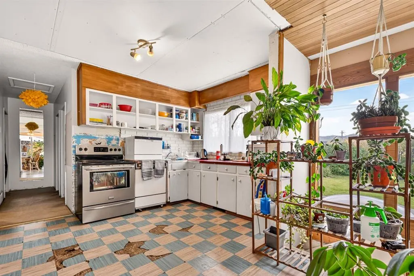
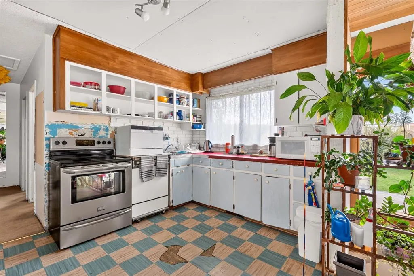
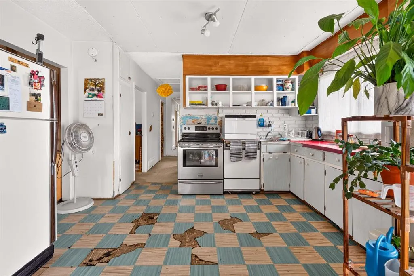
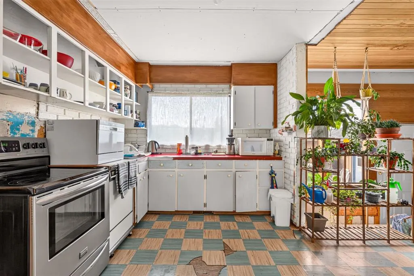
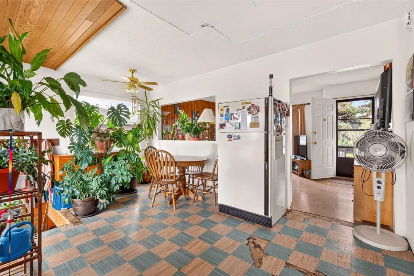
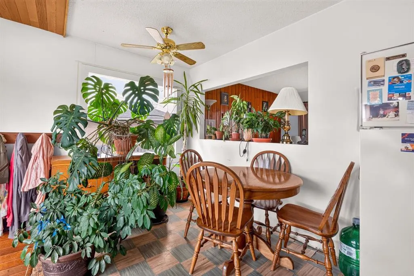
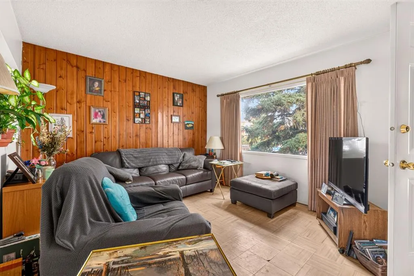
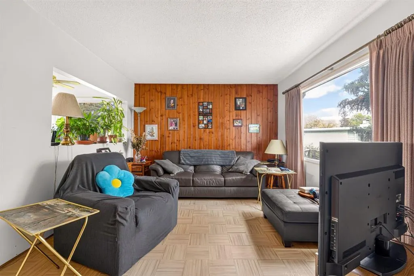
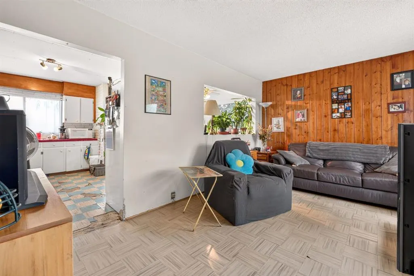
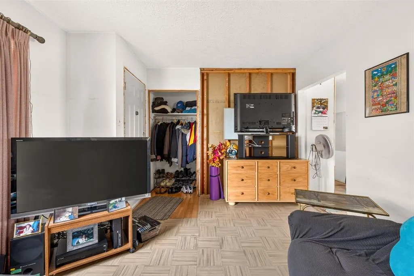
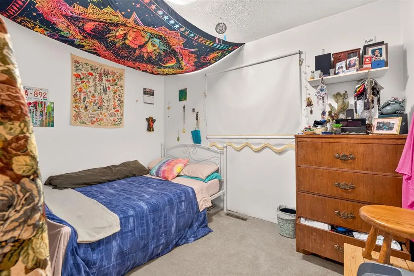
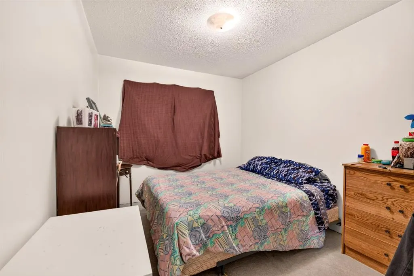
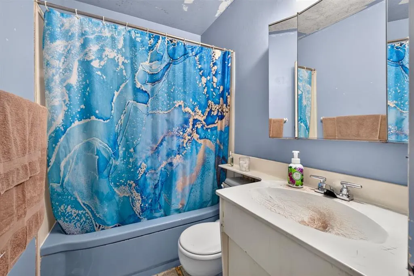
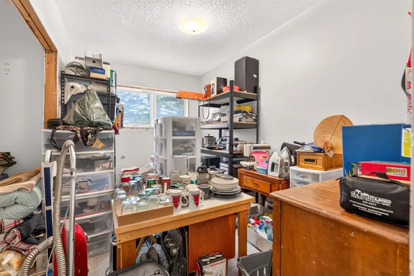
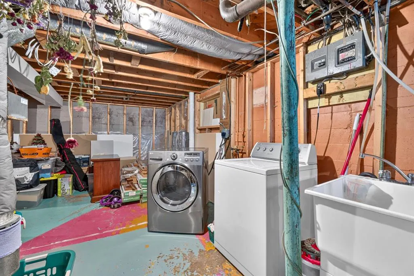
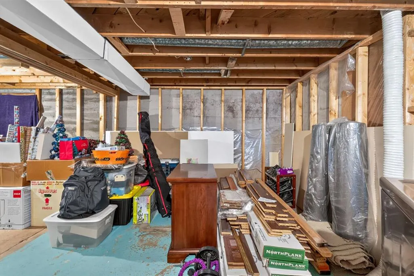
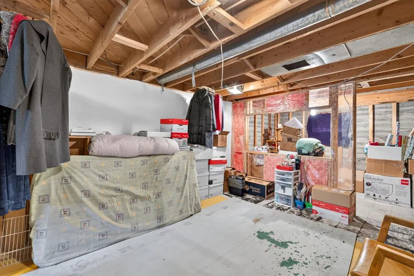
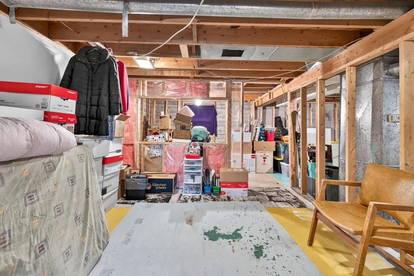
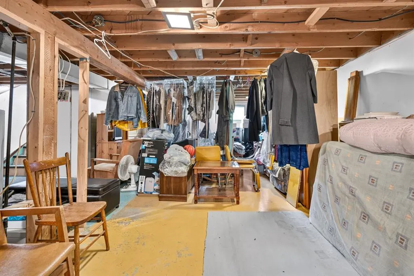
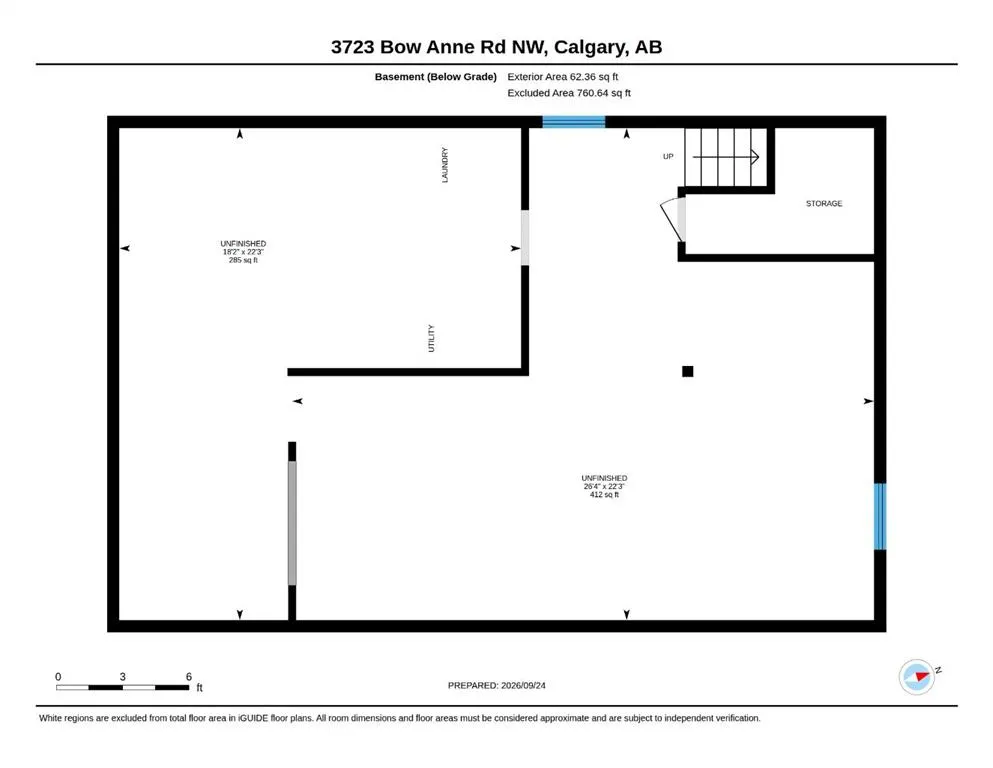
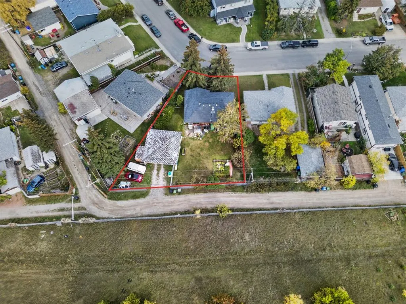
This older home needs a lot of work, but is in solid shape. Renovations were started, but stopped upon personal circumstances. Other family situations needed to use this home for storage of furniture and belongings. Does not show well at present. Consider a 3 bedroom bungalow with a big double garage on a huge lot at a very affordable price. (below city assessment value). R.P.R. IS DATED MARCH 1981. Basement is framed and wired!
| Price History | |
|---|---|
| 9/25/2026 | Listed $499,900 |
General Features
| Heating | Forced Air,Natural Gas |
|---|---|
| Cooling | None |
| Roof | Asphalt Shingle |
| Appliances | Electric Range,Refrigerator |
| Zoning | R-CG |
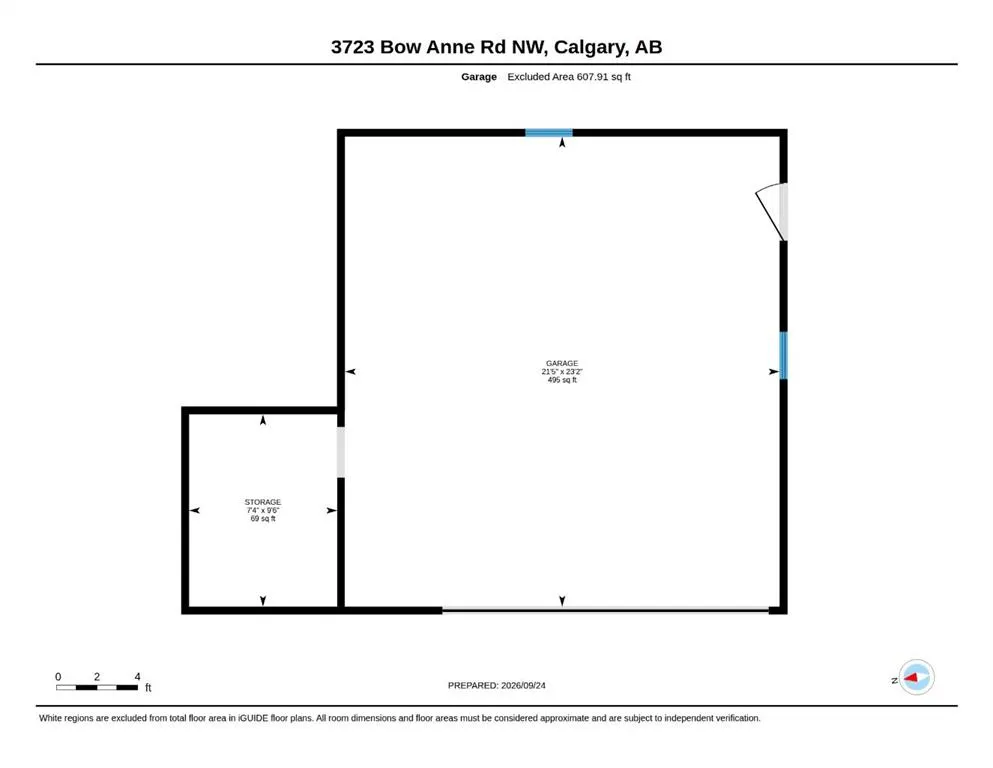
| Number of Garage Spaces | 2 |
| Restrictions | None Known |
| Year Built | 1961 |
| Architectural Style | Bungalow |
| Community Features | Sidewalks,Walking/Bike Paths |
| Levels | One |
| Property Subtype | Detached |
| Transaction Type | For Sale |
| County | Calgary |
| Property Type | Residential |
| Subdivision Name | Bowness |
| Parking Total | 6 |
| Construction Materials | Other,Wood Frame |
| District | CAL Zone NW |
| Full Baths | 1 |
| Status | Active |
| City | Calgary |
| Basement Development | Unfinished |
| Virtual Tour URL Unbranded | https://na01.safelinks.protection.outlook.com/?url=https%3A%2F%2Funbranded.youriguide.com%2F3723_bow_anne_rd_nw_calgary_ab%2F&data=05%7C02%7C%7C9caa42f97e4a4d9931a808df1a5d4fc5%7C84df9e7fe9f640afb435 |
| Structure Type | House |
| Virtual Tour URL Branded | https://na01.safelinks.protection.outlook.com/?url=https%3A%2F%2Fyouriguide.com%2F3723_bow_anne_rd_nw_calgary_ab%2F&data=05%7C02%7C%7C9caa42f97e4a4d9931a808df1a5d4fc5%7C84df9e7fe9f640afb435aaaaaaaaaa |
| Standard Status | Active |
| Condo Type | Not a Condo |
| Suite | No |
Interior Features
| Interior Features | See Remarks |
|---|---|
| Basement | Full |
| Flooring | Carpet,Linoleum,Tile |
| Basement Features | None |
| Bedrooms Above Grade | 3 |
| Rooms Above Grade | 6 |
| Total Bedrooms | 3 |
| Below Grade Finished Area | 760.64 |
| Below Grade Finished Area Unit Type | SquareFeet |
| Total Baths | 1 |
| Laundry Features | In Basement |
| Main Level Finished Area | 841.64 |
| Main Level Finished Area Metres | 78.19 |
| Main Level Finished Area SF | 841.64 |
| Main Level Finished Area Srch Sq | 841.64 |
| Main Level Areas | SquareFeet |
Exterior Features
| Exterior Features | None |
|---|---|
| Lot Features | Back Lane,Pie Shaped Lot |
| Fencing | Fenced |
| Inclusions | N/A |
| Parking Features | Double Garage Detached |
| Frontage Length | 12.58M 41`3 |
| Foundation | Poured Concrete |
| Lot Size Acres | 0.17 |
| Garage Y/N | Yes |
| Lot Size Square Feet | 7351 |
| Frontage Ft | 41.27 |
| Patio And Porch Features | None |
Amenities
- Foreclosure
- Views
- Short Sale
- New Construction
- Adult 55+
- Lease To Own
- No Strata Fees
- Furnished
- Primary On Main
- Air Conditioning
- Seller Finance
- Green
- Fixer Upper
- Horse
- Golf
- Fireplace
- Deck
- Garage
- Basement
- Pool
Property vs Single Family Average in t3b 2t7
Price
Year Built
In The Neighbourhood
Just Listed
Calgary
$ 1,550,000
- Type
- Single Family
- Size
- 1,641 SqFt
- Rooms
- 4 Beds + 2.5 Baths
eXp Realty
Just Listed
Calgary
$ 915,500
- Type
- Single Family
- Size
- 2,039 SqFt
- Rooms
- 5 Beds + 3.5 Baths
RE/MAX House of Real Estate
Open House
Calgary
$ 899,900
- Type
- Single Family
- Size
- 2,039 SqFt
- Rooms
- 4 Beds + 3.5 Baths
RE/MAX House of Real Estate
Just Listed
Calgary
$ 779,000
- Type
- Single Family
- Size
- 1,944 SqFt
- Rooms
- 3 Beds + 2.5 Baths
Grand Realty
Waterfront
Calgary
$ 1,750,000
- Type
- Single Family
- Size
- 1,506 SqFt
- Rooms
- 3 Beds + 2 Baths
MaxWell Canyon Creek
 Data is supplied by Pillar 9™ MLS® System. Pillar 9™ is the owner of the copyright in its MLS® System. Data is deemed reliable but is not guaranteed accurate by Pillar 9™. The trademarks MLS®, Multiple Listing Service® and the associated logos are owned by The Canadian Real Estate Association (CREA) and identify the quality of services provided by real estate professionals who are members of CREA. Used under license.

 Data is supplied by Pillar 9™ MLS® System. Pillar 9™ is the owner of the copyright in its MLS® System. Data is deemed reliable but is not guaranteed accurate by Pillar 9™. The trademarks MLS®, Multiple Listing Service® and the associated logos are owned by The Canadian Real Estate Association (CREA) and identify the quality of services provided by real estate professionals who are members of CREA. Used under license.
Last Update: September 25, 2026 3:11 AM UT
Data is supplied by Pillar 9™ MLS® System. Pillar 9™ is the owner of the copyright in its MLS® System. Data is deemed reliable but is not guaranteed accurate by Pillar 9™. The trademarks MLS®, Multiple Listing Service® and the associated logos are owned by The Canadian Real Estate Association (CREA) and identify the quality of services provided by real estate professionals who are members of CREA. Used under license.
Last Update: September 25, 2026 3:11 AM UT
 Information should be deemed reliable but not guaranteed, all representations are approximate, and individual verification is recommended. Copyright ©2026 All rights reserved.
The trademarks REALTOR®, REALTORS® and the REALTOR® logo are controlled by The Canadian Real Estate Association (CREA) and identify real estate professionals who are members of CREA. The trademarks MLS®, Multiple Listing Service® and the associated logos are owned by CREA and identify the quality of
Information should be deemed reliable but not guaranteed, all representations are approximate, and individual verification is recommended. Copyright ©2026 All rights reserved.
The trademarks REALTOR®, REALTORS® and the REALTOR® logo are controlled by The Canadian Real Estate Association (CREA) and identify real estate professionals who are members of CREA. The trademarks MLS®, Multiple Listing Service® and the associated logos are owned by CREA and identify the quality of
 Data is supplied by Pillar 9™ MLS® System. Pillar 9™ is the owner of the copyright in its MLS® System. Data is deemed reliable but is not guaranteed accurate by Pillar 9™. The trademarks MLS®, Multiple Listing Service® and the associated logos are owned by The Canadian Real Estate Association (CREA) and identify the quality of services provided by real estate professionals who are members of CREA. Used under license.