
Golf Course











Address
28 Douglasview Rise Se, Calgary, AB
Price
$ 799,900
Property Attributes
- ID#A2347493
- TypeSingle Family
- Listing Status Active
- CityCalgary
- AreaCAL Zone SE
- NeighbourhoodDouglasdale-Glen
- Postal CodeT2Z 2P3
- StyleBungalow
- Year Built1994
- Price$ 799,900
- Bedrooms3
- Full Bathrooms3
- Half Bathrooms0
- Sqr Footage1582
- Lot Size0.133173 Acres
Data Source:
Pillar 9 Technologies
Property Description
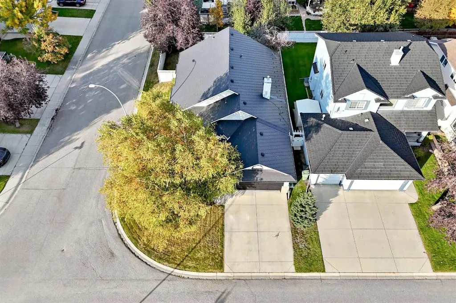
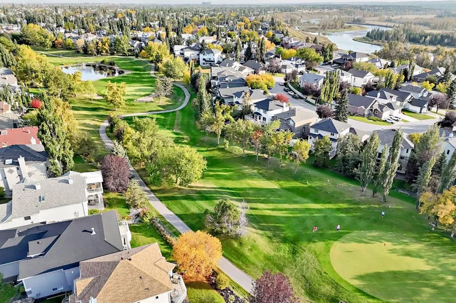
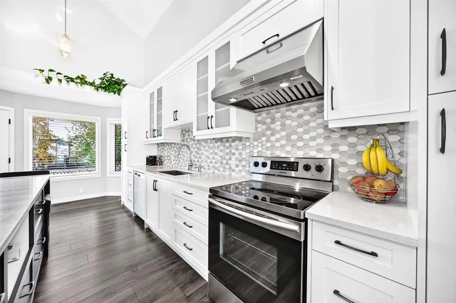
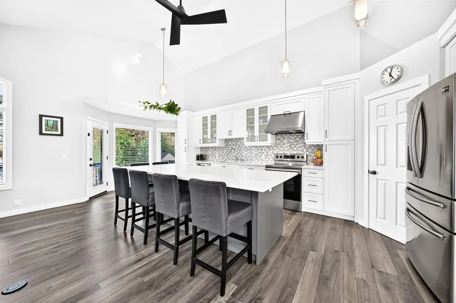
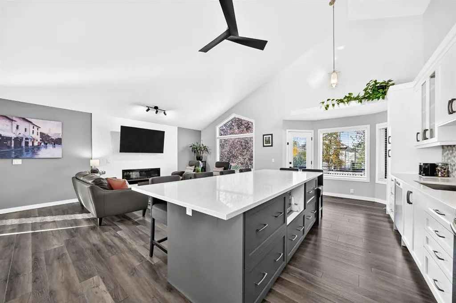
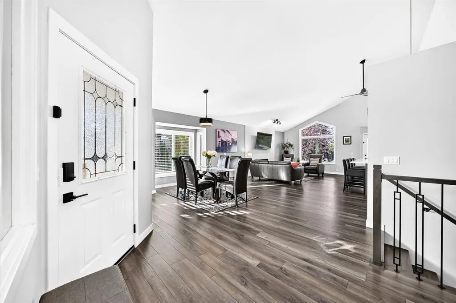
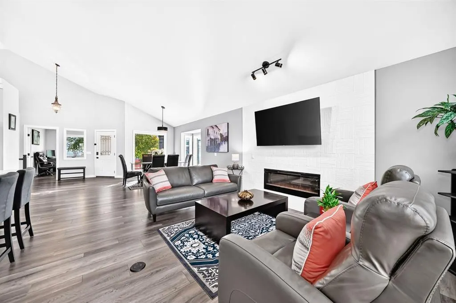
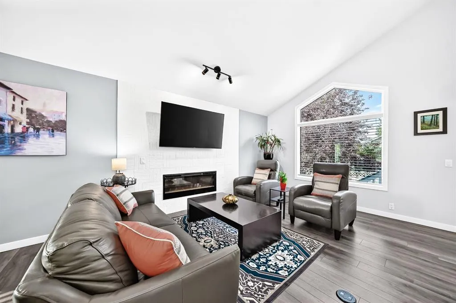
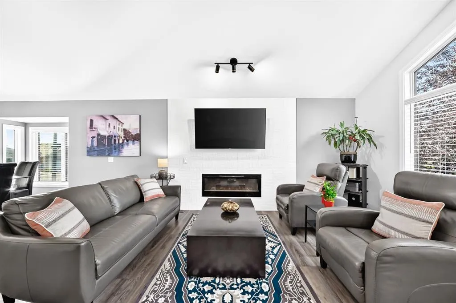
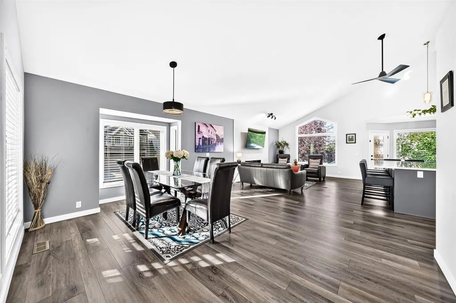
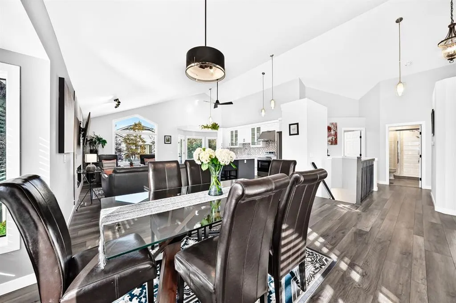
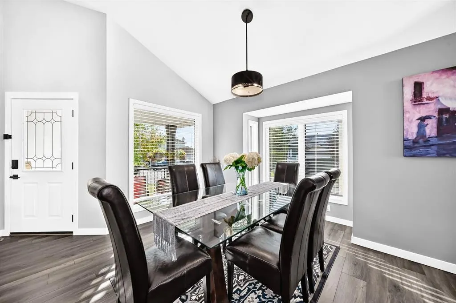
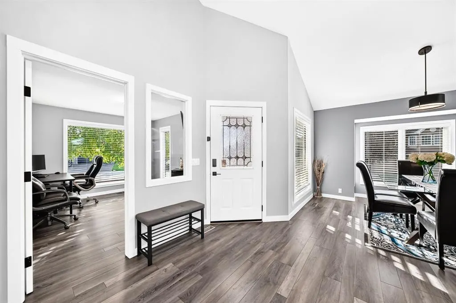
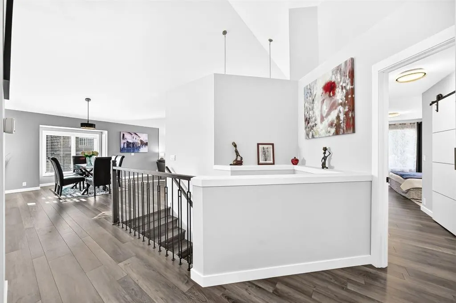
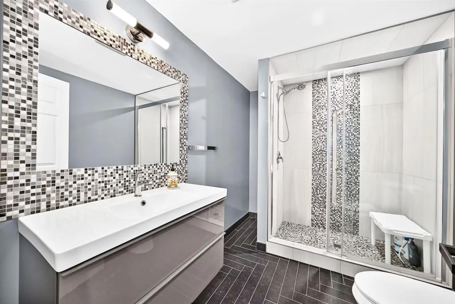
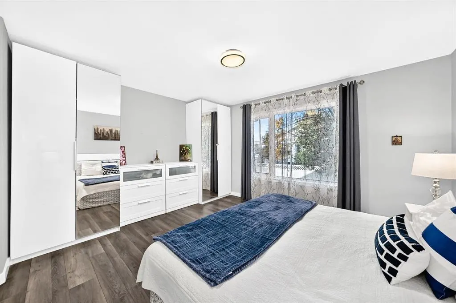
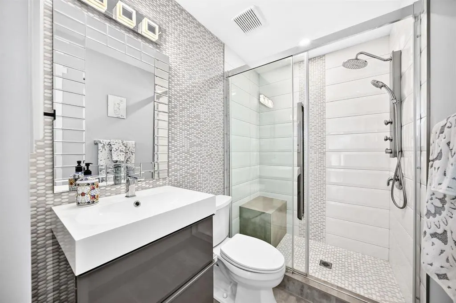
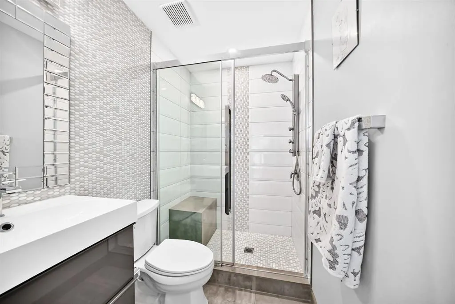
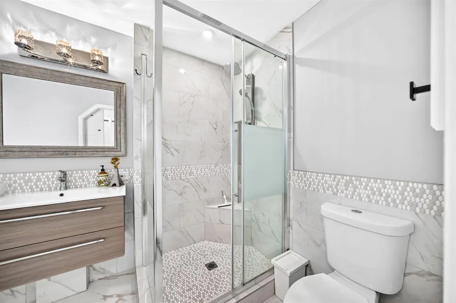
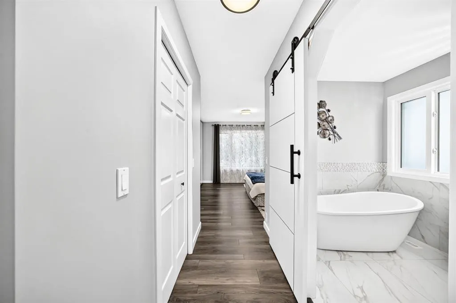
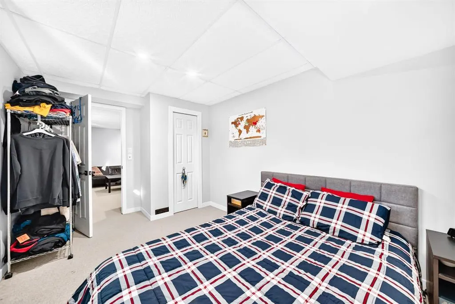
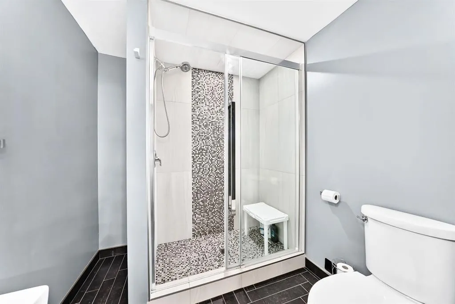
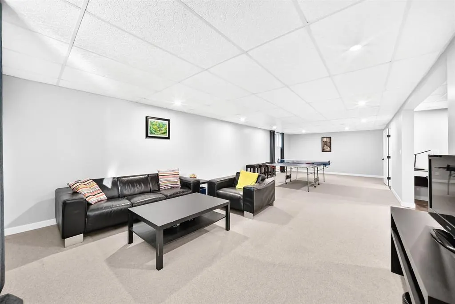
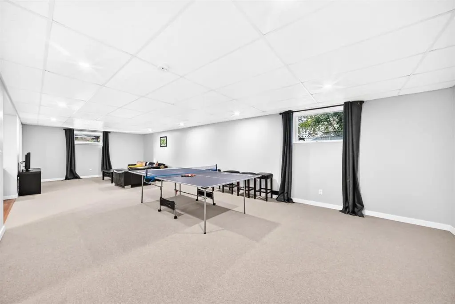
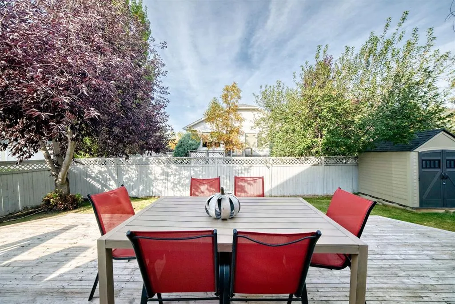
Welcome to the SE Community of Douglasdale, with its own Golf Course & access to the River. This 3 bedrooms, 3 full baths 1580fq ft BUNGALOW(over 2500sq ft of living space) is loved and it was truly cared for... recent updates? Metallic Roof with 50 yrs warranty, new plumbing, Central A/C, 2021 Triple Pane windows, 2022 New Hot water Tank, 2025 New High Efficiency Furnace, water softener, Whole house HEPA filter, outdoor sprinkler system... and the kitchen? Just COMPLETELY redone to please your cooking talents & make you a great host. The Main floor has 2 full baths & 2 bedrooms, plus a beautiful office & huge open area for entertaining: 16 ft Vaulted ceilings! Laundry is here too! The basement is a teen's dream or a nice MIL area: full bath, a bedroom & a bath with in floor heating and a LARGE living room! The backyard has lots of sun, is is so private & enjoyable. Choose the deck or patio or maybe your covered front porch for your coffee. Schools, shopping, pathways to enjoy and quick access to major roads... this IS HOME! Welcome!
| Price History | |
|---|---|
| 9/23/2026 | Listed $799,900 |
General Features
| Heating | High Efficiency,In Floor,Fireplace(s) |
|---|---|
| Cooling | Central Air |
| Roof | Metal |
| Appliances | Central Air Conditioner,Dishwasher,Electric Range,Garage Control(s),Microwave,Range,Refrigerator,Washer,Water Softener,Window Coverings |
| Zoning | R-CG |
| Number of Garage Spaces | 2 |
| Restrictions | Underground Utility Right of Way |
| Year Built | 1994 |
| Architectural Style | Bungalow |
| Community Features | Golf,Park,Playground,Schools Nearby,Shopping Nearby,Sidewalks,Street Lights,Walking/Bike Paths |
| Levels | One |
| Property Subtype | Detached |
| Transaction Type | For Sale |
| County | Calgary |
| Property Type | Residential |
| Subdivision Name | Douglasdale/Glen |
| Parking Total | 4 |
| Construction Materials | Veneer,Wood Frame |
| District | CAL Zone SE |
| Full Baths | 3 |
| Status | Active |
| City | Calgary |
| Basement Development | Finished |
| Structure Type | House |
| Standard Status | Active |
| Condo Type | Not a Condo |
| Suite | No |
Interior Features
| Interior Features | Ceiling Fan(s),Closet Organizers,French Door,High Ceilings,Open Floorplan,Pantry,Vinyl Windows |
|---|---|
| Basement | Full |
| Flooring | Carpet,Ceramic Tile,Laminate,See Remarks |
| Fireplace Features | Gas |
| Fireplaces Total | 1 |
| Basement Features | Other |
| Bedrooms Above Grade | 2 |
| Rooms Above Grade | 6 |
| Ensuite | Yes |
| Total Bedrooms | 3 |
| Below Grade Finished Area | 945.00 |
| Below Grade Finished Area Unit Type | SquareFeet |
| Total Baths | 3 |
| Laundry Features | Laundry Room,Main Level |
| Four Piece Ensuite Bath | 1 |
| Main Level Finished Area | 1582.00 |
| Main Level Finished Area Metres | 146.97 |
| Main Level Finished Area SF | 1582.00 |
| Main Level Finished Area Srch Sq | 1582.00 |
| Main Level Areas | SquareFeet |
Exterior Features
| Exterior Features | Private Yard |
|---|---|
| Lot Features | Back Yard,Corner Lot,Fruit Trees/Shrub(s),Garden,Low Maintenance Landscape |
| Fencing | Fenced |
| Inclusions | n/a |
| Parking Features | Concrete Driveway,Double Garage Attached,Garage Door Opener,Garage Faces Front |
| Frontage Length | 15.85M 52`0 |
| Foundation | Poured Concrete |
| Lot Size Acres | 0.13 |
| Garage Y/N | Yes |
| Lot Size Square Feet | 5801 |
| Frontage Ft | 52.00 |
| Patio And Porch Features | Deck,Front Porch,Patio |
Amenities
- Foreclosure
- Views
- Short Sale
- New Construction
- Adult 55+
- Lease To Own
- No Strata Fees
- Furnished
- Primary On Main
- Air Conditioning
- Seller Finance
- Green
- Fixer Upper
- Horse
- Golf
- Fireplace
- Deck
- Garage
- Basement
- Pool
Property vs Single Family Average in T2Z 2P3
Price
Year Built
In The Neighbourhood
Just Listed
Calgary
$ 829,900
- Type
- Single Family
- Size
- 2,172 SqFt
- Rooms
- 4 Beds + 3.5 Baths
PropZap Realty
Golf Course
Calgary
$ 674,900
- Type
- Single Family
- Size
- 1,285 SqFt
- Rooms
- 6 Beds + 3 Baths
Grand Realty
Golf Course
Calgary
$ 639,999
- Type
- Single Family
- Size
- 1,729 SqFt
- Rooms
- 3 Beds + 2.5 Baths
LPT Realty
Golf Course
Calgary
$ 735,000
- Type
- Single Family
- Size
- 2,182 SqFt
- Rooms
- 4 Beds + 3.5 Baths
RE/MAX House of Real Estate
Golf Course
Calgary
$ 599,998
- Type
- Single Family
- Size
- 1,300 SqFt
- Rooms
- 3 Beds + 3.5 Baths
Real Broker
 Data is supplied by Pillar 9™ MLS® System. Pillar 9™ is the owner of the copyright in its MLS® System. Data is deemed reliable but is not guaranteed accurate by Pillar 9™. The trademarks MLS®, Multiple Listing Service® and the associated logos are owned by The Canadian Real Estate Association (CREA) and identify the quality of services provided by real estate professionals who are members of CREA. Used under license.

 Data is supplied by Pillar 9™ MLS® System. Pillar 9™ is the owner of the copyright in its MLS® System. Data is deemed reliable but is not guaranteed accurate by Pillar 9™. The trademarks MLS®, Multiple Listing Service® and the associated logos are owned by The Canadian Real Estate Association (CREA) and identify the quality of services provided by real estate professionals who are members of CREA. Used under license.
Last Update: September 22, 2026 8:38 PM UT
Data is supplied by Pillar 9™ MLS® System. Pillar 9™ is the owner of the copyright in its MLS® System. Data is deemed reliable but is not guaranteed accurate by Pillar 9™. The trademarks MLS®, Multiple Listing Service® and the associated logos are owned by The Canadian Real Estate Association (CREA) and identify the quality of services provided by real estate professionals who are members of CREA. Used under license.
Last Update: September 22, 2026 8:38 PM UT
 Information should be deemed reliable but not guaranteed, all representations are approximate, and individual verification is recommended. Copyright ©2026 All rights reserved.
The trademarks REALTOR®, REALTORS® and the REALTOR® logo are controlled by The Canadian Real Estate Association (CREA) and identify real estate professionals who are members of CREA. The trademarks MLS®, Multiple Listing Service® and the associated logos are owned by CREA and identify the quality of
Information should be deemed reliable but not guaranteed, all representations are approximate, and individual verification is recommended. Copyright ©2026 All rights reserved.
The trademarks REALTOR®, REALTORS® and the REALTOR® logo are controlled by The Canadian Real Estate Association (CREA) and identify real estate professionals who are members of CREA. The trademarks MLS®, Multiple Listing Service® and the associated logos are owned by CREA and identify the quality of
 Data is supplied by Pillar 9™ MLS® System. Pillar 9™ is the owner of the copyright in its MLS® System. Data is deemed reliable but is not guaranteed accurate by Pillar 9™. The trademarks MLS®, Multiple Listing Service® and the associated logos are owned by The Canadian Real Estate Association (CREA) and identify the quality of services provided by real estate professionals who are members of CREA. Used under license.