









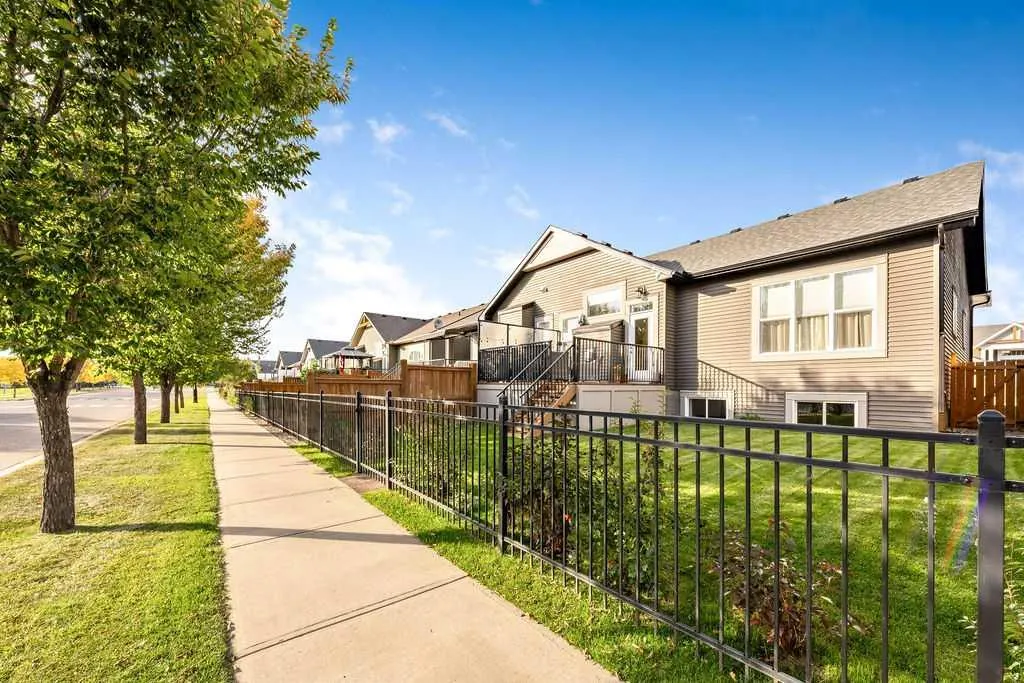
Address
529 Montana Bay Se, High River, AB
Price
$ 625,000
Property Attributes
- ID#A2347702
- TypeSingle Family
- Listing Status Active
- CityHigh River
- NeighbourhoodMontrose
- Postal CodeT1V 0J6
- StyleAttached-Side by Side,Bungalow
- Year Built2021
- Price$ 625,000
- Bedrooms2
- Full Bathrooms2
- Half Bathrooms1
- Sqr Footage1352
- Lot Size0.088453 Acres
Data Source:
Pillar 9 Technologies
Property Description
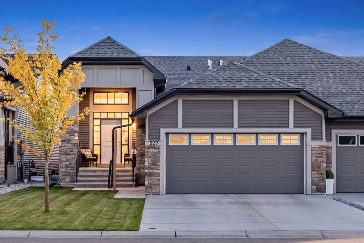
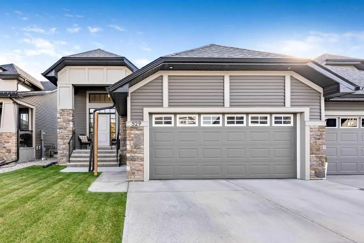
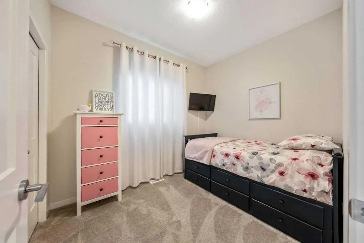
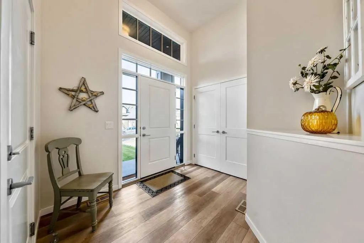
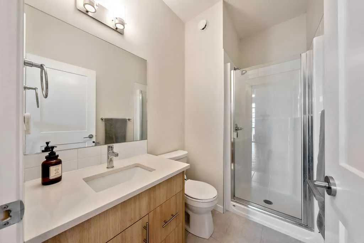
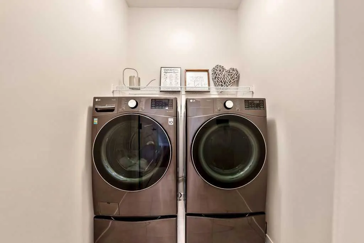
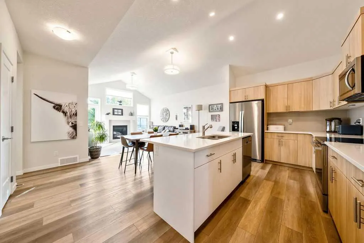
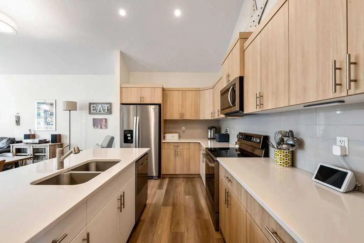
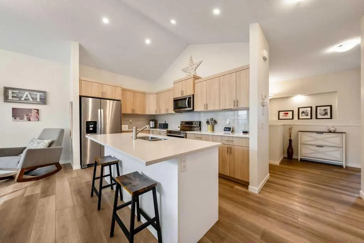
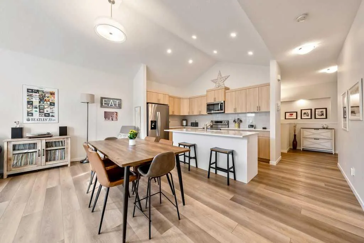
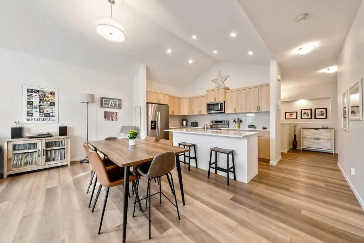
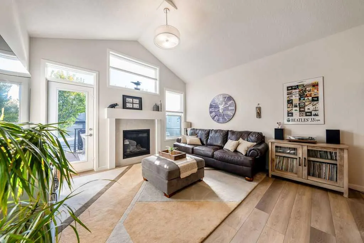
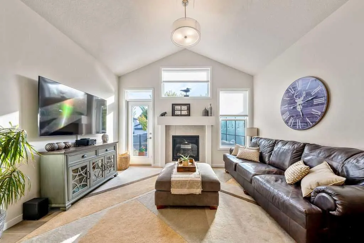
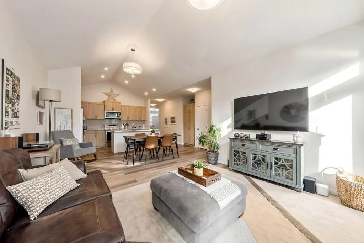
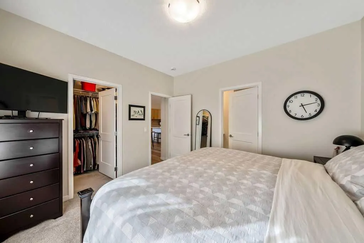
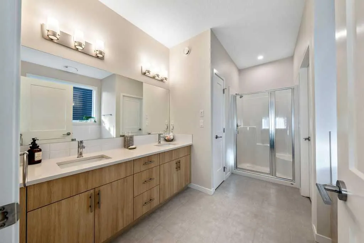
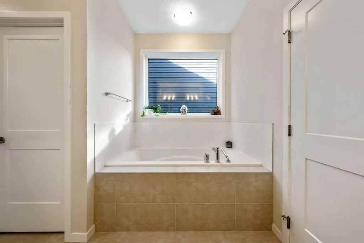
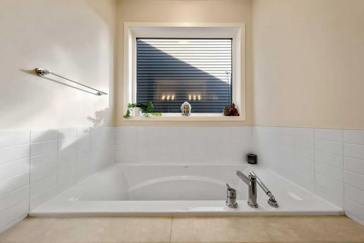
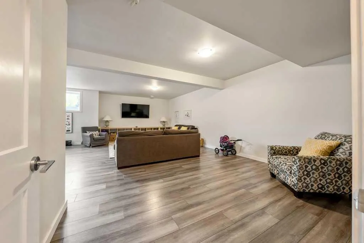
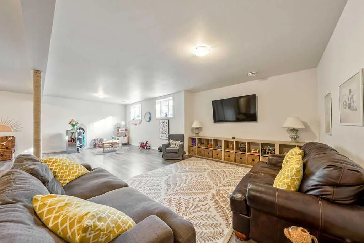
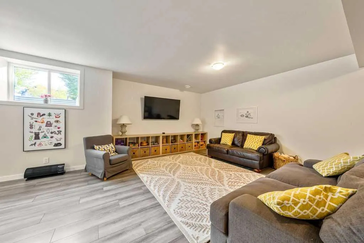
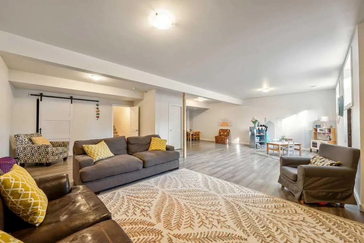
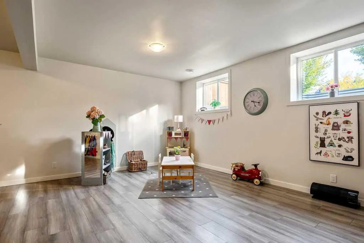
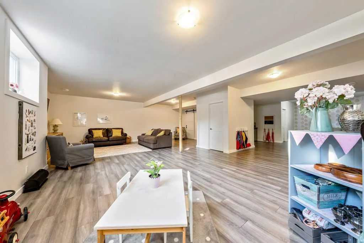
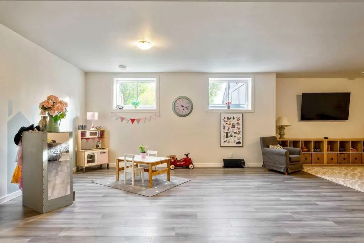
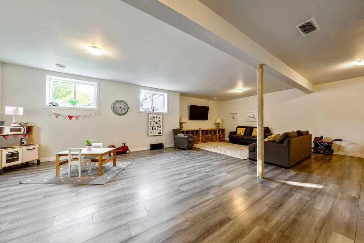
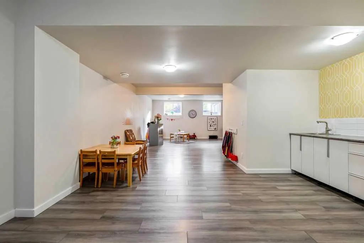
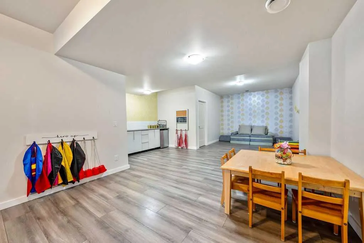
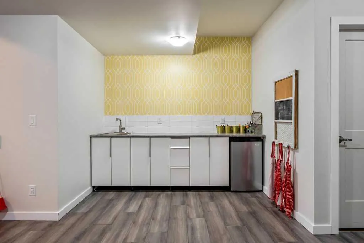
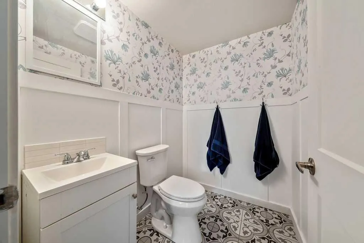
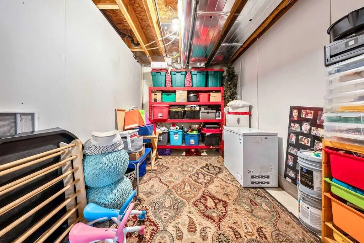
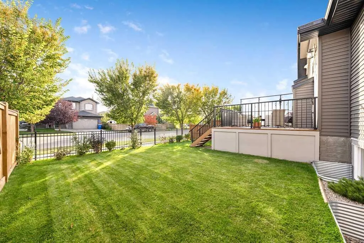
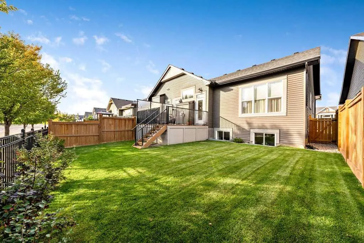
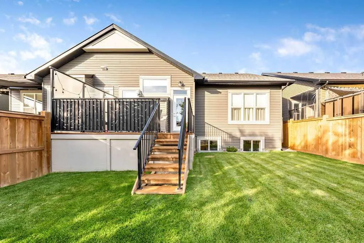
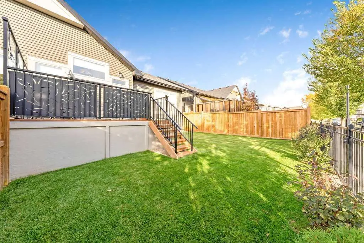
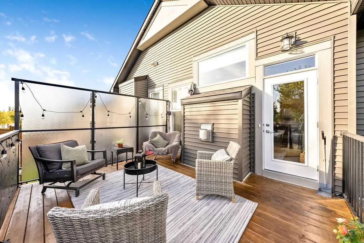
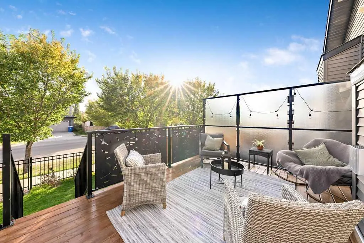
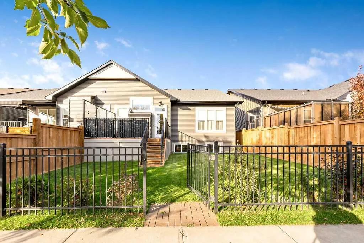
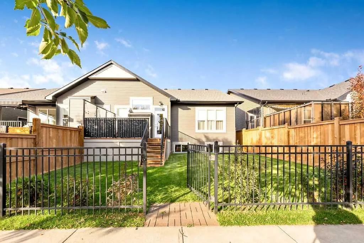
Welcome to 529 Montana Bay, a bright BUNGALOW offering over 2500 sq. ft. of developed living space in High River’s Montrose community. VAULTED CEILINGS, an open layout and thoughtful MAIN-FLOOR LIVING create a home that feels spacious and comfortable from the moment you enter. The generous front entry leads into the heart of the home, where the kitchen features light wood-grain cabinetry, QUARTZ COUNTERTOPS, stainless steel appliances and a LARGE ISLAND WITH SEATING. Open to the dining area and living room, this space makes it easy to stay connected while cooking, relaxing or entertaining. Large windows fill the room with natural light, while the FIREPLACE provides a welcoming focal point. A door from the living room leads to the SOUTH-FACING BACKYARD, where no direct neighbours share the rear fence line. The main-floor primary bedroom includes a WALK-IN CLOSET and an ENSUITE with double sinks, quartz countertops, a large soaker tub and a separate shower. A second bedroom, full bathroom with a walk-in shower, dedicated MAIN-FLOOR LAUNDRY ROOM and main-floor furnace room complete the practical layout. Warm-toned flooring and neutral finishes give the home a calm, sophisticated feel. The DEVELOPED BASEMENT adds a spacious recreation room with large windows, a WET BAR, a two-piece bathroom with room to add a bath or shower, and plenty of storage. It is a flexible space ready to suit your needs. Outside, the FULLY FENCED YARD offers rear access to the street. The INSULATED DOUBLE ATTACHED GARAGE and large driveway provide convenient parking for residents and guests. Additional highlights include TRIPLE-PANE WINDOWS, the remainder of the home warranty and NO HOA FEES. Set on a quiet bay near shops, restaurants, medical services and everyday essentials, with convenient access toward Calgary, this home brings together space, comfort and an easy High River lifestyle. Request your private showing today.
| Price History | |
|---|---|
| 9/25/2026 | Listed $625,000 |
General Features
| Heating | Forced Air,Natural Gas |
|---|---|
| Cooling | None |
| Roof | Asphalt Shingle |
| Appliances | Dishwasher,Refrigerator,Stove(s),Washer/Dryer,Window Coverings |
| Zoning | TND |
| Number of Garage Spaces | 2 |
| Restrictions | Restrictive Covenant |
| Year Built | 2021 |
| Architectural Style | Attached-Side by Side,Bungalow |
| Community Features | Park,Playground,Pond,Schools Nearby,Shopping Nearby,Sidewalks,Street Lights,Walking/Bike Paths |
| Township | 18 |
| Levels | One |
| Property Subtype | Semi Detached (Half Duplex) |
| Transaction Type | For Sale |
| Section | 36 |
| County | Foothills County |
| Property Type | Residential |
| Subdivision Name | Montrose |
| Parking Total | 4 |
| Construction Materials | Composite Siding,Stone |
| Full Baths | 2 |
| Status | Active |
| City | High River |
| Quarter | NE |
| Basement Development | Finished |
| Structure Type | Duplex |
| Virtual Tour URL Branded | https://youtube.com/shorts/46Rl2zY7mUQ?feature=share |
| Standard Status | Active |
| Condo Type | Not a Condo |
| Suite | No |
Interior Features
| Interior Features | Closet Organizers,Double Vanity,Open Floorplan,Pantry,Quartz Counters,Soaking Tub,Vaulted Ceiling(s),Vinyl Windows |
|---|---|
| Basement | Full |
| Flooring | Ceramic Tile,Vinyl Plank |
| Range | 29 |
| Entry Level | 1 |
| Fireplace Features | Gas,Living Room |
| Fireplaces Total | 1 |
| Basement Features | Other |
| Half Baths | 1 |
| Bedrooms Above Grade | 2 |
| Rooms Above Grade | 5 |
| Ensuite | Yes |
| Total Bedrooms | 2 |
| Below Grade Finished Area | 1352.00 |
| Below Grade Finished Area Unit Type | SquareFeet |
| Common Walls | 1 Common Wall |
| Total Baths | 3 |
| Laundry Features | Laundry Room,Main Level |
| Five Piece Ensuite Bath | 1 |
| Main Level Finished Area | 1352.00 |
| Main Level Finished Area Metres | 125.60 |
| Main Level Finished Area SF | 1352.00 |
| Main Level Finished Area Srch Sq | 1352.00 |
| Main Level Areas | SquareFeet |
Exterior Features
| Exterior Features | BBQ gas line,Other |
|---|---|
| Lot Features | Landscaped,Level,Rectangular Lot,See Remarks |
| Fencing | Fenced |
| Inclusions | N/A |
| Parking Features | Double Garage Attached,Driveway,Garage Door Opener,Insulated |
| Frontage Length | 11.02M 36`2 |
| Foundation | Poured Concrete |
| Lot Size Acres | 0.09 |
| West Meridian | 4 |
| Garage Y/N | Yes |
| Lot Size Square Feet | 3853 |
| Frontage Ft | 36.16 |
| Patio And Porch Features | Deck |
Amenities
- Foreclosure
- Views
- Short Sale
- New Construction
- Adult 55+
- Lease To Own
- No Strata Fees
- Furnished
- Primary On Main
- Air Conditioning
- Seller Finance
- Green
- Fixer Upper
- Horse
- Golf
- Fireplace
- Deck
- Garage
- Basement
- Pool
Property vs Single Family Average in T1V 0J6
Price
Year Built
In The Neighbourhood
Just Listed
Edmonton
$ 249,900
- Type
- Single Family
- Size
- 696 SqFt
- Rooms
- 4 Beds + 2 Baths
Kairali Realty Inc.
Reduced
High River
$ 549,000
- Type
- Single Family
- Size
- 1,785 SqFt
- Rooms
- 3 Beds + 2.5 Baths
REMAX Innovations
Water Views
High River
$ 700,000
- Type
- Single Family
- Size
- 2,376 SqFt
- Rooms
- 7 Beds + 3.5 Baths
Real Broker
Reduced
High River
$ 549,000
- Type
- Single Family
- Size
- 1,785 SqFt
- Rooms
- 3 Beds + 2.5 Baths
REMAX Innovations
Open House
High River
$ 588,000
- Type
- Single Family
- Size
- 1,720 SqFt
- Rooms
- 3 Beds + 3 Baths
Royal LePage Solutions
Open House
High River
$ 588,000
- Type
- Single Family
- Size
- 1,720 SqFt
- Rooms
- 3 Beds + 3 Baths
Royal LePage Solutions
Primary On Main
Edmonton
$ 359,900
- Type
- Single Family
- Size
- 778 SqFt
- Rooms
- 3 Beds + 2 Baths
MaxWell Progressive
Water Views
High River
$ 724,900
- Type
- Single Family
- Size
- 2,293 SqFt
- Rooms
- 4 Beds + 3.5 Baths
REMAX Southern Realty
Primary On Main
Edmonton
$ 430,000
- Type
- Single Family
- Size
- 980 SqFt
- Rooms
- 4 Beds + 2 Baths
Exp Realty
 Data is supplied by Pillar 9™ MLS® System. Pillar 9™ is the owner of the copyright in its MLS® System. Data is deemed reliable but is not guaranteed accurate by Pillar 9™. The trademarks MLS®, Multiple Listing Service® and the associated logos are owned by The Canadian Real Estate Association (CREA) and identify the quality of services provided by real estate professionals who are members of CREA. Used under license.

 Data is supplied by Pillar 9™ MLS® System. Pillar 9™ is the owner of the copyright in its MLS® System. Data is deemed reliable but is not guaranteed accurate by Pillar 9™. The trademarks MLS®, Multiple Listing Service® and the associated logos are owned by The Canadian Real Estate Association (CREA) and identify the quality of services provided by real estate professionals who are members of CREA. Used under license.
Last Update: September 25, 2026 3:11 AM UT
Data is supplied by Pillar 9™ MLS® System. Pillar 9™ is the owner of the copyright in its MLS® System. Data is deemed reliable but is not guaranteed accurate by Pillar 9™. The trademarks MLS®, Multiple Listing Service® and the associated logos are owned by The Canadian Real Estate Association (CREA) and identify the quality of services provided by real estate professionals who are members of CREA. Used under license.
Last Update: September 25, 2026 3:11 AM UT
 Information should be deemed reliable but not guaranteed, all representations are approximate, and individual verification is recommended. Copyright ©2026 All rights reserved.
The trademarks REALTOR®, REALTORS® and the REALTOR® logo are controlled by The Canadian Real Estate Association (CREA) and identify real estate professionals who are members of CREA. The trademarks MLS®, Multiple Listing Service® and the associated logos are owned by CREA and identify the quality of
Information should be deemed reliable but not guaranteed, all representations are approximate, and individual verification is recommended. Copyright ©2026 All rights reserved.
The trademarks REALTOR®, REALTORS® and the REALTOR® logo are controlled by The Canadian Real Estate Association (CREA) and identify real estate professionals who are members of CREA. The trademarks MLS®, Multiple Listing Service® and the associated logos are owned by CREA and identify the quality of
 Data is supplied by Pillar 9™ MLS® System. Pillar 9™ is the owner of the copyright in its MLS® System. Data is deemed reliable but is not guaranteed accurate by Pillar 9™. The trademarks MLS®, Multiple Listing Service® and the associated logos are owned by The Canadian Real Estate Association (CREA) and identify the quality of services provided by real estate professionals who are members of CREA. Used under license.