
Open House Sun, Sep 27th 02:00 PM - 04:00 PM















Address
172 Sandpiper Circle Nw, Calgary, AB
Price
$ 569,900
Property Attributes
- ID#A2347873
- TypeSingle Family
- Listing Status Active
- CityCalgary
- AreaCAL Zone N
- NeighbourhoodSandstone Valley
- Postal CodeT3K 3M5
- Style4 Level Split
- Year Built1987
- Price$ 569,900
- Bedrooms4
- Full Bathrooms2
- Half Bathrooms1
- Sqr Footage1861
- Lot Size0.150482 Acres
Data Source:
Pillar 9 Technologies
Property Description
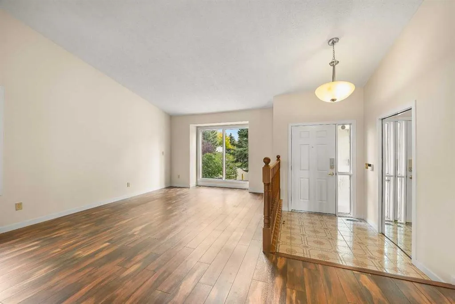
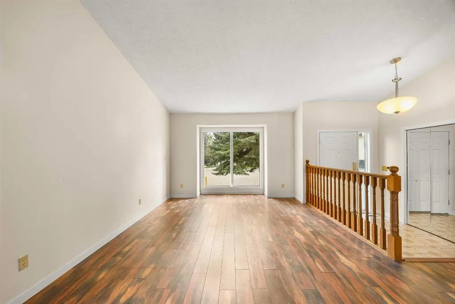
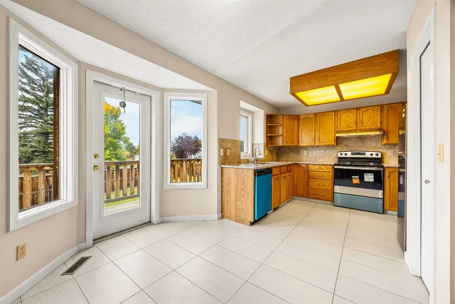
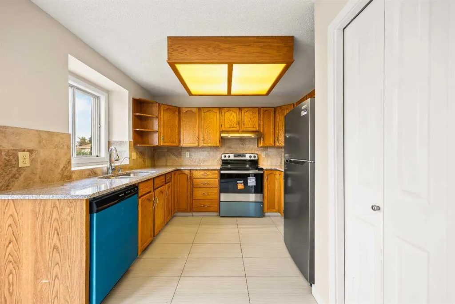
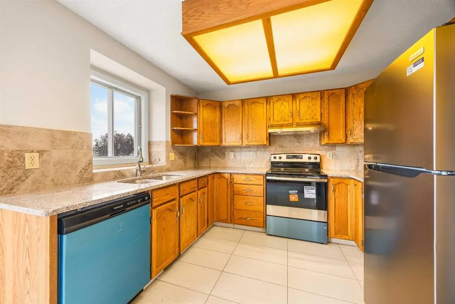
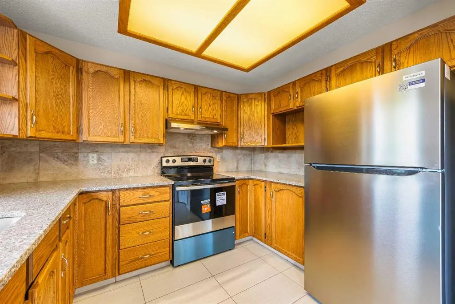
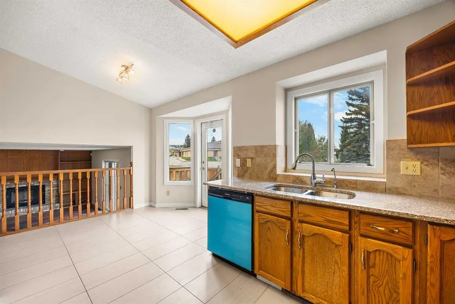
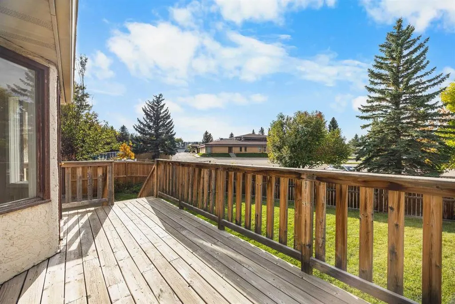
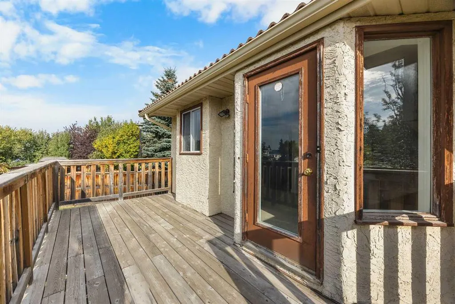
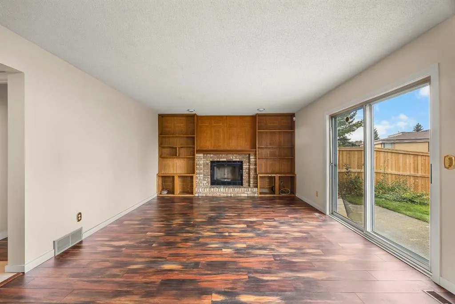
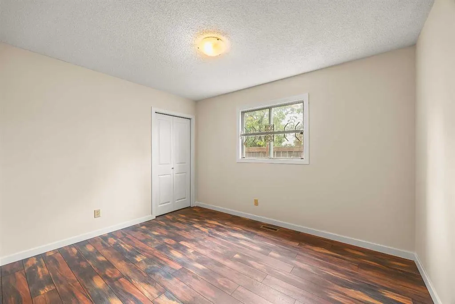
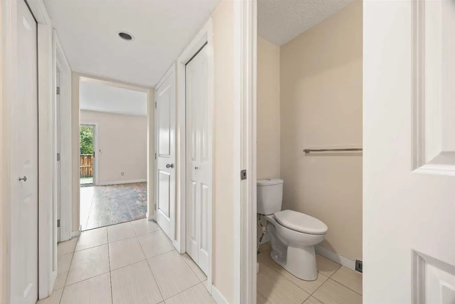
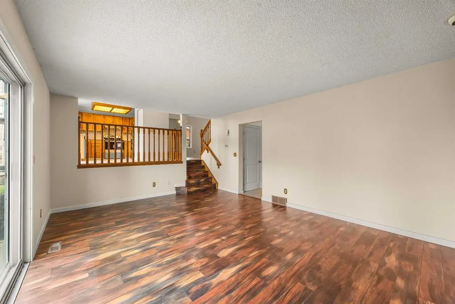
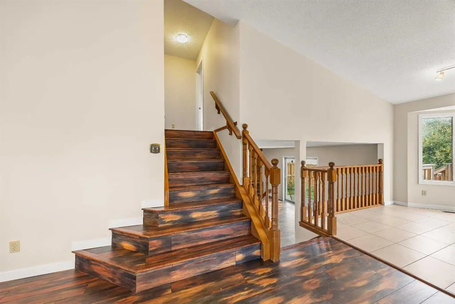
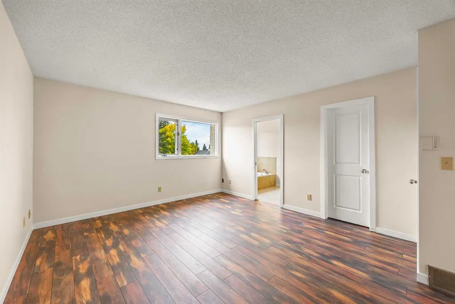
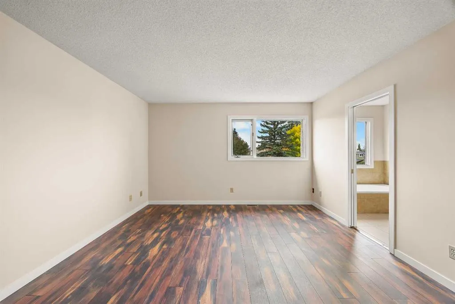
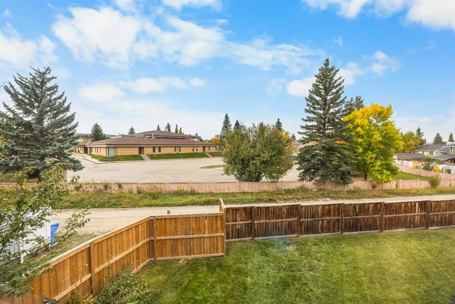
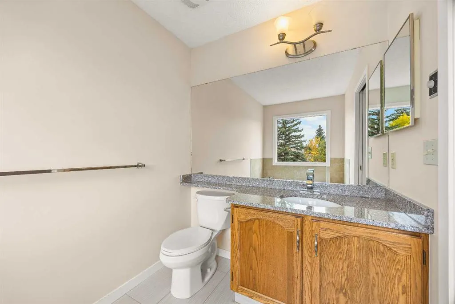
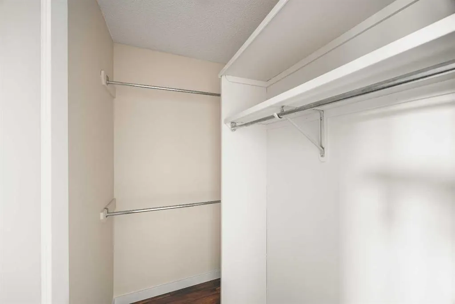
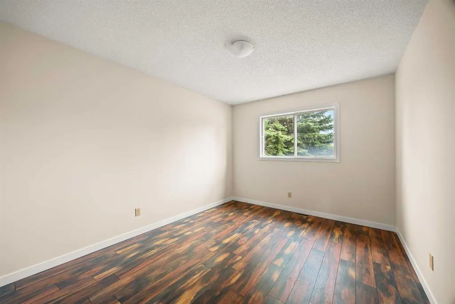
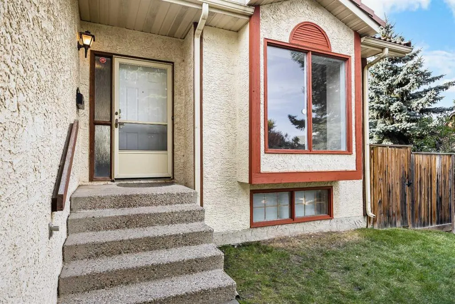
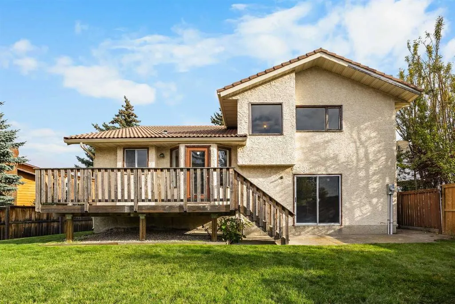
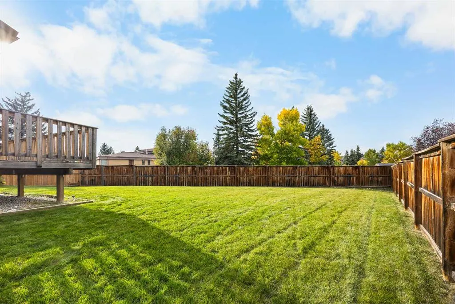
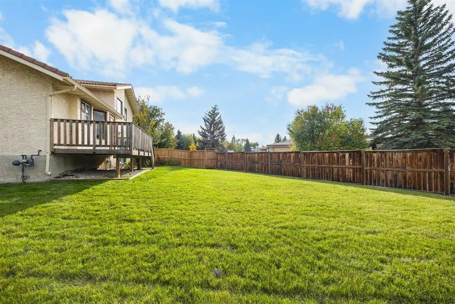
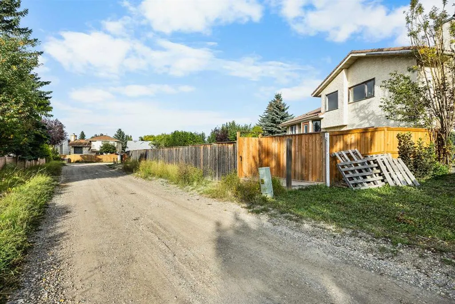
**OPEN HOUSE this SUN, Sep 27th at 2-4PM** SPACIOUS 4-LEVEL SPLIT WITH A THIRD-LEVEL WALKOUT, 6,555 SQ.FT. PIE-SHAPED LOT & NO RESIDENTIAL NEIGHBOURS DIRECTLY BEHIND! Welcome to this 4 Bedroom, 2.5 Bathroom home in the established community of Sandstone Valley, offering 1,861 sq.ft. of above-grade living space and a flexible layout well suited for family living. Freshly painted throughout, the home also features a vaulted Main Level and a convenient Bedroom on the Lower Level. Step inside the main living space and be greeted by an open-concept floor plan combined with a soaring 11'5" vaulted ceiling, creating a spacious atmosphere with perfect natural airflow during summer. The well-sized Living Room and Dining Room are each highlighted by a Bay Window, bringing in plenty of natural light. The Kitchen offers granite countertops, ample cabinetry along with a brand-new Fridge, Dishwasher, and electric Range, while the adjoining Nook features another Bay Window and direct access to the Northwest-facing Deck and backyard. A few steps down, the generous Family Room provides a comfortable second living area for relaxing and gathering with family and friends, with a sliding patio door opening directly to the backyard. A fourth Bedroom on this Lower Level is ideal for guests, extended family, or a Home Office without needing to climb to the Upper Level, while a 2-piece Bathroom adds everyday convenience. On the Upper Level, the Northwest-facing Primary Bedroom offers a peaceful retreat with a Walk-In Closet and private 4-piece Ensuite. Two additional well-sized Bedrooms and a 4-piece Bathroom complete this level. The unfinished Basement offers a Bathroom rough-in, along with Laundry and storage, providing excellent potential for future development, whether you envision a Recreation Room, Home Gym, hobby area, or additional living space. The large pie-shaped backyard is one of the home's standout features, fully fenced with plenty of room for entertaining, gardening, or play. The Deck off the Nook is ideal for summer barbecues, while the concrete patio provides another outdoor space to enjoy. A back lane separates the property from the community site beyond, leaving no residential neighbours directly behind. A Tile Roof and stucco exterior add to the home's exterior features, while the Double Attached Garage provides secure parking and additional storage. NO POLY B, all removed and changed to PEX pipes. Located in Sandstone Valley, this home is close to Simons Valley School and Monsignor Neville Anderson School, with Sandstone Park's tennis courts and ball diamond nearby. Nose Hill Park is just minutes away, while Beddington Towne Centre and Country Hills Towne Centre provide convenient access to groceries, dining, and everyday services. Quick access to Beddington Trail, Country Hills Boulevard, and 14 Street NW makes getting around Calgary easy.
| Price History | |
|---|---|
| 9/24/2026 | Listed $569,900 |
General Features
| Heating | Forced Air |
|---|---|
| Cooling | None |
| Roof | Clay Tile |
| Appliances | Dishwasher,Dryer,Electric Stove,Garage Control(s),Range Hood,Refrigerator,Washer |
| Zoning | R-CG |
| Number of Garage Spaces | 2 |
| Restrictions | None Known |
| Year Built | 1987 |
| Architectural Style | 4 Level Split |
| Community Features | Park,Playground,Schools Nearby,Shopping Nearby |
| Levels | 4 Level Split |
| Property Subtype | Detached |
| Transaction Type | For Sale |
| County | Calgary |
| Property Type | Residential |
| Subdivision Name | Sandstone Valley |
| Parking Total | 4 |
| Construction Materials | Stucco,Wood Frame |
| District | CAL Zone N |
| Full Baths | 2 |
| Status | Active |
| City | Calgary |
| Basement Development | Unfinished |
| Structure Type | House |
| Standard Status | Active |
| Condo Type | Not a Condo |
| Suite | No |
Interior Features
| Interior Features | Bathroom Rough-in,Bookcases,Granite Counters,Open Floorplan,Pantry,Soaking Tub,Vaulted Ceiling(s),Walk-In Closet(s) |
|---|---|
| Basement | Full |
| Flooring | Laminate,Tile |
| Fireplace Features | Family Room,Wood Burning |
| Fireplaces Total | 1 |
| Basement Features | None |
| Half Baths | 1 |
| Bedrooms Above Grade | 3 |
| Rooms Above Grade | 6 |
| Ensuite | Yes |
| Total Bedrooms | 4 |
| Below Grade Finished Area Unit Type | SquareFeet |
| Total Baths | 3 |
| Laundry Features | In Basement |
| Four Piece Ensuite Bath | 1 |
| Main Level Finished Area | 650.00 |
| Main Level Finished Area Metres | 60.39 |
| Main Level Finished Area SF | 650.00 |
| Main Level Finished Area Srch Sq | 650.00 |
| Main Level Areas | SquareFeet |
Exterior Features
| Exterior Features | None |
|---|---|
| Lot Features | Back Lane,Landscaped,No Neighbours Behind,Pie Shaped Lot |
| Fencing | Fenced |
| Inclusions | N/A |
| Parking Features | Double Garage Attached |
| Frontage Length | 12.89M 42`3 |
| Foundation | Poured Concrete |
| Lot Size Acres | 0.15 |
| Garage Y/N | Yes |
| Lot Size Square Feet | 6555 |
| Frontage Ft | 42.29 |
| Patio And Porch Features | Deck,Patio |
Amenities
- Foreclosure
- Views
- Short Sale
- New Construction
- Adult 55+
- Lease To Own
- No Strata Fees
- Furnished
- Primary On Main
- Air Conditioning
- Seller Finance
- Green
- Fixer Upper
- Horse
- Golf
- Fireplace
- Deck
- Garage
- Basement
- Pool
Property vs Single Family Average in T3K 3M5
Price
Year Built
Visits
 Data is supplied by Pillar 9™ MLS® System. Pillar 9™ is the owner of the copyright in its MLS® System. Data is deemed reliable but is not guaranteed accurate by Pillar 9™. The trademarks MLS®, Multiple Listing Service® and the associated logos are owned by The Canadian Real Estate Association (CREA) and identify the quality of services provided by real estate professionals who are members of CREA. Used under license.

 Data is supplied by Pillar 9™ MLS® System. Pillar 9™ is the owner of the copyright in its MLS® System. Data is deemed reliable but is not guaranteed accurate by Pillar 9™. The trademarks MLS®, Multiple Listing Service® and the associated logos are owned by The Canadian Real Estate Association (CREA) and identify the quality of services provided by real estate professionals who are members of CREA. Used under license.
Last Update: September 25, 2026 3:11 AM UT
Data is supplied by Pillar 9™ MLS® System. Pillar 9™ is the owner of the copyright in its MLS® System. Data is deemed reliable but is not guaranteed accurate by Pillar 9™. The trademarks MLS®, Multiple Listing Service® and the associated logos are owned by The Canadian Real Estate Association (CREA) and identify the quality of services provided by real estate professionals who are members of CREA. Used under license.
Last Update: September 25, 2026 3:11 AM UT
 Information should be deemed reliable but not guaranteed, all representations are approximate, and individual verification is recommended. Copyright ©2026 All rights reserved.
The trademarks REALTOR®, REALTORS® and the REALTOR® logo are controlled by The Canadian Real Estate Association (CREA) and identify real estate professionals who are members of CREA. The trademarks MLS®, Multiple Listing Service® and the associated logos are owned by CREA and identify the quality of
Information should be deemed reliable but not guaranteed, all representations are approximate, and individual verification is recommended. Copyright ©2026 All rights reserved.
The trademarks REALTOR®, REALTORS® and the REALTOR® logo are controlled by The Canadian Real Estate Association (CREA) and identify real estate professionals who are members of CREA. The trademarks MLS®, Multiple Listing Service® and the associated logos are owned by CREA and identify the quality of
 Data is supplied by Pillar 9™ MLS® System. Pillar 9™ is the owner of the copyright in its MLS® System. Data is deemed reliable but is not guaranteed accurate by Pillar 9™. The trademarks MLS®, Multiple Listing Service® and the associated logos are owned by The Canadian Real Estate Association (CREA) and identify the quality of services provided by real estate professionals who are members of CREA. Used under license.