









Address
5 Swift Creek Green, Rural Rocky View County, AB
Price
$ 3,099,000
Property Attributes
- ID#A2348007
- TypeSingle Family
- Listing Status Active
- CityRural Rocky View County
- AreaCAL Zone Springbank
- NeighbourhoodSpringbank
- Postal CodeT3Z 0B6
- Style2 Storey,Acreage with Residence
- Year Built2026
- Price$ 3,099,000
- Bedrooms6
- Full Bathrooms6
- Half Bathrooms1
- Sqr Footage5140
- Lot Size2.00999 Acres
Data Source:
Pillar 9 Technologies
Property Description
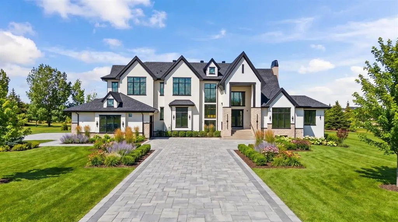
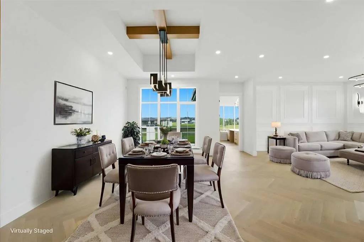
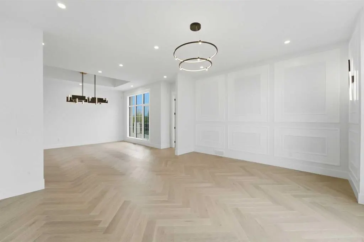
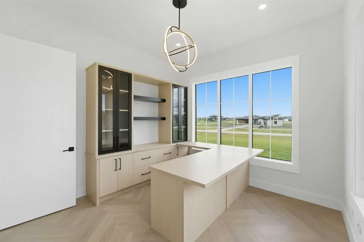
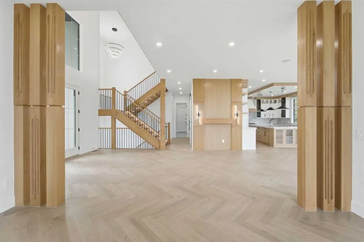
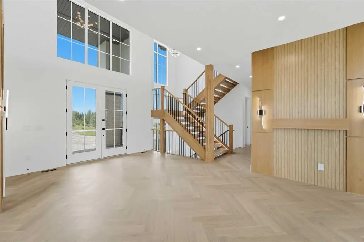
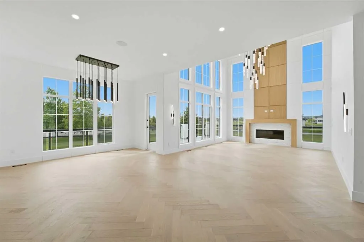
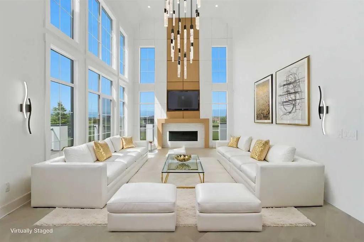
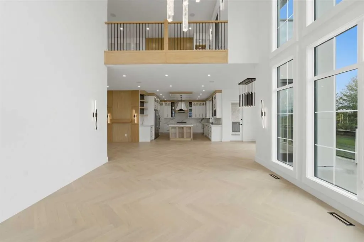
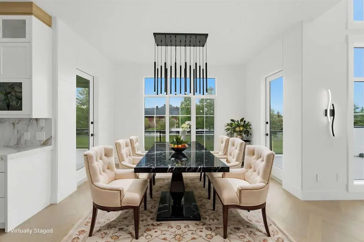
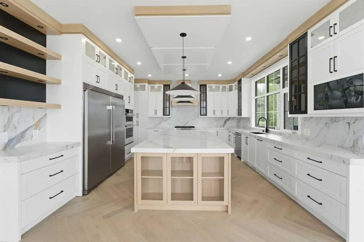
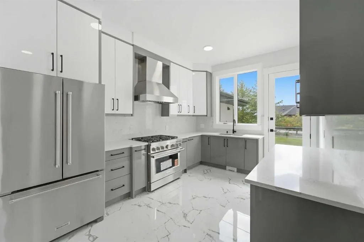
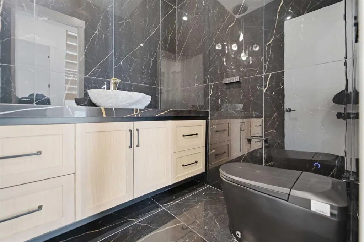
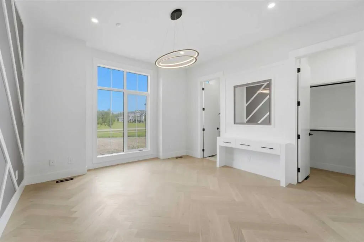
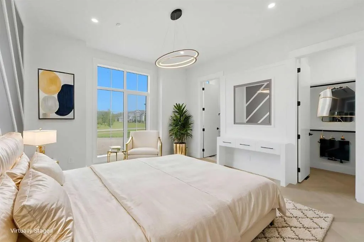
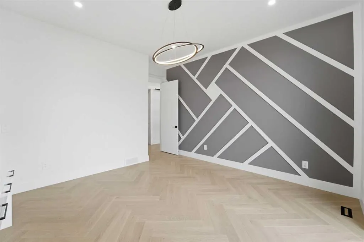
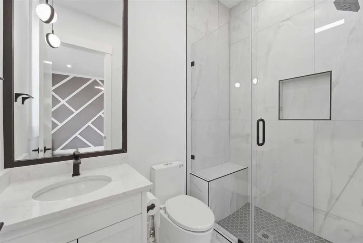
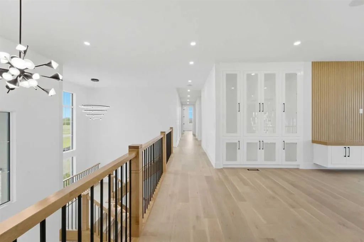
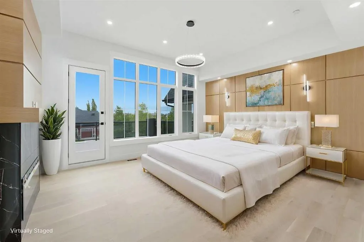
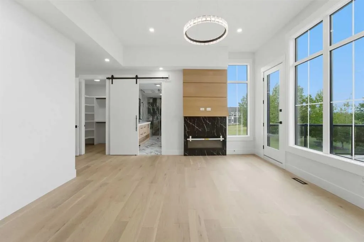
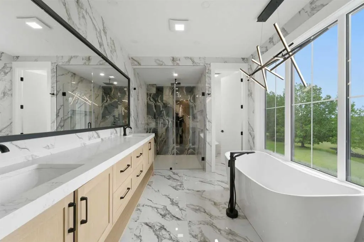
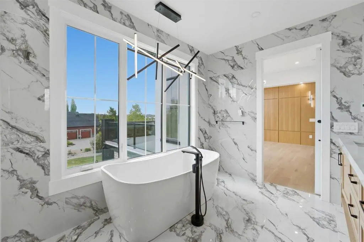
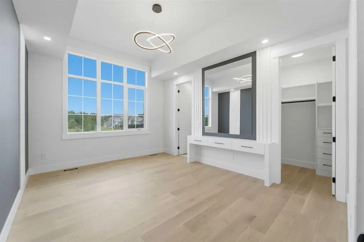
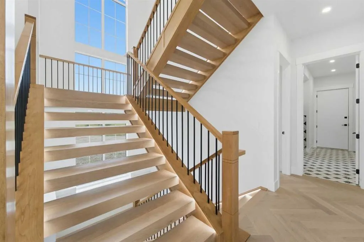
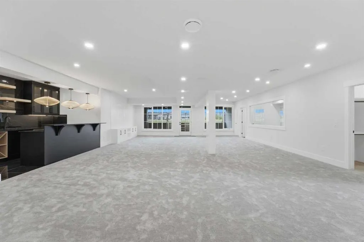
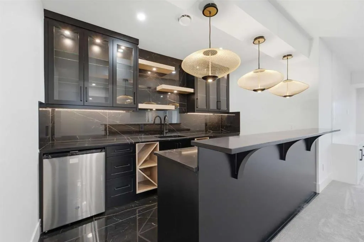
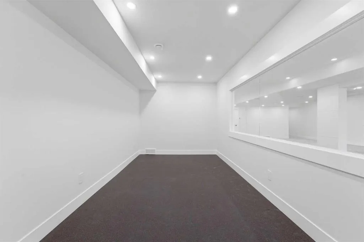
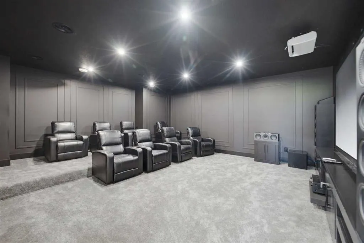
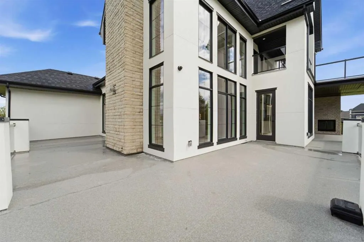
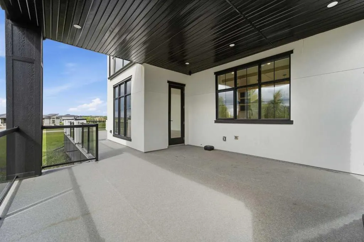
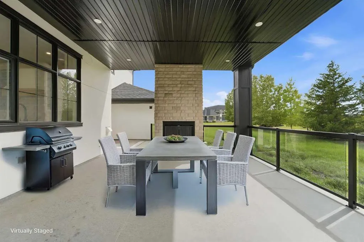
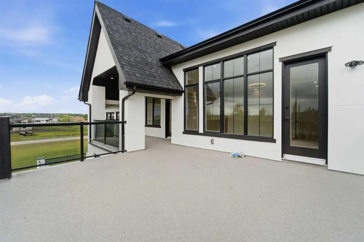
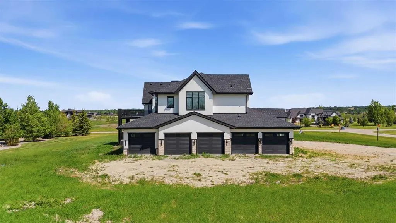
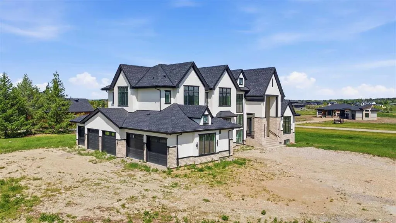
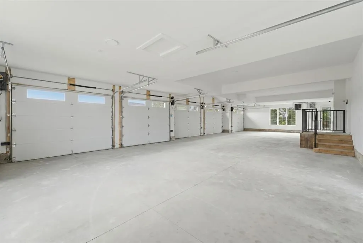
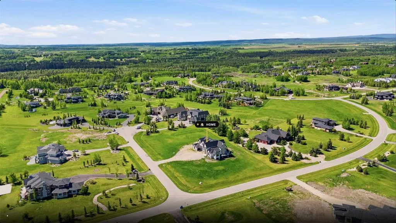
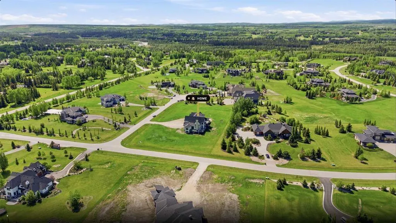
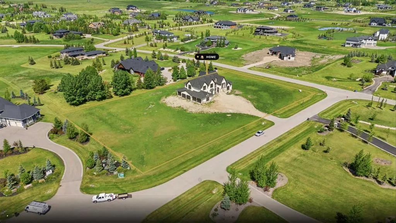
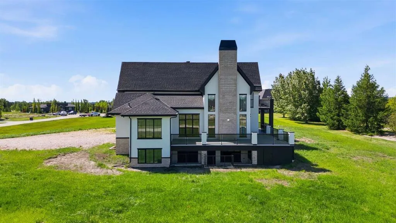
Welcome to this brand-new, never-lived-in luxury estate situated on a premium 2+ acre corner lot in the prestigious Springbank area. Offering over 7,800 sq. ft. of developed living space, this exceptional walkout home features 6 bedrooms, 6.5 bathrooms, and an impressive blend of modern design, quality craftsmanship, and upscale finishes throughout. The main level showcases a grand foyer, formal living and dining rooms, a private office, and an open-concept layout designed for both everyday living and entertaining. The gourmet kitchen is equipped with stunning 2-inch quartz countertops, premium JennAir appliances, and ample cabinetry, while the spacious spice kitchen features KitchenAid appliances for added convenience. The spectacular open-to-above family room is highlighted by soaring 10-foot ceilings and abundant natural light. Hardwood flooring extends throughout the home. A main-floor bedroom with a full ensuite bathroom, along with an additional powder room, completes this level. Step outside to enjoy the covered and open deck featuring a gas fireplace, creating the perfect setting for year-round outdoor entertaining. Your will never run out of space to park your cars as house is equipped with 5 over-size garages. The upper level offers four generously sized bedrooms, each with its own private ensuite bathroom. The luxurious primary retreat features direct access to a private balcony, a spa-inspired 5-piece ensuite with heated floors, and a spacious walk-in closet. A large bonus room with access to an additional upper-level deck provides flexible family living space. The fully developed walkout basement is designed for entertainment and recreation, featuring a dedicated home theatre, wet bar, fitness room, expansive recreation area, an additional bedroom, and a full bathroom. Additional highlights include city water service, natural gas, and a brand-new septic system. The seller will provide a landscaping credit, offering the opportunity to customize the outdoor space to your preference. A rare opportunity to own a remarkable luxury estate in one of Springbank's most sought-after locations. 3D tour is available.
| Price History | |
|---|---|
| 9/24/2026 | Listed $3,099,000 |
General Features
| Sewer | Septic System |
|---|---|
| Heating | Central,Forced Air,Natural Gas |
| Cooling | None |
| Roof | Asphalt Shingle |
| Appliances | Bar Fridge,Built-In Freezer,Built-In Gas Range,Built-In Oven,Built-In Range,Built-In Refrigerator,Dishwasher,ENERGY STAR Qualified Dishwasher,Washer/Dryer |
| Zoning | R-1 |
| Number of Garage Spaces | 5 |
| Restrictions | None Known |
| Year Built | 2026 |
| Architectural Style | 2 Storey,Acreage with Residence |
| Community Features | Other,Park,Playground,Schools Nearby |
| Builder | HeavenView Homes |
| Levels | Two |
| Property Subtype | Detached |
| Accessibility Features | Accessible Cabinetry/Closets |
| Transaction Type | For Sale |
| County | Rocky View County |
| Property Type | Residential |
| Subdivision Name | Springbank |
| Parking Total | 5 |
| Construction Materials | Stucco |
| District | CAL Zone Springbank |
| Full Baths | 6 |
| Status | Active |
| City | Rural Rocky View County |
| Basement Development | Finished |
| Nearest Town | Calgary |
| New Construction Y/N | Yes |
| Virtual Tour URL Unbranded | https://unbranded.youriguide.com/5_swift_creek_green_calgary_ab/ |
| Structure Type | House |
| Standard Status | Active |
| Condo Type | Not a Condo |
| Suite | No |
Interior Features
| Interior Features | Bar,Built-in Features,Central Vacuum,Closet Organizers,Crown Molding,High Ceilings,Walk-In Closet(s) |
|---|---|
| Basement | Full |
| Flooring | Carpet,Ceramic Tile,Hardwood |
| Floor Location | Ground |
| Fireplace Features | Electric,Family Room,Gas,Primary Bedroom,Outside |
| Fireplaces Total | 3 |
| Basement Features | Walk Up |
| Half Baths | 1 |
| Bedrooms Above Grade | 5 |
| Rooms Above Grade | 12 |
| Ensuite | Yes |
| Total Bedrooms | 6 |
| Below Grade Finished Area | 2687.00 |
| Below Grade Finished Area Unit Type | SquareFeet |
| Total Baths | 7 |
| Laundry Features | Laundry Room,Upper Level |
| Five Piece Ensuite Bath | 1 |
| Main Level Finished Area | 2851.00 |
| Main Level Finished Area Metres | 264.86 |
| Main Level Finished Area SF | 2851.00 |
| Main Level Finished Area Srch Sq | 2851.00 |
| Main Level Areas | SquareFeet |
Exterior Features
| Exterior Features | Balcony,BBQ gas line |
|---|---|
| Lot Features | Corner Lot |
| Fencing | None |
| Inclusions | none |
| Water Source | Public |
| Parking Features | Gravel Driveway,Quad or More Attached |
| Foundation | Poured Concrete |
| Lot Size Acres | 2.01 |
| West Meridian | 5 |
| Garage Y/N | Yes |
| Lot Size Square Feet | 87555 |
| Patio And Porch Features | Balcony(s),Deck,Front Porch,Rear Porch,Rooftop Patio,See Remarks |
Amenities
- Foreclosure
- Views
- Short Sale
- New Construction
- Adult 55+
- Lease To Own
- No Strata Fees
- Furnished
- Primary On Main
- Air Conditioning
- Seller Finance
- Green
- Fixer Upper
- Horse
- Golf
- Fireplace
- Deck
- Garage
- Basement
- Pool
Property vs Single Family Average in T3Z 0B6
Price
Year Built
Visits
In The Neighbourhood
Just Listed
Rural Rocky View County
$ 1,650,000
- Type
- Single Family
- Size
- 2,816 SqFt
- Rooms
- 5 Beds + 4.5 Baths
Century 21 Bamber Realty LTD.
Golf Course
Rural Rocky View County
$ 3,300,000
- Type
- Single Family
- Size
- 5,158 SqFt
- Rooms
- 5 Beds + 5 Baths
RE/MAX First
Rural Rocky View County
$ 3,300,000
- Type
- Single Family
- Size
- 5,158 SqFt
- Rooms
- 5 Beds + 5 Baths
RE/MAX First
Rural Rocky View County
$ 1,999,999
- Type
- Single Family
- Size
- 5,571 SqFt
- Rooms
- 6 Beds + 4.5 Baths
eXp Realty
Rural Rocky View County
$ 1,999,999
- Type
- Single Family
- Size
- 5,572 SqFt
- Rooms
- 6 Beds + 4.5 Baths
eXp Realty
Golf Course
Rural Rocky View County
$ 1,850,000
- Type
- Single Family
- Size
- 2,311 SqFt
- Rooms
- 6 Beds + 3 Baths
Cornerstone Real Estate Group
Water Views
Rural Rocky View County
$ 2,199,900
- Type
- Single Family
- Size
- 3,608 SqFt
- Rooms
- 4 Beds + 5.5 Baths
eXp Realty
Reduced
Rural Rocky View County
$ 2,495,000
- Type
- Single Family
- Size
- 2,649 SqFt
- Rooms
- 6 Beds + 3.5 Baths
The Real Estate District
Reduced
Rural Rocky View County
$ 2,495,000
- Type
- Single Family
- Size
- 2,649 SqFt
- Rooms
- 6 Beds + 3.5 Baths
The Real Estate District
Reduced
Rural Rocky View County
$ 1,350,000
- Type
- Single Family
- Size
- 2,054 SqFt
- Rooms
- 5 Beds + 2.5 Baths
Bow Realty
Reduced
Rural Rocky View County
$ 1,350,000
- Type
- Single Family
- Size
- 2,054 SqFt
- Rooms
- 5 Beds + 2.5 Baths
Bow Realty
Golf Course
Rural Rocky View County
$ 1,350,000
- Type
- Single Family
- Size
- 1,864 SqFt
- Rooms
- 3 Beds + 2.5 Baths
eXp Realty
 Data is supplied by Pillar 9™ MLS® System. Pillar 9™ is the owner of the copyright in its MLS® System. Data is deemed reliable but is not guaranteed accurate by Pillar 9™. The trademarks MLS®, Multiple Listing Service® and the associated logos are owned by The Canadian Real Estate Association (CREA) and identify the quality of services provided by real estate professionals who are members of CREA. Used under license.

 Data is supplied by Pillar 9™ MLS® System. Pillar 9™ is the owner of the copyright in its MLS® System. Data is deemed reliable but is not guaranteed accurate by Pillar 9™. The trademarks MLS®, Multiple Listing Service® and the associated logos are owned by The Canadian Real Estate Association (CREA) and identify the quality of services provided by real estate professionals who are members of CREA. Used under license.
Last Update: September 25, 2026 3:11 AM UT
Data is supplied by Pillar 9™ MLS® System. Pillar 9™ is the owner of the copyright in its MLS® System. Data is deemed reliable but is not guaranteed accurate by Pillar 9™. The trademarks MLS®, Multiple Listing Service® and the associated logos are owned by The Canadian Real Estate Association (CREA) and identify the quality of services provided by real estate professionals who are members of CREA. Used under license.
Last Update: September 25, 2026 3:11 AM UT
 Information should be deemed reliable but not guaranteed, all representations are approximate, and individual verification is recommended. Copyright ©2026 All rights reserved.
The trademarks REALTOR®, REALTORS® and the REALTOR® logo are controlled by The Canadian Real Estate Association (CREA) and identify real estate professionals who are members of CREA. The trademarks MLS®, Multiple Listing Service® and the associated logos are owned by CREA and identify the quality of
Information should be deemed reliable but not guaranteed, all representations are approximate, and individual verification is recommended. Copyright ©2026 All rights reserved.
The trademarks REALTOR®, REALTORS® and the REALTOR® logo are controlled by The Canadian Real Estate Association (CREA) and identify real estate professionals who are members of CREA. The trademarks MLS®, Multiple Listing Service® and the associated logos are owned by CREA and identify the quality of
 Data is supplied by Pillar 9™ MLS® System. Pillar 9™ is the owner of the copyright in its MLS® System. Data is deemed reliable but is not guaranteed accurate by Pillar 9™. The trademarks MLS®, Multiple Listing Service® and the associated logos are owned by The Canadian Real Estate Association (CREA) and identify the quality of services provided by real estate professionals who are members of CREA. Used under license.