
Views - Primary on Main









Address
6390 Welch Rd, Central Saanich, BC
Price
$ 1,949,900
Property Attributes
- ID#1050668
- TypeSingle Family
- Listing Status Active
- MunicipalityCentral Saanich
- CityCentral Saanich
- AreaCentral Saanich
- NeighbourhoodMartindale
- Postal CodeV8M 1W7
- Style
- Year Built1971
- Price$ 1,949,900
- Bedrooms4
- Bathrooms3
- Half Bathrooms0
- Sqr Footage3155
Data Source:
Canadian Real Estate Association (CREA)
Property Description
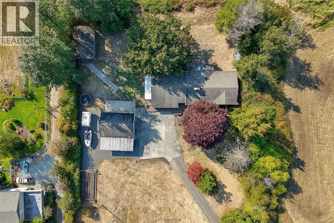
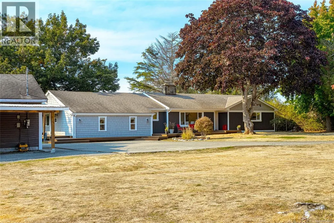
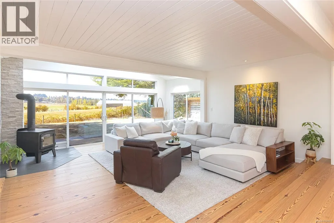
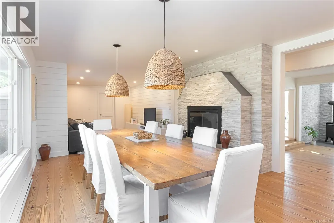
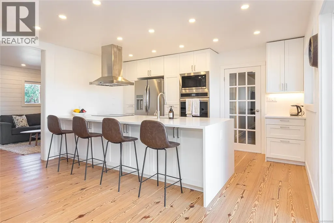
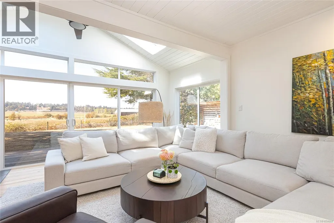
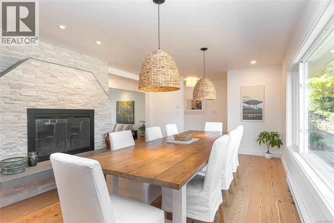
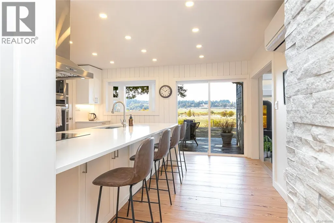
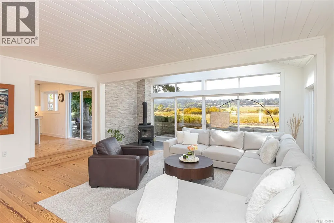
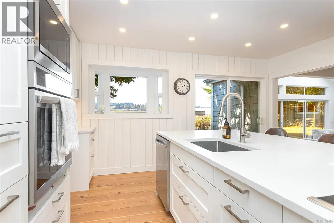
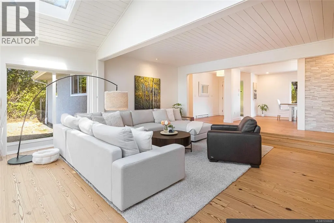
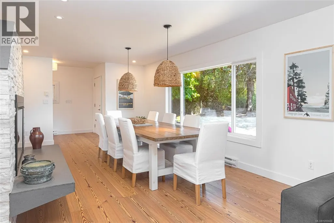
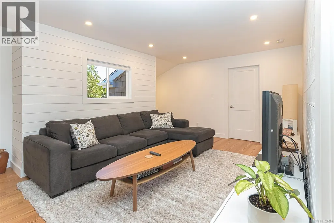
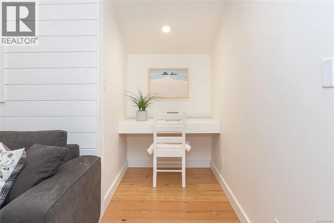
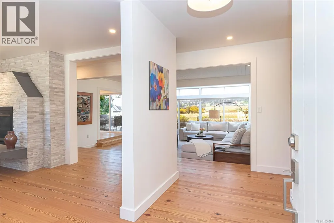
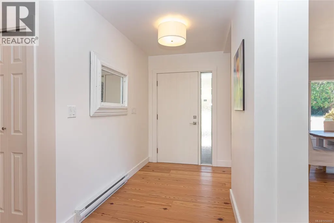
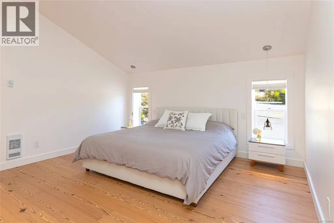
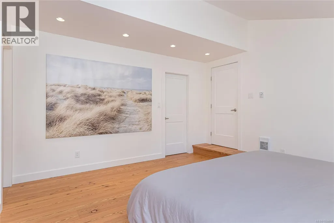
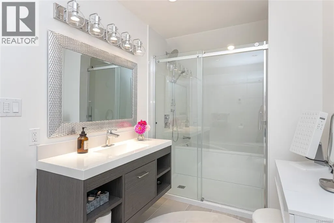
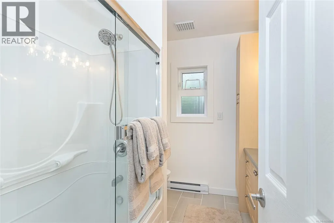
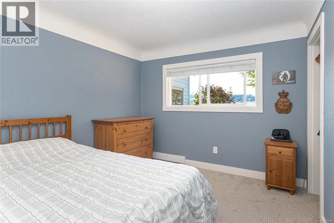
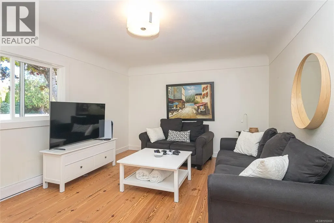
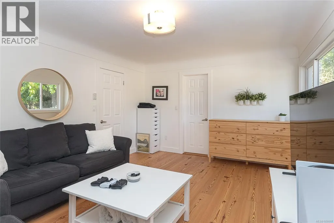
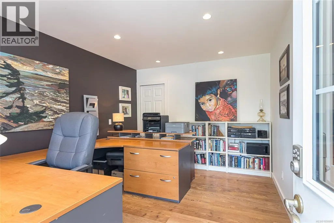
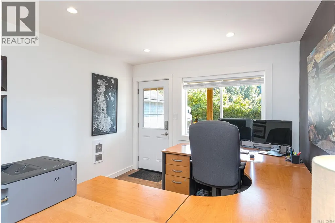
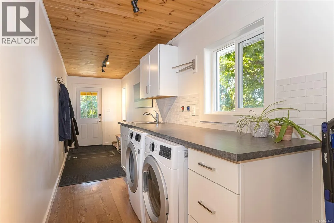
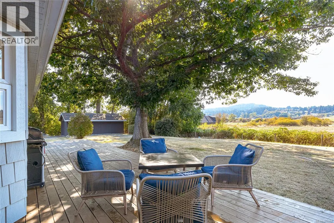
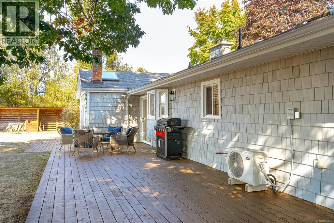
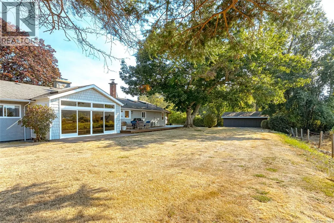
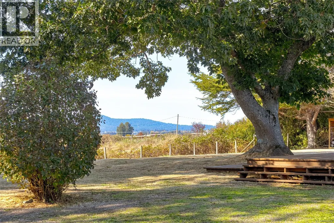
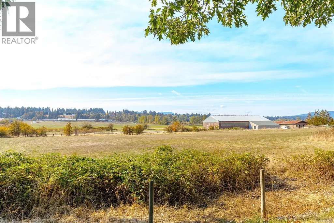
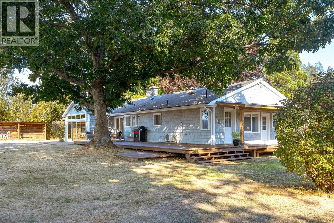
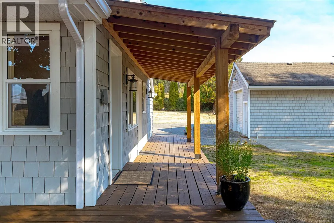
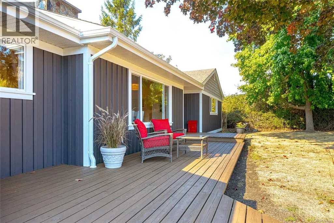
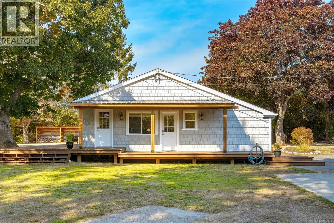
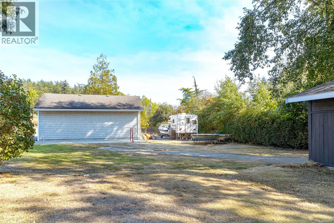
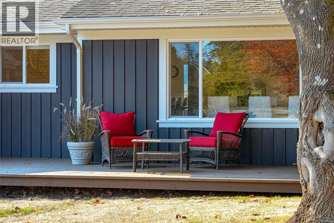
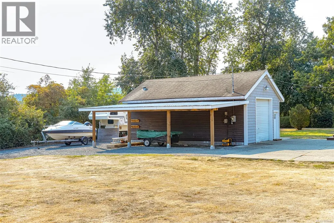
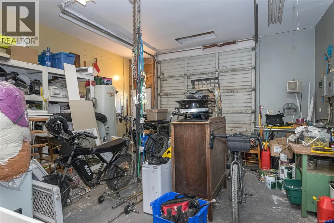
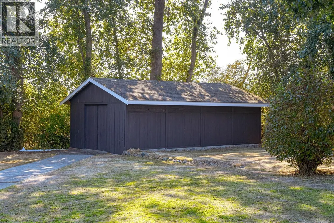
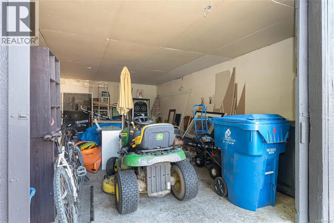
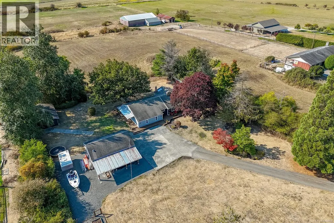
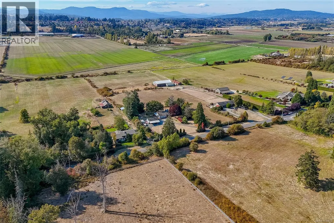
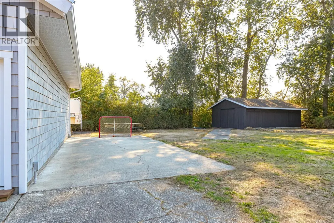
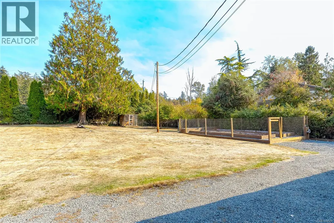
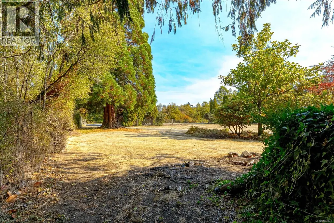
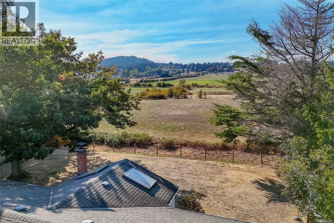
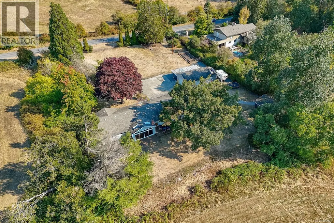
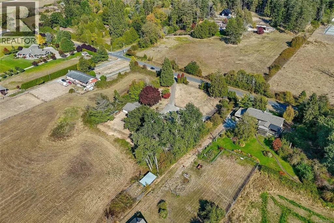
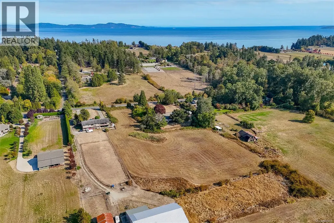
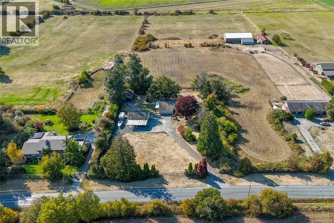
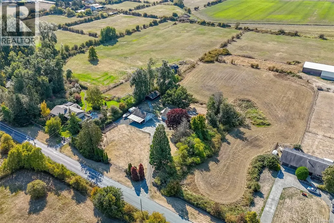
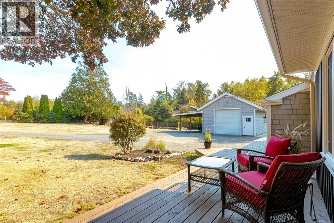
Set on a level and picturesque 1-acre parcel, this exceptional rural property offers the ideal blend of privacy, space, and beautiful valley views—rarely available in this sought-after location. Enjoy sun-filled exposure from morning through evening, with stunning sunrises and sunsets. This beautifully updated rancher features a bright, spacious layout with vaulted ceilings and oversized windows that capture the surrounding views. Reclaimed wide plank fir flooring runs throughout, while the oversized quartz island serves as a natural gathering place, flowing into a generous dining area perfect for entertaining. The home offers 4 bedrooms and 3 bathrooms. The primary suite is privately situated at one end, complete with a walk-in closet and a new ensuite, creating a peaceful retreat. A separate entry office or den provides excellent flexibility for those working from home or operating a business. Additional highlights include a spacious mudroom and laundry area, pantry and a versatile loft ideal for storage or a kids’ play space. Year-round comfort is ensured with a heat pump and wood stove. Outside, you’ll find ample RV parking, a huge detached garage, and an oversized outbuilding with barn doors. A fenced vegetable garden, along with multiple verandas and decks, completes this impressive property—all just minutes to amenities. (id:7434)
General Features
| Features | Acreage |
|---|---|
| Property Type | Single Family |
| ZoningType | Agricultural |
| Neighbourhood | Martindale |
| Building Appliances | Dishwasher, Dryer, Microwave, Oven - Built-In, Range - Induction, Refrigerator, Washer |
| Building Cooling Type | Air Conditioned |
| Parking Space Total | 10 |
| Building Type | House |
| Ownership Type | Freehold |
Interior Features
| Building Fireplace Present | True |
|---|---|
| Building Fireplace Total | 2 |
| Building Heating Type | Baseboard heaters, Heat Pump |
| Building Heating Fuel | Wood, Other |
| Living Area Range | 3155 |
| Bedrooms | 4 |
Exterior Features
| Structure | Shed |
|---|---|
| ViewType | Mountain view, Valley view |
Room Details
| Room | Dimensions | Level | Flooring | Details |
|---|---|---|---|---|
| Bathroom | 3-Piece | Main level | ||
| Bedroom | 16 ft x 12 ft | Main level | 12 ft | |
| Den | 14 ft x 11 ft | Main level | 11 ft | |
| Dining room | 19 ft x 13 ft | Main level | 13 ft | |
| Ensuite | 4-Piece | Main level | ||
| Entrance | 6 ft x 9 ft | Main level | 9 ft | |
| Family room | 14 ft x 11 ft | Main level | 11 ft | |
| Kitchen | 15 ft x 15 ft | Main level | 15 ft | |
| Laundry room | 25 ft x 6 ft | Main level | 6 ft | |
| Living room | 19 ft x 19 ft | Main level | 19 ft | |
| Loft | 25 ft x 15 ft | Second level | 15 ft | |
| Other | 4 ft x 6 ft | Main level | 6 ft | |
| Primary Bedroom | 14 ft x 15 ft | Main level | 15 ft | |
| Storage | 22 ft x 29 ft | Other | 29 ft |
Amenities
- Views
- New Construction
- Adult 55+
- Lease To Own
- No Strata Fees
- Furnished
- Primary On Main
- Air Conditioning
- Seller Finance
- Green
- Fixer Upper
- Horse
- Golf
- Fireplace
- Deck
- Garage
- Basement
- Pool

Property vs Single Family Average in V8M 1W7
Price
Year Built
In The Neighbourhood
Just Listed
Calgary
$ 498,000
- Type
- Single Family
- Size
- 1,054 SqFt
- Rooms
- 3 Beds + 2 Baths
Coldwell Banker YAD Realty
Just Listed
Calgary
$ 574,000
- Type
- Single Family
- Size
- 1,198 SqFt
- Rooms
- 4 Beds + 2.5 Baths
Coldwell Banker YAD Realty
Just Listed
Calgary
$ 634,900
- Type
- Single Family
- Size
- 1,815 SqFt
- Rooms
- 4 Beds + 3.5 Baths
Real Broker
Reduced
Calgary
$ 444,900
- Type
- Single Family
- Size
- 1,097 SqFt
- Rooms
- 2 Beds + 2 Baths
Real Estate Professionals Inc.
Reduced
Calgary
$ 444,900
- Type
- Single Family
- Size
- 1,097 SqFt
- Rooms
- 2 Beds + 2 Baths
Real Estate Professionals Inc.
Calgary
$ 479,900
- Type
- Single Family
- Size
- 938 SqFt
- Rooms
- 3 Beds + 2 Baths
Diamond Realty & Associates Ltd
Calgary
$ 479,900
- Type
- Single Family
- Size
- 938 SqFt
- Rooms
- 3 Beds + 2 Baths
Diamond Realty & Associates Ltd
Views
Calgary
$ 474,900
- Type
- Single Family
- Size
- 1,360 SqFt
- Rooms
- 3 Beds + 1.5 Baths
RE/MAX House of Real Estate
Calgary
$ 475,000
- Type
- Single Family
- Size
- 1,603 SqFt
- Rooms
- 3 Beds + 2.5 Baths
Diamond Realty & Associates Ltd
Calgary
$ 475,000
- Type
- Single Family
- Size
- 1,603 SqFt
- Rooms
- 3 Beds + 2.5 Baths
Diamond Realty & Associates Ltd
 Data is supplied by Pillar 9™ MLS® System. Pillar 9™ is the owner of the copyright in its MLS® System. Data is deemed reliable but is not guaranteed accurate by Pillar 9™. The trademarks MLS®, Multiple Listing Service® and the associated logos are owned by The Canadian Real Estate Association (CREA) and identify the quality of services provided by real estate professionals who are members of CREA. Used under license.

 Data is supplied by Pillar 9™ MLS® System. Pillar 9™ is the owner of the copyright in its MLS® System. Data is deemed reliable but is not guaranteed accurate by Pillar 9™. The trademarks MLS®, Multiple Listing Service® and the associated logos are owned by The Canadian Real Estate Association (CREA) and identify the quality of services provided by real estate professionals who are members of CREA. Used under license.
Last Update: September 25, 2026 9:11 PM UT
Data is supplied by Pillar 9™ MLS® System. Pillar 9™ is the owner of the copyright in its MLS® System. Data is deemed reliable but is not guaranteed accurate by Pillar 9™. The trademarks MLS®, Multiple Listing Service® and the associated logos are owned by The Canadian Real Estate Association (CREA) and identify the quality of services provided by real estate professionals who are members of CREA. Used under license.
Last Update: September 25, 2026 9:11 PM UT
 Information should be deemed reliable but not guaranteed, all representations are approximate, and individual verification is recommended. Copyright ©2026 All rights reserved.
The trademarks REALTOR®, REALTORS® and the REALTOR® logo are controlled by The Canadian Real Estate Association (CREA) and identify real estate professionals who are members of CREA. The trademarks MLS®, Multiple Listing Service® and the associated logos are owned by CREA and identify the quality of
Information should be deemed reliable but not guaranteed, all representations are approximate, and individual verification is recommended. Copyright ©2026 All rights reserved.
The trademarks REALTOR®, REALTORS® and the REALTOR® logo are controlled by The Canadian Real Estate Association (CREA) and identify real estate professionals who are members of CREA. The trademarks MLS®, Multiple Listing Service® and the associated logos are owned by CREA and identify the quality of
 Data is supplied by Pillar 9™ MLS® System. Pillar 9™ is the owner of the copyright in its MLS® System. Data is deemed reliable but is not guaranteed accurate by Pillar 9™. The trademarks MLS®, Multiple Listing Service® and the associated logos are owned by The Canadian Real Estate Association (CREA) and identify the quality of services provided by real estate professionals who are members of CREA. Used under license.