
Water Views - Golf Course
Address
1829 Black River Road, Oxford, NS
Price
$ 449,500
Property Attributes
- ID#202610079
- TypeSingle Family
- Listing Status Active
- MunicipalityOxford
- CityOxford
- AreaOxford
- NeighbourhoodOxford
- Postal CodeB0M 1P0
- Style
- Price$ 449,500
- Bedrooms3
- Bathrooms2
- Half Bathrooms1
- Sqr Footage2632
- Lot Size0.8494 Acres
Data Source:
Canadian Real Estate Association (CREA)
Property Description
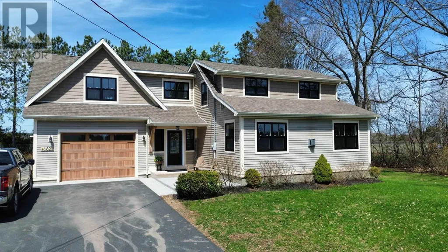
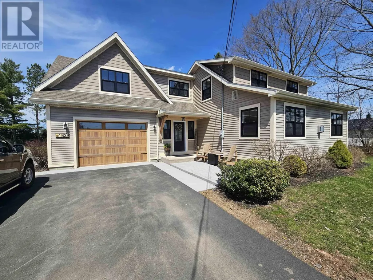
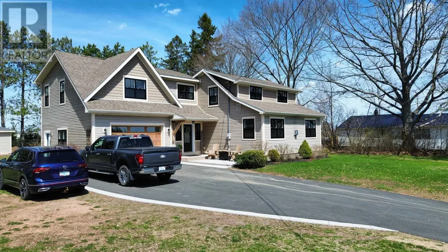
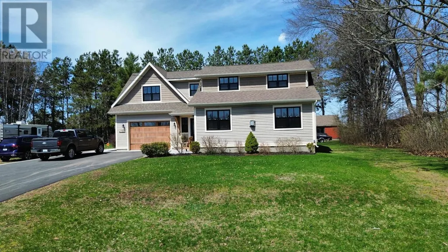
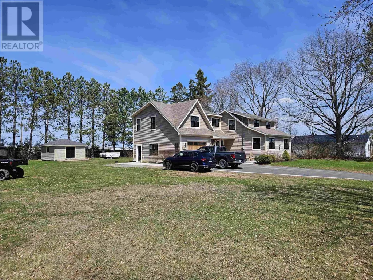
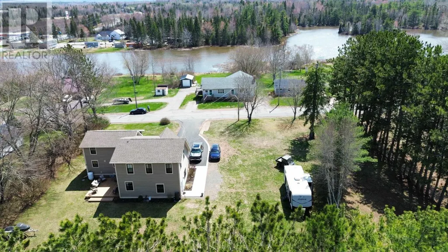
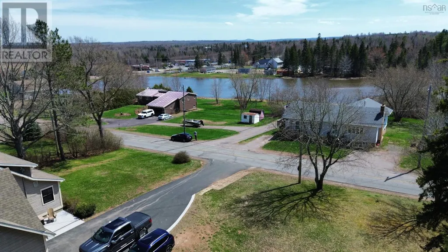
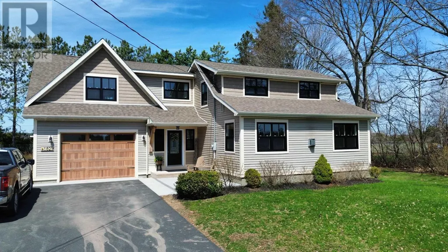
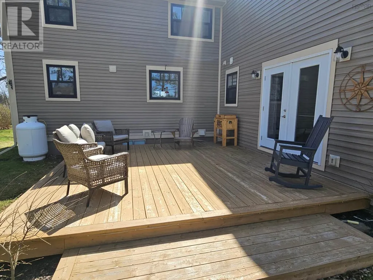
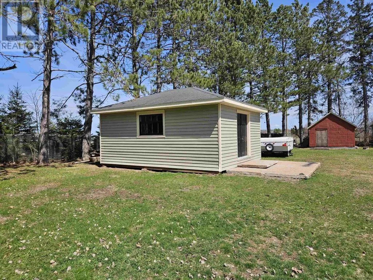
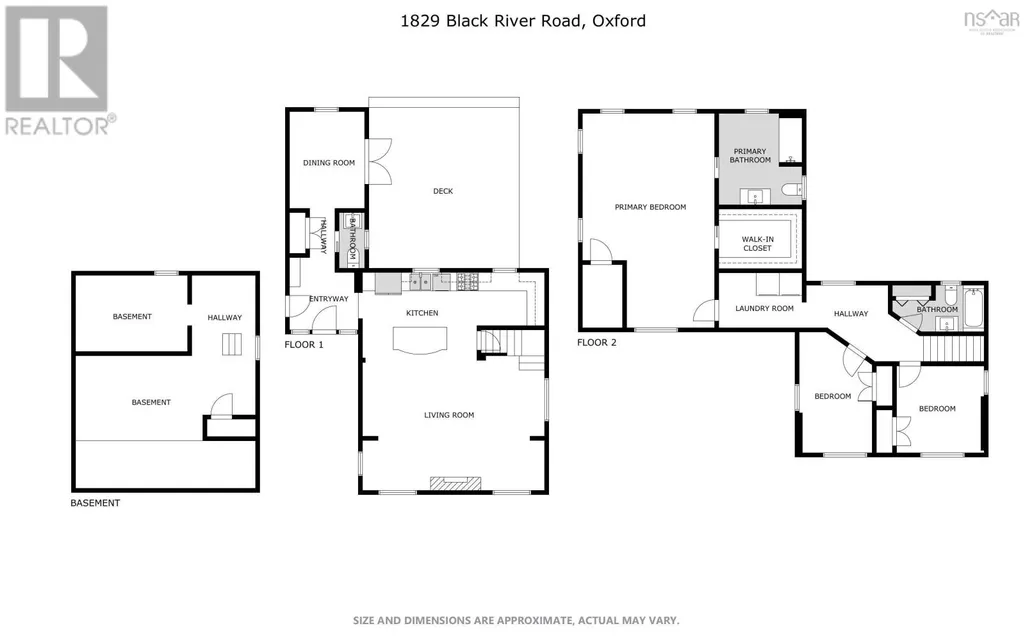
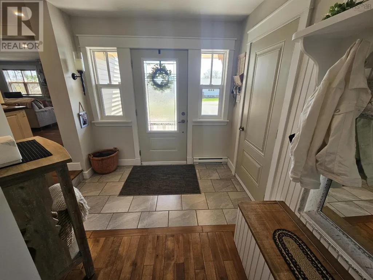
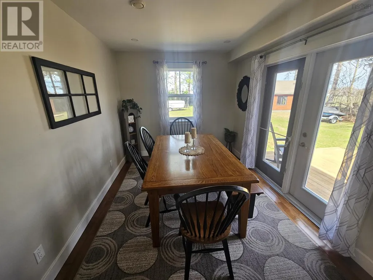
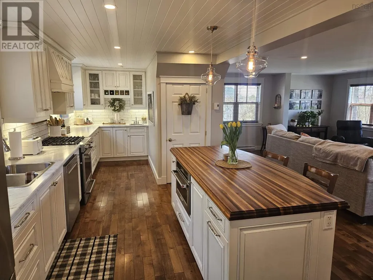
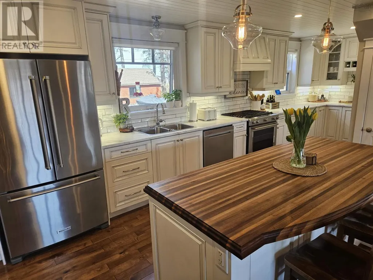
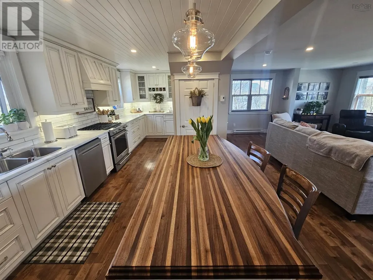
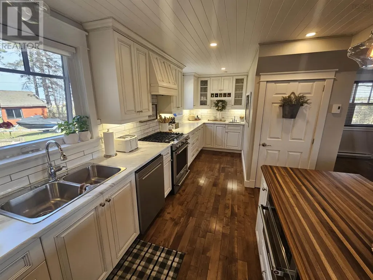
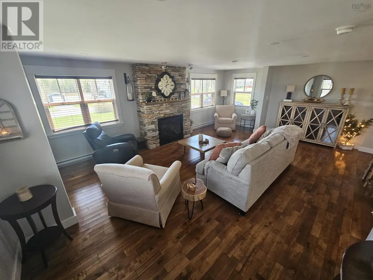
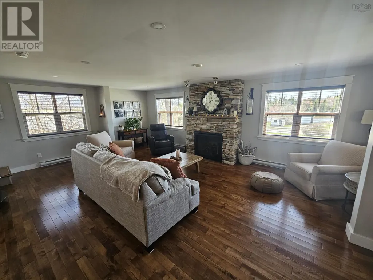
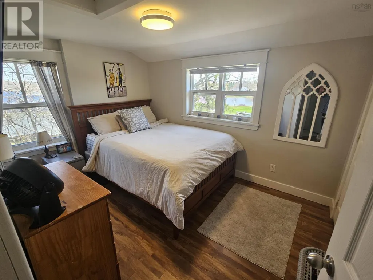
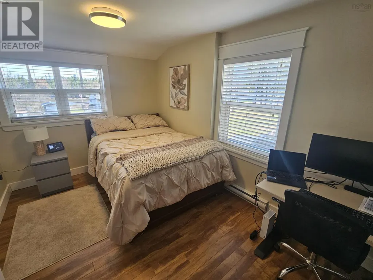
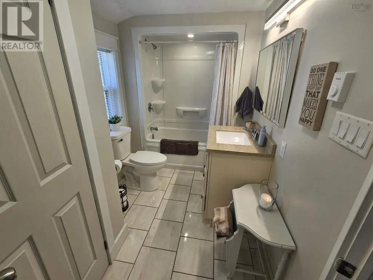
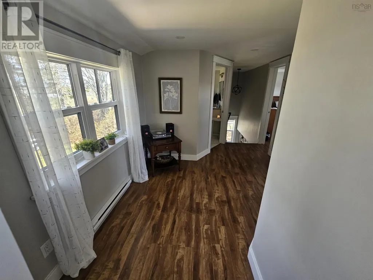
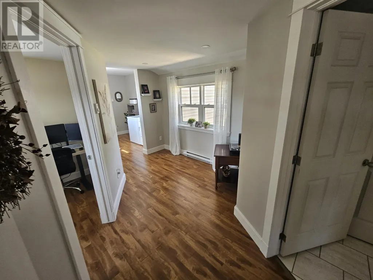
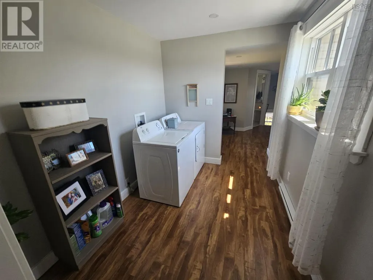
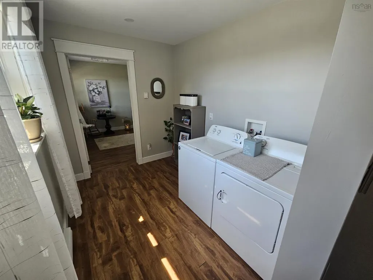
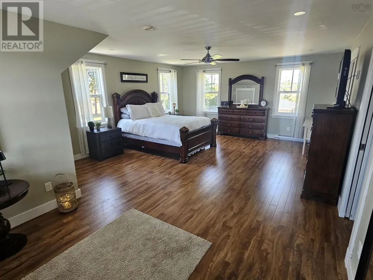
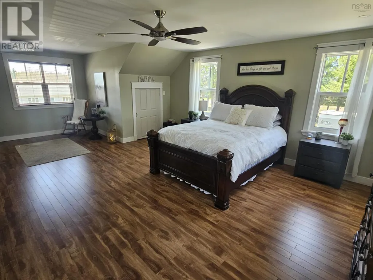
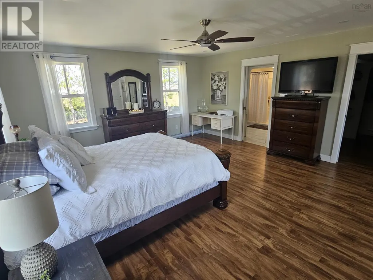
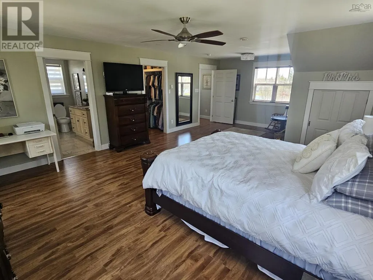
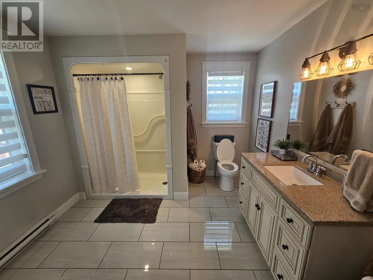
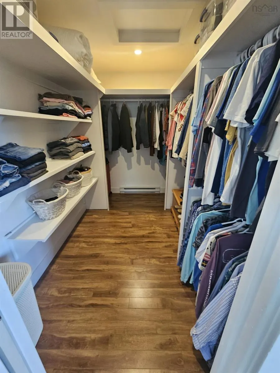
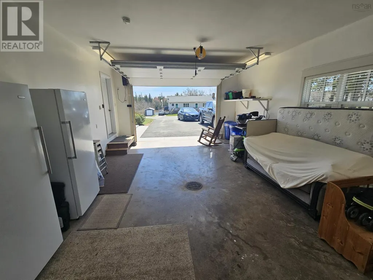
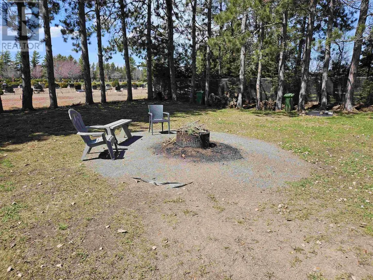
Welcome home. Renovated doesn't even scratch the surface here - this beauty has been extensively transformed from an original 1950 build to what it looks like today - and if you're looking for a word - the word is gorgeous! Walking through the front door you are immediately met with style and charm which carries on throughout the entire home. From the front foyer you can move toward the dining room or into the open concept kitchen / living room which is simply incredible space. The kitchen is massive featuring a large island with butcher block counter top, cupboards galore, food prep sink, classic appliances, wooden ceiling - it's straight out of Better Homes & Gardens! This space is open to the living room which features a beautiful propane fireplace and plenty of space to relax. Heading to the upper level we find two nicely sized bedrooms and a full main bath. As we progress along we find the second level laundry (why carry dirty clothes downstairs just to bring them back up clean?). And then we hit the amazing primary bedroom with 3 piece ensuite and full walk-in closet. This space is beyond incredible - what a sanctuary! In addition to all the inside charm we also have an attached garage double wide paved drive and a large outbuilding - and a massive yard. And being on a raised lot you are provided with views of Salt Lake across the road. Partially fenced yard as well, great space for family time - and it seems like it should be a quiet neighbourhood. This beauty is more than worth your time to view! (id:7434)
General Features
| Features | Level, Walk-In Closet |
|---|---|
| Community Features | Recreational Facilities, School Bus |
| Property Type | Single Family |
| CommunityName | Oxford |
| Amenities | Golf Course, Park, Playground, Shopping, Place of Worship, Beach |
| Building Appliances | Oven - Propane, Dishwasher, Microwave Range Hood Combo, Refrigerator |
| Location Description | To Oxford, follow Main Street to Black River Road, follow to civic #1829 on right - see sign. |
| Foundation Type | Poured Concrete, Concrete Slab |
| Building Type | House |
| Ownership Type | Freehold |
| Building.StoriesTotal | 2 |
Interior Features
| Building Fireplace Present | True |
|---|---|
| Building Heating Type | Baseboard heaters |
| Building Heating Fuel | Electric, Propane |
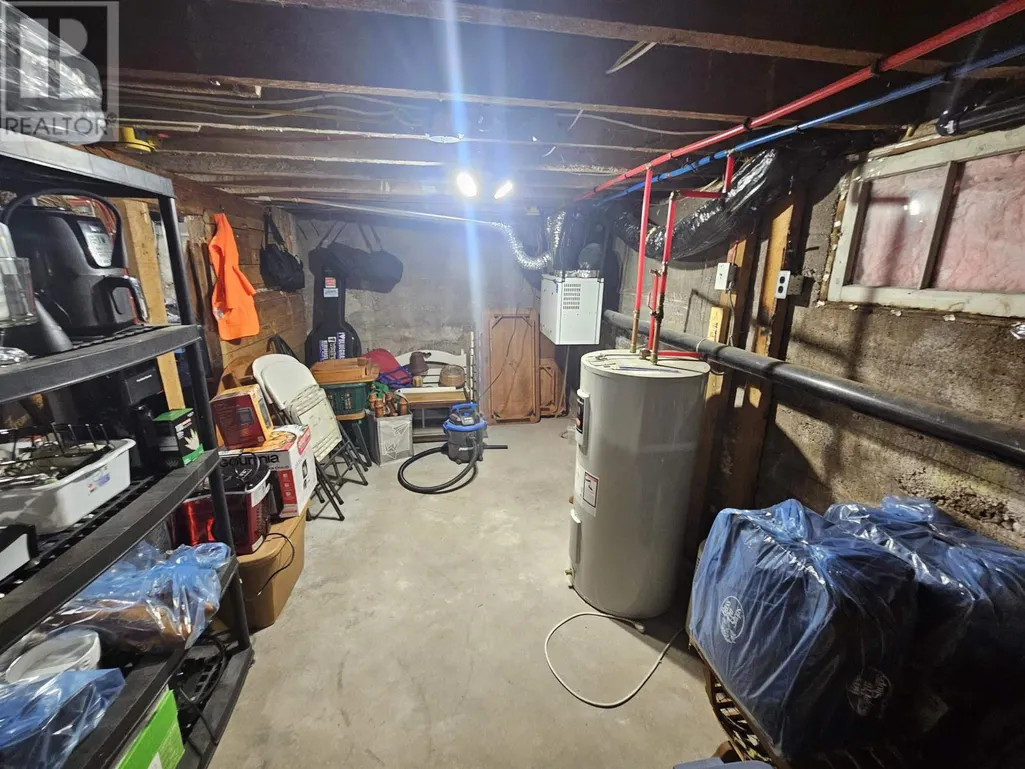
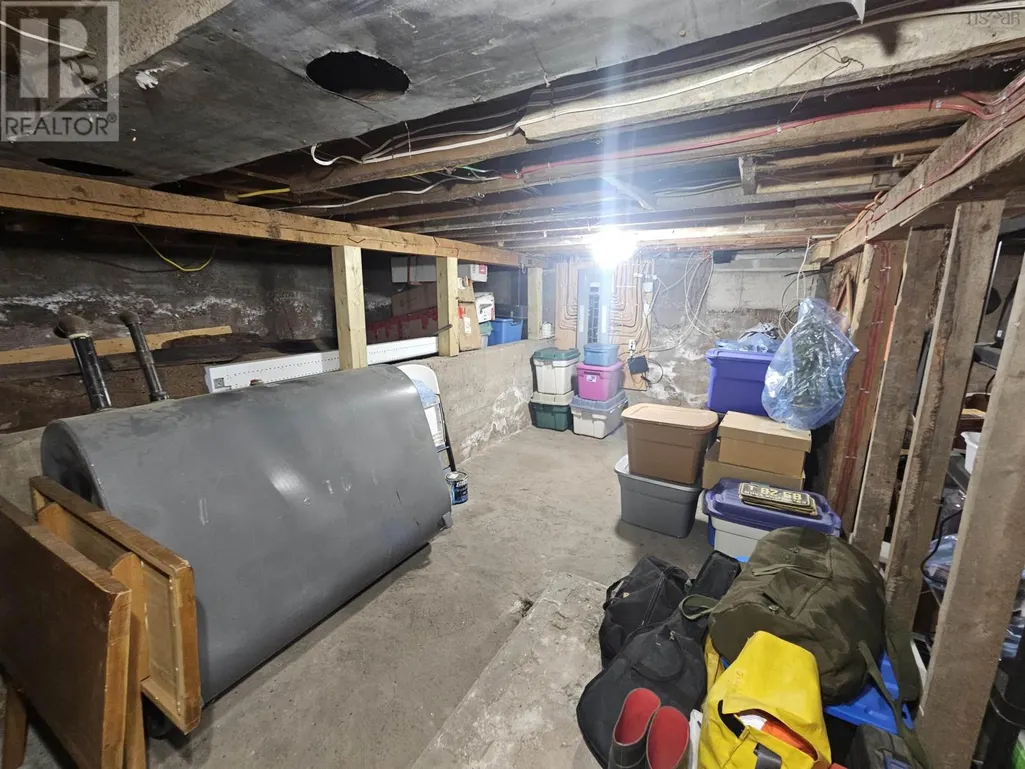
| Basement Development | Unfinished |
| Basement Type | Partial (Unfinished) |
| Construction Style Attachment | Detached |
| Flooring Type | Ceramic Tile, Hardwood, Laminate |
| Living Area Range | 2632 |
| Bedrooms | 3 |
Exterior Features
| Structure | Shed |
|---|---|
| ViewType | Lake view |
| Land Amenities | Golf Course, Park, Playground, Shopping, Place of Worship, Beach |
| Landscape Features | Landscaped, Partially landscaped |
| Sewer | Municipal sewage system |
| Exterior Finish | Vinyl |
Room Details
| Room | Dimensions | Level | Flooring | Details |
|---|---|---|---|---|
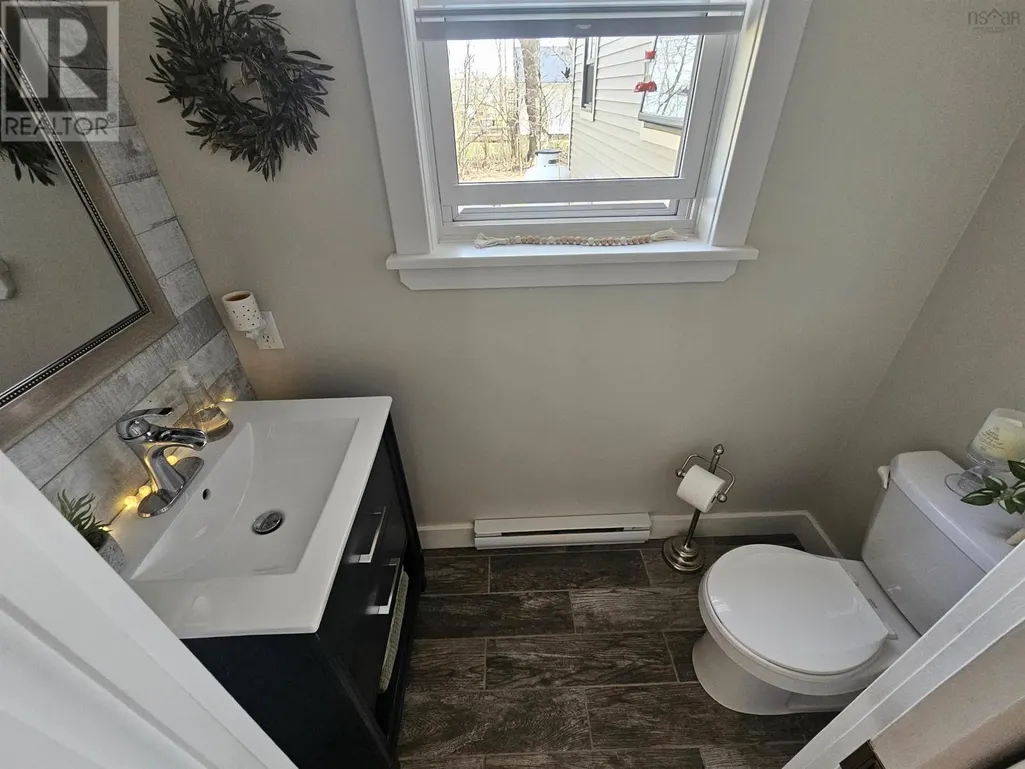
| 2pc Bathroom | 7.0X3.6 | Main level | ||
| 3pc Ensuite bath | 11.0X10.6 | Second level | ||
| 4pc Bathroom | 10x6 | Second level | ||
| Bath (# pieces 1-6) | 7.0X3.6 | Main level | ||
| Bedroom | 11x9 | Second level | ||
| Dining room | 12X9 | Main level | ||
| Ensuite (# pieces 2-6) | 11.0X10.6 | Second level | ||
| Foyer | 9.6X8.7 | Main level | ||
| Kitchen | 28X10.3 | Main level | ||
| Laundry room | 10x8 | Second level | ||
| Living room | 28X15.10 | Main level | ||
| Other | 10X9 (Walk in closet) | Second level | ||
| Primary Bedroom | 28X17 | Second level |
Amenities
- Views
- New Construction
- Adult 55+
- Lease To Own
- No Strata Fees
- Furnished
- Primary On Main
- Air Conditioning
- Seller Finance
- Green
- Fixer Upper
- Horse
- Golf
- Fireplace
- Deck
- Garage
- Basement
- Pool

Property vs Single Family Average in B0M 1P0
Price
In The Neighbourhood
Primary On Main
Edmonton
$ 449,900
- Type
- Single Family
- Size
- 1,096 SqFt
- Rooms
- 3 Beds + 2.5 Baths
RE/MAX Real Estate
Waterfront
Oxford
$ 649,900
- Type
- Single Family
- Size
- 2,440 SqFt
- Rooms
- 4 Beds + 2.5 Baths
Starscape Realty Ltd.
Water Views
Oxford
$ 309,000
- Type
- Single Family
- Size
- 1,353 SqFt
- Rooms
- 3 Beds + 1 Baths
Starscape Realty Ltd.
Golf Course
Edmonton
$ 549,900
- Type
- Single Family
- Size
- 1,947 SqFt
- Rooms
- 3 Beds + 3.5 Baths
RE/MAX Elite
Reduced
Oxford
$ 349,900
- Type
- Single Family
- Size
- 2,509 SqFt
- Rooms
- 6 Beds + 1.5 Baths
RE/MAX County Line Realty Ltd.
 Data is supplied by Pillar 9™ MLS® System. Pillar 9™ is the owner of the copyright in its MLS® System. Data is deemed reliable but is not guaranteed accurate by Pillar 9™. The trademarks MLS®, Multiple Listing Service® and the associated logos are owned by The Canadian Real Estate Association (CREA) and identify the quality of services provided by real estate professionals who are members of CREA. Used under license.

 Data is supplied by Pillar 9™ MLS® System. Pillar 9™ is the owner of the copyright in its MLS® System. Data is deemed reliable but is not guaranteed accurate by Pillar 9™. The trademarks MLS®, Multiple Listing Service® and the associated logos are owned by The Canadian Real Estate Association (CREA) and identify the quality of services provided by real estate professionals who are members of CREA. Used under license.
Last Update: September 27, 2026 11:44 PM U
Data is supplied by Pillar 9™ MLS® System. Pillar 9™ is the owner of the copyright in its MLS® System. Data is deemed reliable but is not guaranteed accurate by Pillar 9™. The trademarks MLS®, Multiple Listing Service® and the associated logos are owned by The Canadian Real Estate Association (CREA) and identify the quality of services provided by real estate professionals who are members of CREA. Used under license.
Last Update: September 27, 2026 11:44 PM U
 Information should be deemed reliable but not guaranteed, all representations are approximate, and individual verification is recommended. Copyright ©2026 All rights reserved.
The trademarks REALTOR®, REALTORS® and the REALTOR® logo are controlled by The Canadian Real Estate Association (CREA) and identify real estate professionals who are members of CREA. The trademarks MLS®, Multiple Listing Service® and the associated logos are owned by CREA and identify the quality of
Information should be deemed reliable but not guaranteed, all representations are approximate, and individual verification is recommended. Copyright ©2026 All rights reserved.
The trademarks REALTOR®, REALTORS® and the REALTOR® logo are controlled by The Canadian Real Estate Association (CREA) and identify real estate professionals who are members of CREA. The trademarks MLS®, Multiple Listing Service® and the associated logos are owned by CREA and identify the quality of
 Data is supplied by Pillar 9™ MLS® System. Pillar 9™ is the owner of the copyright in its MLS® System. Data is deemed reliable but is not guaranteed accurate by Pillar 9™. The trademarks MLS®, Multiple Listing Service® and the associated logos are owned by The Canadian Real Estate Association (CREA) and identify the quality of services provided by real estate professionals who are members of CREA. Used under license.