
Primary on Main





Address
9848 Highway 7 Highway, Stillwater, NS
Price
$ 435,000
Property Attributes
- ID#202624507
- TypeSingle Family
- Listing Status Active
- MunicipalityStillwater
- CityStillwater
- AreaStillwater
- NeighbourhoodStillwater
- Postal CodeB0H 1E0
- StyleBungalow
- Year Built2014
- Price$ 435,000
- Bedrooms2
- Bathrooms1
- Half Bathrooms0
- Sqr Footage991
- Lot Size23.83 Acres
Data Source:
Canadian Real Estate Association (CREA)
Property Description
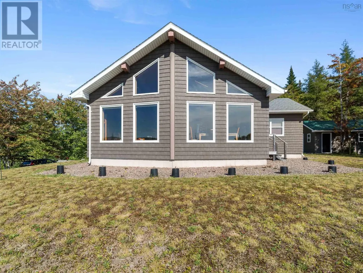
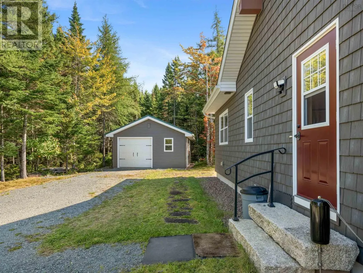
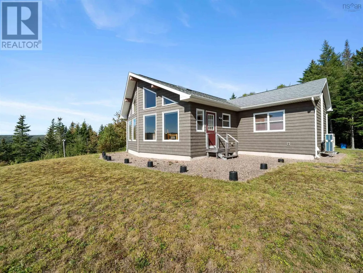
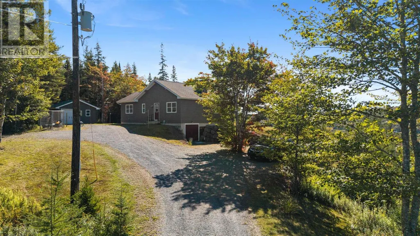
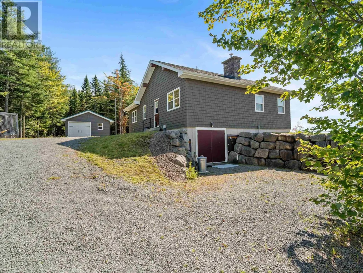
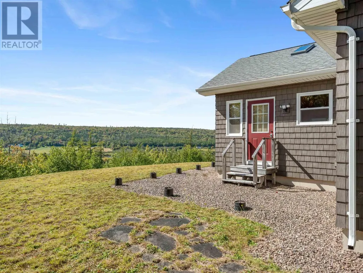
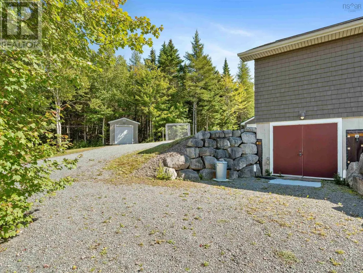
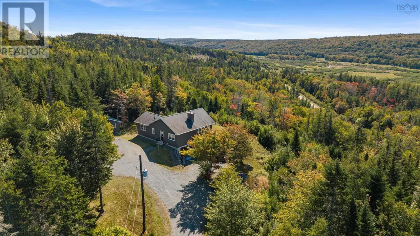
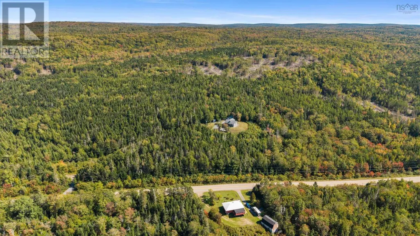
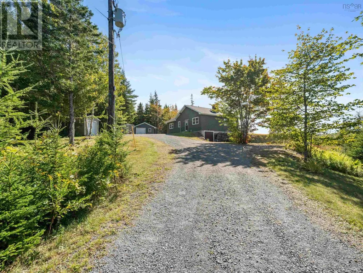
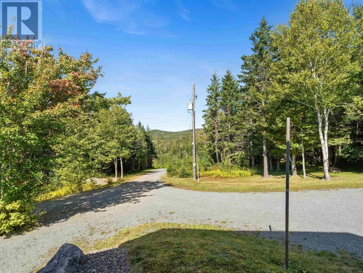
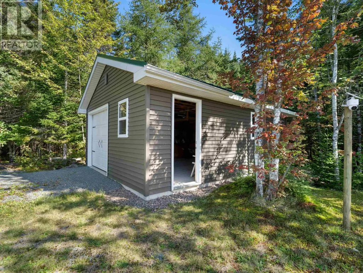
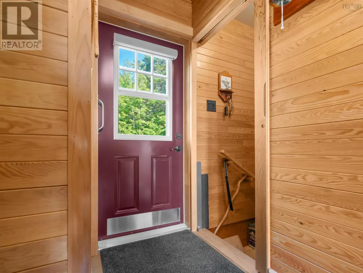
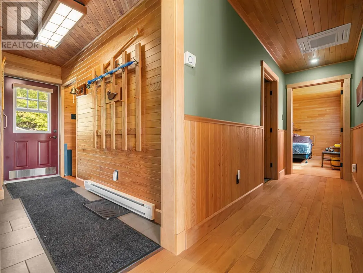
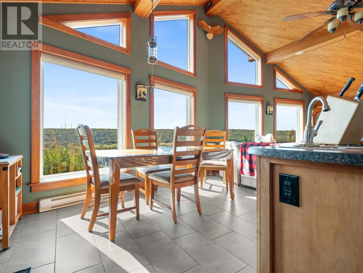
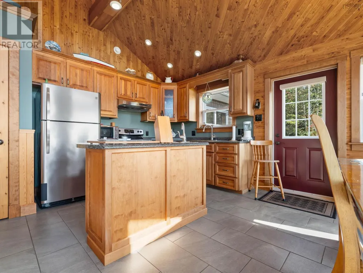
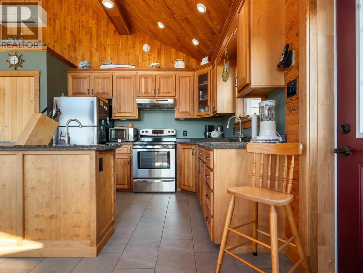
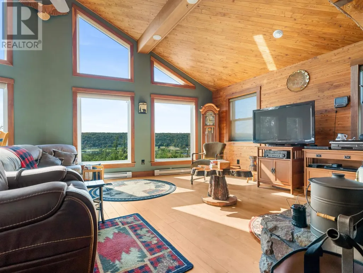
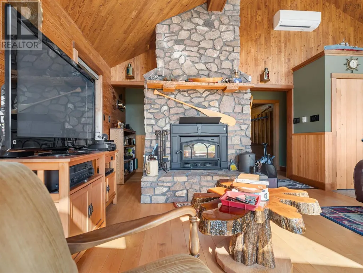
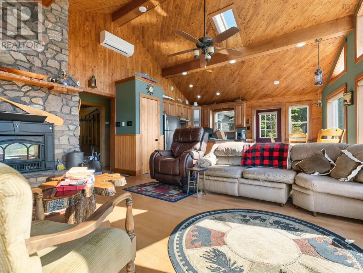
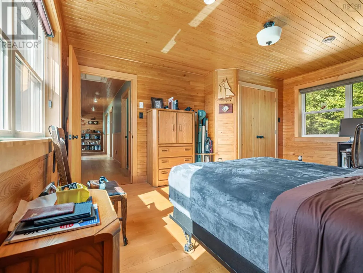
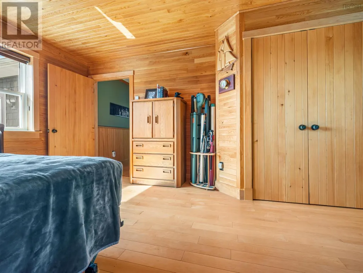
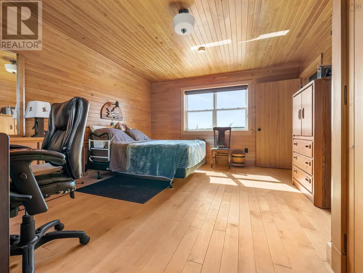
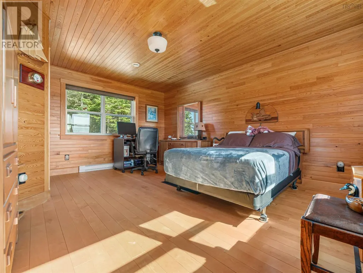
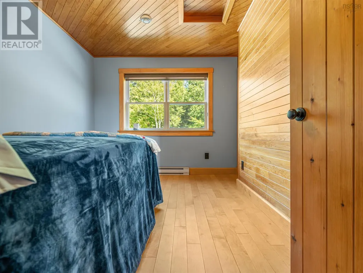
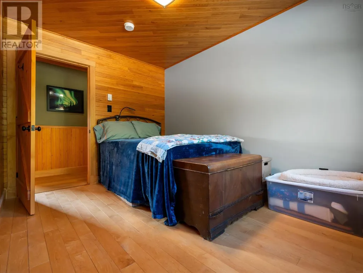
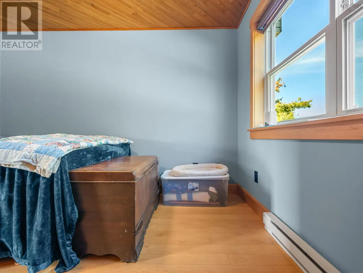
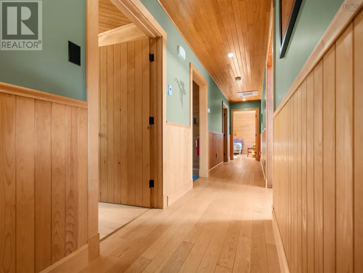
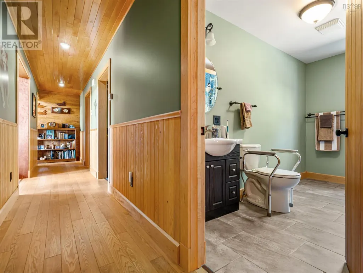
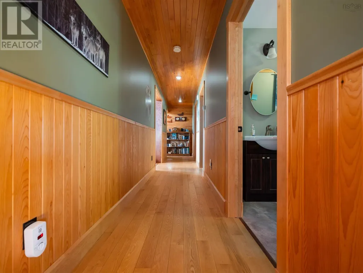
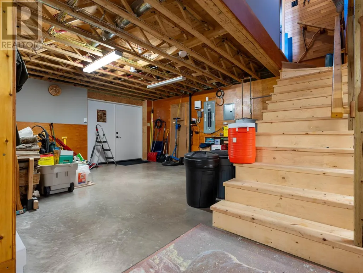
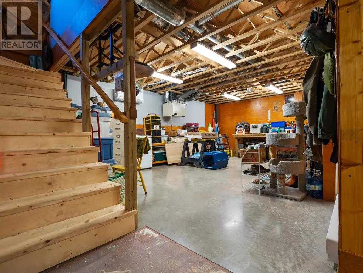
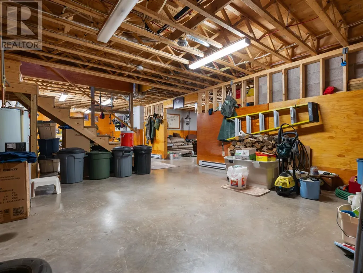
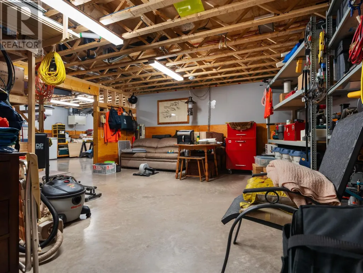
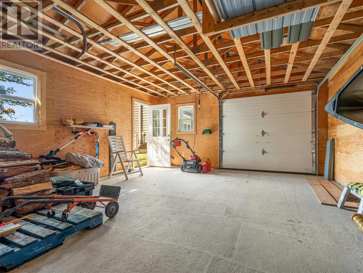
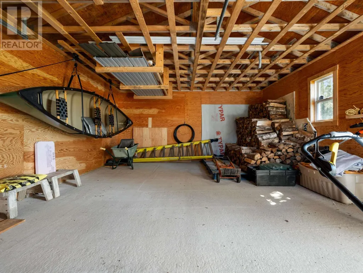
Set on 23 acres at 9848 Highway 6 in Stillwater, this charming property offers peaceful country living with amazing viewsand its just an 8-minute drive to Sherbrooke. Built 12 years ago, the two-bedroom, one-bathroom home looks and feels brand new. Inside, a stone fireplace creates a warm focal point, while recent updates include one-year-old heat pumps and baseboard heating replaced last year. A wired garage and separate shed provide extra space for storage, hobbies, or projects. Imagine waking up, making a coffee, and opening the blinds at the touch of a remote to enjoy the beautiful views. This is a home that truly needs to be seen in person. (id:7434)
General Features
| Features | Treed |
|---|---|
| Community Features | Recreational Facilities, School Bus |
| Property Type | Single Family |
| CommunityName | Stillwater |
| Amenities | Park, Place of Worship |
| Building Appliances | Stove, Dryer, Washer, Refrigerator |
| Building Architectural Style | Bungalow |
| Building Cooling Type | Air Conditioned |
| Location Description | From Sherbrooke follow highway 7 E for 8.7 km property will be on left |
| Foundation Type | Poured Concrete |
| Building Type | House |
| Ownership Type | Freehold |
| Building.StoriesTotal | 1 |
Interior Features
| Building Fireplace Present | True |
|---|---|
| Building Heating Type | Baseboard heaters, Heat Pump, Ductless |
| Building Heating Fuel | Electric |
| Construction Style Attachment | Detached |
| Flooring Type | Ceramic Tile, Hardwood |
| Living Area Range | 991 |
| Bedrooms | 2 |
Exterior Features
| Structure | Shed |
|---|---|
| Land Amenities | Park, Place of Worship |
| Landscape Features | Partially landscaped |
| Sewer | Septic System |
| Exterior Finish | Vinyl |
Room Details
| Room | Dimensions | Level | Flooring | Details |
|---|---|---|---|---|
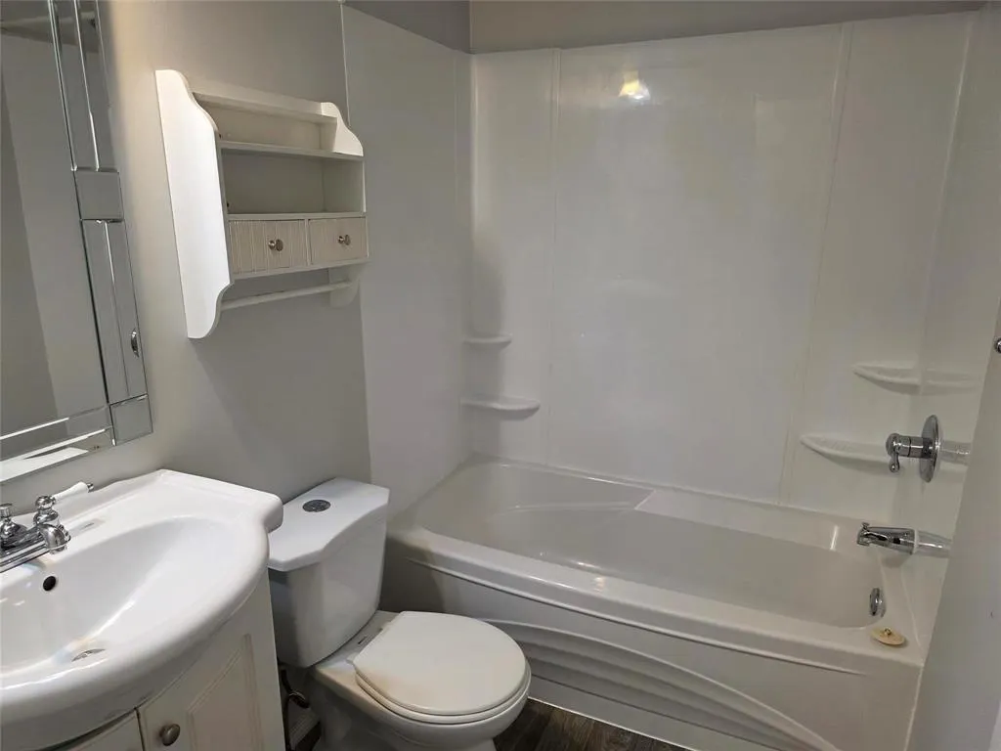
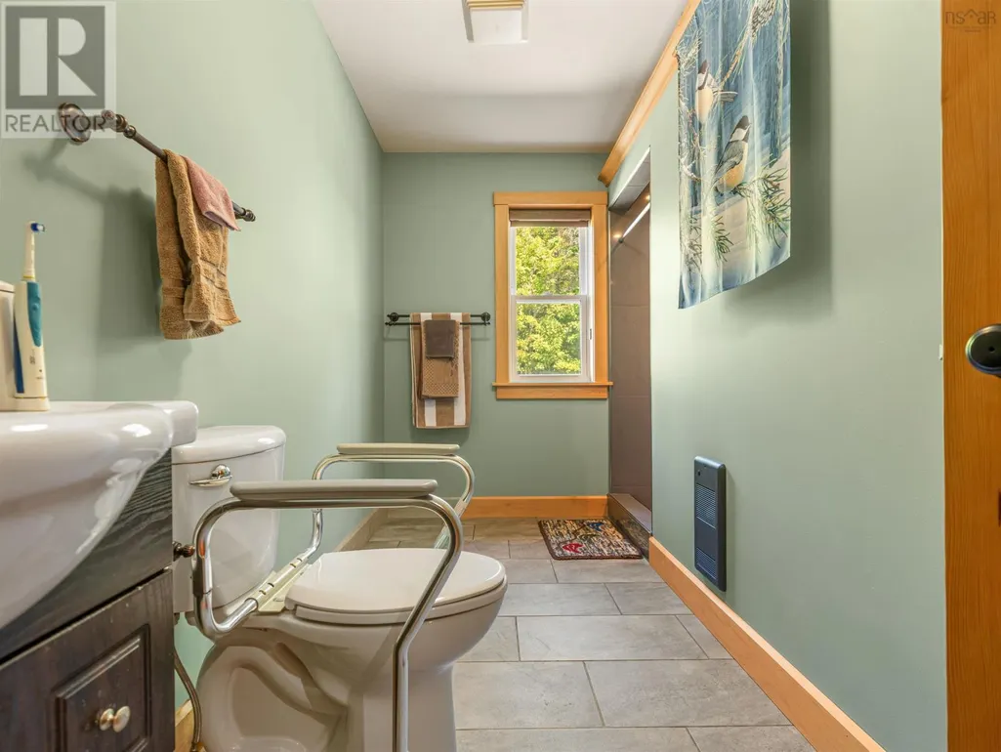
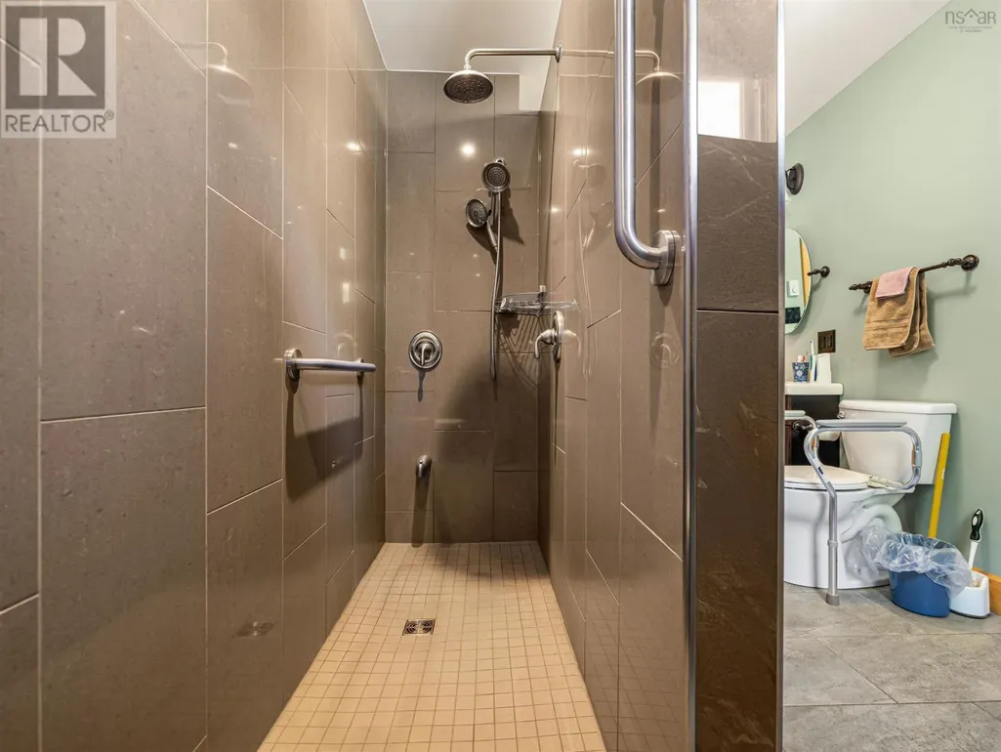
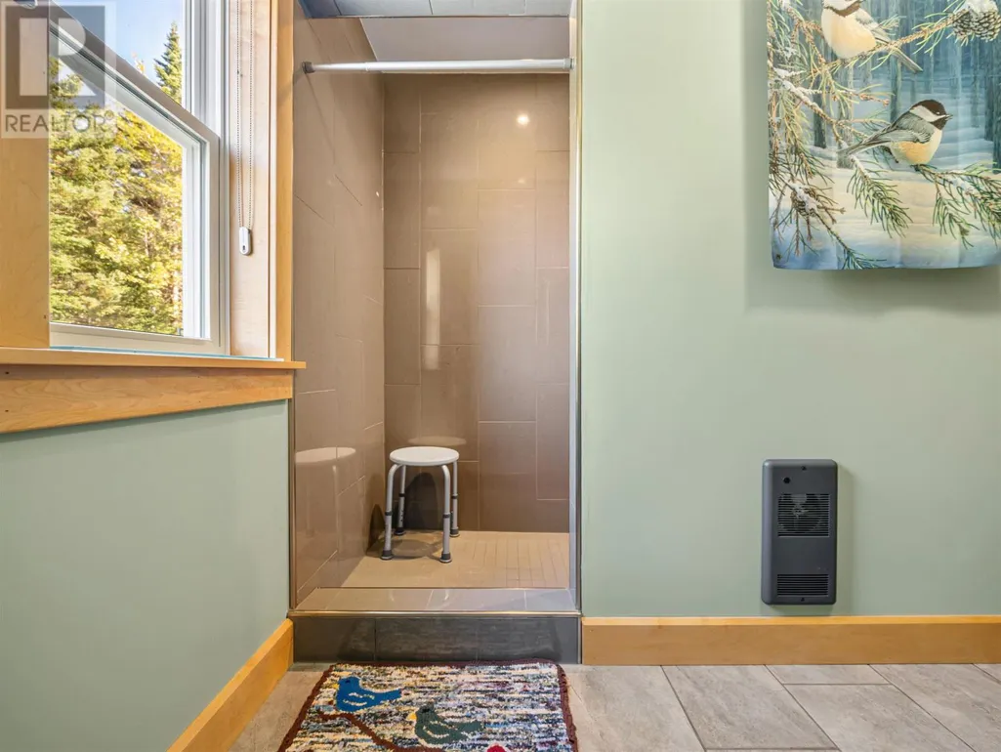
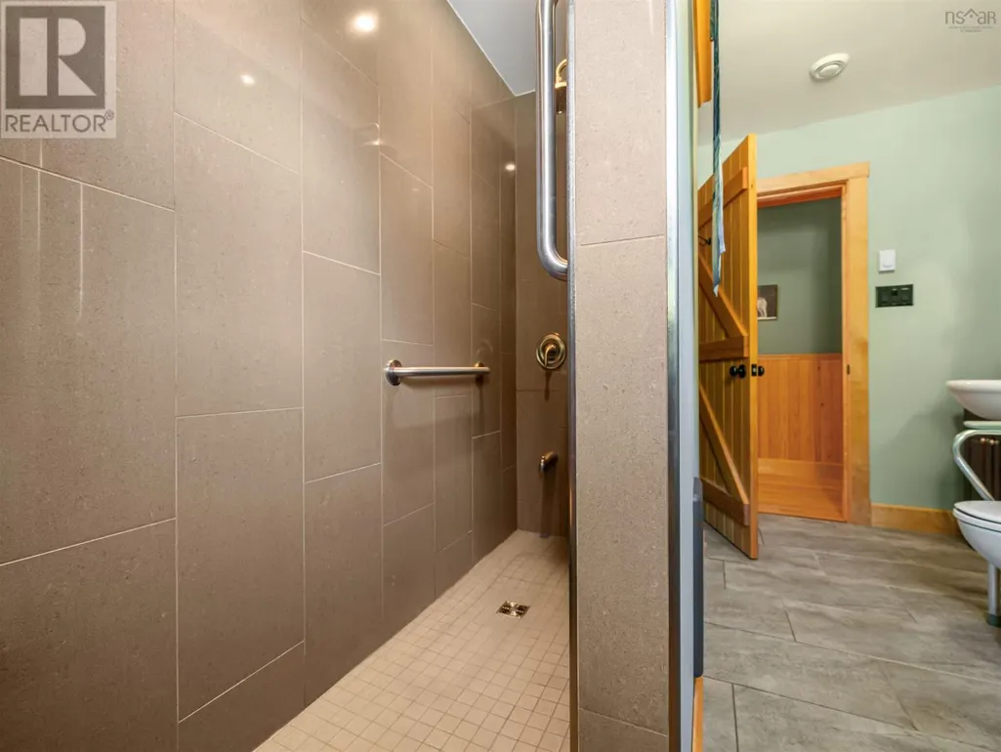
| 3pc Bathroom | 11.2x4.5 | Main level | ||
| Bedroom | 8.3x11.2 | Main level | ||
| Eat in kitchen | 15x13.5 | Main level | ||
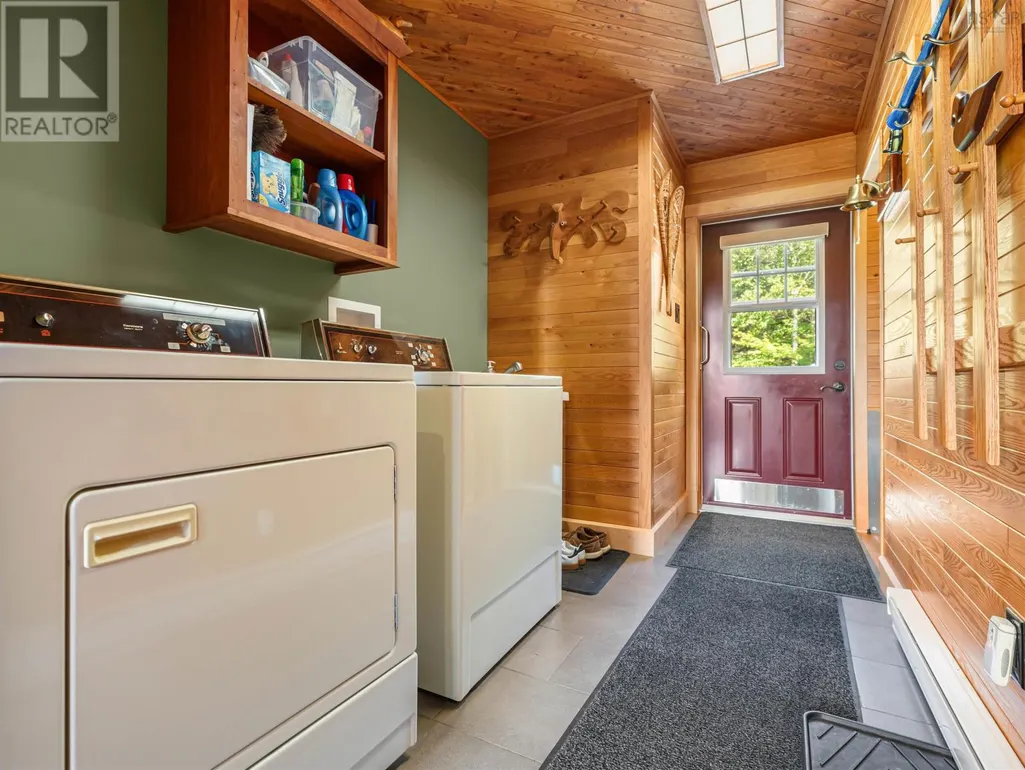
| Laundry room | 6.1x11.7 | Main level | ||
| Living room | 15.13.5 | Main level | ||
| Primary Bedroom | 12.4x15.6 | Main level |
Amenities
- Views
- New Construction
- Adult 55+
- Lease To Own
- No Strata Fees
- Furnished
- Primary On Main
- Air Conditioning
- Seller Finance
- Green
- Fixer Upper
- Horse
- Golf
- Fireplace
- Deck
- Garage
- Basement
- Pool

Property vs Single Family Average in B0H 1E0
Price
Year Built
In The Neighbourhood
Primary On Main
Edmonton
$ 460,600
- Type
- Single Family
- Size
- 940 SqFt
- Rooms
- 2 Beds + 2 Baths
Exp Realty
Edmonton
$ 499,000
- Type
- Single Family
- Size
- 1,408 SqFt
- Rooms
- 4 Beds + 3.5 Baths
Nationwide Realty Corp
Golf Course
Edmonton
$ 551,247
- Type
- Single Family
- Size
- 1,903 SqFt
- Rooms
- 3 Beds + 2.5 Baths
Royal Lepage Arteam Realty
Golf Course
Edmonton
$ 545,997
- Type
- Single Family
- Size
- 1,903 SqFt
- Rooms
- 3 Beds + 2.5 Baths
Royal Lepage Arteam Realty
Golf Course
Edmonton
$ 609,998
- Type
- Single Family
- Size
- 1,903 SqFt
- Rooms
- 4 Beds + 2.5 Baths
Royal Lepage Arteam Realty
Golf Course
Edmonton
$ 608,998
- Type
- Single Family
- Size
- 1,903 SqFt
- Rooms
- 3 Beds + 2.5 Baths
Royal Lepage Arteam Realty
Golf Course
Edmonton
$ 661,498
- Type
- Single Family
- Size
- 2,153 SqFt
- Rooms
- 3 Beds + 3 Baths
Royal Lepage Arteam Realty
 Data is supplied by Pillar 9™ MLS® System. Pillar 9™ is the owner of the copyright in its MLS® System. Data is deemed reliable but is not guaranteed accurate by Pillar 9™. The trademarks MLS®, Multiple Listing Service® and the associated logos are owned by The Canadian Real Estate Association (CREA) and identify the quality of services provided by real estate professionals who are members of CREA. Used under license.

 Data is supplied by Pillar 9™ MLS® System. Pillar 9™ is the owner of the copyright in its MLS® System. Data is deemed reliable but is not guaranteed accurate by Pillar 9™. The trademarks MLS®, Multiple Listing Service® and the associated logos are owned by The Canadian Real Estate Association (CREA) and identify the quality of services provided by real estate professionals who are members of CREA. Used under license.
Last Update: September 27, 2026 11:44 PM U
Data is supplied by Pillar 9™ MLS® System. Pillar 9™ is the owner of the copyright in its MLS® System. Data is deemed reliable but is not guaranteed accurate by Pillar 9™. The trademarks MLS®, Multiple Listing Service® and the associated logos are owned by The Canadian Real Estate Association (CREA) and identify the quality of services provided by real estate professionals who are members of CREA. Used under license.
Last Update: September 27, 2026 11:44 PM U
 Information should be deemed reliable but not guaranteed, all representations are approximate, and individual verification is recommended. Copyright ©2026 All rights reserved.
The trademarks REALTOR®, REALTORS® and the REALTOR® logo are controlled by The Canadian Real Estate Association (CREA) and identify real estate professionals who are members of CREA. The trademarks MLS®, Multiple Listing Service® and the associated logos are owned by CREA and identify the quality of
Information should be deemed reliable but not guaranteed, all representations are approximate, and individual verification is recommended. Copyright ©2026 All rights reserved.
The trademarks REALTOR®, REALTORS® and the REALTOR® logo are controlled by The Canadian Real Estate Association (CREA) and identify real estate professionals who are members of CREA. The trademarks MLS®, Multiple Listing Service® and the associated logos are owned by CREA and identify the quality of
 Data is supplied by Pillar 9™ MLS® System. Pillar 9™ is the owner of the copyright in its MLS® System. Data is deemed reliable but is not guaranteed accurate by Pillar 9™. The trademarks MLS®, Multiple Listing Service® and the associated logos are owned by The Canadian Real Estate Association (CREA) and identify the quality of services provided by real estate professionals who are members of CREA. Used under license.