
Golf Course - Primary on Main



Address
8 Tipping Avenue, Red Deer, AB
Price
$ 684,800
Property Attributes
- ID#A2309601
- TypeSingle Family
- Listing Status Active
- MunicipalityRed Deer
- CityRed Deer
- AreaTimberlands North
- NeighbourhoodTimberlands North
- Postal CodeT4P 0Y9
- StyleBungalow
- Year Built2026
- Price$ 684,800
- Bedrooms2
- Bathrooms2
- Half Bathrooms0
- Sqr Footage1396
Data Source:
Canadian Real Estate Association (CREA)
Property Description
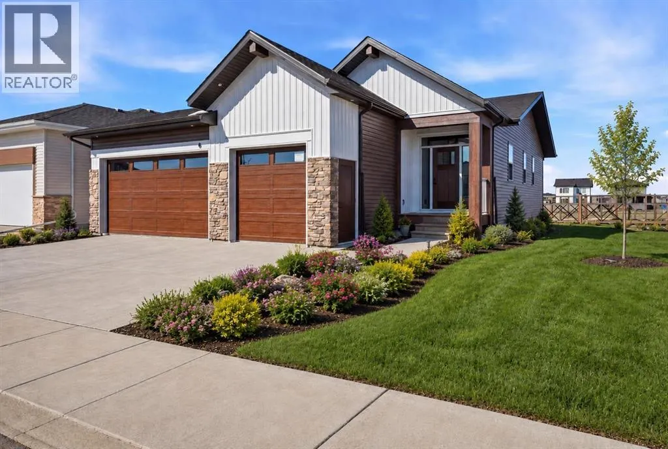
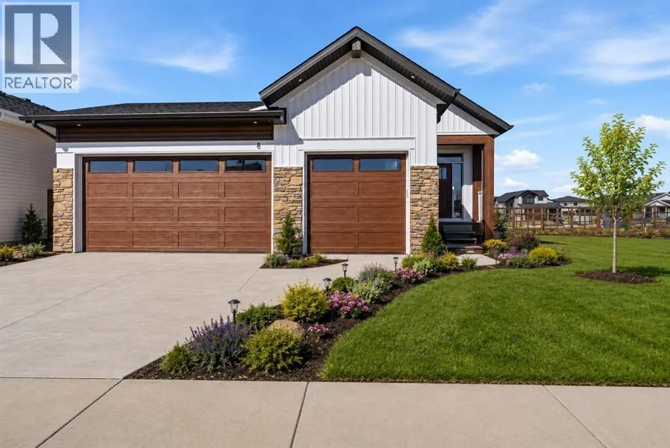
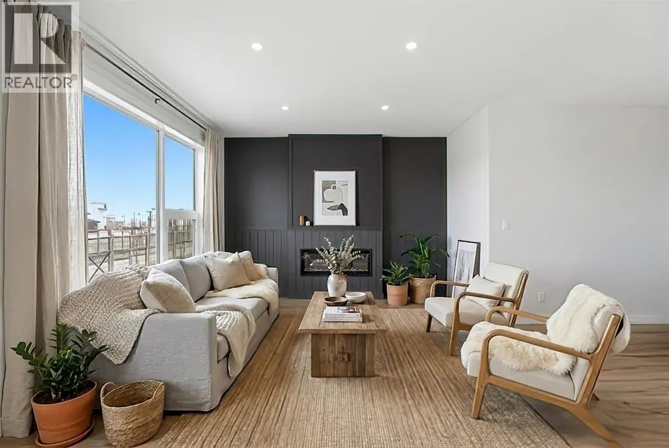
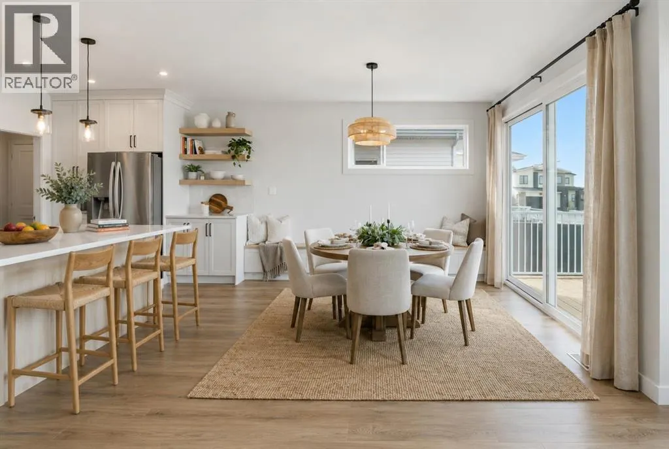
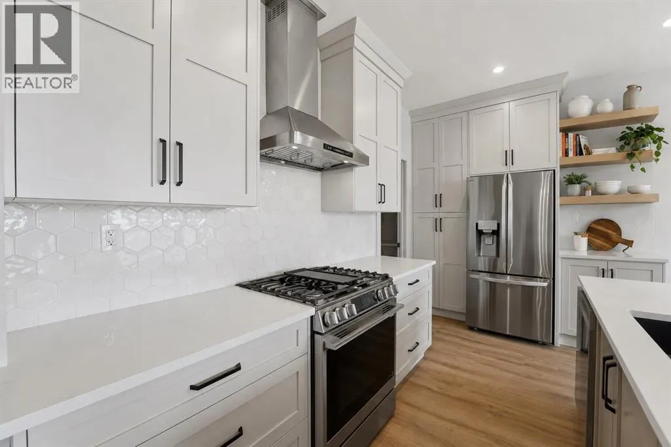
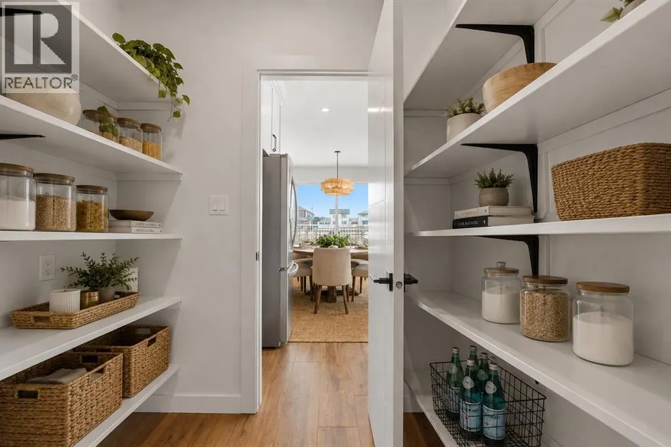
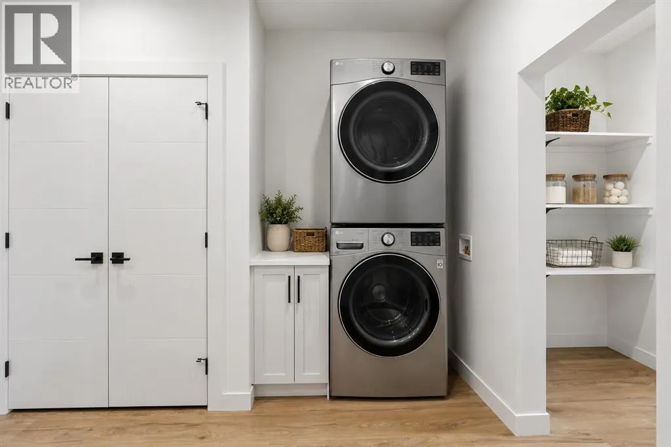
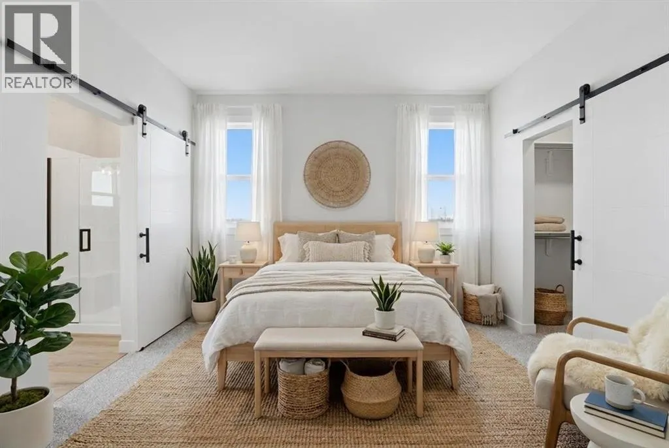
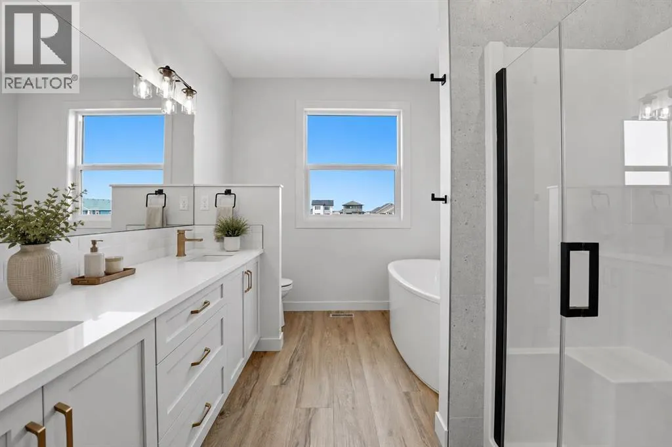
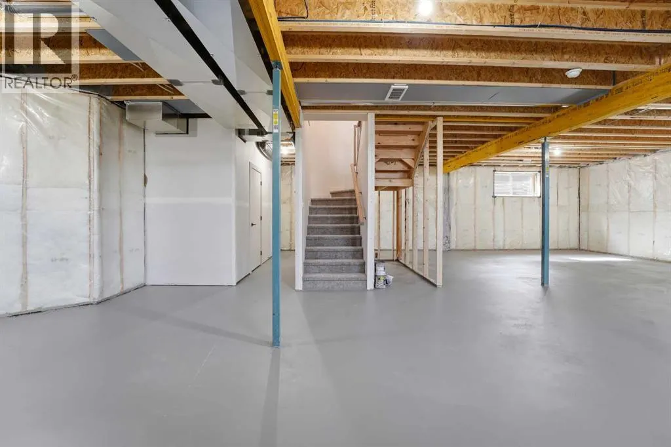
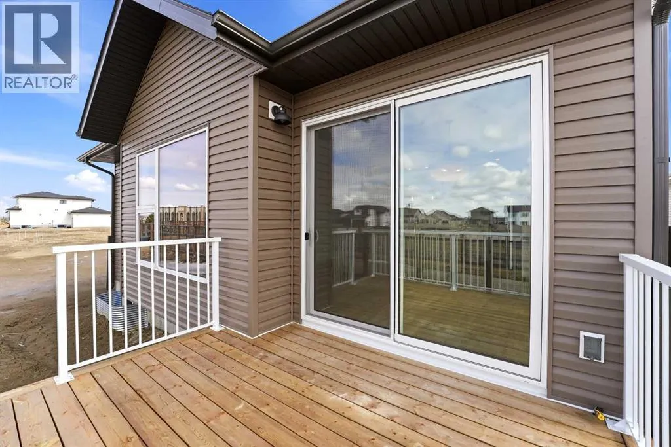
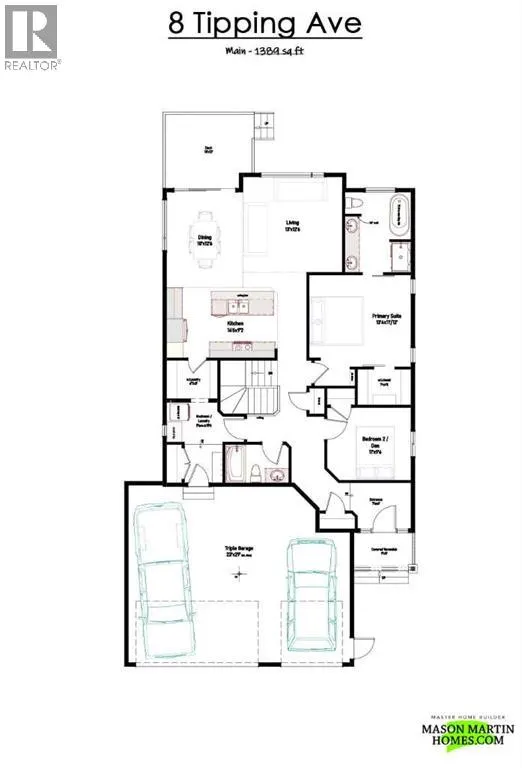
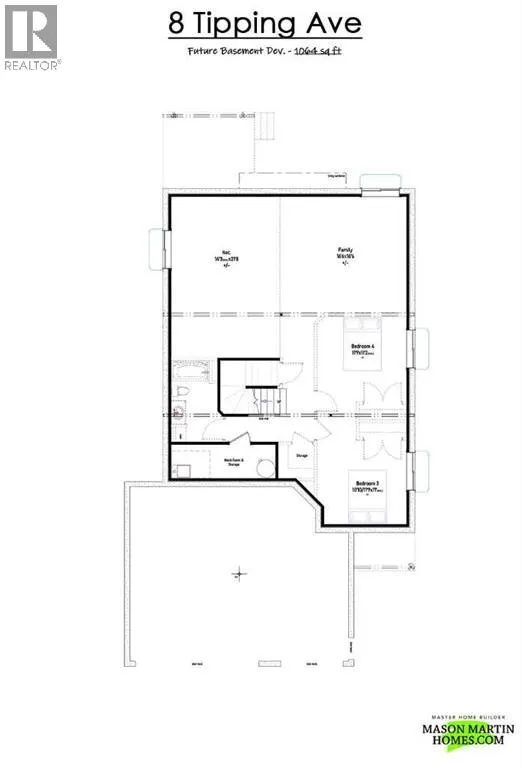
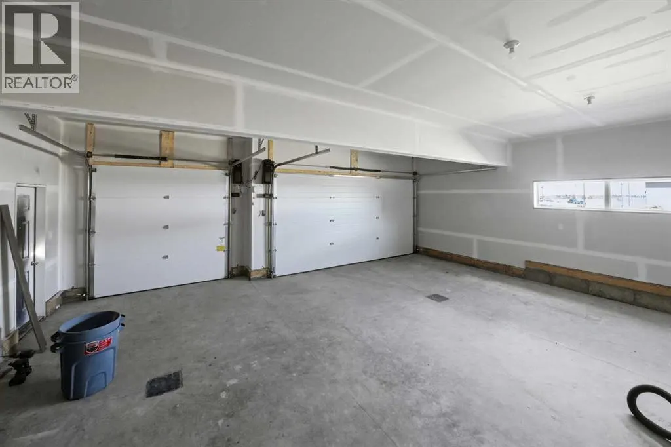
Click brochure for more details. Welcome to The Winston – A Thoughtfully Designed Bungalow by Mason Martin Homes. This beautifully crafted bungalow offers 2 spacious bedrooms, 2 full bathrooms, and an impressive Triple Attached Garage—perfect for vehicles, storage, or hobby space. From the moment you step into the striking foyer, you’ll be greeted by warmth, style, and attention to detail. The chef- inspired kitchen is a standout, featuring a gas stove, premium stainless steel appliances, quartz countertops, and a large working island with eating bar. A walk-through butler’s pantry with an appliance counter adds function and convenience, while the designer direct-vent hood fan brings a sleek, modern finish. The open-concept living room showcases a beautiful feature wall and a modern electric fireplace, with TV placement options above. An elegant spindled staircase leads you to a spacious 9-foot basement, roughed-in for in-floor heating and a bathroom—ready for your personalized development. Retreat to the primary bedroom, where you’ll enjoy a freestanding soaker tub, a 48” glass shower, and dual sinks. A main floor laundry room adds practicality to everyday living. Step outside to your west-facing backyard and deck, equipped with natural gas for BBQ, and yard that backs onto a paved walking path, the perfect spot to soak in Alberta’s stunning sunsets. Located in the vibrant and stylish community of Timberlands, this home is surrounded by lifestyle perks—two 18-hole golf courses, the Canyon Ski Area, scenic walking trails, and all your everyday needs including shopping, restaurants, schools, and fitness facilities—all within walking distance. Whether you’re looking for your forever home or a smart investment, The Winston combines thoughtful design, quality craftsmanship, and a prime location. Some photos are virtually staged. (id:7434)
General Features
| Features | See remarks, Closet Organizers, No Animal Home, No Smoking Home, Gas BBQ Hookup |
|---|---|
| Community Features | Golf Course Development |
| Property Type | Single Family |
| Zoning Description | R-L |
| CommunityName | Timberlands North |
| Amenities | Golf Course, Schools, Shopping |
| Building Appliances | See remarks |
| Building Architectural Style | Bungalow |
| Building Cooling Type | None |
| Parking Space Total | 6 |
| Foundation Type | Poured Concrete |
| Building Type | House |
| Ownership Type | Freehold |
| Building.StoriesTotal | 1 |
Interior Features
| Building Fireplace Present | True |
|---|---|
| Building Fireplace Total | 1 |
| Building Heating Type | Forced air |
| Building Heating Fuel | Natural gas |
| Basement Development | Unfinished |
| Basement Type | Full (Unfinished) |
| Construction Material | Poured concrete |
| Construction Style Attachment | Detached |
| Flooring Type | Carpeted, Vinyl Plank |
| Living Area Range | 1396 |
| Bedrooms | 2 |
Exterior Features
| Structure | Deck |
|---|---|
| Land Amenities | Golf Course, Schools, Shopping |
| Exterior Finish | Concrete |
| Fence Type | Not fenced |
Room Details
| Room | Dimensions | Level | Flooring | Details |
|---|---|---|---|---|
| 4pc Bathroom | .00 Ft x .00 Ft | Main level | ||
| 5pc Bathroom | .00 Ft x .00 Ft | Main level | ||
| Bedroom | 9.50 Ft x 11.00 Ft | Main level | ||
| Dining room | 12.50 Ft x 10.00 Ft | Main level | ||
| Eat in kitchen | 9.17 Ft x 14.50 Ft | Main level | ||
| Living room | 12.50 Ft x 13.00 Ft | Main level | ||
| Primary Bedroom | 11.00 Ft x 13.33 Ft | Main level |
Amenities
- Views
- New Construction
- Adult 55+
- Lease To Own
- No Strata Fees
- Furnished
- Primary On Main
- Air Conditioning
- Seller Finance
- Green
- Fixer Upper
- Horse
- Golf
- Fireplace
- Deck
- Garage
- Basement
- Pool

Property vs Single Family Average in T4P 0Y9
Price
Year Built
In The Neighbourhood
Open House
Red Deer
$ 799,900
- Type
- Single Family
- Size
- 2,357 SqFt
- Rooms
- 6 Beds + 4 Baths
 Listed by: RE/MAX real estate central alberta
Open House
Red Deer
$ 799,900
- Type
- Single Family
- Size
- 2,357 SqFt
- Rooms
- 6 Beds + 4 Baths
RE/MAX real estate central alberta
Primary On Main
Red Deer
$ 599,900
- Type
- Single Family
- Size
- 1,482 SqFt
- Rooms
- 3 Beds + 2 Baths
Century 21 Maximum
Red Deer
$ 559,900
- Type
- Single Family
- Size
- 1,360 SqFt
- Rooms
- 3 Beds + 2 Baths
Listed by: Royal LePage Network Realty Corp.
Primary On Main
Red Deer
$ 559,900
- Type
- Single Family
- Size
- 1,360 SqFt
- Rooms
- 3 Beds + 2 Baths
Royal LePage Network Realty Corp.
 Data is supplied by Pillar 9™ MLS® System. Pillar 9™ is the owner of the copyright in its MLS® System. Data is deemed reliable but is not guaranteed accurate by Pillar 9™. The trademarks MLS®, Multiple Listing Service® and the associated logos are owned by The Canadian Real Estate Association (CREA) and identify the quality of services provided by real estate professionals who are members of CREA. Used under license.

 Information should be deemed reliable but not guaranteed, all representations are approximate, and individual verification is recommended. Copyright ©2026 All rights reserved.
The trademarks REALTOR®, REALTORS® and the REALTOR® logo are controlled by The Canadian Real Estate Association (CREA) and identify real estate professionals who are members of CREA. The trademarks MLS®, Multiple Listing Service® and the associated logos are owned by CREA and identify the quality of
Information should be deemed reliable but not guaranteed, all representations are approximate, and individual verification is recommended. Copyright ©2026 All rights reserved.
The trademarks REALTOR®, REALTORS® and the REALTOR® logo are controlled by The Canadian Real Estate Association (CREA) and identify real estate professionals who are members of CREA. The trademarks MLS®, Multiple Listing Service® and the associated logos are owned by CREA and identify the quality of
 Data is supplied by Pillar 9™ MLS® System. Pillar 9™ is the owner of the copyright in its MLS® System. Data is deemed reliable but is not guaranteed accurate by Pillar 9™. The trademarks MLS®, Multiple Listing Service® and the associated logos are owned by The Canadian Real Estate Association (CREA) and identify the quality of services provided by real estate professionals who are members of CREA. Used under license.