
Primary on Main

Address
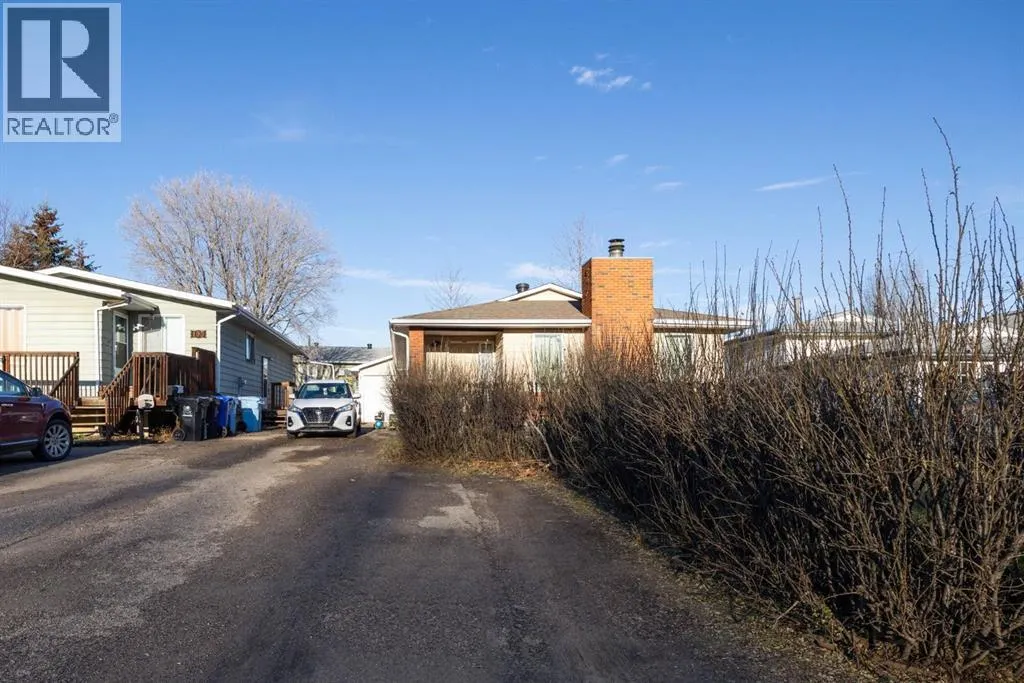
193 Eymundson Road, Fort McMurray, AB
Price
$ 399,900
Property Attributes
- ID#A2325109
- TypeSingle Family
- Listing Status Active
- MunicipalityFort McMurray
- CityFort McMurray
- AreaThickwood
- NeighbourhoodThickwood
- Postal CodeT9H 4N1
- StyleBungalow
- Year Built1980
- Price$ 399,900
- Bedrooms3+2
- Bathrooms3
- Half Bathrooms0
- Sqr Footage1339
Data Source:
Canadian Real Estate Association (CREA)
Property Description
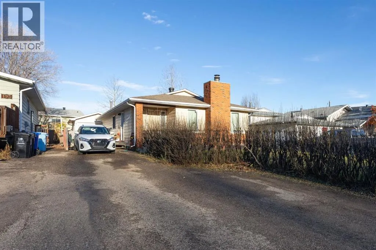
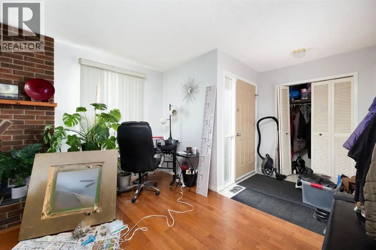
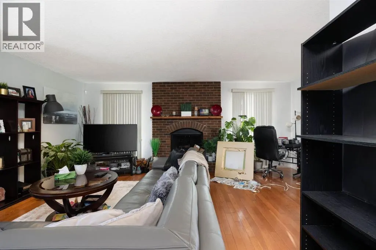
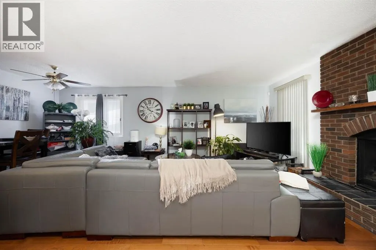
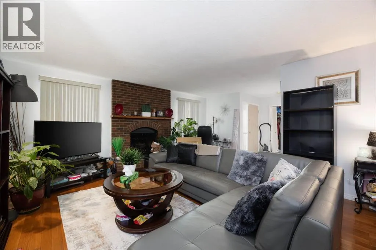
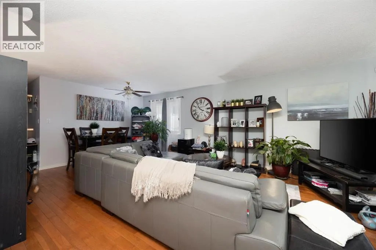
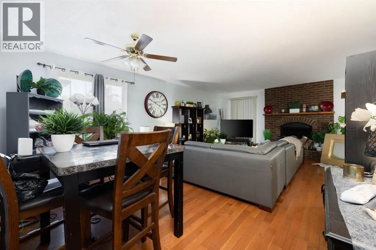
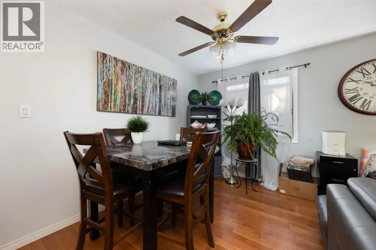
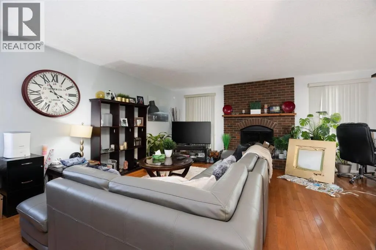
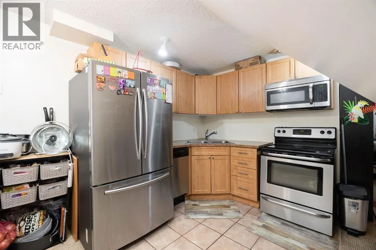
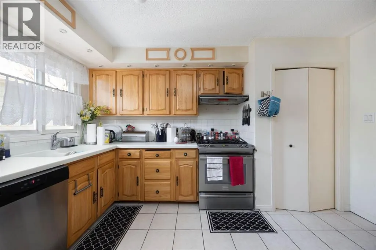
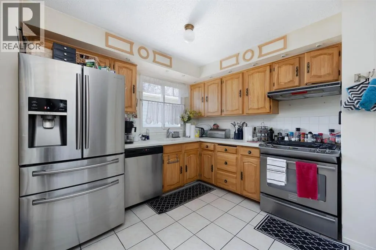
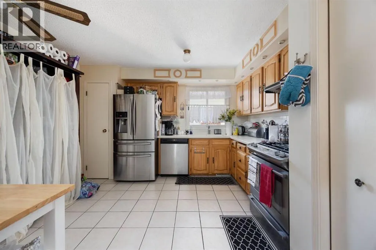
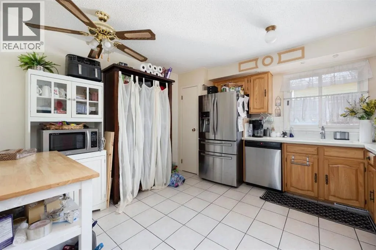
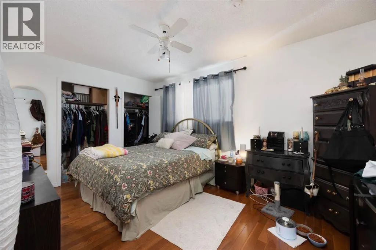
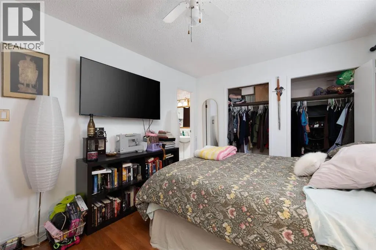
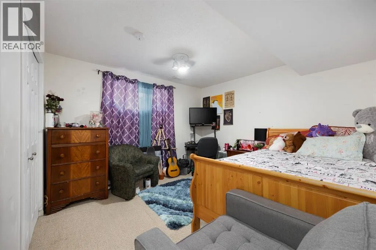
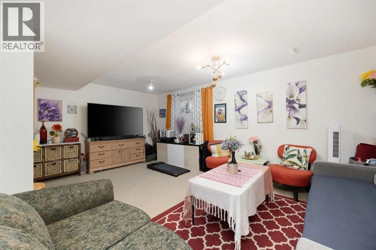
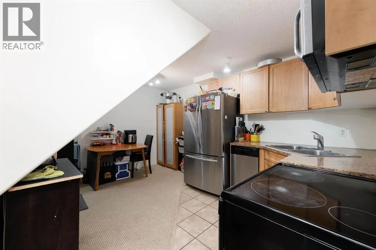
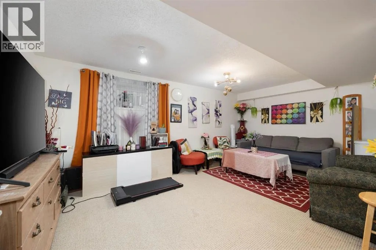
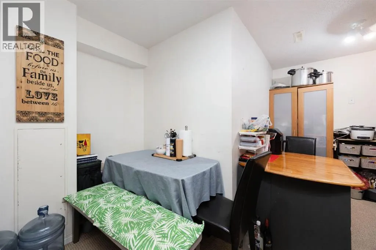
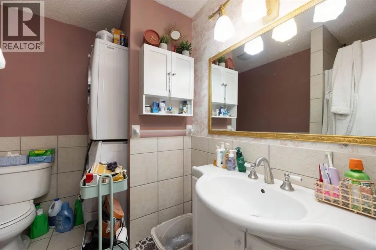
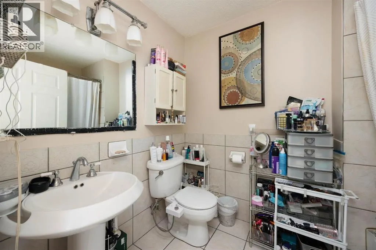
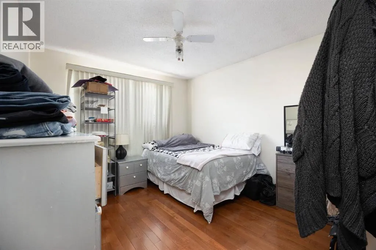
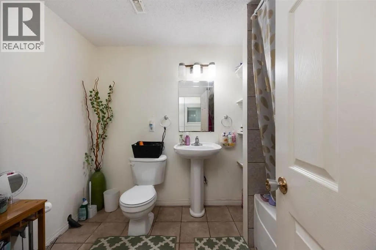
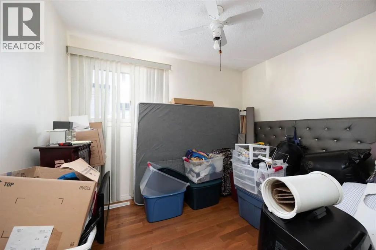
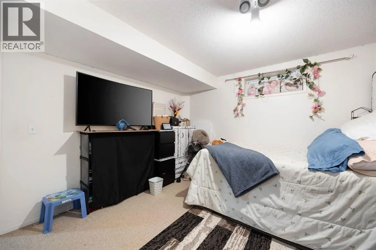
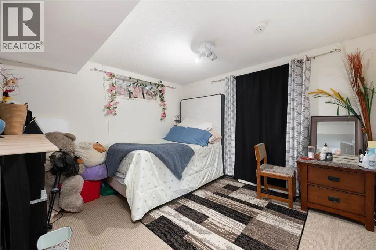
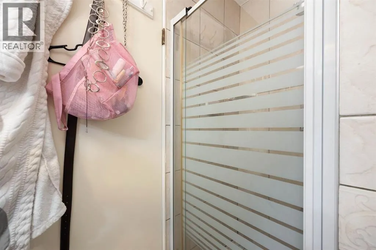
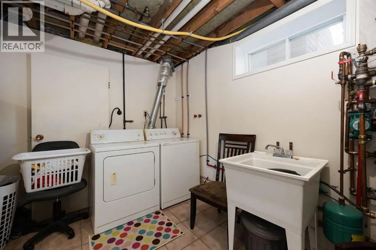
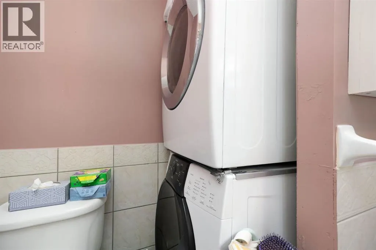
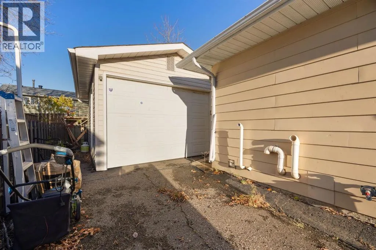
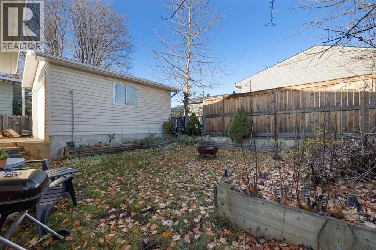
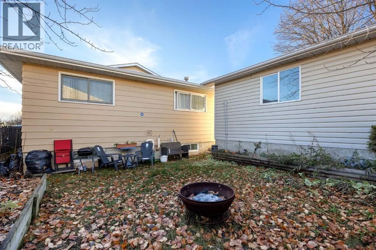
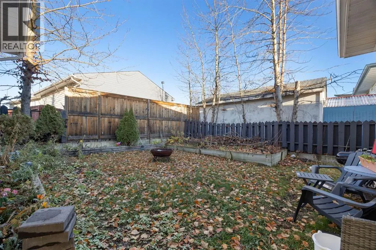
INVESTOR ALERT or PERFECT FAMILY HOME!Welcome to 193 Eymundson Road, located in the heart of Thickwood — just steps from schools, trails, and parks. This spacious 5-bedroom, 3-bathroom home offers great potential for both homeowners and investors.The main floor features a bright open living area with a cozy wood-burning fireplace and beautiful hardwood floors throughout. The kitchen and dining area provide plenty of space for family gatherings.Downstairs, you’ll find a fully developed basement with two additional bedrooms, a full bathroom, and a separate entrance — ideal for rental income or extended family.Outside, enjoy a detached garage, a large driveway with ample parking, and a great-sized lot. Whether you’re looking to live upstairs and rent out the basement, or simply enjoy extra space for family, this home checks all the boxes.Don’t miss this opportunity in one of Fort McMurray’s most established neighborhoods! (id:7434)
General Features
| Property Type | Single Family |
|---|---|
| Zoning Description | R1S |
| CommunityName | Thickwood |
| Building Appliances | Refrigerator, Stove, Range, Microwave, Window Coverings |
| Building Architectural Style | Bungalow |
| Building Basement Features | Separate entrance, Suite |
| Building Cooling Type | None |
| Parking Space Total | 2 |
| Foundation Type | Poured Concrete |
| Building Type | House |
| Ownership Type | Freehold |
| Building.StoriesTotal | 1 |
Interior Features
| Building Fireplace Present | True |
|---|---|
| Building Fireplace Total | 1 |
| Building Heating Type | Forced air |
| Basement Development | Finished |
| Basement Type | Full (Finished) |
| Construction Material | Wood frame |
| Construction Style Attachment | Detached |
| Flooring Type | Carpeted, Ceramic Tile, Hardwood |
| Living Area Range | 1339 |
| Bedrooms | 3+2 |
Exterior Features
| Fence Type | Fence |
|---|
Room Details
| Room | Dimensions | Level | Flooring | Details |
|---|---|---|---|---|
| 3pc Bathroom | 7.75 Ft x 8.25 Ft | Main level | ||
| 4pc Bathroom | 6.00 Ft x 8.25 Ft | Main level | ||
| Bedroom | 10.33 Ft x 10.50 Ft | Main level | ||
| Dining room | 14.00 Ft x 7.00 Ft | Main level | ||
| Furnace | 14.25 Ft x 16.75 Ft | Basement | ||
| Kitchen | 12.92 Ft x 12.67 Ft | Main level | ||
| Living room | 19.33 Ft x 15.25 Ft | Main level | ||
| Primary Bedroom | 14.50 Ft x 10.33 Ft | Main level | ||
| Recreational, Games room | 25.83 Ft x 18.25 Ft | Basement |
Amenities
- Views
- New Construction
- Adult 55+
- Lease To Own
- No Strata Fees
- Furnished
- Primary On Main
- Air Conditioning
- Seller Finance
- Green
- Fixer Upper
- Horse
- Golf
- Fireplace
- Deck
- Garage
- Basement
- Pool

Property vs Single Family Average in T9H 4N1
Price
Year Built
In The Neighbourhood
Just Listed
Fort McMurray
$ 383,000
- Type
- Single Family
- Size
- 1,212 SqFt
- Rooms
- 4 Beds + 3 Baths
RE/MAX Connect
Fort McMurray
$ 575,000
- Type
- Single Family
- Size
- 1,391 SqFt
- Rooms
- 5 Beds + 3 Baths
COLDWELL BANKER UNITED
Fort McMurray
$ 449,900
- Type
- Single Family
- Size
- 1,500 SqFt
- Rooms
- 3 Beds + 3 Baths
ROYAL LEPAGE BENCHMARK
Reduced
Fort McMurray
$ 429,000
- Type
- Single Family
- Size
- 1,169 SqFt
- Rooms
- 5 Beds + 2 Baths
EXP REALTY
Fort McMurray
$ 354,888
- Type
- Single Family
- Size
- 969 SqFt
- Rooms
- 3 Beds + 2 Baths
COLDWELL BANKER UNITED
Reduced
Fort McMurray
$ 477,500
- Type
- Single Family
- Size
- 1,464 SqFt
- Rooms
- 3 Beds + 2.5 Baths
COLDWELL BANKER UNITED
Reduced
Fort McMurray
$ 450,000
- Type
- Single Family
- Size
- 1,079 SqFt
- Rooms
- 4 Beds + 2.5 Baths
EXP REALTY
Reduced
Fort McMurray
$ 385,000
- Type
- Single Family
- Size
- 909 SqFt
- Rooms
- 5 Beds + 2 Baths
ROYAL LEPAGE BENCHMARK
Reduced
Fort McMurray
$ 460,000
- Type
- Single Family
- Size
- 1,085 SqFt
- Rooms
- 3 Beds + 2 Baths
ROYAL LEPAGE BENCHMARK
Reduced
Fort McMurray
$ 374,900
- Type
- Single Family
- Size
- 1,549 SqFt
- Rooms
- 3 Beds + 1.5 Baths
COLDWELL BANKER UNITED
Reduced
Fort McMurray
$ 519,000
- Type
- Single Family
- Size
- 1,617 SqFt
- Rooms
- 5 Beds + 2 Baths
RE/MAX Connect
 Data is supplied by Pillar 9™ MLS® System. Pillar 9™ is the owner of the copyright in its MLS® System. Data is deemed reliable but is not guaranteed accurate by Pillar 9™. The trademarks MLS®, Multiple Listing Service® and the associated logos are owned by The Canadian Real Estate Association (CREA) and identify the quality of services provided by real estate professionals who are members of CREA. Used under license.

 Data is supplied by Pillar 9™ MLS® System. Pillar 9™ is the owner of the copyright in its MLS® System. Data is deemed reliable but is not guaranteed accurate by Pillar 9™. The trademarks MLS®, Multiple Listing Service® and the associated logos are owned by The Canadian Real Estate Association (CREA) and identify the quality of services provided by real estate professionals who are members of CREA. Used under license.
Last Update: September 22, 2026 8:38 PM UT
Data is supplied by Pillar 9™ MLS® System. Pillar 9™ is the owner of the copyright in its MLS® System. Data is deemed reliable but is not guaranteed accurate by Pillar 9™. The trademarks MLS®, Multiple Listing Service® and the associated logos are owned by The Canadian Real Estate Association (CREA) and identify the quality of services provided by real estate professionals who are members of CREA. Used under license.
Last Update: September 22, 2026 8:38 PM UT
 Information should be deemed reliable but not guaranteed, all representations are approximate, and individual verification is recommended. Copyright ©2026 All rights reserved.
The trademarks REALTOR®, REALTORS® and the REALTOR® logo are controlled by The Canadian Real Estate Association (CREA) and identify real estate professionals who are members of CREA. The trademarks MLS®, Multiple Listing Service® and the associated logos are owned by CREA and identify the quality of
Information should be deemed reliable but not guaranteed, all representations are approximate, and individual verification is recommended. Copyright ©2026 All rights reserved.
The trademarks REALTOR®, REALTORS® and the REALTOR® logo are controlled by The Canadian Real Estate Association (CREA) and identify real estate professionals who are members of CREA. The trademarks MLS®, Multiple Listing Service® and the associated logos are owned by CREA and identify the quality of
 Data is supplied by Pillar 9™ MLS® System. Pillar 9™ is the owner of the copyright in its MLS® System. Data is deemed reliable but is not guaranteed accurate by Pillar 9™. The trademarks MLS®, Multiple Listing Service® and the associated logos are owned by The Canadian Real Estate Association (CREA) and identify the quality of services provided by real estate professionals who are members of CREA. Used under license.