
Address
4414 53 Street, Rocky Mountain House, AB
Price
$ 534,900
Property Attributes
- ID#A2330697
- TypeSingle Family
- Listing Status Active
- MunicipalityRocky Mountain House
- CityRocky Mountain House
- AreaCreekside
- NeighbourhoodCreekside
- Postal CodeT4T 0C3
- Style
- Year Built2024
- Price$ 534,900
- Bedrooms3+1
- Bathrooms3
- Half Bathrooms1
- Sqr Footage1700
Data Source:
Canadian Real Estate Association (CREA)
Property Description

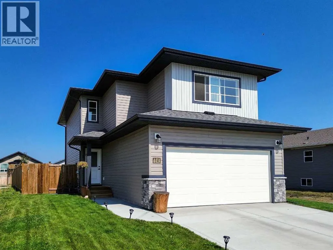
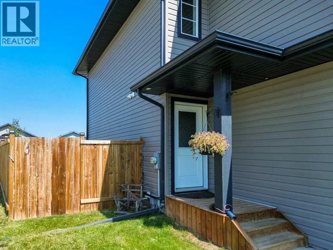
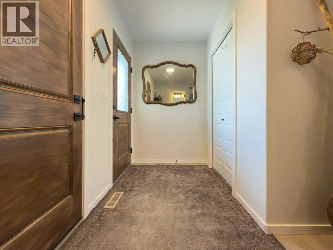
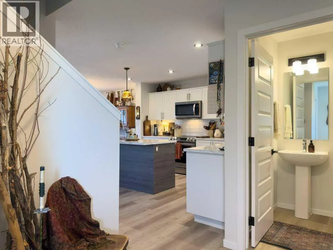
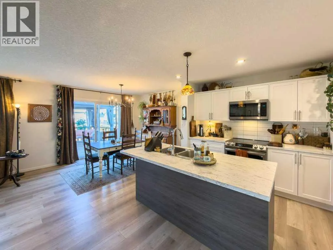
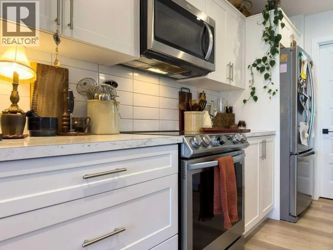
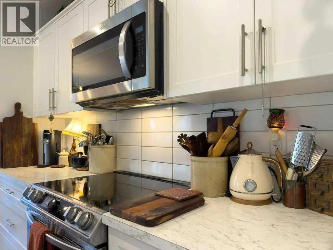
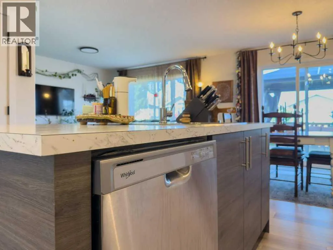
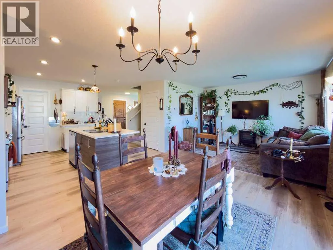
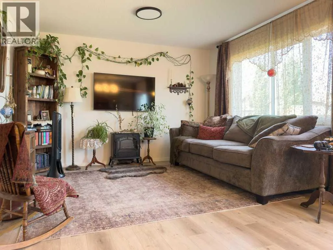
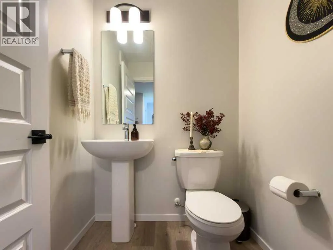
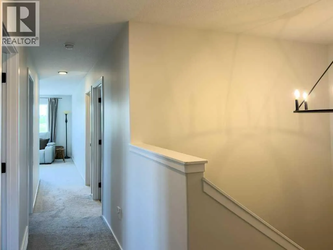
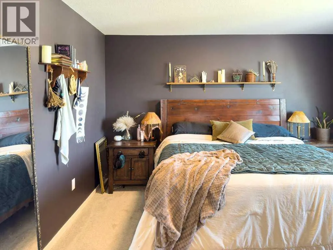
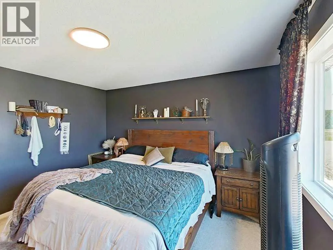
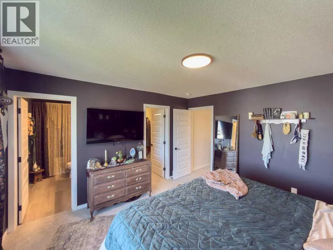
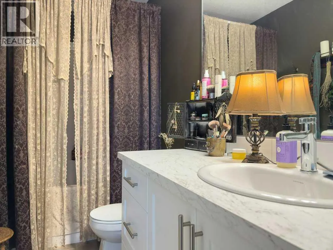
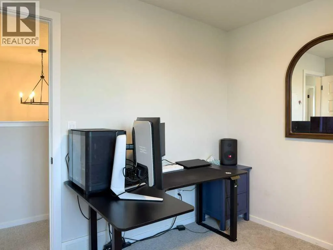
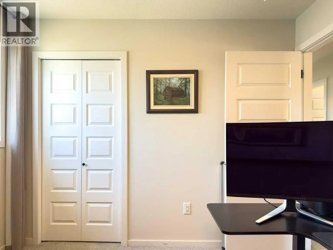
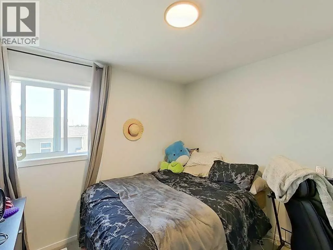
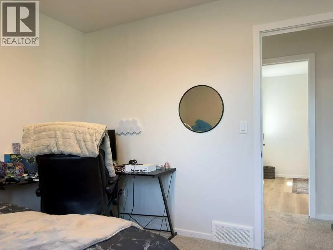
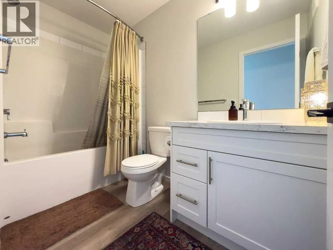
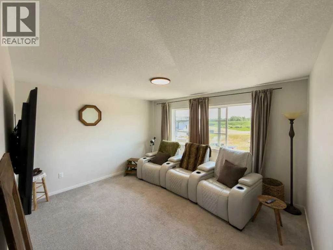
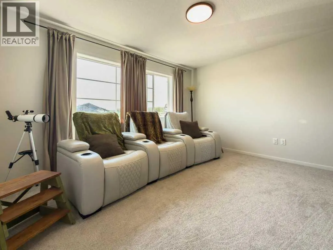
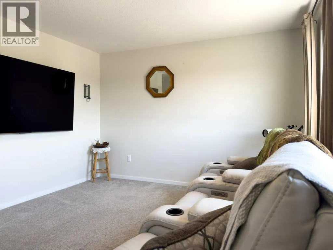
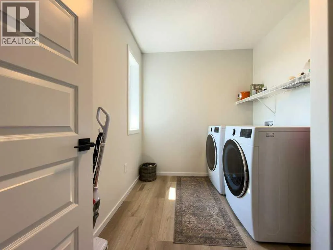
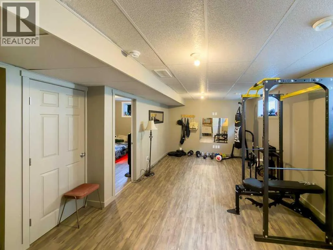
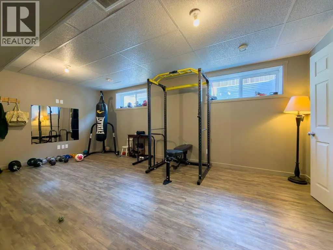
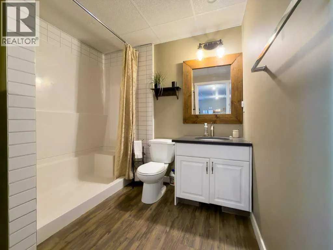
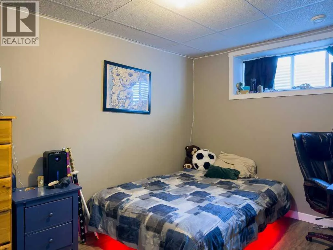
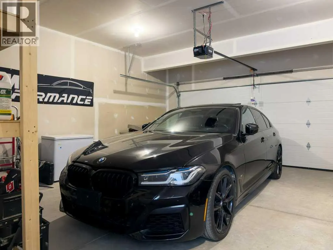
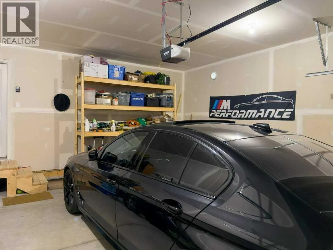
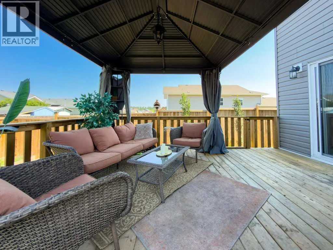
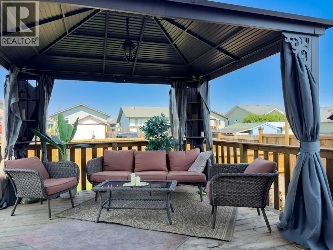
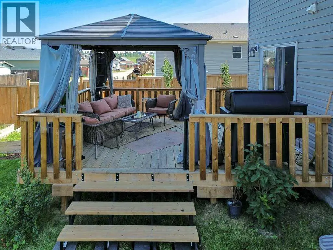
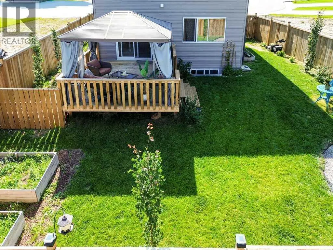
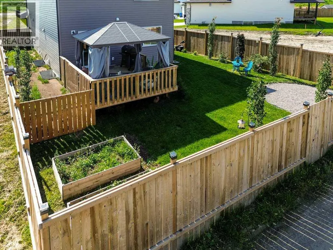
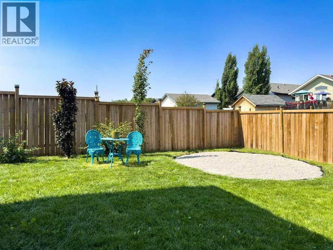
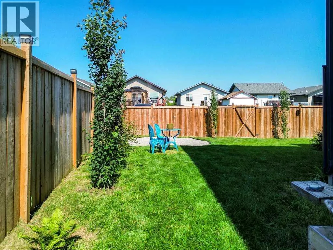
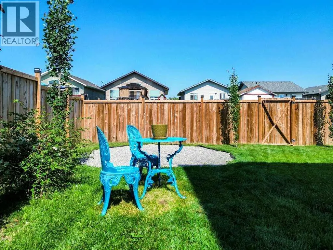
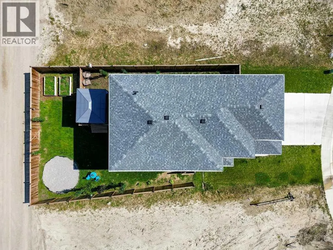
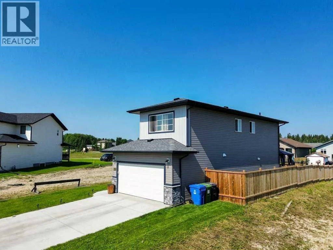
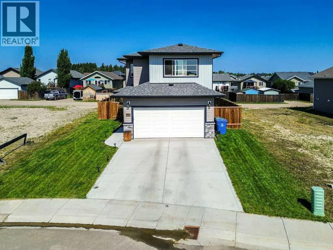
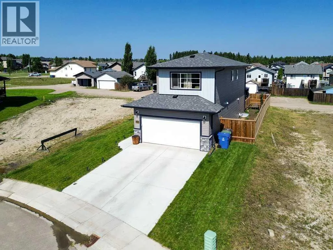
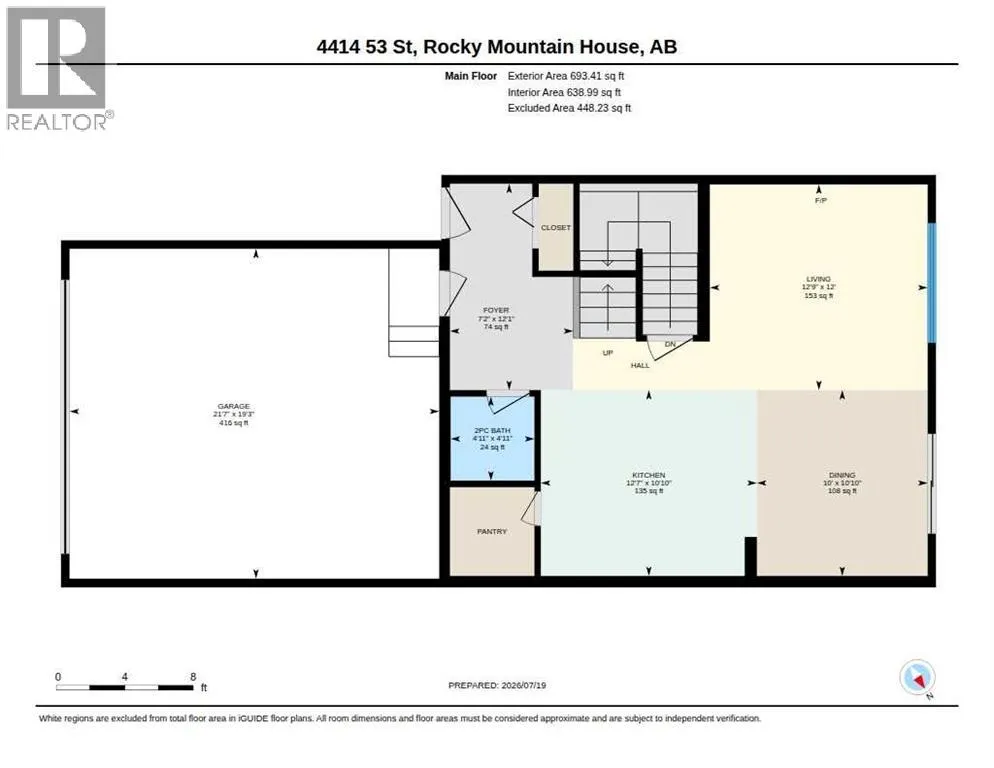
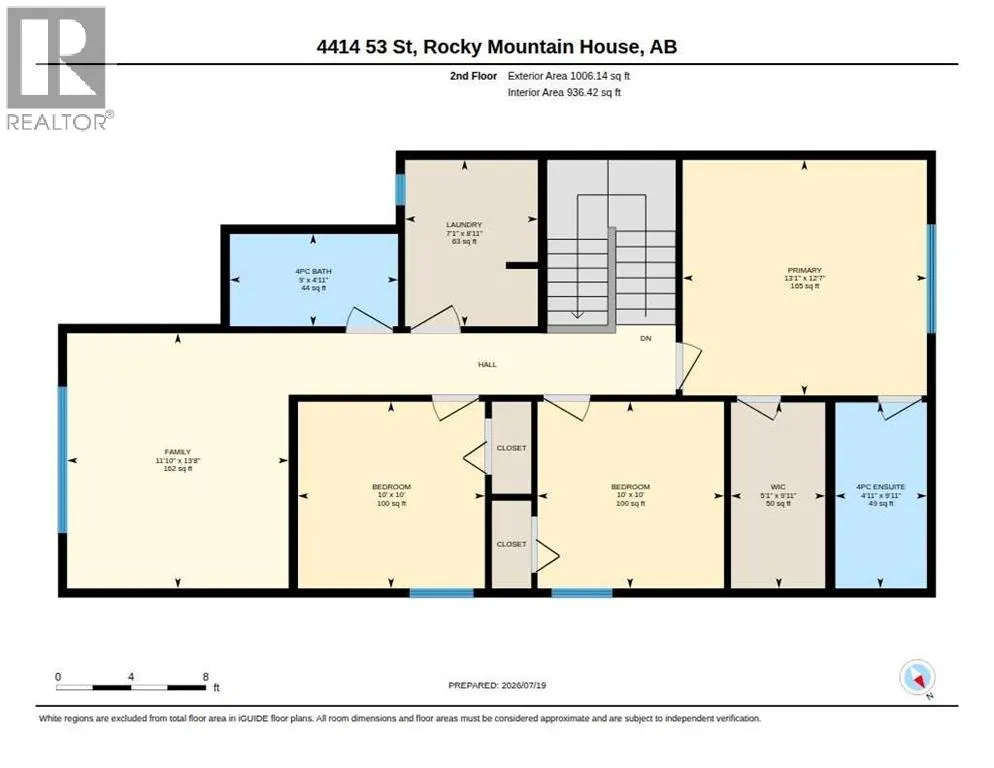
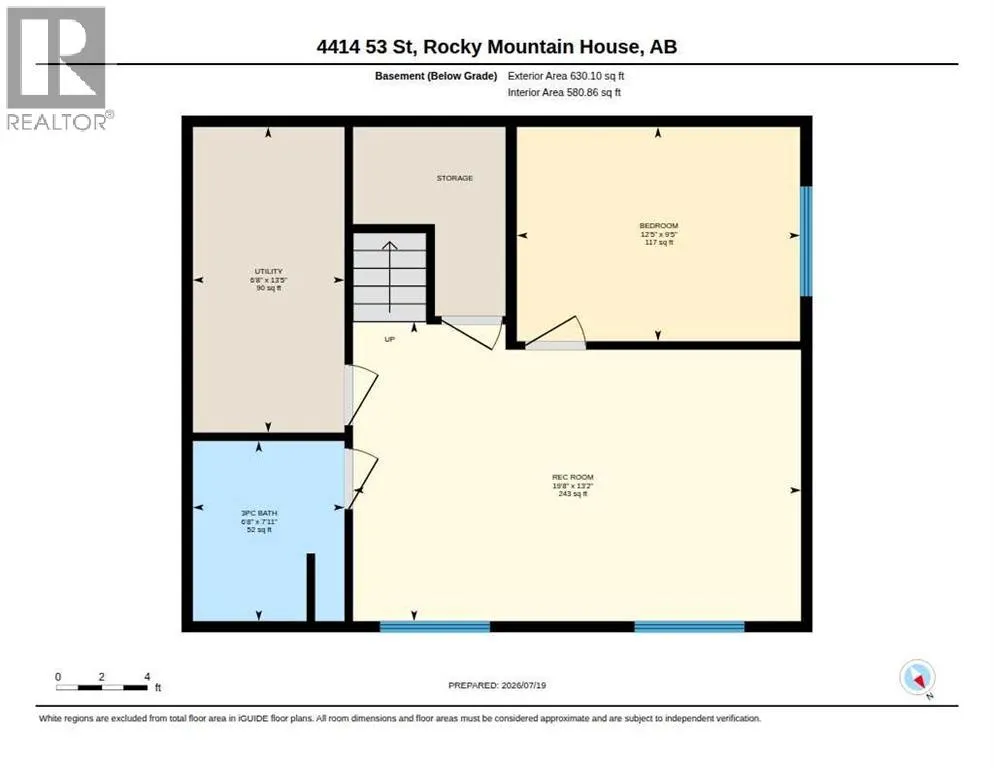
Are you looking for a modern home with stylish finishes and a functional family layout? Check out this stunning 4 bedroom, 3.5 bathroom home located in the Creekside community on the south side of Rocky Mtn House. "The Paxton" is a popular floor plan that offers a bright living room with an oversized window, modern kitchen with an island and walk-in pantry, dining area, and a convenient half bath all on the main level. Up on the second floor you’ll find a bonus room over the garage, a large primary suite complete with a walk-in closet and full 4-piece ensuite, two more bedrooms, a 4-piece bathroom and the laundry room. The finished basement features a good sized rec room that lends itself to another gathering place, games area or a home gym, plus an additional bedroom (no closet) and 3-piece bathroom. The back yard is fully fenced with an oversized deck, pergola, dog run and gravel fire pit area. The property also includes an attached garage with extra storage and the convenience of direct access into the home. Alberta New Home Warranty until 2034. Whether you’re hosting, unwinding, or enjoying everyday living, this home offers comfort, space, and modern style throughout. (id:7434)
General Features
| Features | Back lane |
|---|---|
| Property Type | Single Family |
| Zoning Description | RL |
| CommunityName | Creekside |
| Amenities | Park, Playground |
| Building Appliances | Washer, Refrigerator, Dishwasher, Stove, Dryer, Microwave, Garage door opener |
| Building Cooling Type | None |
| Parking Space Total | 2 |
| Foundation Type | Poured Concrete |
| Building Type | House |
| Ownership Type | Freehold |
| Building.StoriesTotal | 2 |
Interior Features
| Building Fireplace Present | False |
|---|---|
| Building Heating Type | Forced air |
| Building Heating Fuel | Natural gas |
| Basement Development | Finished |
| Basement Type | Full (Finished) |
| Construction Material | Poured concrete, Wood frame |
| Construction Style Attachment | Detached |
| Flooring Type | Carpeted, Vinyl |
| Living Area Range | 1700 |
| Bedrooms | 3+1 |
Exterior Features
| Structure | Deck |
|---|---|
| Land Amenities | Park, Playground |
| Landscape Features | Lawn |
| Exterior Finish | Concrete, Vinyl siding |
| Fence Type | Fence |
Room Details
| Room | Dimensions | Level | Flooring | Details |
|---|---|---|---|---|
| 2pc Bathroom | 4.92 Ft x 4.92 Ft | Main level | ||
| 3pc Bathroom | 7.92 Ft x 6.67 Ft | Basement | ||
| 4pc Bathroom | 9.92 Ft x 4.92 Ft | Second level | ||
| Bedroom | 9.42 Ft x 12.42 Ft | Basement | ||
| Dining room | 10.83 Ft x 10.00 Ft | Main level | ||
| Family room | 13.67 Ft x 11.83 Ft | Main level | ||
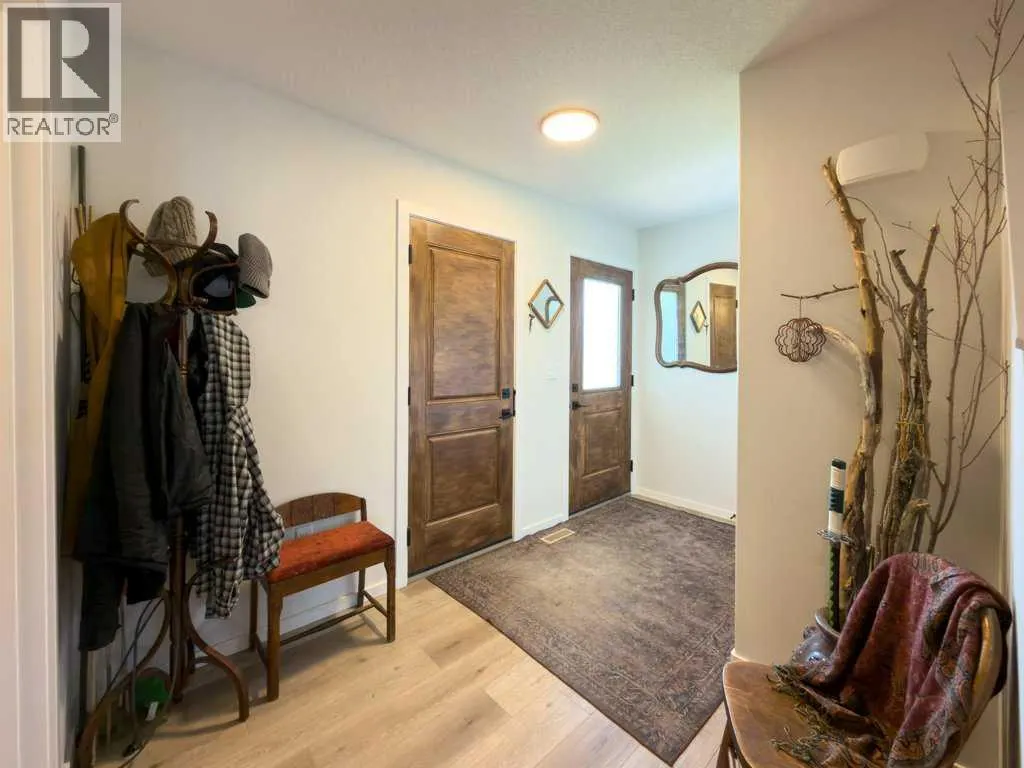
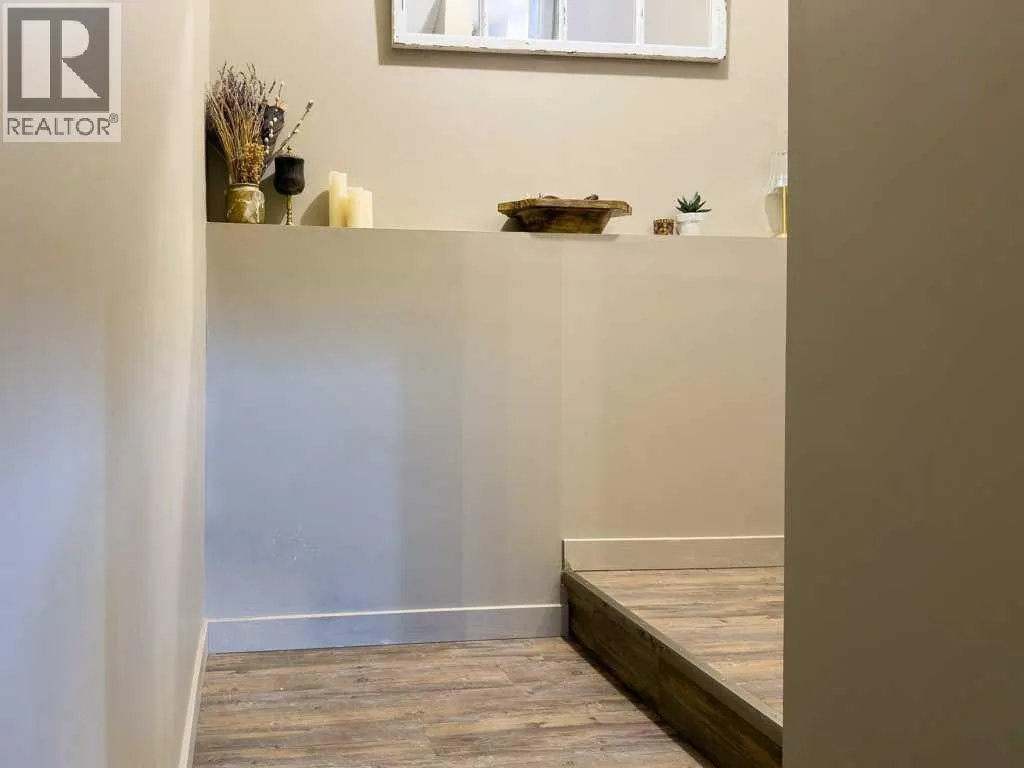
| Foyer | 12.08 Ft x 7.17 Ft | Main level | ||
| Furnace | 13.42 Ft x 6.67 Ft | Basement | ||
| Kitchen | 10.83 Ft x 12.58 Ft | Main level | ||
| Laundry room | 8.92 Ft x 7.08 Ft | Second level | ||
| Living room | 12.00 Ft x 12.75 Ft | Main level | ||
| Other | 9.92 Ft x 5.08 Ft | Second level | ||
| Primary Bedroom | 12.58 Ft x 13.08 Ft | Second level | ||
| Recreational, Games room | 13.17 Ft x 19.67 Ft | Basement |
Amenities
- Views
- New Construction
- Adult 55+
- Lease To Own
- No Strata Fees
- Furnished
- Primary On Main
- Air Conditioning
- Seller Finance
- Green
- Fixer Upper
- Horse
- Golf
- Fireplace
- Deck
- Garage
- Basement
- Pool

Property vs Single Family Average in T4T 0C3
Price
Year Built
In The Neighbourhood
Reduced
Rocky Mountain House
$ 392,000
- Type
- Single Family
- Size
- 1,238 SqFt
- Rooms
- 4 Beds + 3 Baths
 Listed by: CIR Realty
Reduced
Rocky Mountain House
$ 392,000
- Type
- Single Family
- Size
- 1,239 SqFt
- Rooms
- 4 Beds + 3 Baths
CIR Realty
Rocky Mountain House
$ 505,000
- Type
- Single Family
- Size
- 2,501 SqFt
- Rooms
- 6 Beds + 3.5 Baths
Listed by: eXp Realty - Red Deer
Golf Course
Leduc
$ 699,000
- Type
- Single Family
- Size
- 2,205 SqFt
- Rooms
- 4 Beds + 3 Baths
MaxWell Polaris
Reduced
Rocky Mountain House
$ 429,900
- Type
- Single Family
- Size
- 1,175 SqFt
- Rooms
- 6 Beds + 3 Baths
Listed by: Century 21 Westcountry Realty Ltd.
Reduced
Rocky Mountain House
$ 429,900
- Type
- Single Family
- Size
- 1,175 SqFt
- Rooms
- 6 Beds + 3 Baths
Century 21 Westcountry Realty Ltd.
Rocky Mountain House
$ 459,900
- Type
- Single Family
- Size
- 1,707 SqFt
- Rooms
- 3 Beds + 2.5 Baths
Listed by: RE/MAX real estate central alberta
Rocky Mountain House
$ 459,900
- Type
- Single Family
- Size
- 1,707 SqFt
- Rooms
- 3 Beds + 2.5 Baths
RE/MAX real estate central alberta
Reduced
Rocky Mountain House
$ 485,500
- Type
- Single Family
- Size
- 1,246 SqFt
- Rooms
- 5 Beds + 3 Baths
Listed by: Century 21 Westcountry Realty Ltd.
Reduced
Rocky Mountain House
$ 485,500
- Type
- Single Family
- Size
- 1,246 SqFt
- Rooms
- 5 Beds + 3 Baths
Century 21 Westcountry Realty Ltd.
Water Views
Leduc
$ 629,000
- Type
- Single Family
- Size
- 2,217 SqFt
- Rooms
- 4 Beds + 4 Baths
MaxWell Polaris
 Data is supplied by Pillar 9™ MLS® System. Pillar 9™ is the owner of the copyright in its MLS® System. Data is deemed reliable but is not guaranteed accurate by Pillar 9™. The trademarks MLS®, Multiple Listing Service® and the associated logos are owned by The Canadian Real Estate Association (CREA) and identify the quality of services provided by real estate professionals who are members of CREA. Used under license.

 Information should be deemed reliable but not guaranteed, all representations are approximate, and individual verification is recommended. Copyright ©2026 All rights reserved.
The trademarks REALTOR®, REALTORS® and the REALTOR® logo are controlled by The Canadian Real Estate Association (CREA) and identify real estate professionals who are members of CREA. The trademarks MLS®, Multiple Listing Service® and the associated logos are owned by CREA and identify the quality of
Information should be deemed reliable but not guaranteed, all representations are approximate, and individual verification is recommended. Copyright ©2026 All rights reserved.
The trademarks REALTOR®, REALTORS® and the REALTOR® logo are controlled by The Canadian Real Estate Association (CREA) and identify real estate professionals who are members of CREA. The trademarks MLS®, Multiple Listing Service® and the associated logos are owned by CREA and identify the quality of
 Data is supplied by Pillar 9™ MLS® System. Pillar 9™ is the owner of the copyright in its MLS® System. Data is deemed reliable but is not guaranteed accurate by Pillar 9™. The trademarks MLS®, Multiple Listing Service® and the associated logos are owned by The Canadian Real Estate Association (CREA) and identify the quality of services provided by real estate professionals who are members of CREA. Used under license.