
Primary on Main








Address
6014 56 Avenue, Red Deer, AB
Price
$ 339,000
Property Attributes
- ID#A2332064
- TypeSingle Family
- Listing Status Active
- MunicipalityRed Deer
- CityRed Deer
- AreaRiverside Meadows
- NeighbourhoodRiverside Meadows
- Postal Codet4n 4r4
- StyleBungalow
- Year Built1958
- Price$ 339,000
- Bedrooms3+2
- Bathrooms2
- Half Bathrooms0
- Sqr Footage1101
Data Source:
Canadian Real Estate Association (CREA)
Property Description
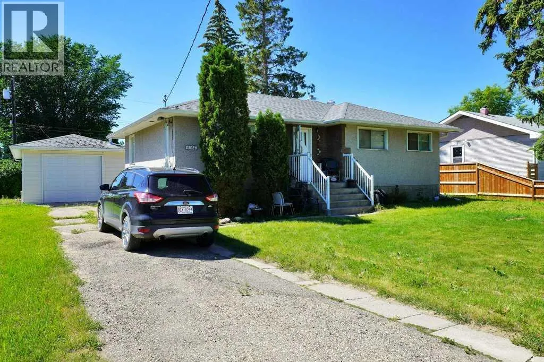
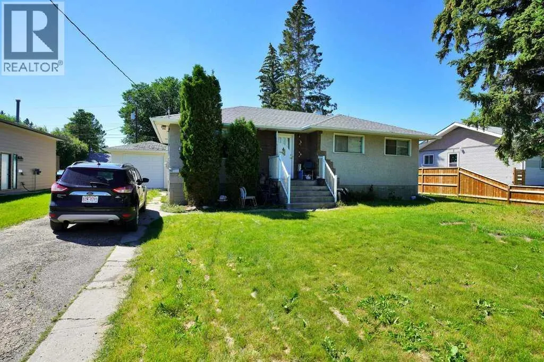
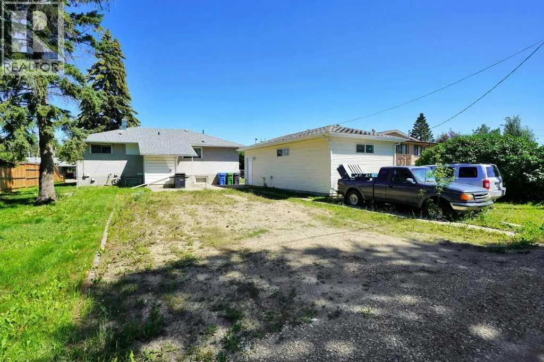
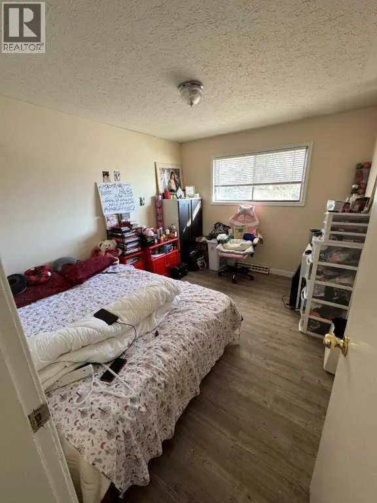
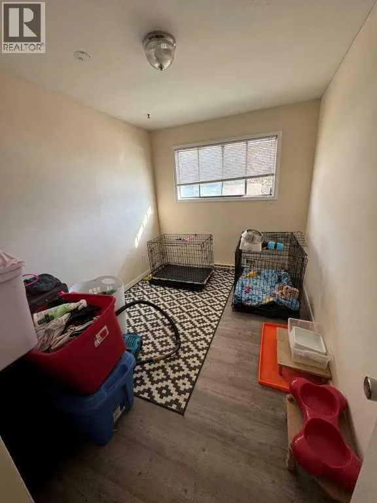
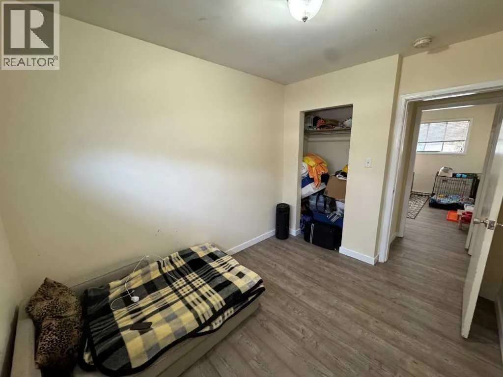
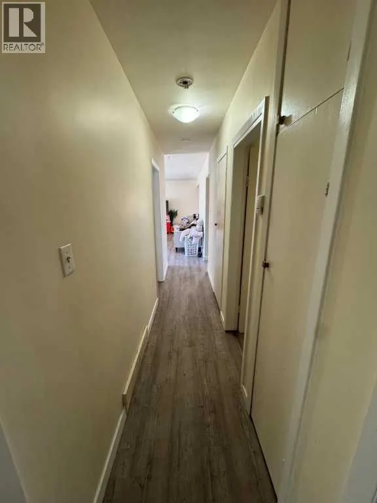
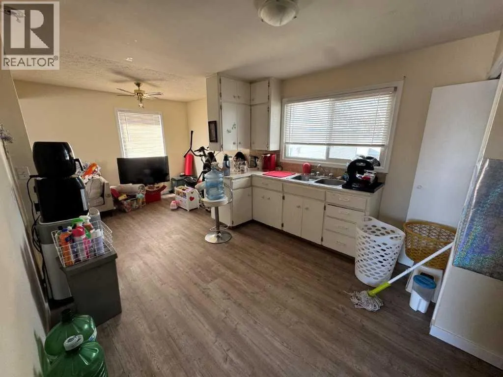
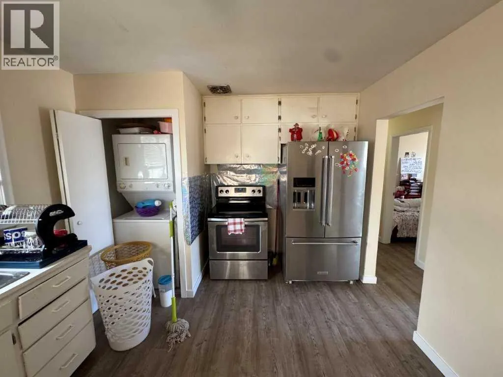
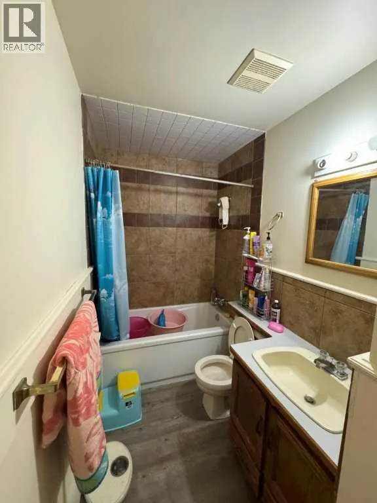
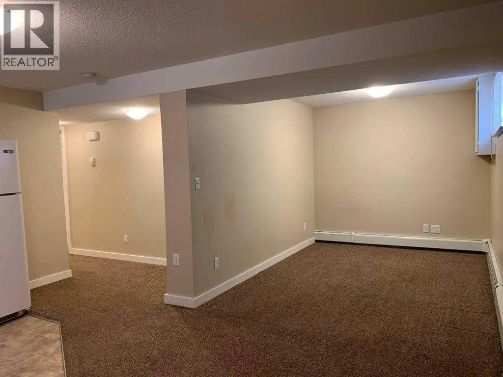
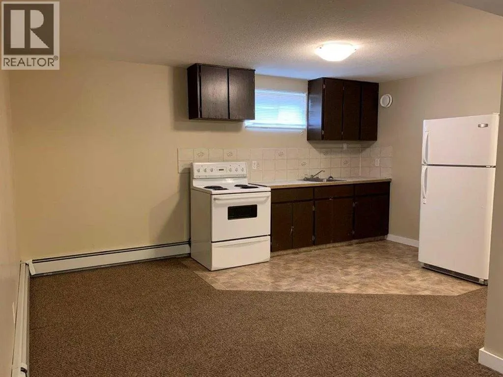
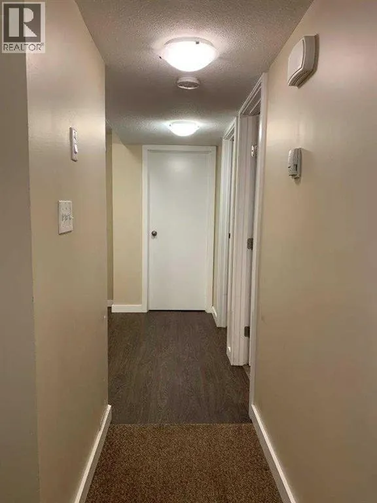
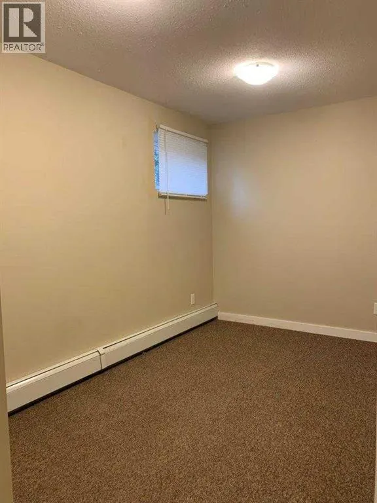
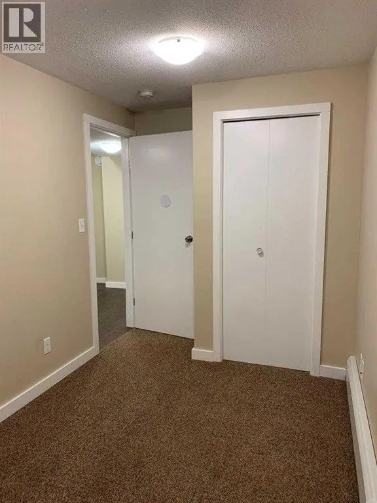
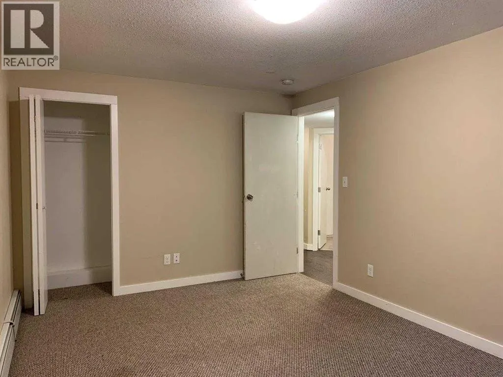
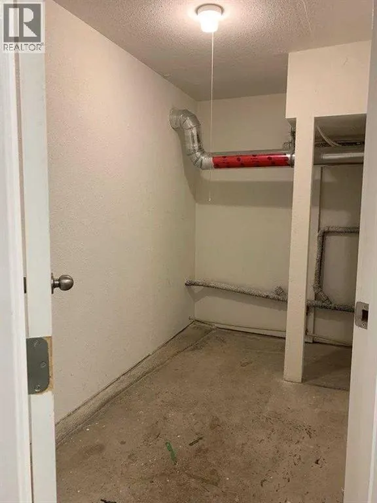
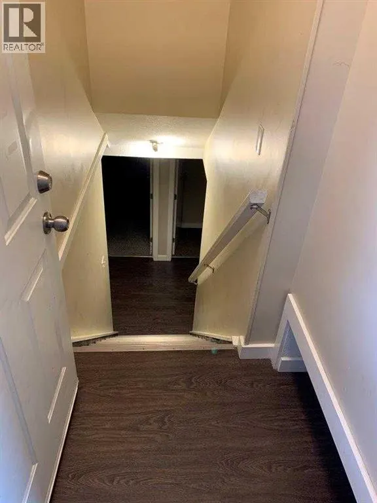
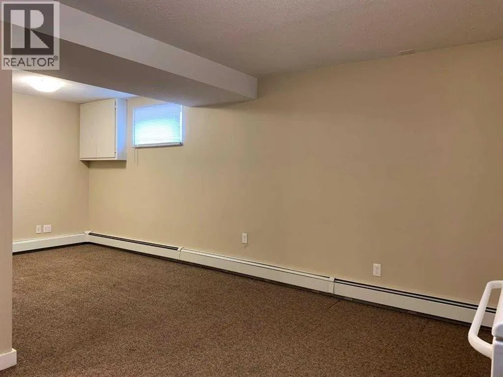
Recently renovated, legally suited bungalow located on a double lot. 3 bedrooms up with an upgraded 4-piece bath. Spacious kitchen and dining room with plenty of room for more cabinets. The 2017 legalized basement is fully finished with 2 bedrooms, a large storage room, separate laundry facilities (not shared), and a 3-piece bath. There is a separate entrance from the back of the home, with an enclosed boot room before heading down the stairs. The oversize single garage is dry-walled and heated (built-in 2002). Lots of parking in the mature yard with a parking pad beside and in front of the garage. (id:7434)
General Features
| Features | Back lane, PVC window |
|---|---|
| Property Type | Single Family |
| Zoning Description | R-L |
| CommunityName | Riverside Meadows |
| Building Appliances | Refrigerator, Stove, Range, Hood Fan, Window Coverings, Washer/Dryer Stack-Up |
| Building Architectural Style | Bungalow |
| Building Basement Features | Separate entrance, Suite |
| Building Cooling Type | None |
| Parking Space Total | 5 |
| Foundation Type | Poured Concrete |
| Building Type | House |
| Ownership Type | Freehold |
| Building.StoriesTotal | 1 |
Interior Features
| Building Fireplace Present | False |
|---|---|
| Building Heating Type | Forced air, Radiant heat |
| Building Heating Fuel | Natural gas |
| Basement Development | Finished |
| Basement Type | Full (Finished) |
| Construction Material | Wood frame |
| Construction Style Attachment | Detached |
| Flooring Type | Carpeted, Tile, Vinyl Plank |
| Living Area Range | 1101 |
| Bedrooms | 3+2 |
Exterior Features
| Structure | None |
|---|---|
| Exterior Finish | Stucco |
| Fence Type | Not fenced |
Room Details
| Room | Dimensions | Level | Flooring | Details |
|---|---|---|---|---|
| 3pc Bathroom | 8.42 Ft x 6.75 Ft | Unknown | ||
| 4pc Bathroom | 10.67 Ft x 4.67 Ft | Main level | ||
| Bedroom | 7.17 Ft x 13.58 Ft | Unknown | ||
| Dining room | 10.67 Ft x 8.42 Ft | Unknown | ||
| Family room | 11.17 Ft x 8.42 Ft | Unknown | ||
| Kitchen | 10.67 Ft x 7.08 Ft | Unknown | ||
| Living room | 12.17 Ft x 17.92 Ft | Main level | ||
| Primary Bedroom | 10.33 Ft x 15.17 Ft | Unknown |
Amenities
- Views
- New Construction
- Adult 55+
- Lease To Own
- No Strata Fees
- Furnished
- Primary On Main
- Air Conditioning
- Seller Finance
- Green
- Fixer Upper
- Horse
- Golf
- Fireplace
- Deck
- Garage
- Basement
- Pool

Property vs Single Family Average in t4n 4r4
Price
Year Built
In The Neighbourhood
Just Listed
Red Deer
$ 210,000
- Type
- Single Family
- Size
- 973 SqFt
- Rooms
- 4 Beds + 1 Baths
 Listed by: Century 21 Maximum
Primary On Main
Red Deer
$ 224,900
- Type
- Single Family
- Size
- 716 SqFt
- Rooms
- 3 Beds + 1 Baths
Century 21 Maximum
 Data is supplied by Pillar 9™ MLS® System. Pillar 9™ is the owner of the copyright in its MLS® System. Data is deemed reliable but is not guaranteed accurate by Pillar 9™. The trademarks MLS®, Multiple Listing Service® and the associated logos are owned by The Canadian Real Estate Association (CREA) and identify the quality of services provided by real estate professionals who are members of CREA. Used under license.

 Information should be deemed reliable but not guaranteed, all representations are approximate, and individual verification is recommended. Copyright ©2026 All rights reserved.
The trademarks REALTOR®, REALTORS® and the REALTOR® logo are controlled by The Canadian Real Estate Association (CREA) and identify real estate professionals who are members of CREA. The trademarks MLS®, Multiple Listing Service® and the associated logos are owned by CREA and identify the quality of
Information should be deemed reliable but not guaranteed, all representations are approximate, and individual verification is recommended. Copyright ©2026 All rights reserved.
The trademarks REALTOR®, REALTORS® and the REALTOR® logo are controlled by The Canadian Real Estate Association (CREA) and identify real estate professionals who are members of CREA. The trademarks MLS®, Multiple Listing Service® and the associated logos are owned by CREA and identify the quality of
 Data is supplied by Pillar 9™ MLS® System. Pillar 9™ is the owner of the copyright in its MLS® System. Data is deemed reliable but is not guaranteed accurate by Pillar 9™. The trademarks MLS®, Multiple Listing Service® and the associated logos are owned by The Canadian Real Estate Association (CREA) and identify the quality of services provided by real estate professionals who are members of CREA. Used under license.