
















Address
70 Palmer Circle, Blackfalds, AB
Price
$ 624,900
Property Attributes
- ID#A2334854
- TypeSingle Family
- Listing Status Active
- MunicipalityBlackfalds
- CityBlackfalds
- AreaPanorama Estates
- NeighbourhoodPanorama Estates
- Postal CodeT0M 0J2
- Style
- Year Built2024
- Price$ 624,900
- Bedrooms3+1
- Bathrooms3
- Half Bathrooms1
- Sqr Footage1603
Data Source:
Canadian Real Estate Association (CREA)
Property Description
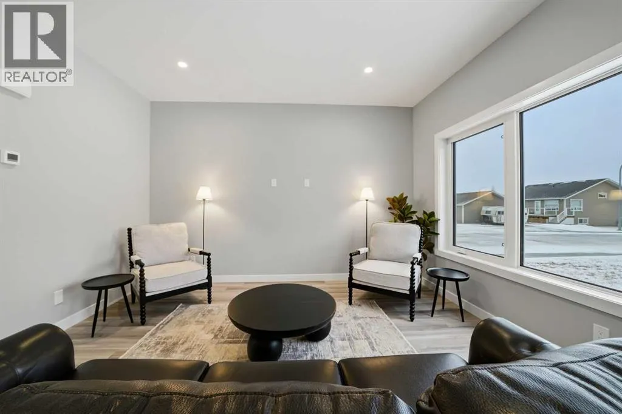
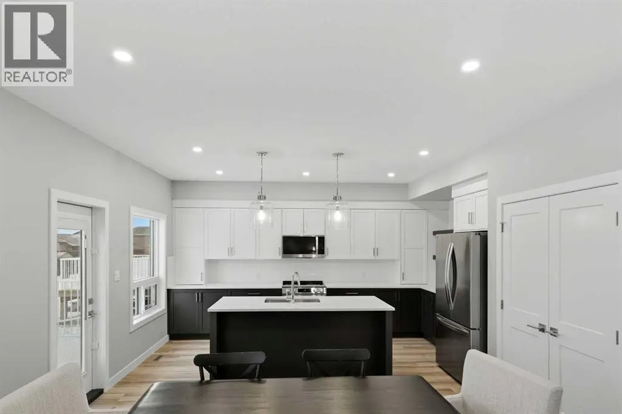
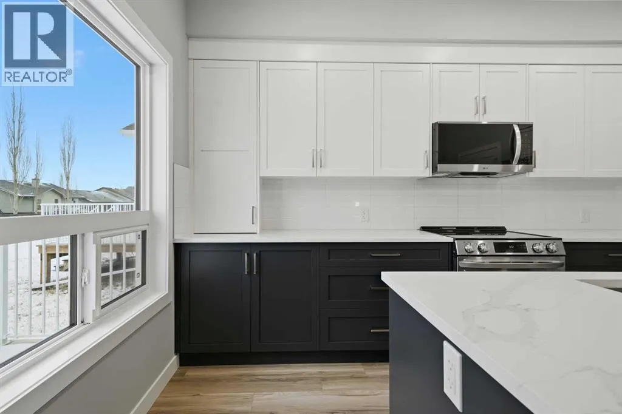
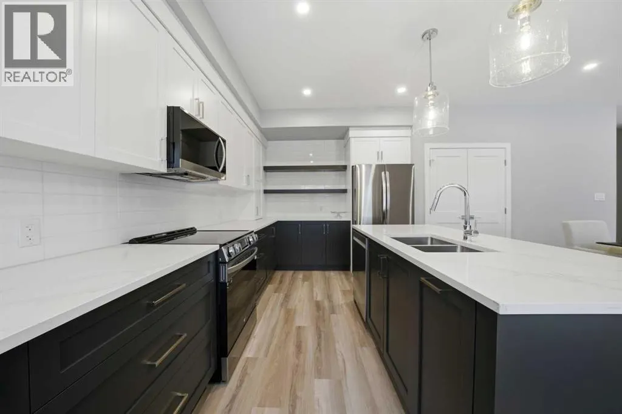
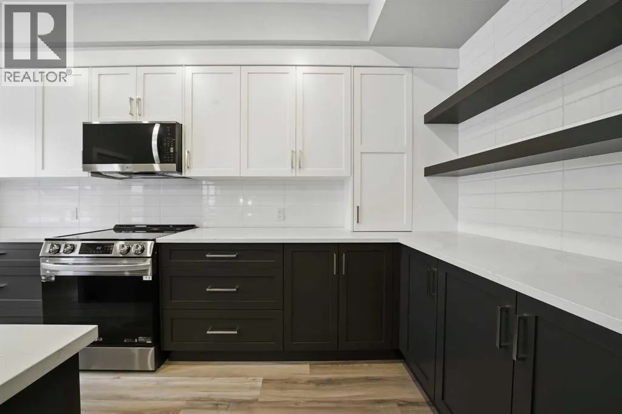
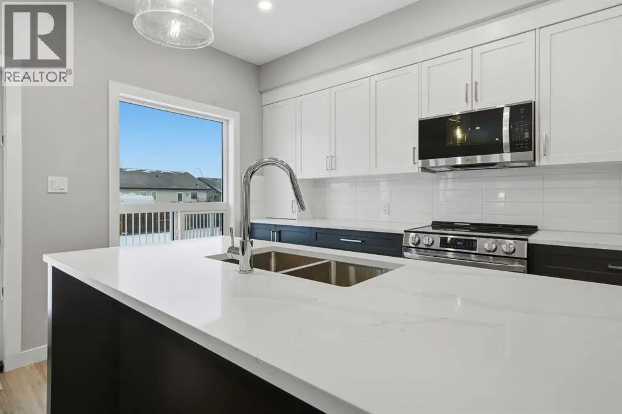
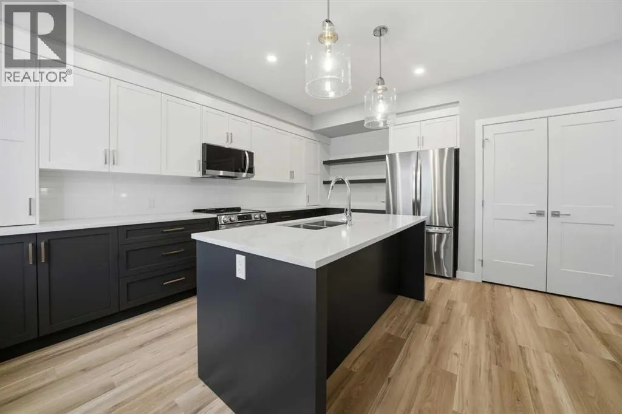
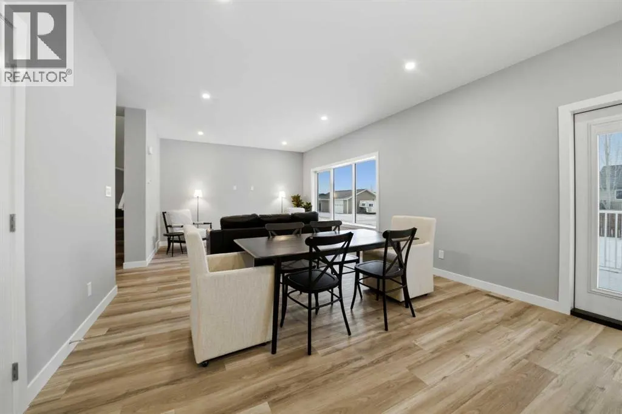
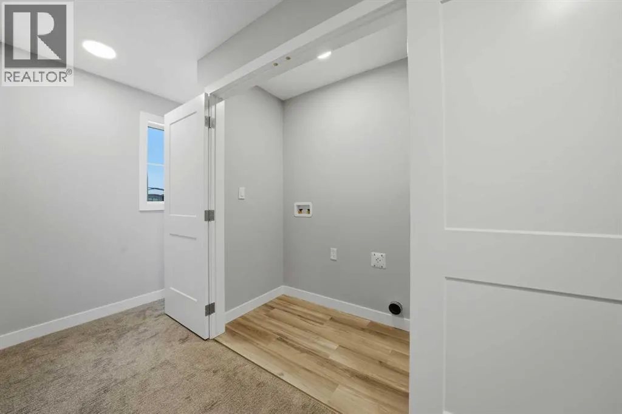
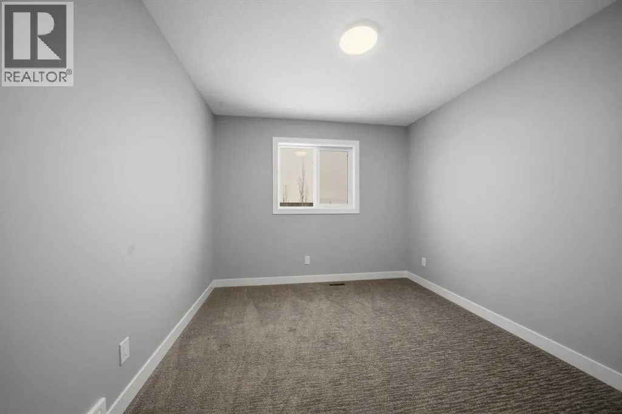
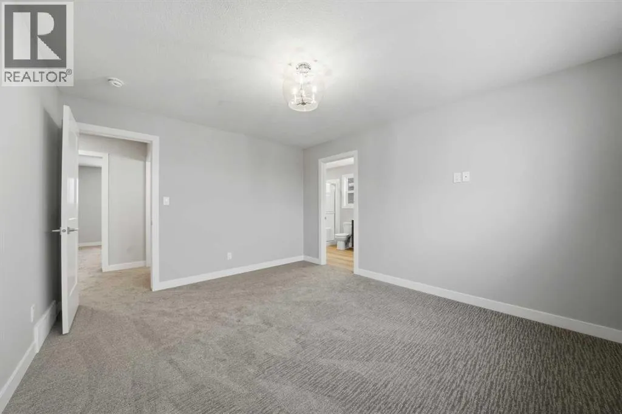
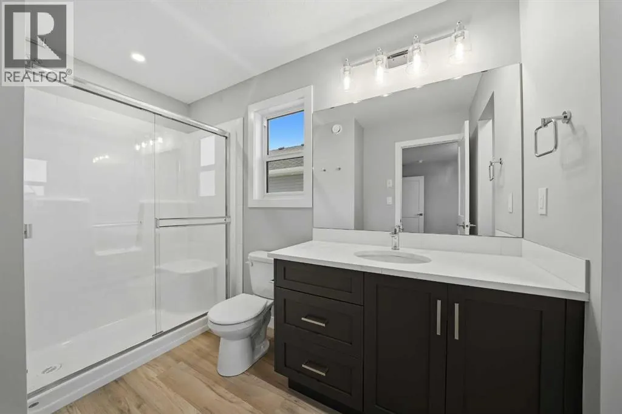
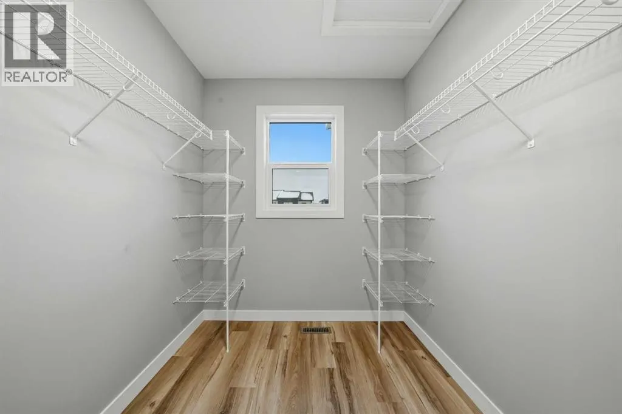
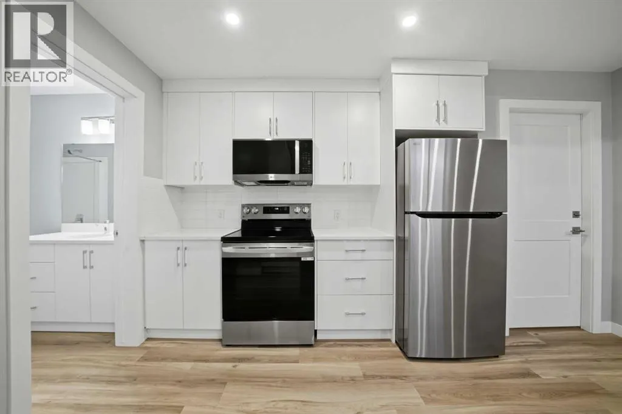
Welcome to this stunning, brand new home located in one of Blackfalds’ most desirable neighborhoods. Built by Abbey Platinum Master Built Inc. an award winning Central Alberta builder celebrated for exceptional craftsmanship, high-end finishes, and meticulous attention to detail, this property offers quality you can feel the moment you arrive. Perfectly positioned on a spacious corner lot, the home stands out with modern curb appeal, abundant parking, and a convenient double attached garage. Every inch has been thoughtfully designed with a balance of style and functionality. Step inside to a bright and welcoming main floor where large windows allow natural sunlight to fill the space throughout the day. The generous living room flows seamlessly into the impressive kitchen, complete with quartz countertops, soft-close cabinetry, stainless steel accents, and a large center island that anchors the open-concept layout. It’s the ideal setting for hosting gatherings or enjoying quiet evenings at home. Upstairs, the well-appointed primary bedroom provides a peaceful retreat, featuring a spa-like ensuite with contemporary finishes and a spacious walk-in closet. Two additional bedrooms on this level offer flexibility for family, guests, or a home office while maintaining privacy from the main living areas. The Legal Suite is equally inviting, offering a bright bedroom, a well planned living and kitchen area, and excellent storage options. Thoughtful design choices, beautiful natural light, and superior craftsmanship are evident throughout the entire home. Don’t miss this opportunity to own a brand new, move in ready property in a prime location. (id:7434)
General Features
| Features | No Animal Home, No Smoking Home |
|---|---|
| Property Type | Single Family |
| Zoning Description | R1M |
| CommunityName | Panorama Estates |
| Amenities | Park, Schools |
| Building Appliances | See remarks |
| Building Basement Features | Separate entrance, Suite |
| Building Cooling Type | None |
| Parking Space Total | 4 |
| Foundation Type | Poured Concrete |
| Building Type | House |
| Ownership Type | Freehold |
| Building.StoriesTotal | 2 |
Interior Features
| Building Fireplace Present | False |
|---|---|
| Building Heating Type | Forced air |
| Basement Development | Finished |
| Basement Type | Full (Finished) |
| Construction Style Attachment | Detached |
| Flooring Type | Carpeted, Vinyl |
| Living Area Range | 1603 |
| Bedrooms | 3+1 |
Exterior Features
| Structure | Deck |
|---|---|
| Land Amenities | Park, Schools |
| Exterior Finish | Vinyl siding |
| Fence Type | Not fenced |
Room Details
| Room | Dimensions | Level | Flooring | Details |
|---|---|---|---|---|
| 2pc Bathroom | 4.83 Ft x 4.92 Ft | Main level | ||
| 3pc Bathroom | 6.58 Ft x 10.17 Ft | Upper Level | ||
| 4pc Bathroom | 9.83 Ft x 4.92 Ft | Upper Level | ||
| Bedroom | 9.67 Ft x 12.67 Ft | Upper Level | ||
| Dining room | 11.33 Ft x 13.83 Ft | Main level | ||
| Furnace | 9.67 Ft x 8.08 Ft | Basement | ||
| Kitchen | 10.08 Ft x 16.42 Ft | Main level | ||
| Living room | 11.00 Ft x 13.83 Ft | Main level | ||
| Living room/Dining room | 19.42 Ft x 15.33 Ft | Basement | ||
| Primary Bedroom | 11.92 Ft x 13.50 Ft | Upper Level |
Amenities
- Views
- New Construction
- Adult 55+
- Lease To Own
- No Strata Fees
- Furnished
- Primary On Main
- Air Conditioning
- Seller Finance
- Green
- Fixer Upper
- Horse
- Golf
- Fireplace
- Deck
- Garage
- Basement
- Pool

Property vs Single Family Average in T0M 0J2
Price
Year Built
In The Neighbourhood
Blackfalds
$ 624,900
- Type
- Single Family
- Size
- 1,734 SqFt
- Rooms
- 3 Beds + 2.5 Baths
 Listed by: RE/MAX real estate central alberta
Blackfalds
$ 624,900
- Type
- Single Family
- Size
- 1,735 SqFt
- Rooms
- 3 Beds + 2.5 Baths
RE/MAX real estate central alberta
Primary On Main
Blackfalds
$ 417,900
- Type
- Single Family
- Size
- 1,253 SqFt
- Rooms
- 3 Beds + 2 Baths
Realty Executives Alberta Elite
Open House
Blackfalds
$ 725,000
- Type
- Single Family
- Size
- 1,999 SqFt
- Rooms
- 5 Beds + 3.5 Baths
Listed by: RE/MAX real estate central alberta
Open House
Blackfalds
$ 725,000
- Type
- Single Family
- Size
- 2,000 SqFt
- Rooms
- 5 Beds + 3.5 Baths
RE/MAX real estate central alberta
Blackfalds
$ 554,900
- Type
- Single Family
- Size
- 1,297 SqFt
- Rooms
- 5 Beds + 3 Baths
Listed by: RE/MAX real estate central alberta
Primary On Main
Blackfalds
$ 554,900
- Type
- Single Family
- Size
- 1,297 SqFt
- Rooms
- 5 Beds + 3 Baths
RE/MAX real estate central alberta
 Data is supplied by Pillar 9™ MLS® System. Pillar 9™ is the owner of the copyright in its MLS® System. Data is deemed reliable but is not guaranteed accurate by Pillar 9™. The trademarks MLS®, Multiple Listing Service® and the associated logos are owned by The Canadian Real Estate Association (CREA) and identify the quality of services provided by real estate professionals who are members of CREA. Used under license.

 Information should be deemed reliable but not guaranteed, all representations are approximate, and individual verification is recommended. Copyright ©2026 All rights reserved.
The trademarks REALTOR®, REALTORS® and the REALTOR® logo are controlled by The Canadian Real Estate Association (CREA) and identify real estate professionals who are members of CREA. The trademarks MLS®, Multiple Listing Service® and the associated logos are owned by CREA and identify the quality of
Information should be deemed reliable but not guaranteed, all representations are approximate, and individual verification is recommended. Copyright ©2026 All rights reserved.
The trademarks REALTOR®, REALTORS® and the REALTOR® logo are controlled by The Canadian Real Estate Association (CREA) and identify real estate professionals who are members of CREA. The trademarks MLS®, Multiple Listing Service® and the associated logos are owned by CREA and identify the quality of
 Data is supplied by Pillar 9™ MLS® System. Pillar 9™ is the owner of the copyright in its MLS® System. Data is deemed reliable but is not guaranteed accurate by Pillar 9™. The trademarks MLS®, Multiple Listing Service® and the associated logos are owned by The Canadian Real Estate Association (CREA) and identify the quality of services provided by real estate professionals who are members of CREA. Used under license.