











Address
5156 47 Street, Innisfail, AB
Price
$ 309,900
Property Attributes
- ID#A2335373
- TypeSingle Family
- Listing Status Active
- MunicipalityInnisfail
- CityInnisfail
- AreaCentral Innisfail
- NeighbourhoodCentral Innisfail
- Postal CodeT4G 1L7
- Style
- Year Built1940
- Price$ 309,900
- Bedrooms3+3
- Bathrooms2
- Half Bathrooms0
- Sqr Footage1425
Data Source:
Canadian Real Estate Association (CREA)
Property Description
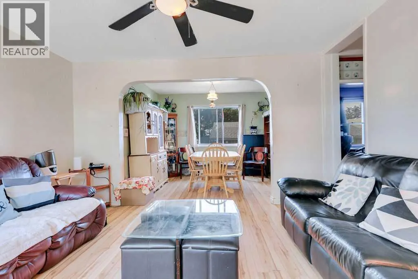
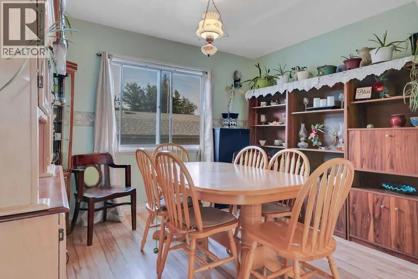
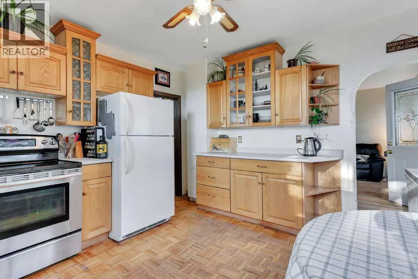
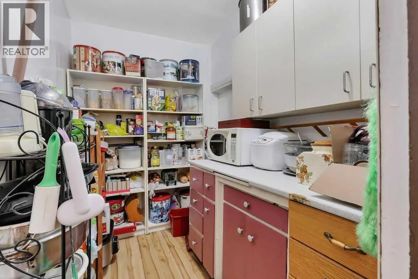
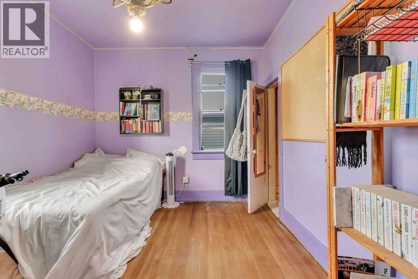
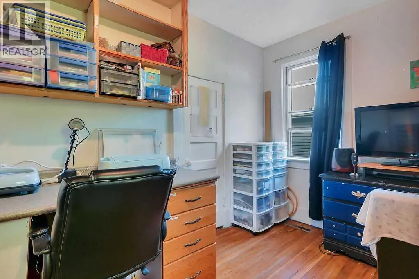
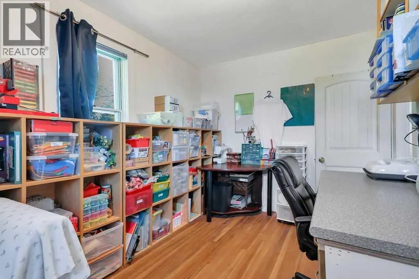
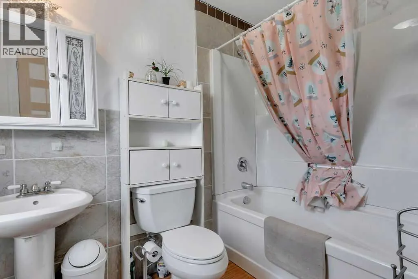
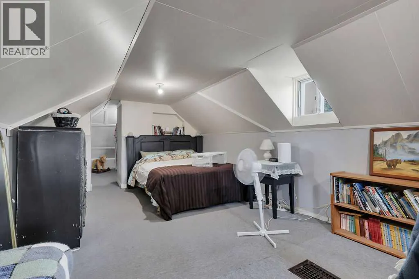
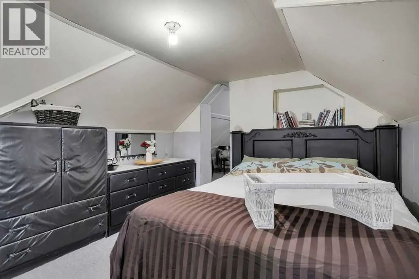
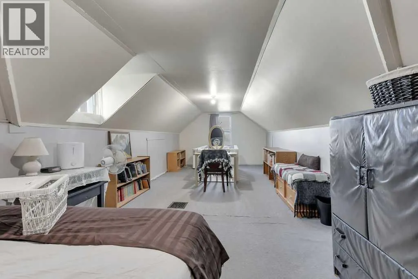
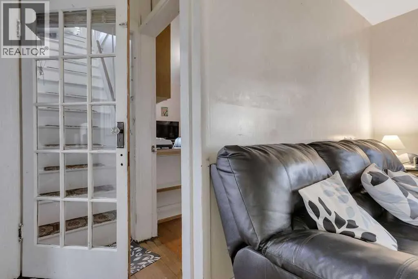
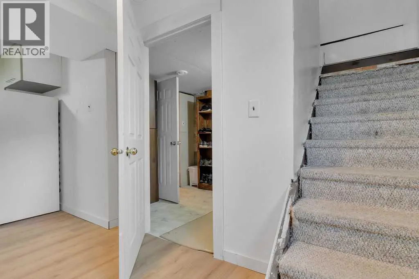
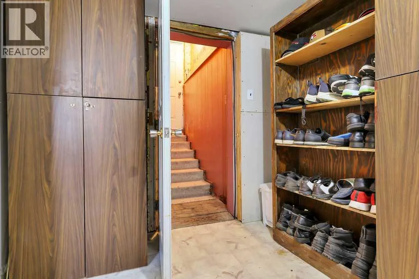
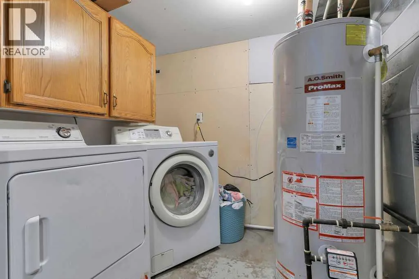
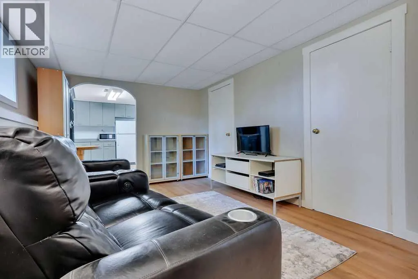
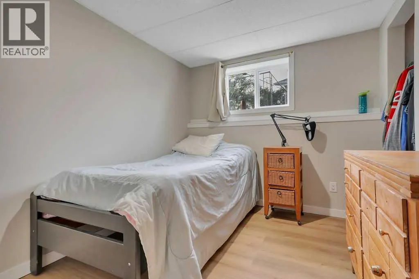
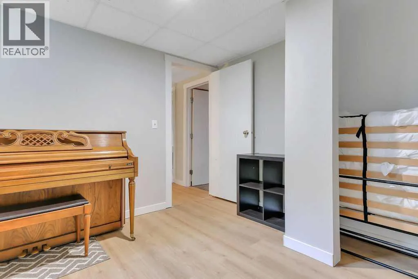
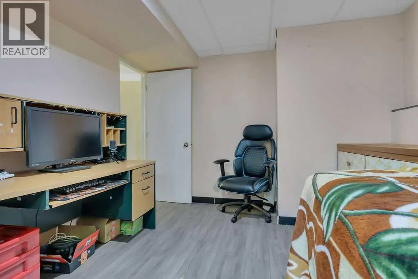
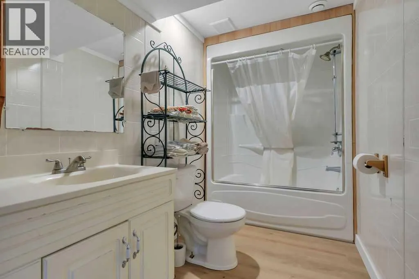
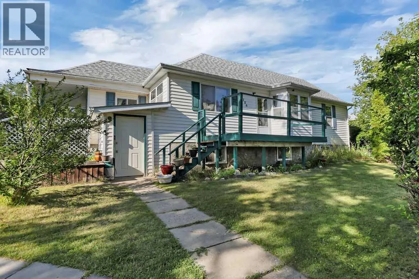
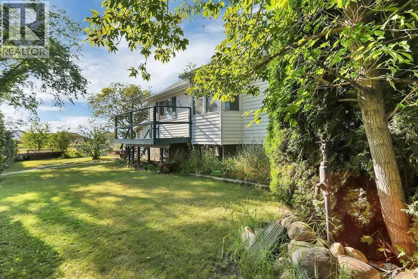
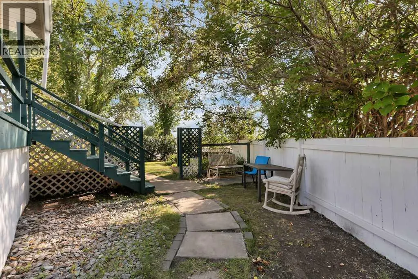
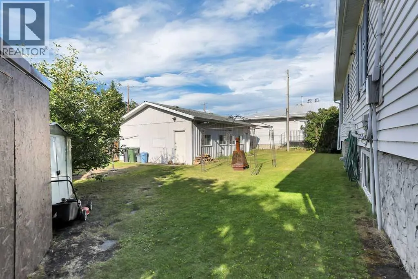
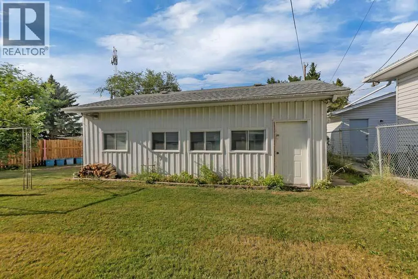
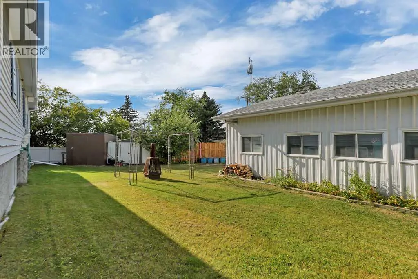
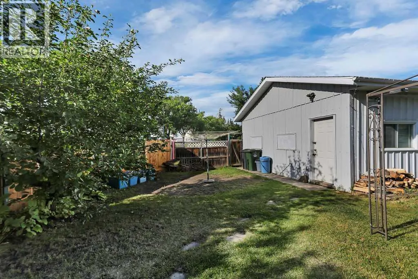
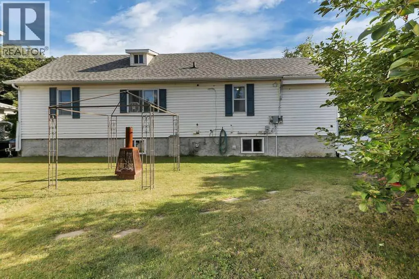
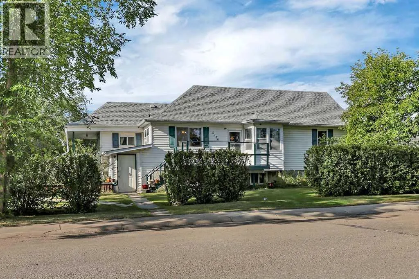
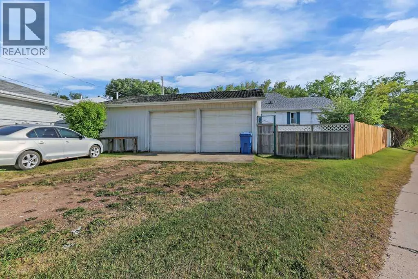
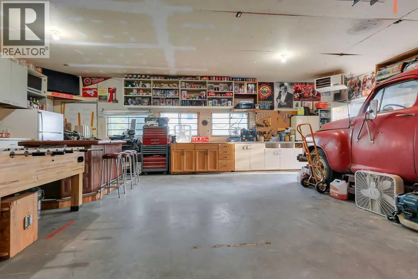
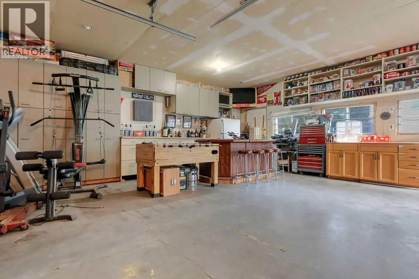
FULLY DEVELOPED 6 BEDROOM, 2 BATHROOM 1.5 STOREY ~ OVERSIZED DOUBLE GARAGE ~ ILLEGALLY SUITED WALK-UP BASEMENT ~ Large corner lot with mature landscaping offers eye catching curb appeal ~ Front deck leads to the living room with bay windows that overlook the front yard ~ Archway leads to the dining room with another large window and plenty of space for hosting and access to a huge walk-in pantry with walk through access to the kitchen ~ The kitchen offers plenty of light stained oak cabinets, ample counter space, and space for a dining table ~ 2 main floor bedrooms are both a generous size ~ 4 piece main bathroom ~ The private primary suite is located on it's own level and features a walk-in closet ~ The fully finished basement has a separate walk-up entry and a 3 bedroom, 1 bathroom illegal suite with large above grade windows, plus ample storage space and shared laundry ~ The massive backyard is landscaped with mature trees, shrubs and perennials, has a garden shed and is fully fenced ~ Oversized double garage offers an abundance of built in shelving and has high ceilings ~ Centrally located, walking distance to schools, parks, playgrounds, Innisfail Aquatic Centre, the hospital and all amenities. (id:7434)
General Features
| Features | Back lane |
|---|---|
| Property Type | Single Family |
| Zoning Description | R-3 |
| CommunityName | Central Innisfail |
| Amenities | Park, Playground, Schools, Shopping |
| Building Appliances | Washer, Refrigerator, Dishwasher, Stove, Dryer, Microwave, See remarks |
| Building Basement Features | Separate entrance, Walk-up, Suite |
| Building Cooling Type | None |
| Parking Space Total | 2 |
| Foundation Type | Poured Concrete |
| Building Type | House |
| Ownership Type | Freehold |
| Building.StoriesTotal | 1.5 |
Interior Features
| Building Fireplace Present | False |
|---|---|
| Building Heating Type | Forced air |
| Building Heating Fuel | Natural gas |
| Basement Development | Finished |
| Basement Type | Full (Finished) |
| Construction Style Attachment | Detached |
| Flooring Type | Carpeted, Hardwood, Vinyl Plank |
| Living Area Range | 1425 |
| Bedrooms | 3+3 |
Exterior Features
| Structure | Shed, Deck |
|---|---|
| Land Amenities | Park, Playground, Schools, Shopping |
| Sewer | Municipal sewage system |
| Exterior Finish | Vinyl siding |
| Fence Type | Fence |
Room Details
| Room | Dimensions | Level | Flooring | Details |
|---|---|---|---|---|
| 4pc Bathroom | 9.42 Ft x 8.67 Ft | Main level | ||
| Bedroom | 27.83 Ft x 9.00 Ft | Upper Level | ||
| Dining room | 11.33 Ft x 8.67 Ft | Main level | ||
| Foyer | 8.92 Ft x 7.58 Ft | Main level | ||
| Kitchen | 13.33 Ft x 12.17 Ft | Main level | ||
| Laundry room | .00 Ft x .00 Ft | Basement | ||
| Living room | 16.75 Ft x 14.75 Ft | Main level | ||
| Pantry | 8.75 Ft x 5.67 Ft | Main level | ||
| Storage | 7.58 Ft x 4.67 Ft | Basement |
Amenities
- Views
- New Construction
- Adult 55+
- Lease To Own
- No Strata Fees
- Furnished
- Primary On Main
- Air Conditioning
- Seller Finance
- Green
- Fixer Upper
- Horse
- Golf
- Fireplace
- Deck
- Garage
- Basement
- Pool

Property vs Single Family Average in T4G 1L7
Price
Year Built
In The Neighbourhood
Views
Innisfail
$ 625,000
- Type
- Single Family
- Size
- 1,830 SqFt
- Rooms
- 4 Beds + 2.5 Baths
 Listed by: Royal LePage Network Realty Corp.
Fixer Upper
Innisfail
$ 145,900
- Type
- Single Family
- Size
- 686 SqFt
- Rooms
- 2 Beds + 1 Baths
Listed by: Royal LePage Network Realty Corp.
Golf Course
Innisfail
$ 625,000
- Type
- Single Family
- Size
- 1,830 SqFt
- Rooms
- 4 Beds + 2.5 Baths
Royal LePage Network Realty Corp.
Innisfail
$ 145,900
- Type
- Single Family
- Size
- 686 SqFt
- Rooms
- 2 Beds + 1 Baths
Royal LePage Network Realty Corp.
Golf Course
Innisfail
$ 349,900
- Type
- Single Family
- Size
- 1,174 SqFt
- Rooms
- 4 Beds + 2 Baths
Listed by: RE/MAX real estate central alberta
Primary On Main
Innisfail
$ 349,900
- Type
- Single Family
- Size
- 1,174 SqFt
- Rooms
- 4 Beds + 2 Baths
RE/MAX real estate central alberta
Viewed
Innisfail
$ 289,900
- Type
- Single Family
- Size
- 909 SqFt
- Rooms
- 3 Beds + 1.5 Baths
RE/MAX real estate central alberta
Innisfail
$ 349,900
- Type
- Single Family
- Size
- 1,110 SqFt
- Rooms
- 5 Beds + 2 Baths
Listed by: Coldwell Banker OnTrack Realty
Innisfail
$ 349,900
- Type
- Single Family
- Size
- 1,110 SqFt
- Rooms
- 5 Beds + 2 Baths
Coldwell Banker OnTrack Realty
Innisfail
$ 374,900
- Type
- Single Family
- Size
- 1,038 SqFt
- Rooms
- 4 Beds + 2.5 Baths
Listed by: Grassroots Realty Group Ltd.
 Data is supplied by Pillar 9™ MLS® System. Pillar 9™ is the owner of the copyright in its MLS® System. Data is deemed reliable but is not guaranteed accurate by Pillar 9™. The trademarks MLS®, Multiple Listing Service® and the associated logos are owned by The Canadian Real Estate Association (CREA) and identify the quality of services provided by real estate professionals who are members of CREA. Used under license.

 Information should be deemed reliable but not guaranteed, all representations are approximate, and individual verification is recommended. Copyright ©2026 All rights reserved.
The trademarks REALTOR®, REALTORS® and the REALTOR® logo are controlled by The Canadian Real Estate Association (CREA) and identify real estate professionals who are members of CREA. The trademarks MLS®, Multiple Listing Service® and the associated logos are owned by CREA and identify the quality of
Information should be deemed reliable but not guaranteed, all representations are approximate, and individual verification is recommended. Copyright ©2026 All rights reserved.
The trademarks REALTOR®, REALTORS® and the REALTOR® logo are controlled by The Canadian Real Estate Association (CREA) and identify real estate professionals who are members of CREA. The trademarks MLS®, Multiple Listing Service® and the associated logos are owned by CREA and identify the quality of
 Data is supplied by Pillar 9™ MLS® System. Pillar 9™ is the owner of the copyright in its MLS® System. Data is deemed reliable but is not guaranteed accurate by Pillar 9™. The trademarks MLS®, Multiple Listing Service® and the associated logos are owned by The Canadian Real Estate Association (CREA) and identify the quality of services provided by real estate professionals who are members of CREA. Used under license.