


Address
5324 44 Avenue, Red Deer, AB
Price
$ 474,000
Property Attributes
- ID#A2338920
- TypeSingle Family
- Listing Status Active
- MunicipalityRed Deer
- CityRed Deer
- AreaWoodlea
- NeighbourhoodWoodlea
- Postal CodeT4N 3J2
- Style
- Year Built2014
- Price$ 474,000
- Bedrooms3+1
- Bathrooms3
- Half Bathrooms1
- Sqr Footage1562
Data Source:
Canadian Real Estate Association (CREA)
Property Description
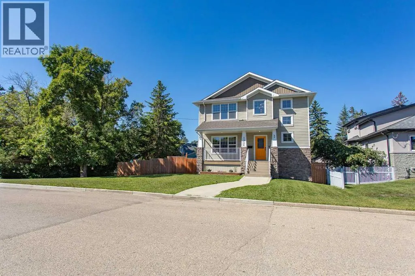
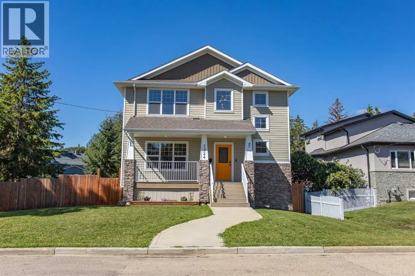
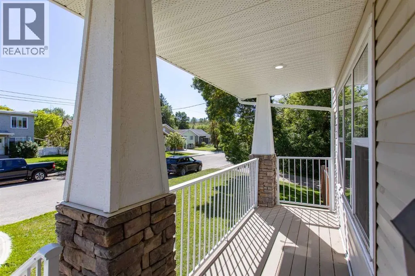
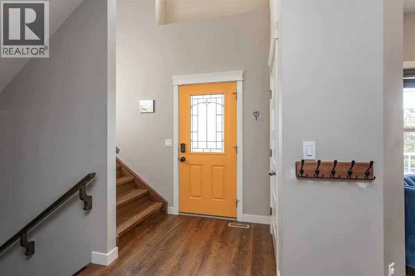
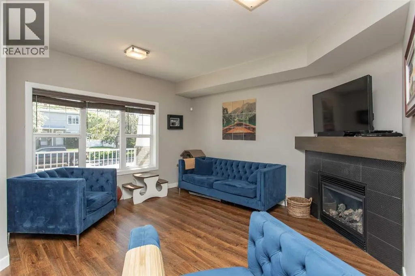
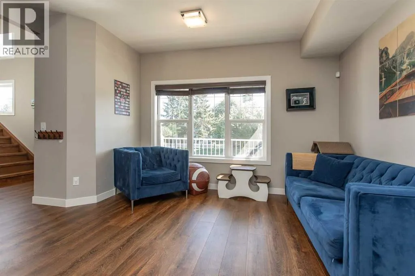
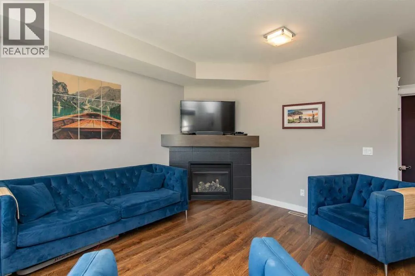
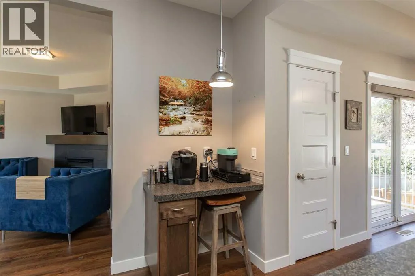
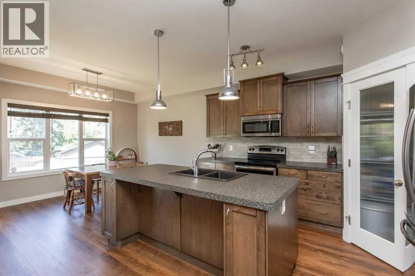
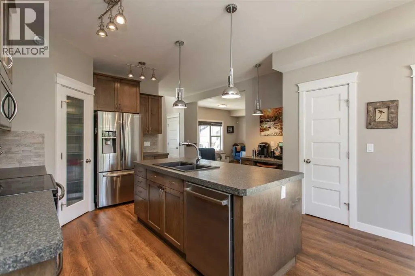
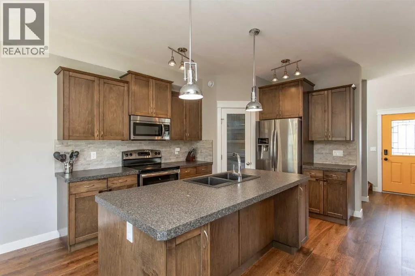
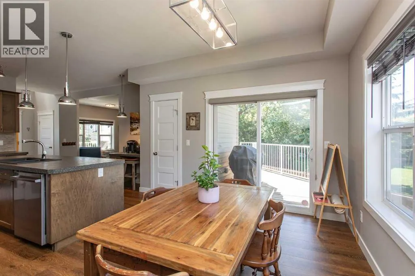
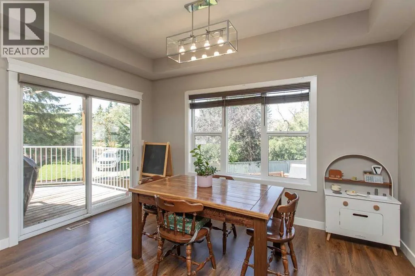
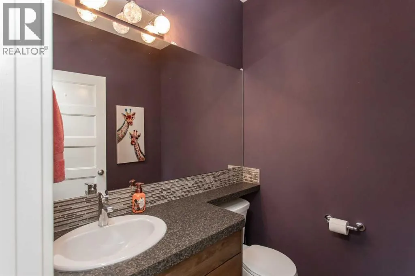
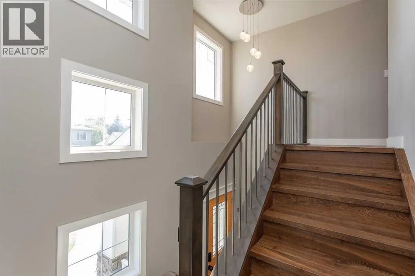
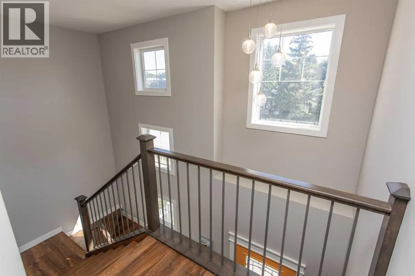
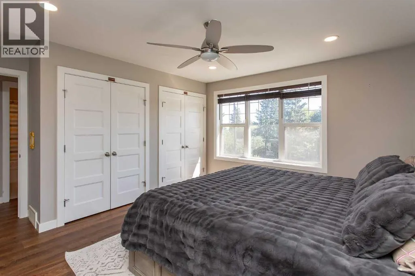
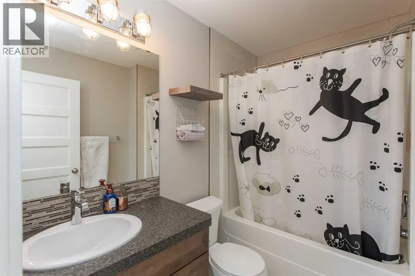
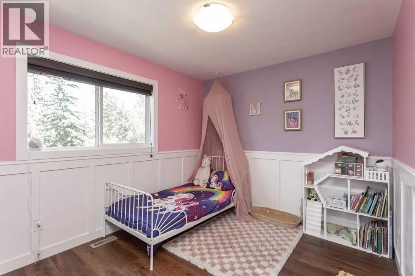
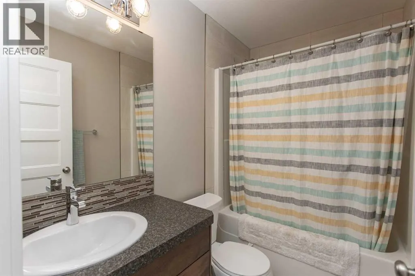
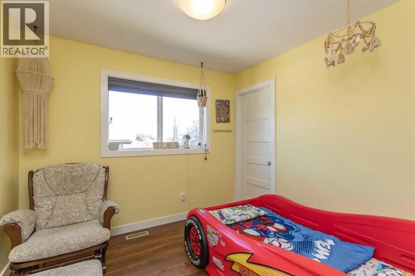
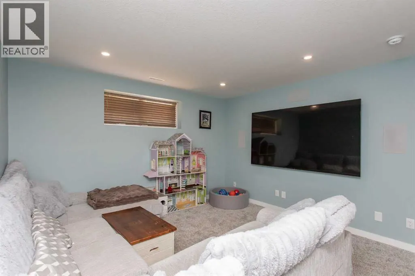
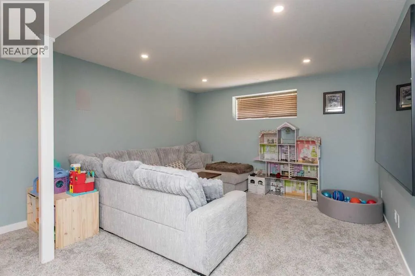
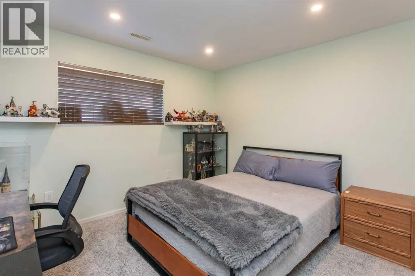
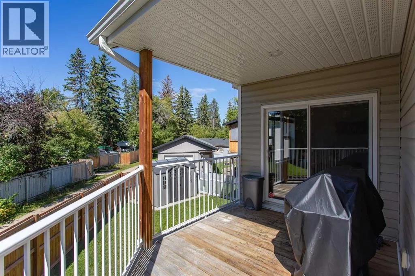
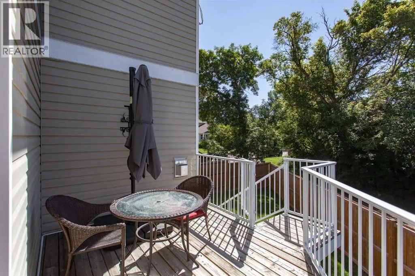
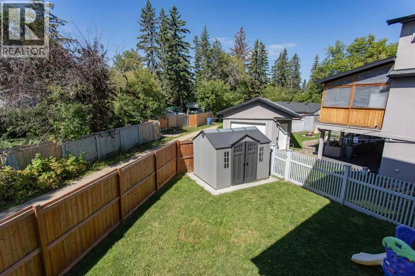
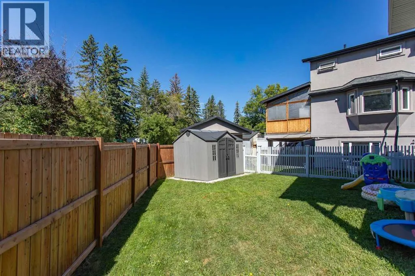
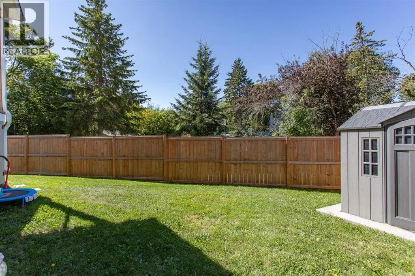
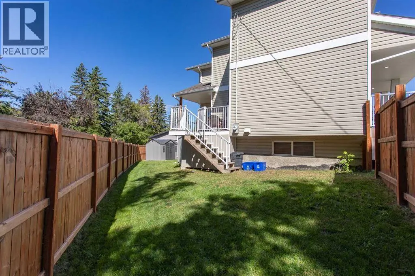
2014-BUILT 2 STOREY | RARE OPPORTUNITY | HIGHLY DESIRABLE WOODLEA | This is the kind of opportunity that rarely comes available in WOODLEA. Enjoy everything people love about one of Red Deer’s most established neighbourhoods... the mature trees, beautiful streets, central location and incredible character without having to give up the MODERN CONSTRUCTION AND FUNCTIONALITY normally found in a much newer subdivision. Built in 2014 this 2-storey offers over 2,200 sqft of living space, a fully developed basement, CENTRAL AIR CONDITIONING and a family-friendly layout. The main floor is bright, open and designed for everyday living with 9' CEILINGS, large windows bringing in tons of natural light and a GAS FIREPLACE anchoring the spacious living room. The kitchen is a fantastic size offering plenty of cabinetry and counter space, a LARGE CORNER PANTRY and an easy connection to walk straight out to your deck over looking the backyard. A convenient 2PC POWDER BATHROOM completes the main level. Upstairs is exactly what so many families are looking for with 3 BEDROOMS ALL ON THE SAME FLOOR. The impressive primary bedroom is large enough to fit a California king bed, includes its own 4PC ENSUITE and 2 closets. Two additional bedrooms and another full 4PC bathroom complete the upper level, giving everyone their own space without sacrificing functionality. The basement has also been FULLY DEVELOPED and adds even more usable living space with a 4th bedroom, 3pc bathroom, 200 sqft rec room, laundry, utility room and additional storage. Whether you need space for teenagers, guests, a home office, games room or simply somewhere for the family to spread out, this home delivers. With all the great things this home has to offer, some recent updates include: LUXURY LAMINATE flooring throughout (3 MONTHS AGO), Some paint (2026), Finished basement (2026), AC (2021), Fully fenced yard (2019) Dishwasher (2024). Outside the property continues to stand apart with fantastic curb appeal, a welc oming COVERED FRONT PORCH, stone accents, rear deck and back alley access. WOODLEA is known for its mature surroundings, character homes, parks, schools, trails and convenient access to central Red Deer but homes this new are exceptionally uncommon. If you have always wanted the CHARACTER AND LOCATION of an established neighbourhood while still having the layout, comfort and construction of a modern family home, THIS IS THE OPPORTUNITY YOU HAVE BEEN WAITING FOR. A truly rare Woodlea property that offers the best of both worlds! (id:7434)
General Features
| Features | Other, Back lane, PVC window |
|---|---|
| Property Type | Single Family |
| Zoning Description | R-L |
| CommunityName | Woodlea |
| Amenities | Playground, Schools, Shopping |
| Building Appliances | Refrigerator, Dishwasher, Stove, Washer & Dryer |
| Building Cooling Type | Central air conditioning |
| Parking Space Total | 2 |
| Foundation Type | Poured Concrete |
| Building Type | House |
| Ownership Type | Freehold |
| Building.StoriesTotal | 2 |
Interior Features
| Building Fireplace Present | True |
|---|---|
| Building Fireplace Total | 1 |
| Building Heating Type | Forced air, In Floor Heating |
| Building Heating Fuel | Natural gas |
| Basement Development | Finished |
| Basement Type | Full (Finished) |
| Construction Style Attachment | Detached |
| Flooring Type | Carpeted, Laminate |
| Living Area Range | 1562 |
| Bedrooms | 3+1 |
Exterior Features
| Structure | Deck |
|---|---|
| Land Amenities | Playground, Schools, Shopping |
| Landscape Features | Landscaped, Lawn |
| Exterior Finish | Vinyl siding |
| Fence Type | Fence |
Room Details
| Room | Dimensions | Level | Flooring | Details |
|---|---|---|---|---|
| 2pc Bathroom | 5.42 Ft x 5.67 Ft | Main level | ||
| 3pc Bathroom | 5.00 Ft x 8.25 Ft | Lower level | ||
| 4pc Bathroom | 5.75 Ft x 8.08 Ft | Upper Level | ||
| Bedroom | 9.50 Ft x 9.67 Ft | Upper Level | ||
| Primary Bedroom | 14.67 Ft x 14.08 Ft | Upper Level |
Amenities
- Views
- New Construction
- Adult 55+
- Lease To Own
- No Strata Fees
- Furnished
- Primary On Main
- Air Conditioning
- Seller Finance
- Green
- Fixer Upper
- Horse
- Golf
- Fireplace
- Deck
- Garage
- Basement
- Pool

Property vs Single Family Average in T4N 3J2
Price
Year Built
In The Neighbourhood
Red Deer
$ 799,900
- Type
- Single Family
- Size
- 2,260 SqFt
- Rooms
- 4 Beds + 3.5 Baths
 Listed by: Century 21 Maximum
Red Deer
$ 365,000
- Type
- Single Family
- Size
- 984 SqFt
- Rooms
- 3 Beds + 2 Baths
Listed by: Realty Executives Alberta Elite
Primary On Main
Red Deer
$ 365,000
- Type
- Single Family
- Size
- 984 SqFt
- Rooms
- 3 Beds + 2 Baths
Realty Executives Alberta Elite
 Data is supplied by Pillar 9™ MLS® System. Pillar 9™ is the owner of the copyright in its MLS® System. Data is deemed reliable but is not guaranteed accurate by Pillar 9™. The trademarks MLS®, Multiple Listing Service® and the associated logos are owned by The Canadian Real Estate Association (CREA) and identify the quality of services provided by real estate professionals who are members of CREA. Used under license.

 Information should be deemed reliable but not guaranteed, all representations are approximate, and individual verification is recommended. Copyright ©2026 All rights reserved.
The trademarks REALTOR®, REALTORS® and the REALTOR® logo are controlled by The Canadian Real Estate Association (CREA) and identify real estate professionals who are members of CREA. The trademarks MLS®, Multiple Listing Service® and the associated logos are owned by CREA and identify the quality of
Information should be deemed reliable but not guaranteed, all representations are approximate, and individual verification is recommended. Copyright ©2026 All rights reserved.
The trademarks REALTOR®, REALTORS® and the REALTOR® logo are controlled by The Canadian Real Estate Association (CREA) and identify real estate professionals who are members of CREA. The trademarks MLS®, Multiple Listing Service® and the associated logos are owned by CREA and identify the quality of
 Data is supplied by Pillar 9™ MLS® System. Pillar 9™ is the owner of the copyright in its MLS® System. Data is deemed reliable but is not guaranteed accurate by Pillar 9™. The trademarks MLS®, Multiple Listing Service® and the associated logos are owned by The Canadian Real Estate Association (CREA) and identify the quality of services provided by real estate professionals who are members of CREA. Used under license.