
Primary on Main









Address
4 Ing Close, Red Deer, AB
Price
$ 405,000
Property Attributes
- ID#A2339229
- TypeSingle Family
- Listing Status Active
- MunicipalityRed Deer
- CityRed Deer
- AreaInglewood West
- NeighbourhoodInglewood West
- Postal CodeT4R 3H2
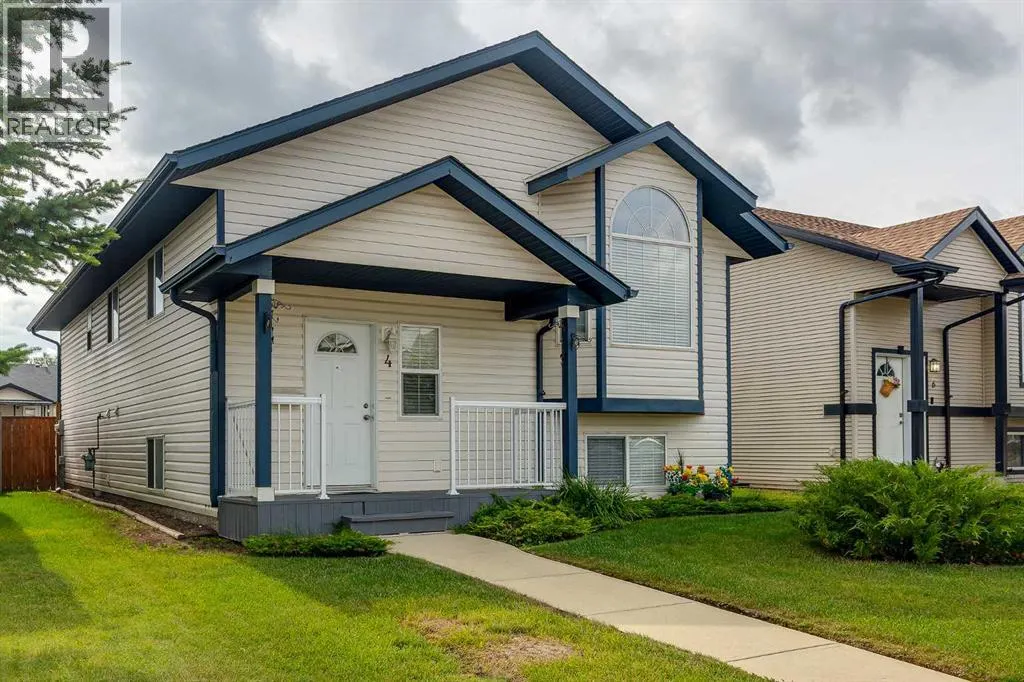
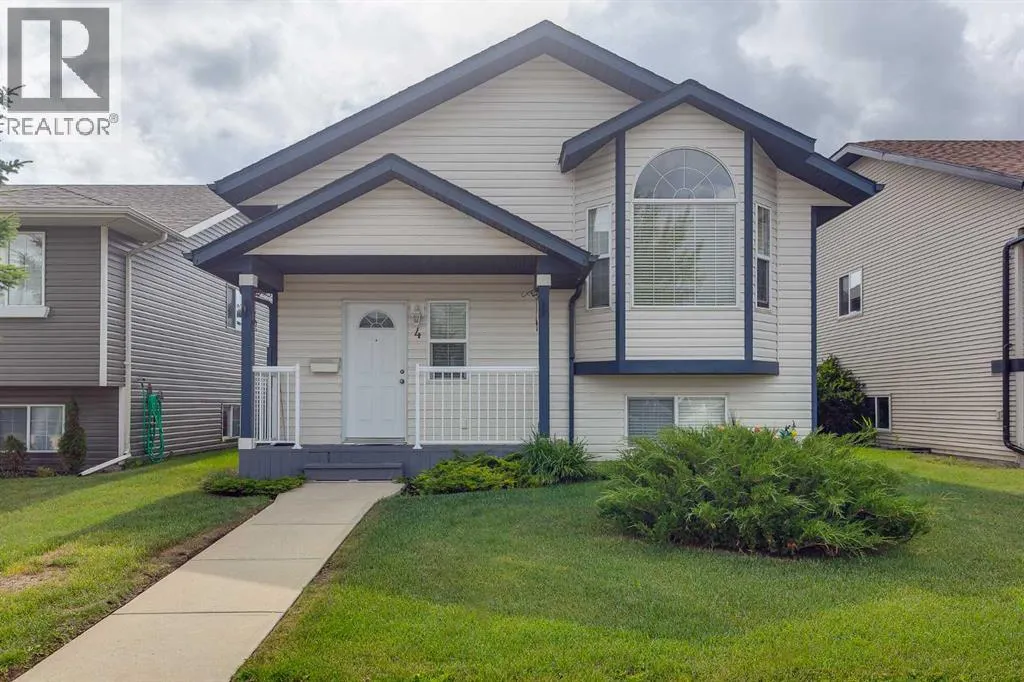
- StyleBi-level
- Year Built2003
- Price$ 405,000
- Bedrooms3+1
- Bathrooms3
- Half Bathrooms0
- Sqr Footage1174
Data Source:
Canadian Real Estate Association (CREA)
Property Description
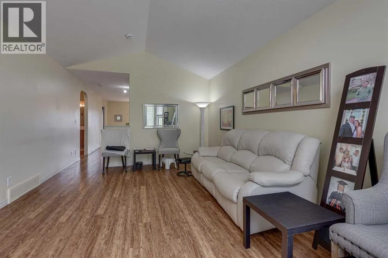
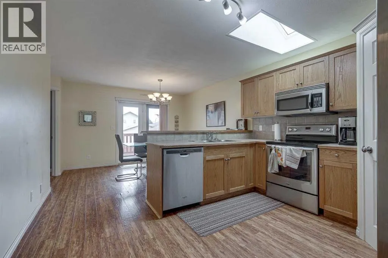
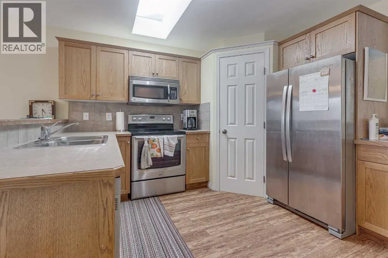
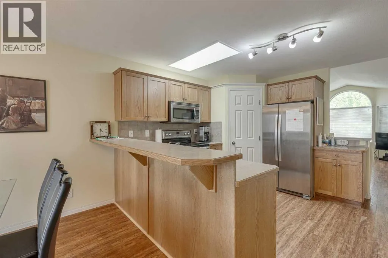
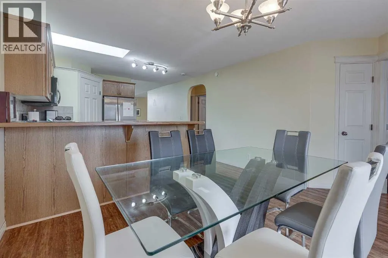
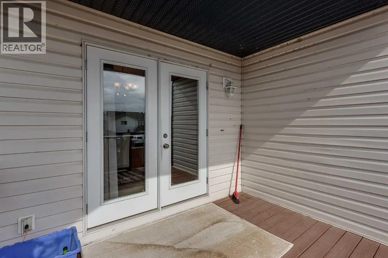
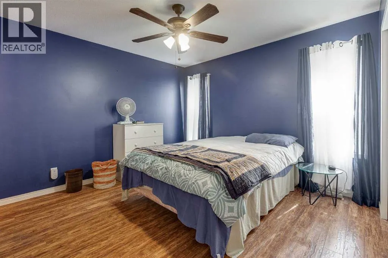
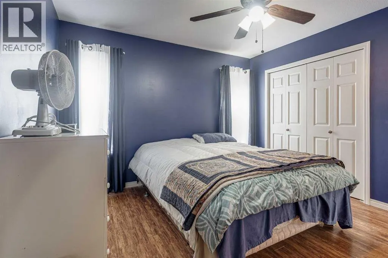
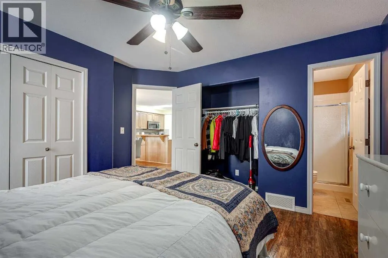
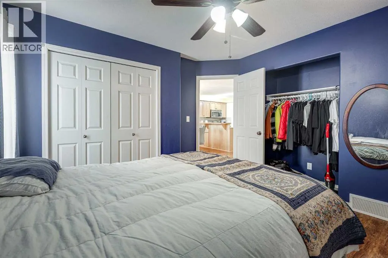
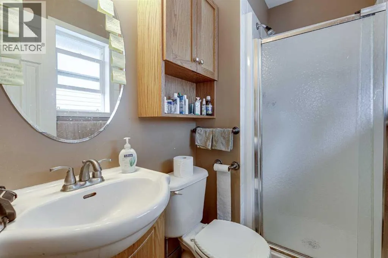
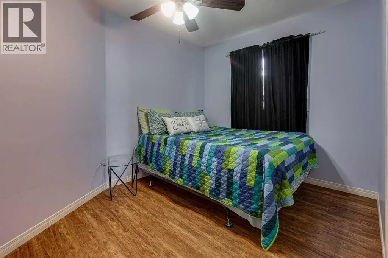
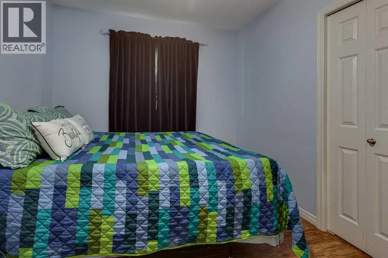
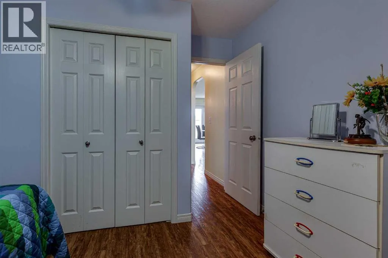
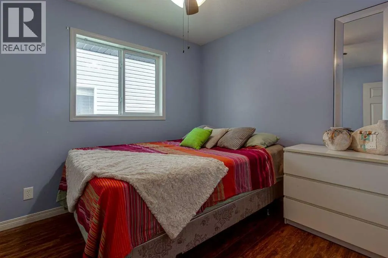
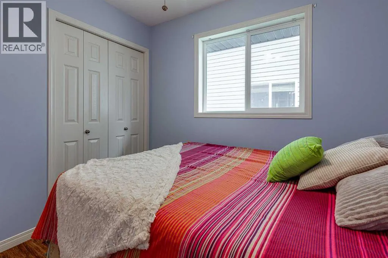
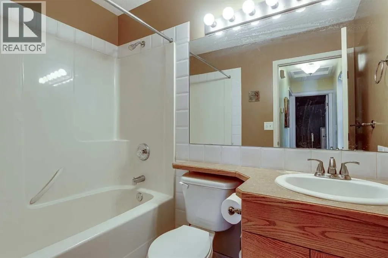
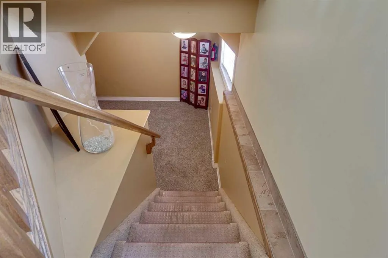
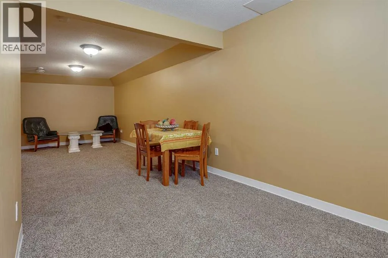
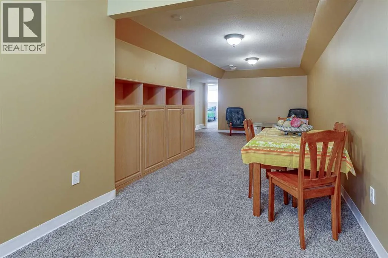
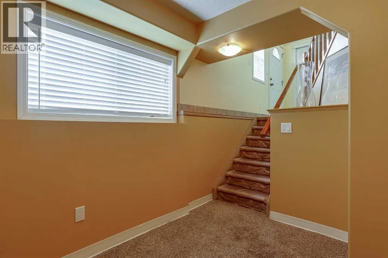
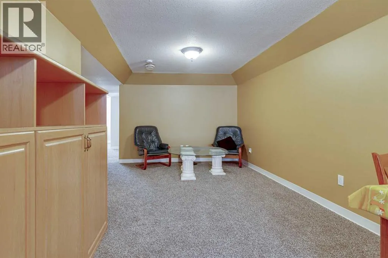
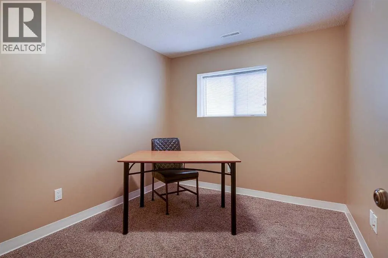
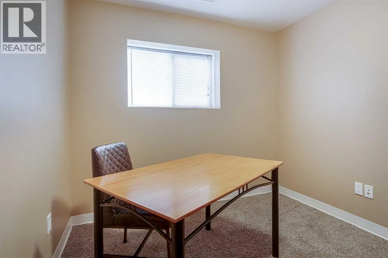
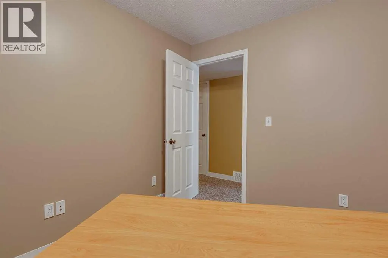
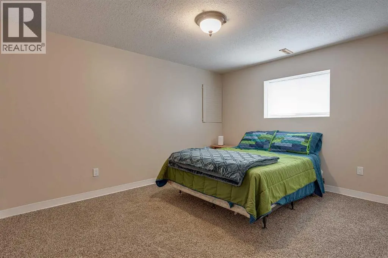
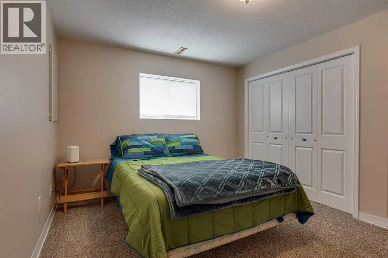
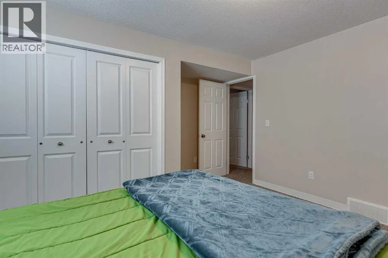
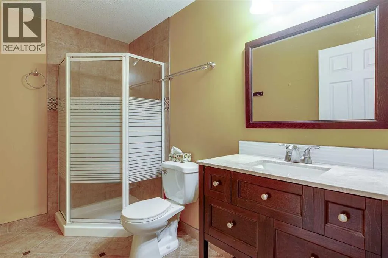
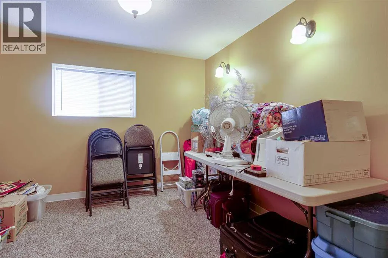
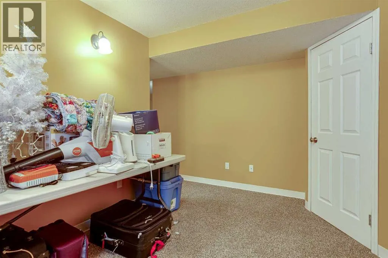
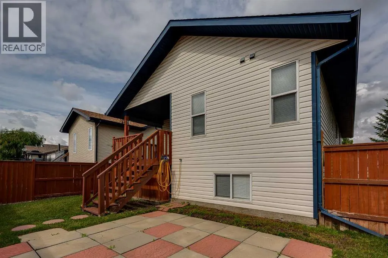
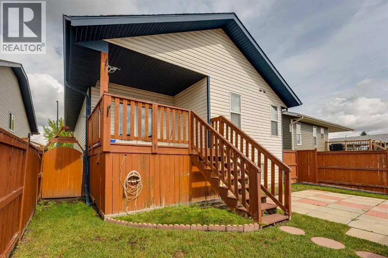
Superb location, close to parks, schools, bus routes, grocery stores, doctors, shopping, Collicutt center, highway 2, and most other amenities! This wonderful family home features 3 beds and 2 baths on the main level, plus a spacious front entry and a family sized living room. The primary bedroom has his and her closets with the convenience of a 3 pce ensuite with 4ft shower. The kitchen is of perfect size boasting SS appliances, corner walk-in pantry, raised eating bar, full tile backsplash, crown moldings and plenty of cupboards and prep area. The dining area can accomadate larger tables and it is steps from the covered west faing deck! The bright lower level hosts 2 more large bedrooms, an office( which could be used as a bedroom), a massive family room, plus another 3pce bathroom! The yard is fenced and landscaped, with storage under the deck, another patio area, plus ample parking for at least 3 vehicles. (id:7434)
General Features
| Features | See remarks, PVC window, No Animal Home, No Smoking Home |
|---|---|
| Property Type | Single Family |
| Zoning Description | R-N |
| CommunityName | Inglewood West |
| Amenities | Schools, Shopping |
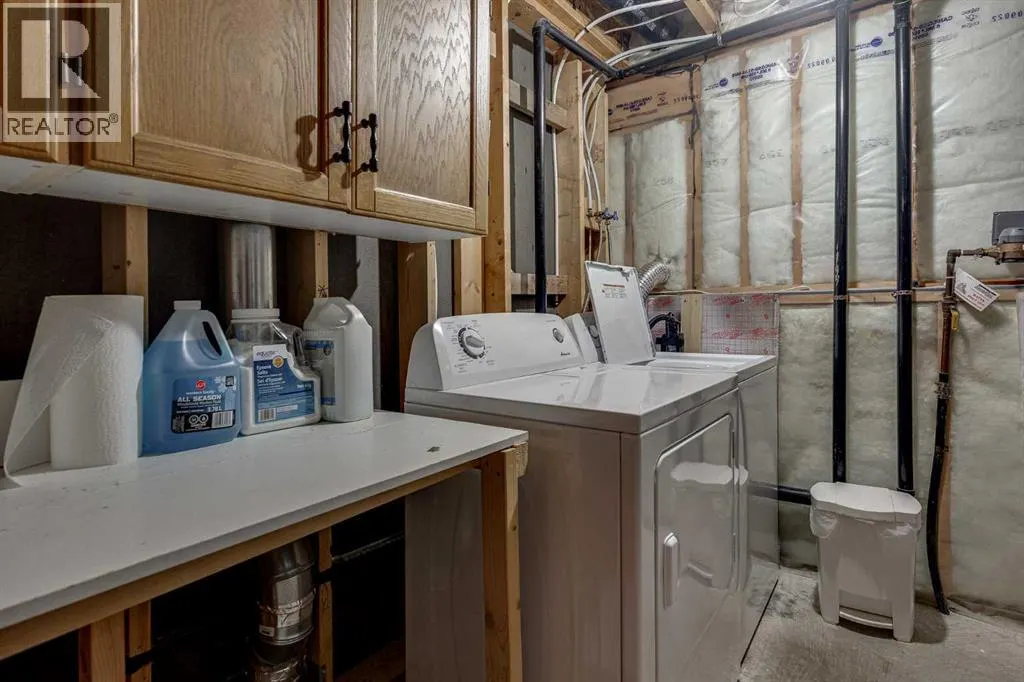
| Building Appliances | Refrigerator, Dishwasher, Stove, Microwave Range Hood Combo, Window Coverings, Washer & Dryer |
| Building Architectural Style | Bi-level |
| Building Cooling Type | None |
| Parking Space Total | 2 |
| Foundation Type | Poured Concrete |
| Building Type | House |
| Ownership Type | Freehold |
Interior Features
| Building Fireplace Present | False |
|---|---|
| Building Heating Type | Forced air |
| Building Heating Fuel | Natural gas |
| Basement Development | Finished |
| Basement Type | Full (Finished) |
| Construction Material | Wood frame |
| Construction Style Attachment | Detached |
| Flooring Type | Carpeted, Ceramic Tile, Laminate |
| Living Area Range | 1174 |
| Bedrooms | 3+1 |
Exterior Features
| Structure | Deck |
|---|---|
| Land Amenities | Schools, Shopping |
| Landscape Features | Landscaped |
| Exterior Finish | Vinyl siding |
| Fence Type | Fence |
Room Details
| Room | Dimensions | Level | Flooring | Details |
|---|---|---|---|---|
| 3pc Bathroom | 4.25 Ft x 7.17 Ft | Main level | ||
| 4pc Bathroom | 7.58 Ft x 4.83 Ft | Main level | ||
| Bedroom | 12.25 Ft x 11.08 Ft | Main level | ||
| Bonus Room | 10.08 Ft x 8.75 Ft | Basement | ||
| Dining room | 14.50 Ft x 10.42 Ft | Main level | ||
| Furnace | 9.50 Ft x 9.58 Ft | Basement | ||
| Kitchen | 12.25 Ft x 11.58 Ft | Main level | ||
| Living room | 13.92 Ft x 18.83 Ft | Main level | ||
| Primary Bedroom | 12.25 Ft x 11.83 Ft | Main level | ||
| Recreational, Games room | 10.75 Ft x 28.75 Ft | Basement |
Amenities
- Views
- New Construction
- Adult 55+
- Lease To Own
- No Strata Fees
- Furnished
- Primary On Main
- Air Conditioning
- Seller Finance
- Green
- Fixer Upper
- Horse
- Golf
- Fireplace
- Deck
- Garage
- Basement
- Pool

Property vs Single Family Average in T4R 3H2
Price
Year Built
In The Neighbourhood
Open House
Red Deer
$ 525,000
- Type
- Single Family
- Size
- 1,178 SqFt
- Rooms
- 3 Beds + 3 Baths
 Listed by: CIR Realty
Eco Friendly
Red Deer
$ 465,000
- Type
- Single Family
- Size
- 1,064 SqFt
- Rooms
- 4 Beds + 3 Baths
Listed by: RE/MAX real estate central alberta
Reduced
Red Deer
$ 679,000
- Type
- Single Family
- Size
- 1,286 SqFt
- Rooms
- 4 Beds + 3 Baths
Listed by: RE/MAX real estate central alberta
Reduced
Red Deer
$ 679,000
- Type
- Single Family
- Size
- 1,286 SqFt
- Rooms
- 4 Beds + 3 Baths
RE/MAX real estate central alberta
Open House
Red Deer
$ 569,900
- Type
- Single Family
- Size
- 1,212 SqFt
- Rooms
- 3 Beds + 2.5 Baths
Listed by: Royal LePage Network Realty Corp.
Open House
Red Deer
$ 569,900
- Type
- Single Family
- Size
- 1,212 SqFt
- Rooms
- 3 Beds + 2.5 Baths
Royal LePage Network Realty Corp.
Red Deer
$ 439,000
- Type
- Single Family
- Size
- 1,230 SqFt
- Rooms
- 3 Beds + 2 Baths
Listed by: Century 21 Maximum
Primary On Main
Red Deer
$ 439,000
- Type
- Single Family
- Size
- 1,230 SqFt
- Rooms
- 3 Beds + 2 Baths
Century 21 Maximum
Open House
Red Deer
$ 569,900
- Type
- Single Family
- Size
- 1,393 SqFt
- Rooms
- 4 Beds + 2.5 Baths
Listed by: Century 21 Maximum
Open House
Red Deer
$ 569,900
- Type
- Single Family
- Size
- 1,393 SqFt
- Rooms
- 4 Beds + 2.5 Baths
Century 21 Maximum
Reduced
Red Deer
$ 404,900
- Type
- Single Family
- Size
- 1,105 SqFt
- Rooms
- 3 Beds + 2 Baths
Listed by: Realty Executives Alberta Elite
Reduced
Red Deer
$ 404,900
- Type
- Single Family
- Size
- 1,105 SqFt
- Rooms
- 3 Beds + 2 Baths
Realty Executives Alberta Elite
Primary On Main
Red Deer
$ 409,900
- Type
- Single Family
- Size
- 1,087 SqFt
- Rooms
- 3 Beds + 3 Baths
Real Broker
 Data is supplied by Pillar 9™ MLS® System. Pillar 9™ is the owner of the copyright in its MLS® System. Data is deemed reliable but is not guaranteed accurate by Pillar 9™. The trademarks MLS®, Multiple Listing Service® and the associated logos are owned by The Canadian Real Estate Association (CREA) and identify the quality of services provided by real estate professionals who are members of CREA. Used under license.

 Information should be deemed reliable but not guaranteed, all representations are approximate, and individual verification is recommended. Copyright ©2026 All rights reserved.
The trademarks REALTOR®, REALTORS® and the REALTOR® logo are controlled by The Canadian Real Estate Association (CREA) and identify real estate professionals who are members of CREA. The trademarks MLS®, Multiple Listing Service® and the associated logos are owned by CREA and identify the quality of
Information should be deemed reliable but not guaranteed, all representations are approximate, and individual verification is recommended. Copyright ©2026 All rights reserved.
The trademarks REALTOR®, REALTORS® and the REALTOR® logo are controlled by The Canadian Real Estate Association (CREA) and identify real estate professionals who are members of CREA. The trademarks MLS®, Multiple Listing Service® and the associated logos are owned by CREA and identify the quality of
 Data is supplied by Pillar 9™ MLS® System. Pillar 9™ is the owner of the copyright in its MLS® System. Data is deemed reliable but is not guaranteed accurate by Pillar 9™. The trademarks MLS®, Multiple Listing Service® and the associated logos are owned by The Canadian Real Estate Association (CREA) and identify the quality of services provided by real estate professionals who are members of CREA. Used under license.