
Primary on Main







Address
5 Tindale Place, Red Deer, AB
Price
$ 669,900
Property Attributes
- ID#A2340126
- TypeSingle Family
- Listing Status Active
- MunicipalityRed Deer
- CityRed Deer
- AreaTimberstone
- NeighbourhoodTimberstone
- Postal CodeT4P 0T8
- StyleBungalow
- Year Built2023
- Price$ 669,900
- Bedrooms2+2
- Bathrooms2
- Half Bathrooms1
- Sqr Footage1280
Data Source:
Canadian Real Estate Association (CREA)
Property Description
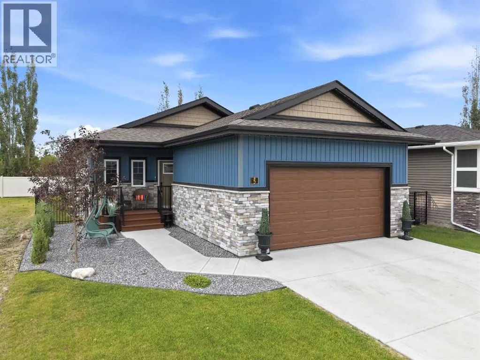
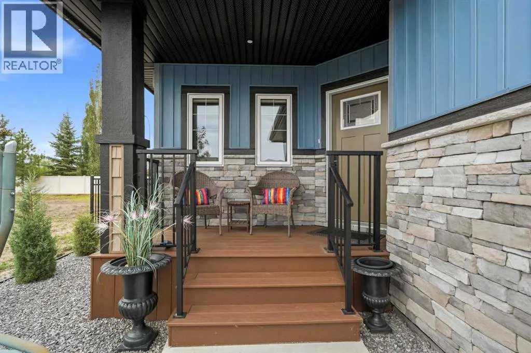
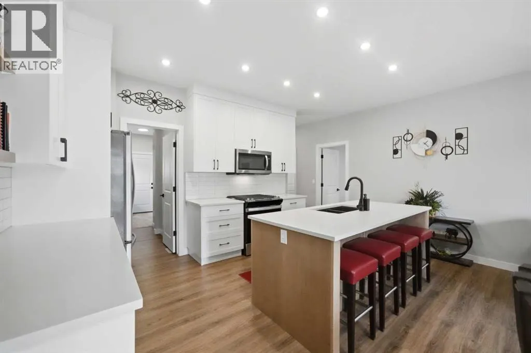
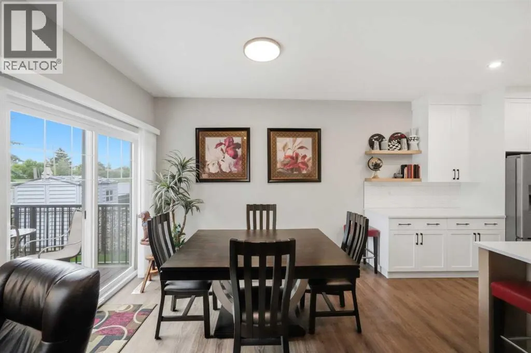
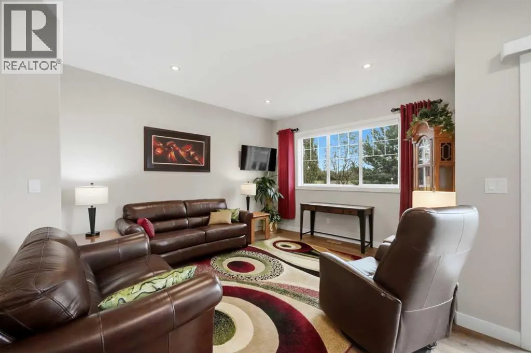
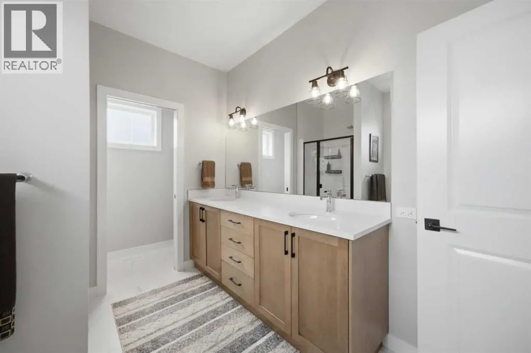
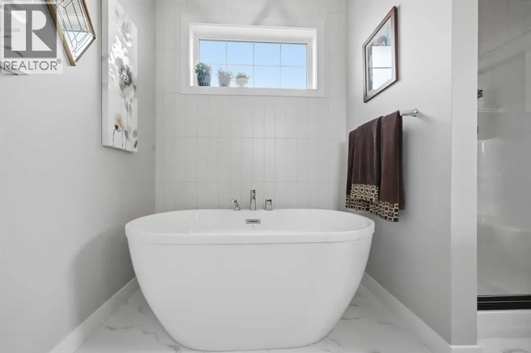
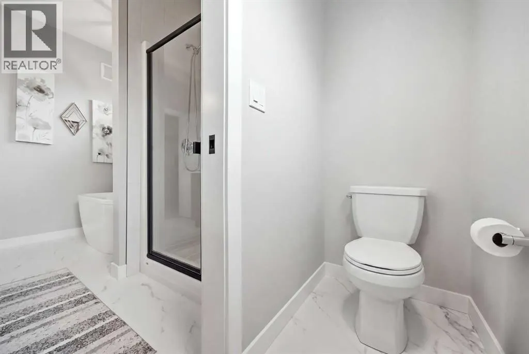
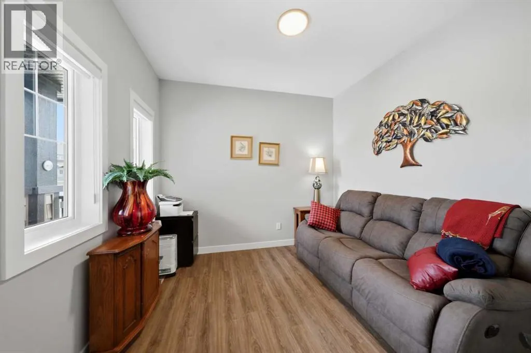
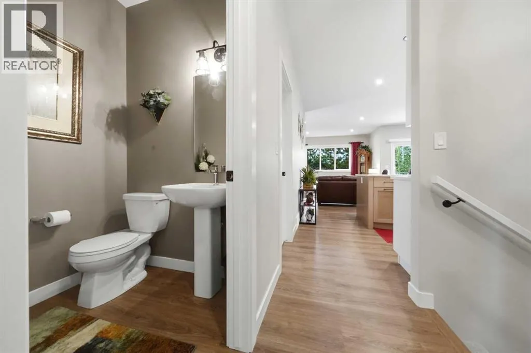
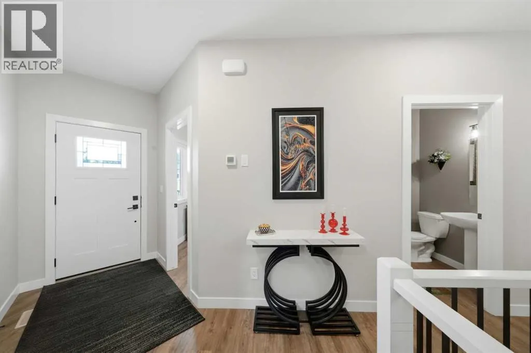
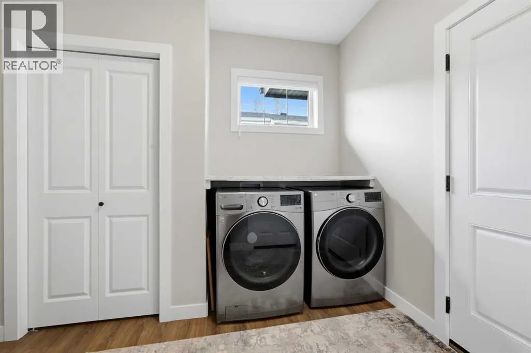
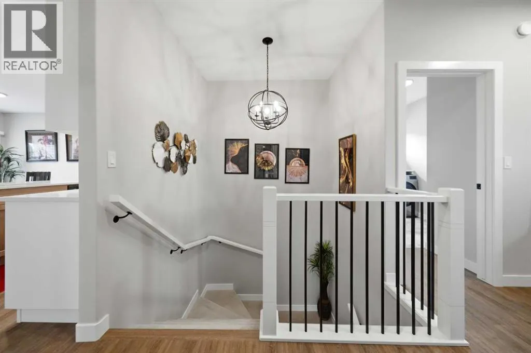
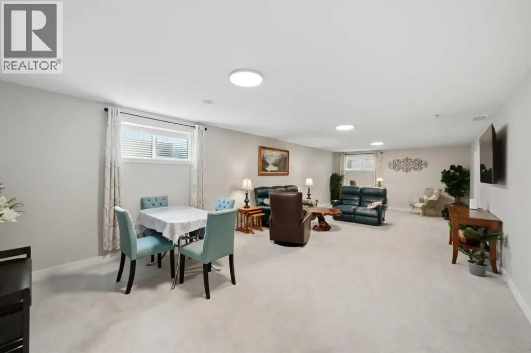
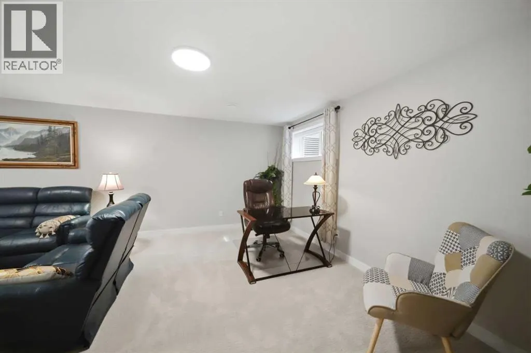
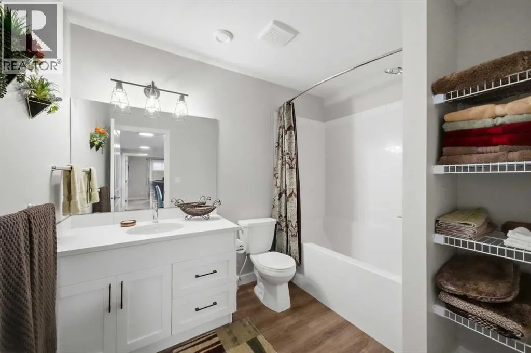
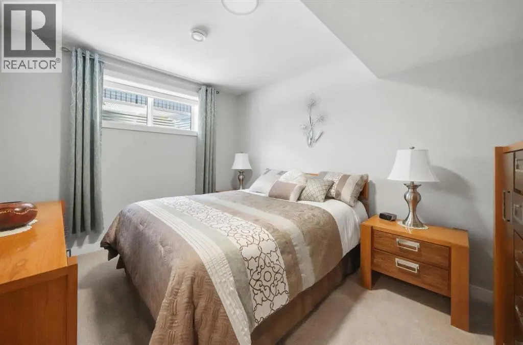
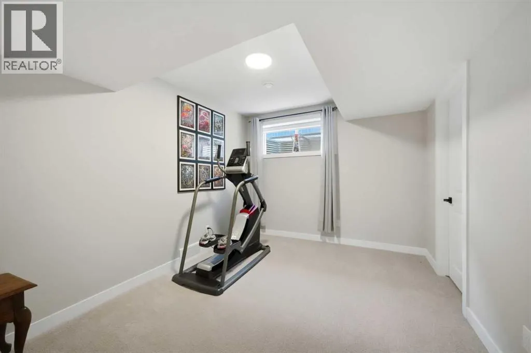
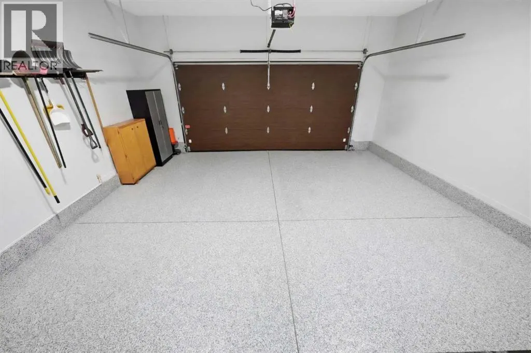
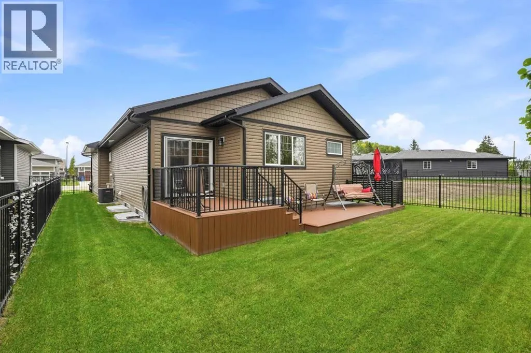
Welcome to 5 Tindale Place, a pristine, like-new, fully finished 1,280 sq. ft. bungalow in The Timbers that showcases exceptional pride of ownership and numerous upgrades completed over the past few years. The attractive curb appeal features stylish siding, stone accents, and a composite front porch with a black metal railing. Inside, the open concept main living area is highlighted by a stunning kitchen with ceiling height white cabinetry, quartz countertops, a wood finish island with a granite under-mount sink and a breakfast counter, upgraded stainless steel appliances including a gas stove, and a timeless white tile backsplash. The spacious dining and living room areas overlook the beautifully landscaped backyard. The primary suite offers a walk-in closet and a luxurious 5-piece ensuite with dual sinks, soaker tub, separate shower, and a water closet. The main floor also includes a front office (or can be used as a bedroom if desired), a 2-piece bath, mudroom with laundry, and a pantry. Downstairs you'll find a large family and games room, two generous sized bedrooms, a 4-piece bathroom, and excellent storage space. The heated attached double garage features premium epoxy flooring and a stylish wood grain finish garage door. Outside you'll enjoy a two-tier composite deck with gas BBQ hookup, permanent exterior lighting at both the front and back of the home, and beautiful landscaping. Additional upgrades include central air conditioning, in-floor basement heat with a boiler, upgraded blinds including electronic blinds on the main floor, a water softener, and freshly painted main floor walls. Located in The Timbers, this maintenance-free community includes exterior maintenance and snow removal, with shopping, schools, and parks just minutes away. (id:7434)
General Features
| Features | Other |
|---|---|
| Community Features | Pets Allowed |
| Property Type | Single Family |
| Zoning Description | R-L |
| CommunityName | Timberstone |
| Amenities | Park, Playground, Schools, Shopping |
| Building Amenities | Other |
| Building Appliances | Refrigerator, Dishwasher, Range, Microwave, Washer & Dryer |
| Building Architectural Style | Bungalow |
| Building Cooling Type | Central air conditioning |
| Parking Space Total | 4 |
| Foundation Type | Poured Concrete |
| Building Type | House |
| Maintenance Fee | 225.92 |
| Ownership Type | Bare Land Condo/Strata |
| Building.StoriesTotal | 1 |
Interior Features
| Building Fireplace Present | False |
|---|---|
| Building Heating Type | Forced air, In Floor Heating |
| Basement Development | Finished |
| Basement Type | Full (Finished) |
| Construction Style Attachment | Detached |
| Flooring Type | Carpeted, Vinyl Plank |
| Living Area Range | 1280 |
| Bedrooms | 2+2 |
Exterior Features
| Structure | Deck |
|---|---|
| Land Amenities | Park, Playground, Schools, Shopping |
| Landscape Features | Landscaped |
| Exterior Finish | Vinyl siding |
| Fence Type | Fence |
Room Details
| Room | Dimensions | Level | Flooring | Details |
|---|---|---|---|---|
| 2pc Bathroom | 4.83 Ft x 5.00 Ft | Main level | ||
| 4pc Bathroom | 6.92 Ft x 9.25 Ft | Basement | ||
| 5pc Bathroom | 13.33 Ft x 8.67 Ft | Main level | ||
| Bedroom | 10.00 Ft x 12.00 Ft | Main level | ||
| Dining room | 7.83 Ft x 8.00 Ft | Main level | ||
| Family room | 33.42 Ft x 14.92 Ft | Basement | ||
| Kitchen | 13.00 Ft x 13.42 Ft | Main level | ||
| Living room | 13.42 Ft x 12.00 Ft | Main level | ||
| Other | 10.08 Ft x 10.75 Ft | Main level | ||
| Primary Bedroom | 12.58 Ft x 12.00 Ft | Main level | ||
| Storage | 11.58 Ft x 18.00 Ft | Basement |
Amenities
- Views
- New Construction
- Adult 55+
- Lease To Own
- No Strata Fees
- Furnished
- Primary On Main
- Air Conditioning
- Seller Finance
- Green
- Fixer Upper
- Horse
- Golf
- Fireplace
- Deck
- Garage
- Basement
- Pool

Property vs Single Family Average in T4P 0T8
Price
Year Built
In The Neighbourhood
Red Deer
$ 639,900
- Type
- Single Family
- Size
- 1,339 SqFt
- Rooms
- 3 Beds + 2.5 Baths
 Listed by: RE/MAX real estate central alberta
Reduced
Red Deer
$ 424,900
- Type
- Single Family
- Size
- 1,042 SqFt
- Rooms
- 4 Beds + 3 Baths
Listed by: RE/MAX real estate central alberta
Reduced
Red Deer
$ 424,900
- Type
- Single Family
- Size
- 1,042 SqFt
- Rooms
- 4 Beds + 3 Baths
RE/MAX real estate central alberta
Reduced
Red Deer
$ 714,900
- Type
- Single Family
- Size
- 1,863 SqFt
- Rooms
- 4 Beds + 3.5 Baths
RE/MAX real estate central alberta
Red Deer
$ 665,000
- Type
- Single Family
- Size
- 1,472 SqFt
- Rooms
- 4 Beds + 3 Baths
Listed by: Century 21 Maximum
 Data is supplied by Pillar 9™ MLS® System. Pillar 9™ is the owner of the copyright in its MLS® System. Data is deemed reliable but is not guaranteed accurate by Pillar 9™. The trademarks MLS®, Multiple Listing Service® and the associated logos are owned by The Canadian Real Estate Association (CREA) and identify the quality of services provided by real estate professionals who are members of CREA. Used under license.

 Information should be deemed reliable but not guaranteed, all representations are approximate, and individual verification is recommended. Copyright ©2026 All rights reserved.
The trademarks REALTOR®, REALTORS® and the REALTOR® logo are controlled by The Canadian Real Estate Association (CREA) and identify real estate professionals who are members of CREA. The trademarks MLS®, Multiple Listing Service® and the associated logos are owned by CREA and identify the quality of
Information should be deemed reliable but not guaranteed, all representations are approximate, and individual verification is recommended. Copyright ©2026 All rights reserved.
The trademarks REALTOR®, REALTORS® and the REALTOR® logo are controlled by The Canadian Real Estate Association (CREA) and identify real estate professionals who are members of CREA. The trademarks MLS®, Multiple Listing Service® and the associated logos are owned by CREA and identify the quality of
 Data is supplied by Pillar 9™ MLS® System. Pillar 9™ is the owner of the copyright in its MLS® System. Data is deemed reliable but is not guaranteed accurate by Pillar 9™. The trademarks MLS®, Multiple Listing Service® and the associated logos are owned by The Canadian Real Estate Association (CREA) and identify the quality of services provided by real estate professionals who are members of CREA. Used under license.