
Primary on Main










Address
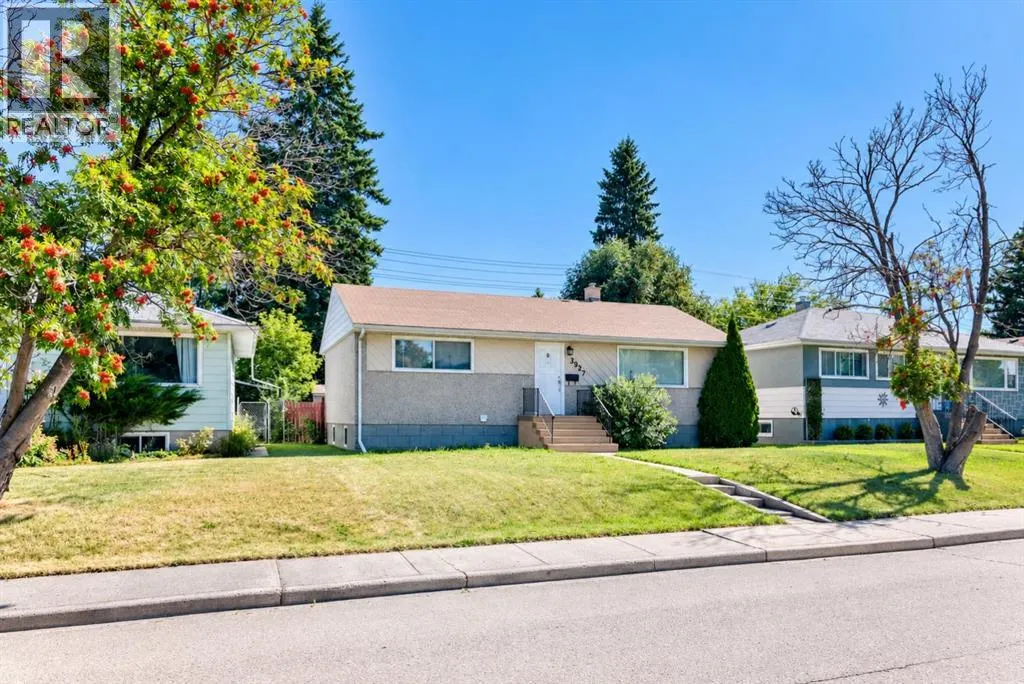
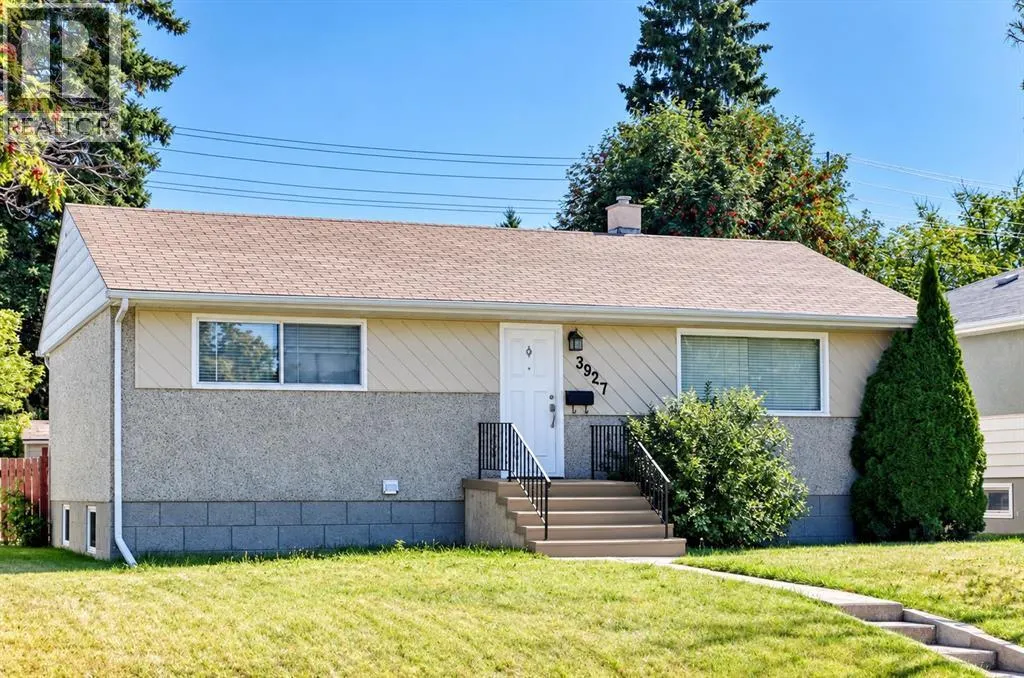
3927 40a Avenue, Red Deer, AB
Price
$ 419,900
Property Attributes
- ID#A2340600
- TypeSingle Family
- Listing Status Active
- MunicipalityRed Deer
- CityRed Deer
- AreaGrandview
- NeighbourhoodGrandview
- Postal CodeT4N 2W9
- StyleBungalow
- Year Built1956
- Price$ 419,900
- Bedrooms2+2
- Bathrooms2
- Half Bathrooms0
- Sqr Footage960
Data Source:
Canadian Real Estate Association (CREA)
Property Description
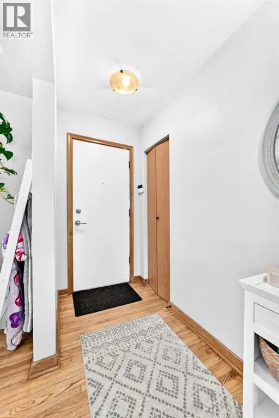
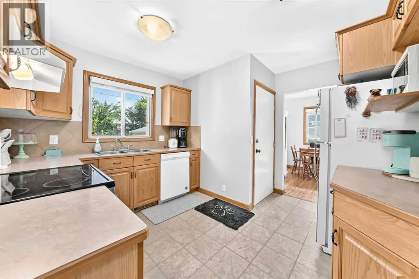
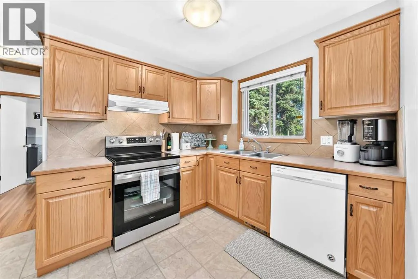
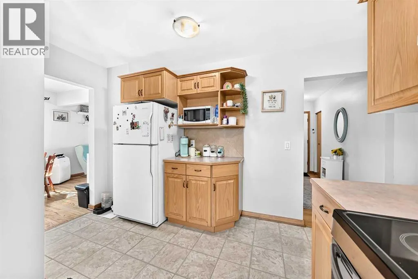
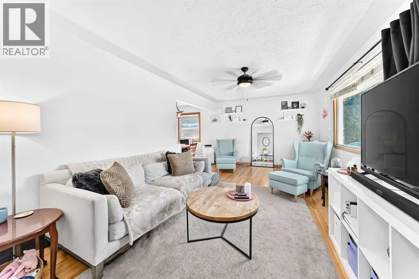
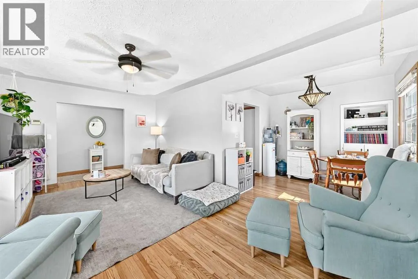
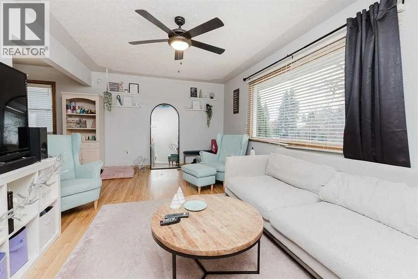
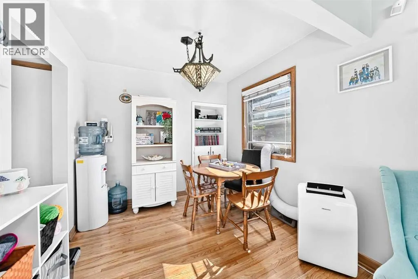
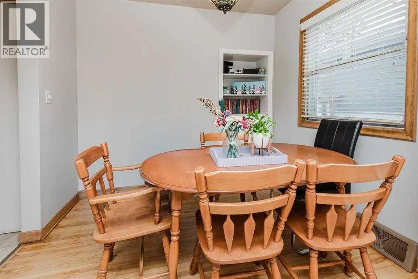
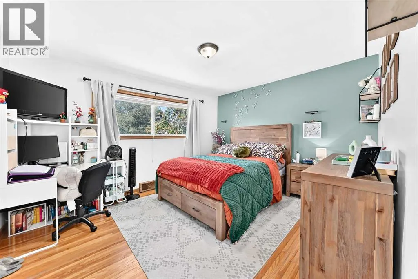
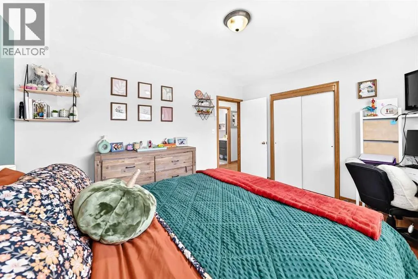
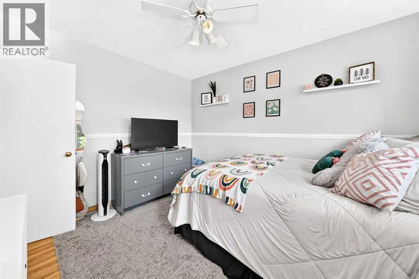
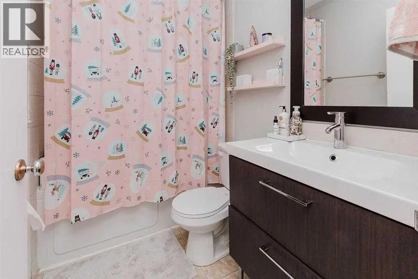
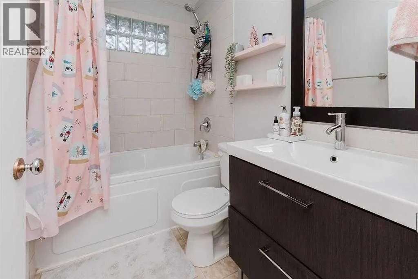
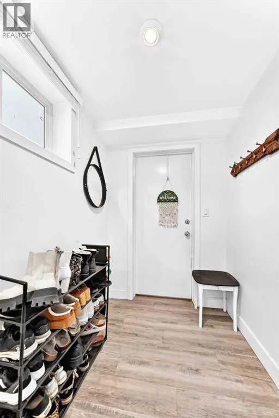
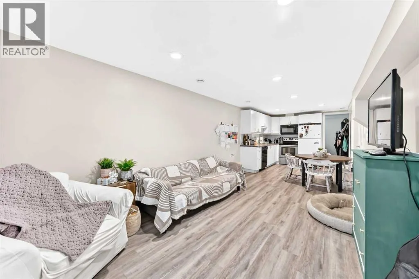
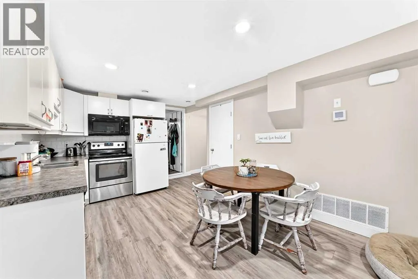
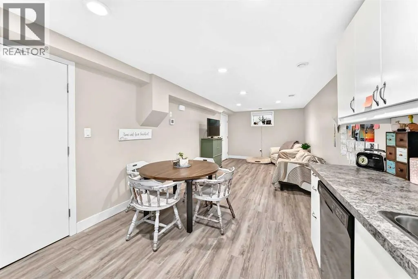
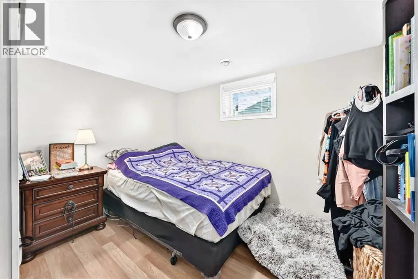
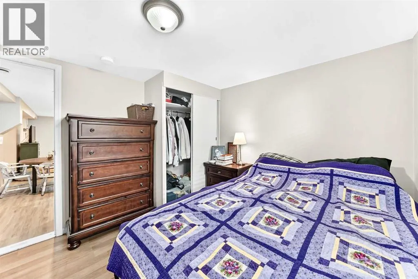
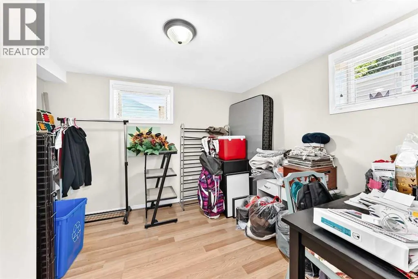
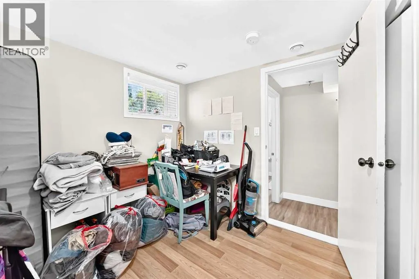
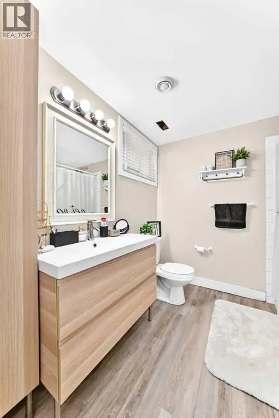
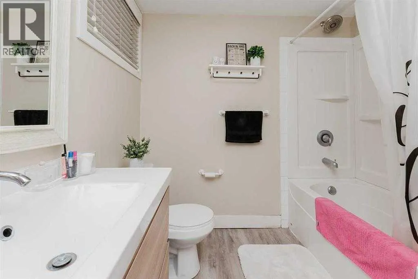
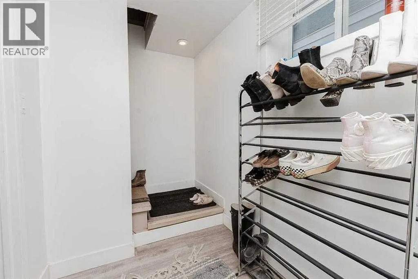
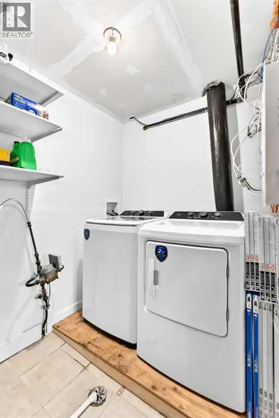
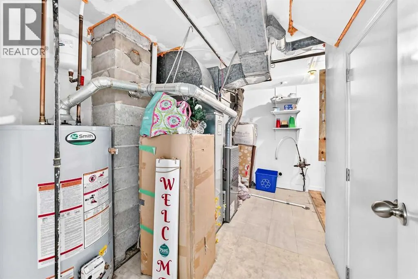
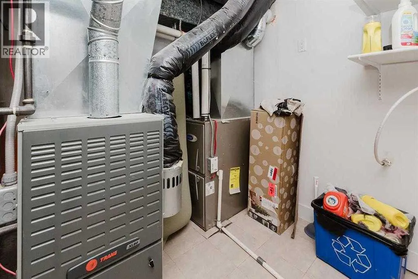
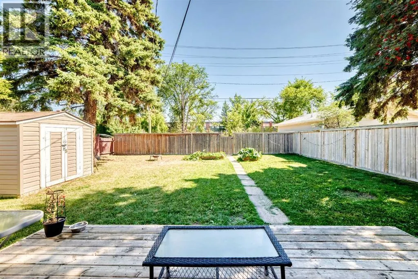
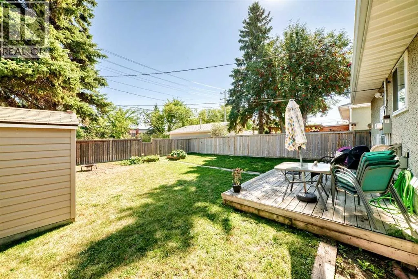
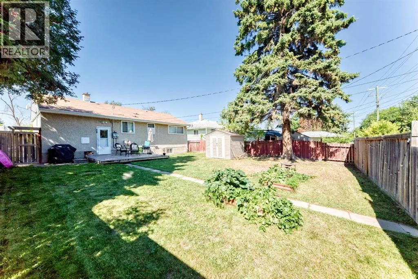
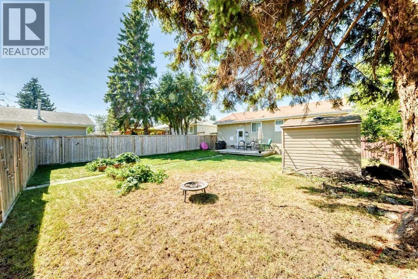
Welcome to this lovely, well-maintained bungalow, with a fully LEGAL SUITE. ideally located in the sought-after community of Grandview. The property is conveniently situated near elementary, middle, and high schools, with downtown just minutes away and Red Deer Regional Hospital Centre approximately a five-minute drive away. A nearby shopping plaza, public transit, bike paths, and walking trails add to the everyday convenience of this DESIREABLE location. The MAIN LEVEL offers a bright, functional layout featuring an open kitchen, dining area, and living room, along with two bedrooms and an UPDATED four-piece bathroom. Four new appliances add to the move-in-ready appeal of the home. The LOWER LEVEL includes a shared laundry area, TWO FURNACES (with a regular service maintenance contract in place), and SEPARATE electrical meters for the main floor and legal suite, allowing for individual electrical consumption. The spacious two-bedroom LEGAL SUITE features an inviting living and dining area, a full kitchen with white cabinetry and a stylish subway tile backsplash, and a MODERN four-piece bathroom with a floating vanity. An additional rear entrance provides added privacy and independence for the suite. Outside, the huge backyard is fully fenced and includes a storage shed and a FOUR-CAR gravel parking pad, offering plenty of off-street parking. This TURN-KEY Grandview property presents a fantastic opportunity for investors or homeowners looking to offset their mortgage with rental income while enjoying a well-maintained home in a desirable, established neighbourhood. Please allow a minimum of 24 hours notice for showings. (id:7434)
General Features
| Features | Back lane, No neighbours behind |
|---|---|
| Property Type | Single Family |
| Zoning Description | R-L |
| CommunityName | Grandview |
| Amenities | Park, Playground, Schools, Shopping |
| Building Appliances | Refrigerator, Dishwasher, Stove, Microwave, Washer & Dryer |
| Building Architectural Style | Bungalow |
| Building Basement Features | Separate entrance, Suite |
| Building Cooling Type | None |
| Parking Space Total | 4 |
| Foundation Type | Poured Concrete |
| Building Type | House |
| Ownership Type | Freehold |
| Building.StoriesTotal | 1 |
Interior Features
| Building Fireplace Present | False |
|---|---|
| Building Heating Type | Forced air |
| Building Heating Fuel | Natural gas |
| Basement Development | Finished |
| Basement Type | Full (Finished) |
| Construction Material | Wood frame |
| Construction Style Attachment | Detached |
| Flooring Type | Hardwood, Linoleum, Vinyl Plank |
| Living Area Range | 960 |
| Bedrooms | 2+2 |
Exterior Features
| Structure | Deck |
|---|---|
| Land Amenities | Park, Playground, Schools, Shopping |
| Landscape Features | Landscaped |
| Exterior Finish | Stucco, Wood siding |
| Fence Type | Fence |
Room Details
| Room | Dimensions | Level | Flooring | Details |
|---|---|---|---|---|
| 4pc Bathroom | 7.58 Ft x 4.92 Ft | Main level | ||
| Bedroom | 11.33 Ft x 9.08 Ft | Main level | ||
| Dining room | 8.58 Ft x 8.00 Ft | Main level | ||
| Kitchen | 11.33 Ft x 8.33 Ft | Main level | ||
| Living room | 17.92 Ft x 11.42 Ft | Main level | ||
| Other | 9.75 Ft x 10.58 Ft | Lower level | ||
| Primary Bedroom | 13.42 Ft x 11.33 Ft | Main level |
Amenities
- Views
- New Construction
- Adult 55+
- Lease To Own
- No Strata Fees
- Furnished
- Primary On Main
- Air Conditioning
- Seller Finance
- Green
- Fixer Upper
- Horse
- Golf
- Fireplace
- Deck
- Garage
- Basement
- Pool

Property vs Single Family Average in T4N 2W9
Price
Year Built
In The Neighbourhood
Primary On Main
Red Deer
$ 349,000
- Type
- Single Family
- Size
- 992 SqFt
- Rooms
- 5 Beds + 1.5 Baths
RE/MAX real estate central alberta
Primary On Main
Thunder Bay (Grandview)
$ 525,000
- Type
- Single Family
- Rooms
- 3 Beds + 2 Baths
Re/Max First Choice Realty Ltd.
Primary On Main
Camrose
$ 362,900
- Type
- Single Family
- Size
- 1,127 SqFt
- Rooms
- 4 Beds + 2 Baths
RE/MAX Rental Advisors
Markham (Grandview)
$ 2,998,800
- Type
- Single Family
- Rooms
- 5 Beds + 5.5 Baths
RE/MAX REALTRON BIJAN BARATI REAL ESTATE
Markham (Grandview)
$ 1,499,000
- Type
- Single Family
- Rooms
- 6 Beds + 4.5 Baths
HOMELIFE/BAYVIEW REALTY INC.
Views
Stettler
$ 414,900
- Type
- Single Family
- Size
- 1,190 SqFt
- Rooms
- 5 Beds + 3 Baths
 Listed by: Royal LePage Network Realty Corp.
Golf Course
Stettler
$ 414,900
- Type
- Single Family
- Size
- 1,190 SqFt
- Rooms
- 5 Beds + 3 Baths
Royal LePage Network Realty Corp.
Reduced
Markham (Grandview)
$ 1,388,000
- Type
- Single Family
- Rooms
- 3 Beds + 3 Baths
RE/MAX REALTRON BIJAN BARATI REAL ESTATE
Stettler
$ 89,500
- Type
- Single Family
- Size
- 1,200 SqFt
- Rooms
- 3 Beds + 2 Baths
Listed by: RE/MAX 1st Choice Realty
 Data is supplied by Pillar 9™ MLS® System. Pillar 9™ is the owner of the copyright in its MLS® System. Data is deemed reliable but is not guaranteed accurate by Pillar 9™. The trademarks MLS®, Multiple Listing Service® and the associated logos are owned by The Canadian Real Estate Association (CREA) and identify the quality of services provided by real estate professionals who are members of CREA. Used under license.

 Information should be deemed reliable but not guaranteed, all representations are approximate, and individual verification is recommended. Copyright ©2026 All rights reserved.
The trademarks REALTOR®, REALTORS® and the REALTOR® logo are controlled by The Canadian Real Estate Association (CREA) and identify real estate professionals who are members of CREA. The trademarks MLS®, Multiple Listing Service® and the associated logos are owned by CREA and identify the quality of
Information should be deemed reliable but not guaranteed, all representations are approximate, and individual verification is recommended. Copyright ©2026 All rights reserved.
The trademarks REALTOR®, REALTORS® and the REALTOR® logo are controlled by The Canadian Real Estate Association (CREA) and identify real estate professionals who are members of CREA. The trademarks MLS®, Multiple Listing Service® and the associated logos are owned by CREA and identify the quality of
 Data is supplied by Pillar 9™ MLS® System. Pillar 9™ is the owner of the copyright in its MLS® System. Data is deemed reliable but is not guaranteed accurate by Pillar 9™. The trademarks MLS®, Multiple Listing Service® and the associated logos are owned by The Canadian Real Estate Association (CREA) and identify the quality of services provided by real estate professionals who are members of CREA. Used under license.