
Primary on Main


















Address
3743 36 Avenue Sw, Calgary, AB
Price
$ 2,588,800
Property Attributes
- ID#A2341026
- TypeSingle Family
- Listing Status Active
- MunicipalityCalgary
- CityCalgary
- AreaRutland Park
- NeighbourhoodRutland Park
- Postal CodeT3E 1C3
- StyleBungalow
- Year Built2026
- Price$ 2,588,800
- Bedrooms2+2
- Bathrooms4
- Half Bathrooms1
- Sqr Footage2236
Data Source:
Canadian Real Estate Association (CREA)
Property Description
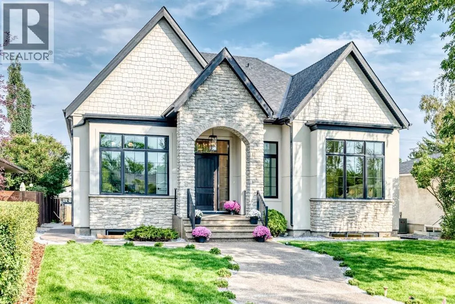
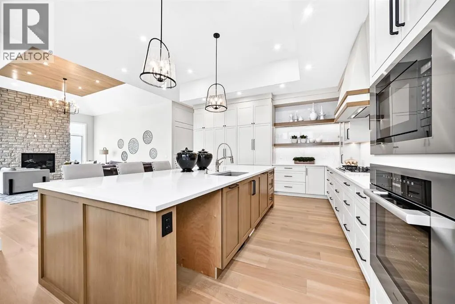
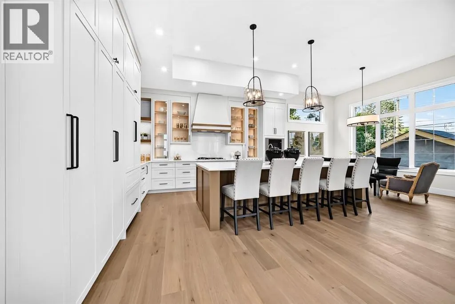
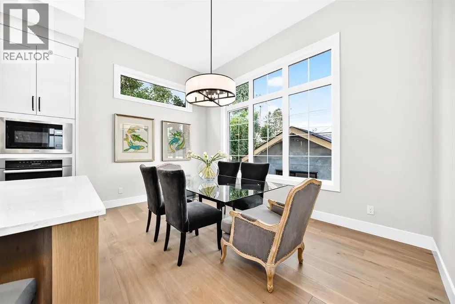
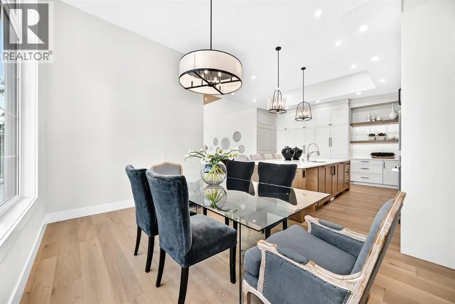
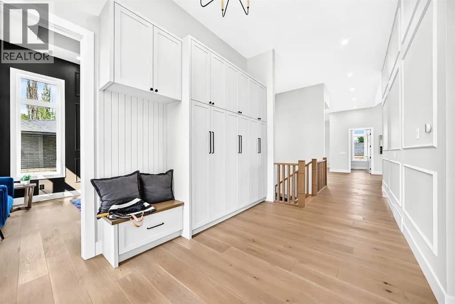
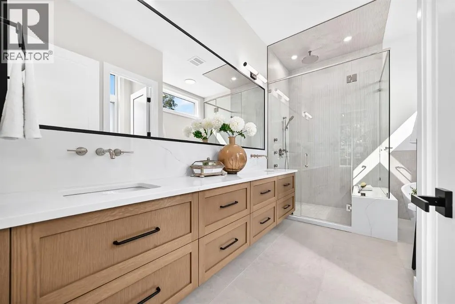
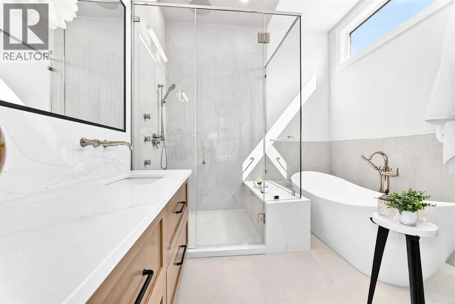
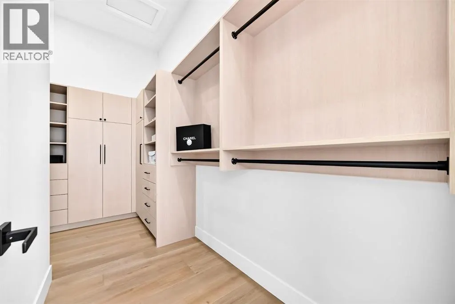
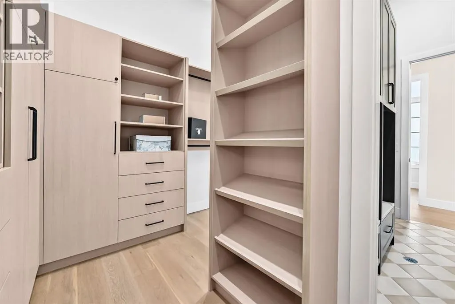
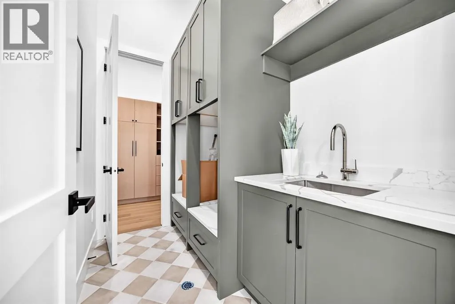
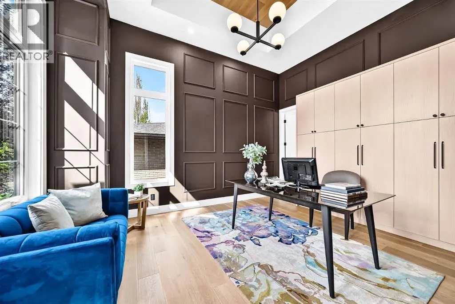
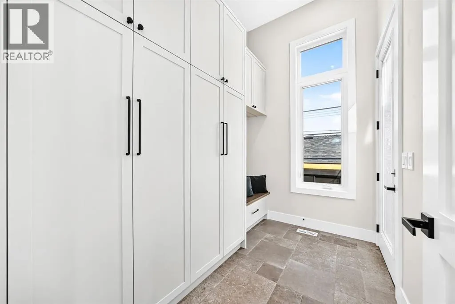
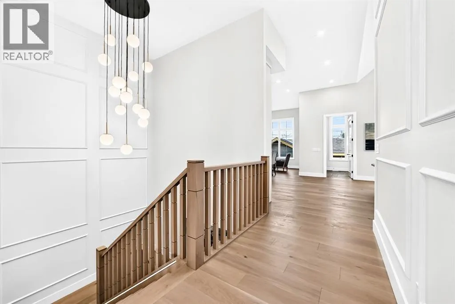
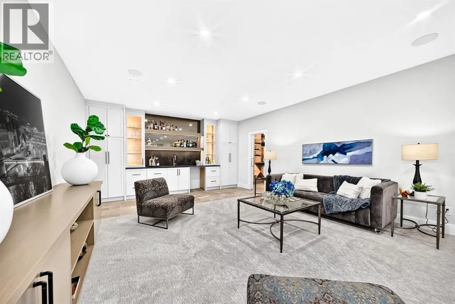
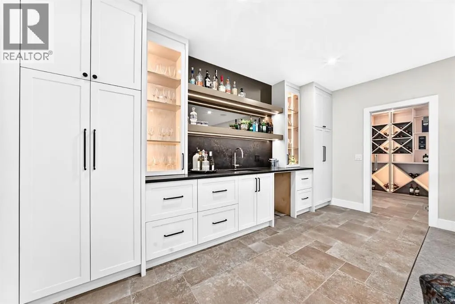
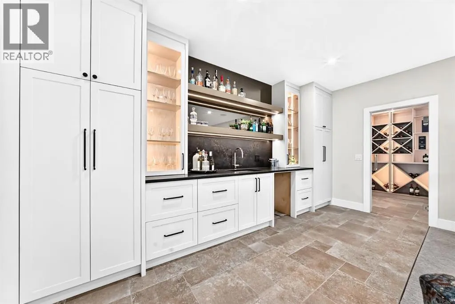
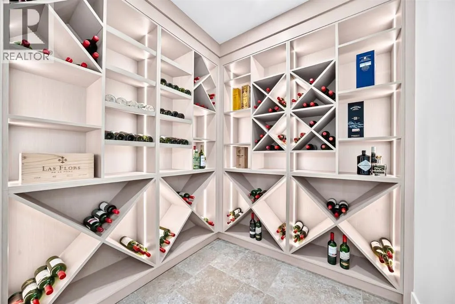
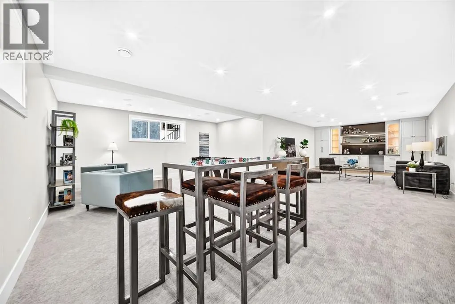
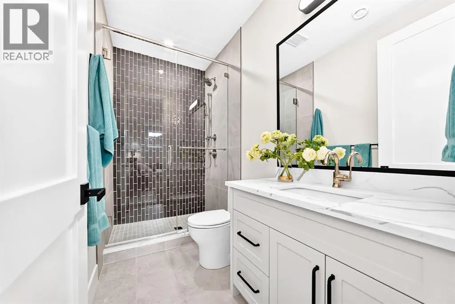
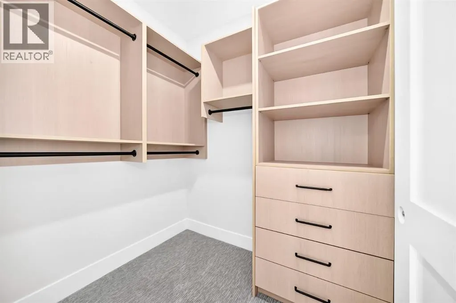
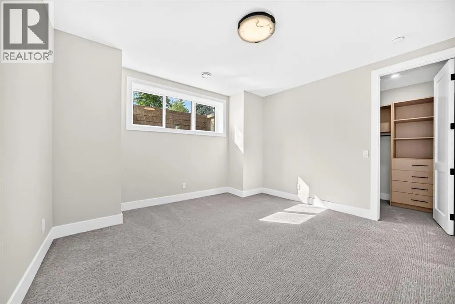
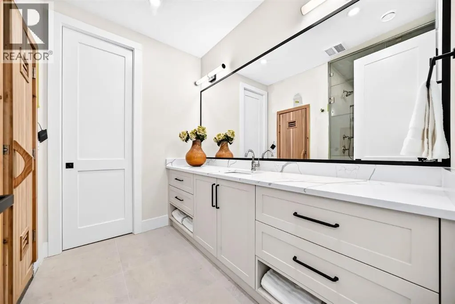
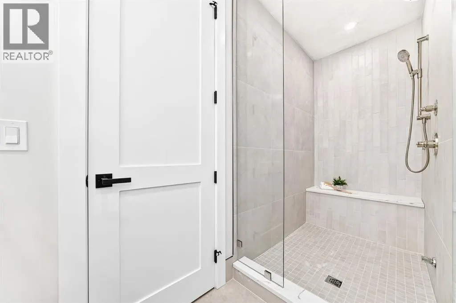
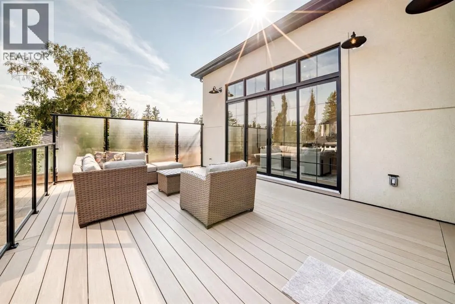
*Open House Event, Friday Sept 11, 3:00-6:00pm* ANOTHER CUSTOM BUILT HOME BY ALBERTA RENAISSANCE HOMES!! A BRAND NEW LUXURY BUNGALOW on a 55x120ft lot, in the QUIET DESIRABLE COMMUNITY OF RUTLAND PARK! Boasting a total living space of 4,328 SQFT, and built with QUALITY EUROPEAN WORKMANSHIP, this one of a kind property features a STUNNING MAIN LIVING AREA with SOARING 12ft CEILINGS THROUGHOUT with even higher vaulted areas! EXPANSIVE WINDOWS that provide an ABUNDANCE OF NATURAL LIGHT, creating a warm and sophisticated atmosphere. The gourmet kitchen is a true showpiece, complete with CUSTOM CABINETRY, HIGH-END MIELE APPLIANCE PACKAGE, A GENEROUS ISLAND, BEAUTIFULLY APPOINTED BUILT-INS, FIXTURES, and WAINSCOTING FEATURE WALLS. Consisting of a TOTAL 4 BEDROOMS, and 4.5 BATHROOMS, the spacious primary retreat offers a serene escape with a LUXURIOUS ENSUITE BATH, and a MASSIVE WALK-IN CLOSET that’s fit for a movie star!. Additional bedrooms are thoughtfully positioned for privacy, while the open-concept living area creates a SEAMLESS INDOOR/OUTDOOR VIBE with the 300+SQFT MAINTENANCE-FREE COMPOSITE DECK for everyday living and entertaining. The HUMONGOUS BASEMENT is equipped with 9ft ceilings, IN-FLOOR HEATING THROUGHOUT THE ENTIRE LEVEL, 2 BEDROOMS, 2 BATHROOMS, A STEAM SHOWER, A CLASSIC WOOD SAUNA, A FANCY WET BAR, AN ELEGANT WINE CELLAR, and ALL THE OPEN LIVING SPACE YOU COULD POSSIBLY NEED!Other features include; HEATED FLOORS IN THE ENSUITE BATHROOMS, 8FT SOLID-CORE DOORS, STYLISH ENGINEERED HARDWOOD FLOORING, MAIN FLOOR LAUNDRY ROOM, OVERSIZED TRIPLE GARAGE, FLOATING STAIRS WITH BUILT-IN LIGHTING, EXTREMELY SOLID ADEX EIFS GRAPHEX WOODPECKER RESISTANT COAT and STONE EXTERIOR, TANKLESS WATER HEATER, and a BUILT-IN CENTRAL VACUUM SYSTEM. Come check out this INCREDIBLY RARE OPPORTUNITY! (id:7434)
General Features
| Features | Sauna, Gas BBQ Hookup |
|---|---|
| Property Type | Single Family |
| Zoning Description | R-CG |
| CommunityName | Rutland Park |
| Amenities | Playground, Schools, Shopping |
| Building Appliances | Refrigerator, Range - Gas, Dishwasher, Oven - Built-In |
| Building Architectural Style | Bungalow |
| Building Cooling Type | See Remarks |
| Parking Space Total | 3 |
| Foundation Type | Poured Concrete |
| Building Type | House |
| Ownership Type | Freehold |
| Building.StoriesTotal | 1 |
Interior Features
| Building Fireplace Present | True |
|---|---|
| Building Fireplace Total | 1 |
| Building Heating Type | Forced air |
| Building Heating Fuel | Natural gas |
| Basement Development | Finished |
| Basement Type | Full (Finished) |
| Construction Style Attachment | Detached |
| Flooring Type | Carpeted, Hardwood |
| Living Area Range | 2236 |
| Bedrooms | 2+2 |
Exterior Features
| Structure | Deck |
|---|---|
| Land Amenities | Playground, Schools, Shopping |
| Exterior Finish | Stone, Stucco |
| Fence Type | Fence |
Room Details
| Room | Dimensions | Level | Flooring | Details |
|---|---|---|---|---|
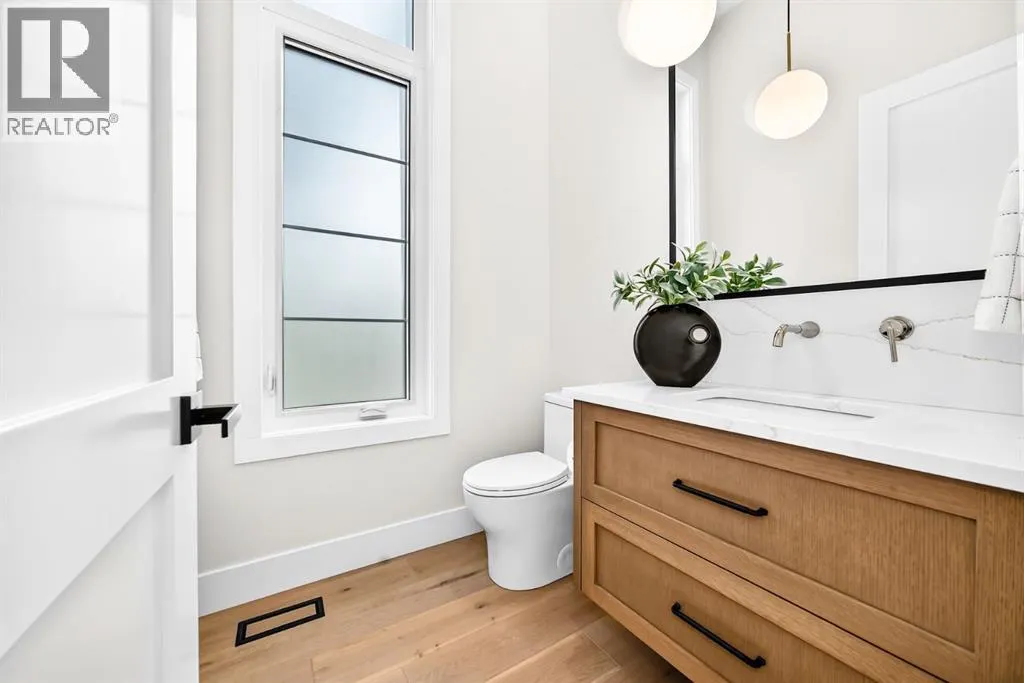
| 2pc Bathroom | 5.92 Ft x 5.58 Ft | Main level | ||
| 3pc Bathroom | 12.33 Ft x 11.67 Ft | Basement | ||
| 4pc Bathroom | 9.42 Ft x 5.50 Ft | Main level | ||
| 5pc Bathroom | 14.00 Ft x 9.58 Ft | Main level | ||
| Bedroom | 16.00 Ft x 11.92 Ft | Main level | ||
| Dining room | 14.83 Ft x 9.92 Ft | Main level | ||
| Family room | 16.08 Ft x 14.42 Ft | Basement | ||
| Kitchen | 16.83 Ft x 16.17 Ft | Main level | ||
| Laundry room | 8.75 Ft x 5.67 Ft | Main level | ||
| Living room | 21.67 Ft x 16.83 Ft | Main level | ||
| Other | 9.67 Ft x 6.33 Ft | Main level | ||
| Primary Bedroom | 17.42 Ft x 14.92 Ft | Main level | ||
| Recreational, Games room | 25.58 Ft x 21.25 Ft | Basement | ||
| Sauna | 7.00 Ft x 5.50 Ft | Basement | ||
| Wine Cellar | 7.25 Ft x 7.17 Ft | Basement |
Amenities
- Views
- New Construction
- Adult 55+
- Lease To Own
- No Strata Fees
- Furnished
- Primary On Main
- Air Conditioning
- Seller Finance
- Green
- Fixer Upper
- Horse
- Golf
- Fireplace
- Deck
- Garage
- Basement
- Pool

Property vs Single Family Average in T3E 1C3
Price
Year Built
In The Neighbourhood
Calgary
$ 879,900
- Type
- Single Family
- Size
- 1,191 SqFt
- Rooms
- 3 Beds + 2 Baths
RE/MAX House of Real Estate
Primary On Main
Calgary
$ 879,900
- Type
- Single Family
- Size
- 1,192 SqFt
- Rooms
- 3 Beds + 2 Baths
RE/MAX House of Real Estate
Foreclosure
Calgary
$ 2,170,000
- Type
- Single Family
- Size
- 3,576 SqFt
- Rooms
- 5 Beds + 4.5 Baths
RE/MAX First
 Data is supplied by Pillar 9™ MLS® System. Pillar 9™ is the owner of the copyright in its MLS® System. Data is deemed reliable but is not guaranteed accurate by Pillar 9™. The trademarks MLS®, Multiple Listing Service® and the associated logos are owned by The Canadian Real Estate Association (CREA) and identify the quality of services provided by real estate professionals who are members of CREA. Used under license.

 Data is supplied by Pillar 9™ MLS® System. Pillar 9™ is the owner of the copyright in its MLS® System. Data is deemed reliable but is not guaranteed accurate by Pillar 9™. The trademarks MLS®, Multiple Listing Service® and the associated logos are owned by The Canadian Real Estate Association (CREA) and identify the quality of services provided by real estate professionals who are members of CREA. Used under license.
Last Update: September 22, 2026 8:38 PM UT
Data is supplied by Pillar 9™ MLS® System. Pillar 9™ is the owner of the copyright in its MLS® System. Data is deemed reliable but is not guaranteed accurate by Pillar 9™. The trademarks MLS®, Multiple Listing Service® and the associated logos are owned by The Canadian Real Estate Association (CREA) and identify the quality of services provided by real estate professionals who are members of CREA. Used under license.
Last Update: September 22, 2026 8:38 PM UT
 Information should be deemed reliable but not guaranteed, all representations are approximate, and individual verification is recommended. Copyright ©2026 All rights reserved.
The trademarks REALTOR®, REALTORS® and the REALTOR® logo are controlled by The Canadian Real Estate Association (CREA) and identify real estate professionals who are members of CREA. The trademarks MLS®, Multiple Listing Service® and the associated logos are owned by CREA and identify the quality of
Information should be deemed reliable but not guaranteed, all representations are approximate, and individual verification is recommended. Copyright ©2026 All rights reserved.
The trademarks REALTOR®, REALTORS® and the REALTOR® logo are controlled by The Canadian Real Estate Association (CREA) and identify real estate professionals who are members of CREA. The trademarks MLS®, Multiple Listing Service® and the associated logos are owned by CREA and identify the quality of
 Data is supplied by Pillar 9™ MLS® System. Pillar 9™ is the owner of the copyright in its MLS® System. Data is deemed reliable but is not guaranteed accurate by Pillar 9™. The trademarks MLS®, Multiple Listing Service® and the associated logos are owned by The Canadian Real Estate Association (CREA) and identify the quality of services provided by real estate professionals who are members of CREA. Used under license.