




Address
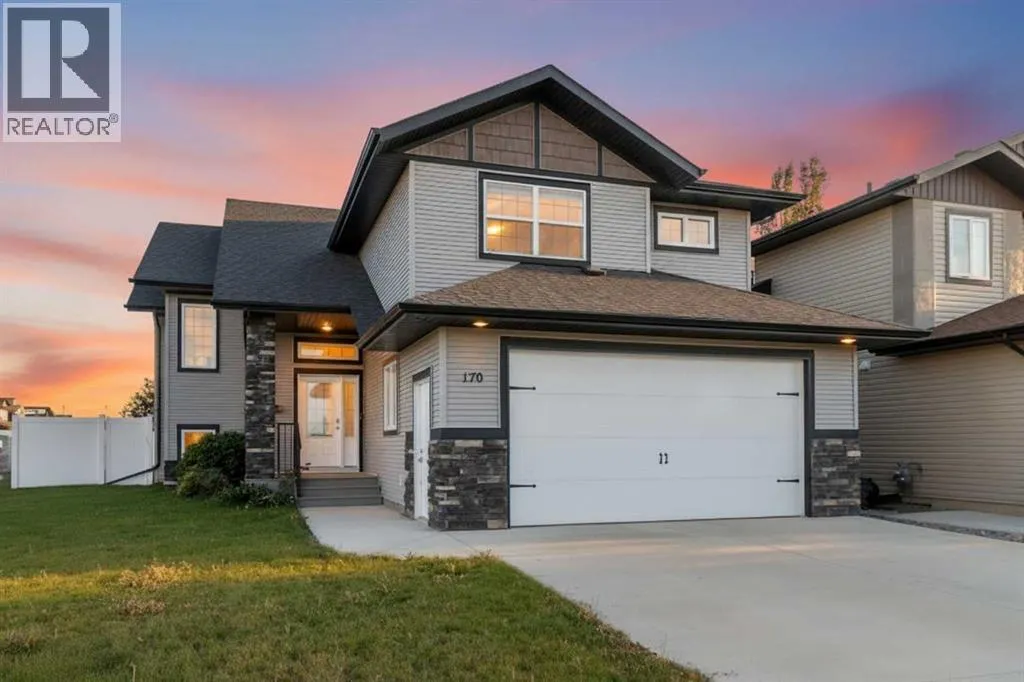
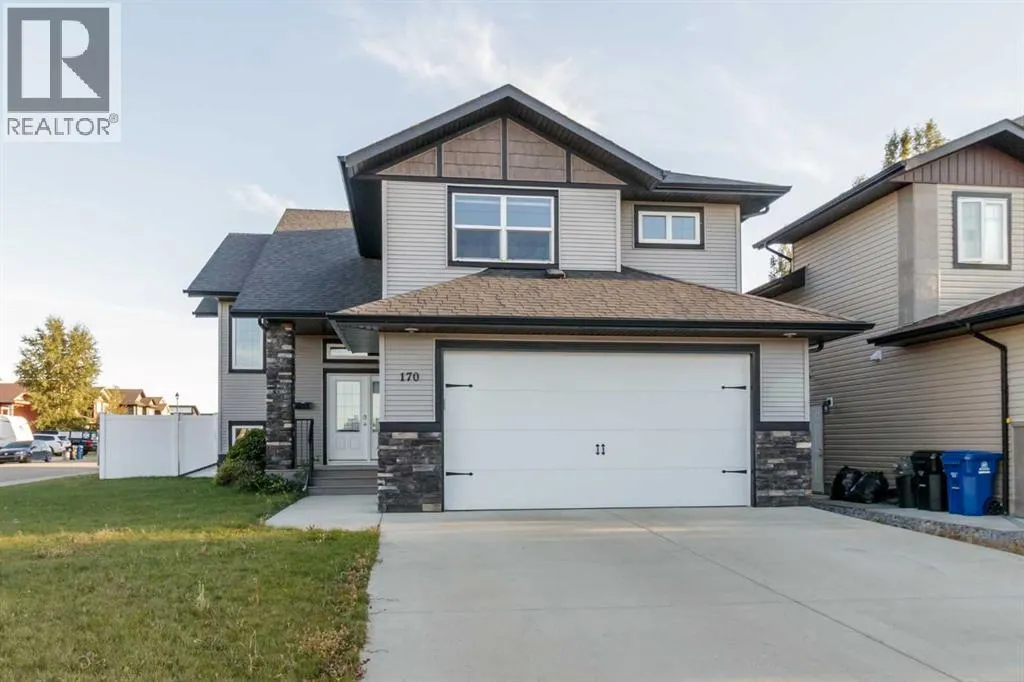
170 Morris Court, Blackfalds, AB
Price
$ 579,900
Property Attributes
- ID#A2341945
- TypeSingle Family
- Listing Status Active
- MunicipalityBlackfalds
- CityBlackfalds
- AreaMckay Ranch
- NeighbourhoodMckay Ranch
- Postal CodeT4N 0B2
- StyleBi-level
- Year Built2014
- Price$ 579,900
- Bedrooms3+2
- Bathrooms3
- Half Bathrooms0
- Sqr Footage1476
Data Source:
Canadian Real Estate Association (CREA)
Property Description
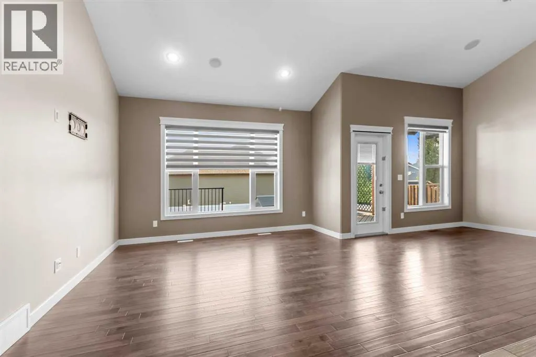
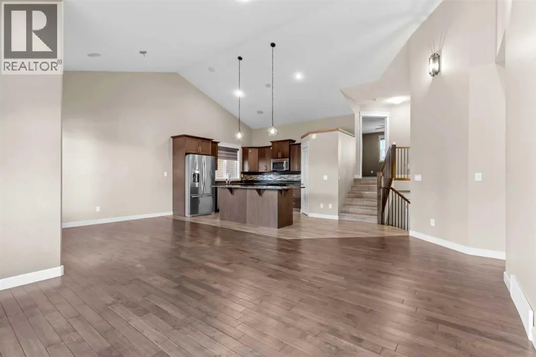
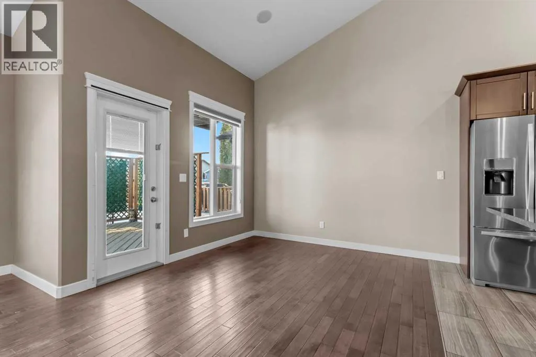
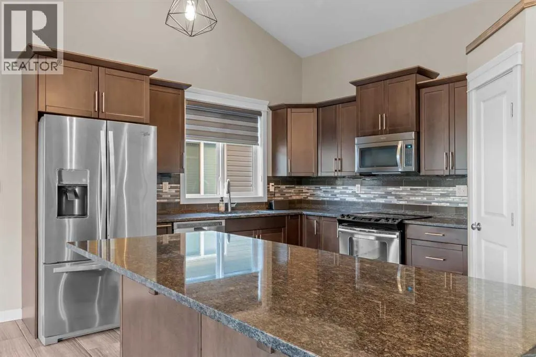
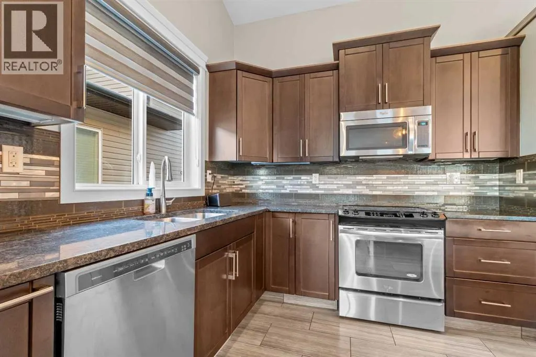
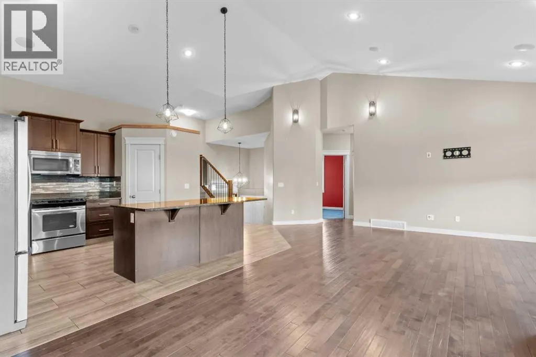
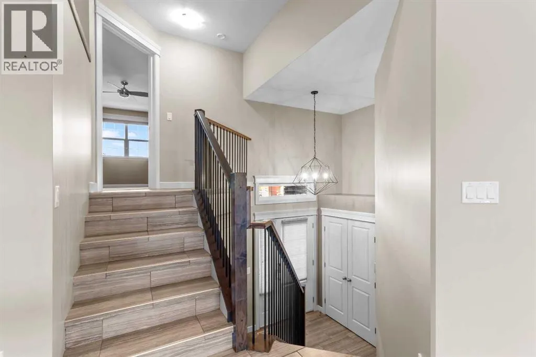
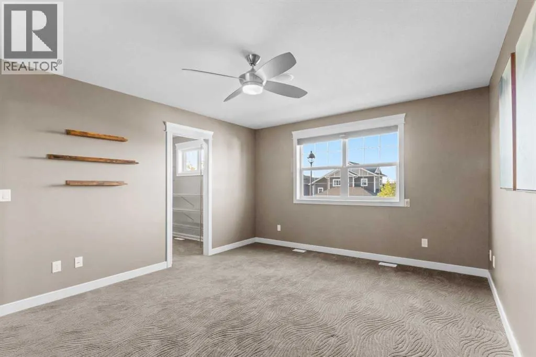
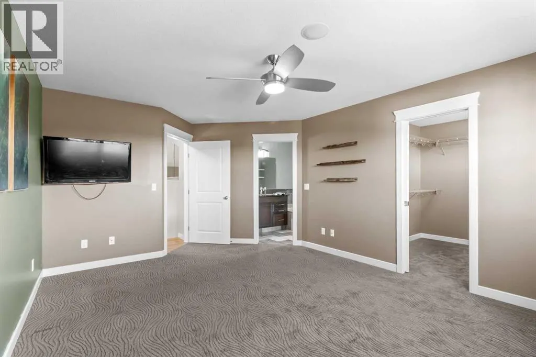
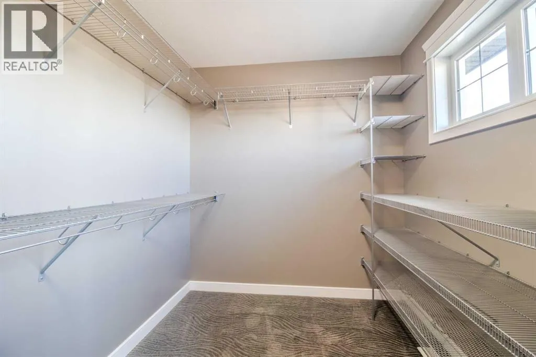
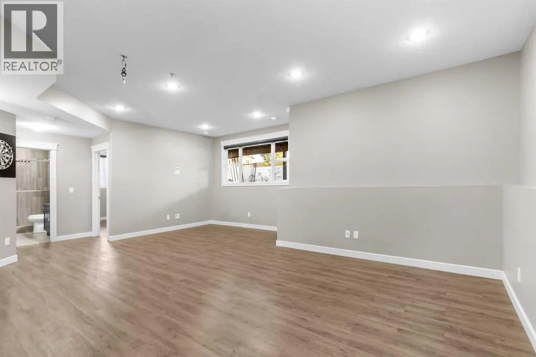
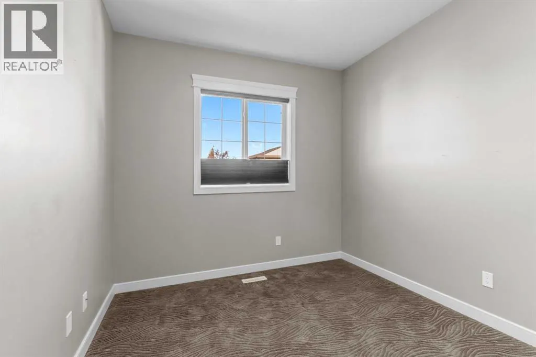
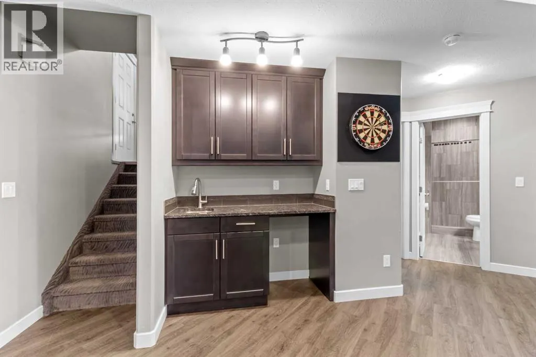
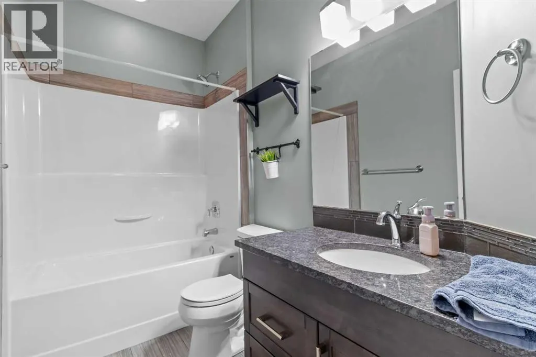
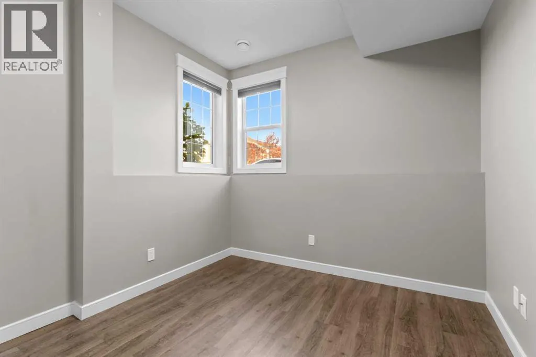
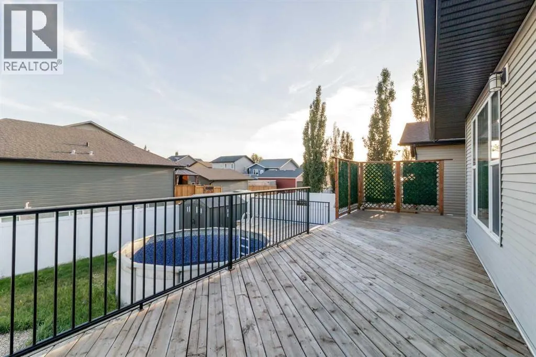
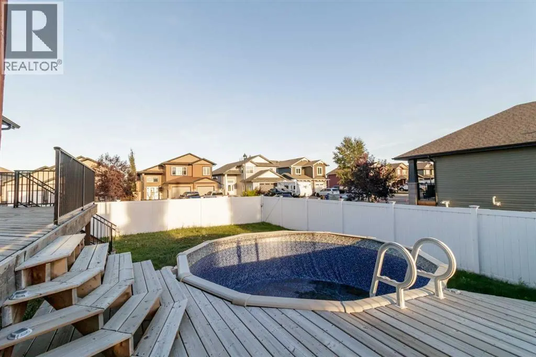
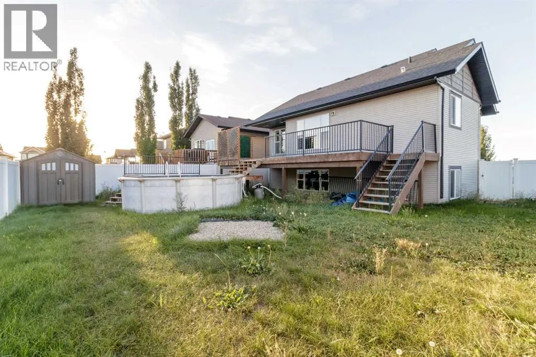
Prepare to be captivated by this custom-built, 5-bedroom, 3-bathroom modified bi-level, nestled on a tranquil street in the heart of Blackfalds. Step inside and be greeted by an expansive open-concept living space, where a chef's dream kitchen awaits. Boasting an abundance of cabinetry, a convenient corner pantry, sleek stainless steel appliances, and a magnificent center island, this culinary haven seamlessly flows into the inviting dining and living areas, perfect for entertaining or cozy family gatherings.Retreat to the luxurious master suite, a sanctuary of comfort featuring a generously sized walk-in closet and a breathtaking ensuite. Indulge in the spa-like ambiance with a soaker tub, a custom-designed river rock glass shower, and the convenience of his-and-her sinks. The fully developed basement expands your living space with two additional bedrooms, a well-appointed 3-piece bathroom, and a sprawling family room complete with a wet bar, ideal for hosting game nights or movie marathons.This exceptional property is further enhanced by a treasure trove of extras: a fully finished and heated 22x26 garage, exquisite hardwood and tile flooring, elegant granite countertops, a Sono's sound system with built-in speakers, and a large corner lot offering ample outdoor potential. Enjoy the privacy of vinyl fencing, the grandeur of vaulted ceilings, and the sophistication of upgraded blinds, soft-close drawers, modern toilets, and stylish light fixtures. The newly completed basement development, coupled with the charm of great neighbors, truly makes this a remarkable place to call home. (id:7434)
General Features
| Features | Other |
|---|---|
| Property Type | Single Family |
| Zoning Description | R1S |
| CommunityName | Mckay Ranch |
| Amenities | Schools, Shopping |
| Building Appliances | Refrigerator, Dishwasher, Stove, Washer & Dryer |
| Building Architectural Style | Bi-level |
| Building Cooling Type | None |
| Parking Space Total | 2 |
| Foundation Type | Poured Concrete |
| Building Type | House |
| Ownership Type | Freehold |
Interior Features
| Building Fireplace Present | False |
|---|---|
| Building Heating Type | Forced air |
| Basement Development | Finished |
| Basement Type | Full (Finished) |
| Construction Material | Poured concrete, Wood frame |
| Construction Style Attachment | Detached |
| Flooring Type | Carpeted, Ceramic Tile, Hardwood |
| Living Area Range | 1476 |
| Bedrooms | 3+2 |
Exterior Features
| Structure | Deck |
|---|---|
| Land Amenities | Schools, Shopping |
| Exterior Finish | Concrete, Vinyl siding |
| Fence Type | Fence |
Room Details
| Room | Dimensions | Level | Flooring | Details |
|---|---|---|---|---|
| 3pc Bathroom | Measurements not available | Basement | ||
| 4pc Bathroom | Measurements not available | Main level | ||
| 5pc Bathroom | Measurements not available | Second level | ||
| Bedroom | 9.58 Ft x 10.75 Ft | Main level | ||
| Dining room | 10.83 Ft x 10.00 Ft | Main level | ||
| Family room | 15.50 Ft x 10.00 Ft | Basement | ||
| Kitchen | 13.25 Ft x 14.42 Ft | Main level | ||
| Living room | 13.67 Ft x 13.00 Ft | Main level | ||
| Primary Bedroom | 12.75 Ft x 15.75 Ft | Second level | ||
| Recreational, Games room | 11.75 Ft x 14.42 Ft | Basement |
Amenities
- Views
- New Construction
- Adult 55+
- Lease To Own
- No Strata Fees
- Furnished
- Primary On Main
- Air Conditioning
- Seller Finance
- Green
- Fixer Upper
- Horse
- Golf
- Fireplace
- Deck
- Garage
- Basement
- Pool

Property vs Single Family Average in T4N 0B2
Price
Year Built
In The Neighbourhood
Blackfalds
$ 639,000
- Type
- Single Family
- Size
- 2,123 SqFt
- Rooms
- 4 Beds + 3.5 Baths
 Listed by: RE/MAX real estate central alberta
Blackfalds
$ 639,000
- Type
- Single Family
- Size
- 2,123 SqFt
- Rooms
- 4 Beds + 3.5 Baths
RE/MAX real estate central alberta
Open House
Blackfalds
$ 799,900
- Type
- Single Family
- Size
- 1,297 SqFt
- Rooms
- 5 Beds + 2.5 Baths
Listed by: Royal LePage Lifestyles Realty
Open House
Blackfalds
$ 699,900
- Type
- Single Family
- Size
- 1,253 SqFt
- Rooms
- 5 Beds + 3 Baths
Listed by: Royal LePage Lifestyles Realty
Views
Blackfalds
$ 564,900
- Type
- Single Family
- Size
- 1,428 SqFt
- Rooms
- 5 Beds + 3 Baths
Listed by: Maxwell Real Estate Solutions Ltd.
Open House
Blackfalds
$ 699,900
- Type
- Single Family
- Size
- 1,253 SqFt
- Rooms
- 5 Beds + 3 Baths
Royal LePage Lifestyles Realty
Blackfalds
$ 564,900
- Type
- Single Family
- Size
- 1,428 SqFt
- Rooms
- 5 Beds + 3 Baths
Maxwell Real Estate Solutions Ltd.
Reduced
Blackfalds
$ 799,900
- Type
- Single Family
- Size
- 1,297 SqFt
- Rooms
- 5 Beds + 2.5 Baths
Royal LePage Lifestyles Realty
 Data is supplied by Pillar 9™ MLS® System. Pillar 9™ is the owner of the copyright in its MLS® System. Data is deemed reliable but is not guaranteed accurate by Pillar 9™. The trademarks MLS®, Multiple Listing Service® and the associated logos are owned by The Canadian Real Estate Association (CREA) and identify the quality of services provided by real estate professionals who are members of CREA. Used under license.

 Information should be deemed reliable but not guaranteed, all representations are approximate, and individual verification is recommended. Copyright ©2026 All rights reserved.
The trademarks REALTOR®, REALTORS® and the REALTOR® logo are controlled by The Canadian Real Estate Association (CREA) and identify real estate professionals who are members of CREA. The trademarks MLS®, Multiple Listing Service® and the associated logos are owned by CREA and identify the quality of
Information should be deemed reliable but not guaranteed, all representations are approximate, and individual verification is recommended. Copyright ©2026 All rights reserved.
The trademarks REALTOR®, REALTORS® and the REALTOR® logo are controlled by The Canadian Real Estate Association (CREA) and identify real estate professionals who are members of CREA. The trademarks MLS®, Multiple Listing Service® and the associated logos are owned by CREA and identify the quality of
 Data is supplied by Pillar 9™ MLS® System. Pillar 9™ is the owner of the copyright in its MLS® System. Data is deemed reliable but is not guaranteed accurate by Pillar 9™. The trademarks MLS®, Multiple Listing Service® and the associated logos are owned by The Canadian Real Estate Association (CREA) and identify the quality of services provided by real estate professionals who are members of CREA. Used under license.