
Open House Sat, Sep 26th 02:00 PM - 04:00 PM






Address
160 Stonecreek Landing, Fort McMurray, AB
Price
$ 898,500
Open House Sat, Sep 26th 02:00 PM - 04:00 PM
Property Attributes
- ID#A2341981
- TypeSingle Family
- Listing Status Active
- MunicipalityFort McMurray
- CityFort McMurray
- AreaStonecreek
- NeighbourhoodStonecreek
- Postal CodeT9K 0X4
- Style
- Year Built2012
- Price$ 898,500
- Bedrooms4+2
- Bathrooms4
- Half Bathrooms0
- Sqr Footage2850
Data Source:
Canadian Real Estate Association (CREA)
Property Description
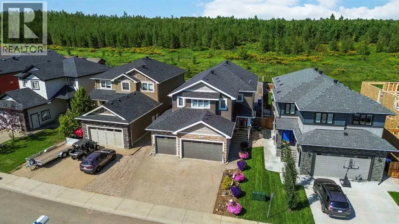
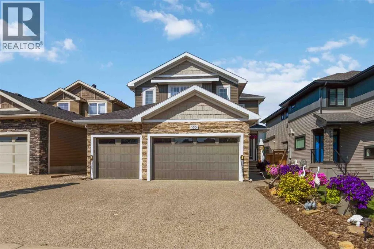
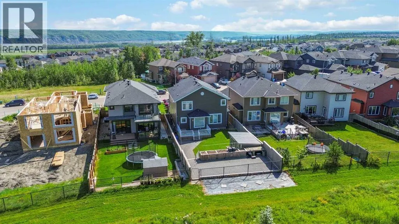
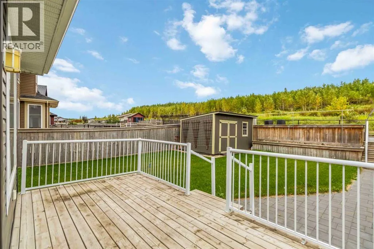
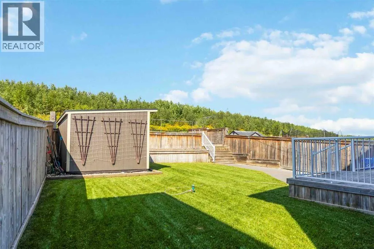
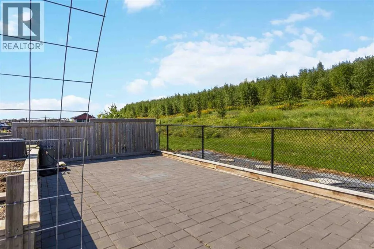
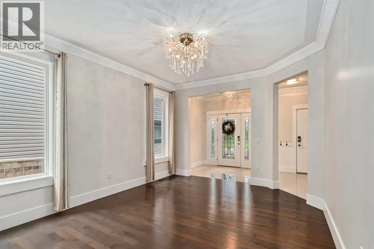
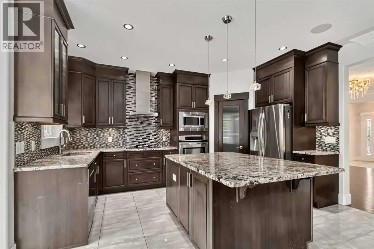
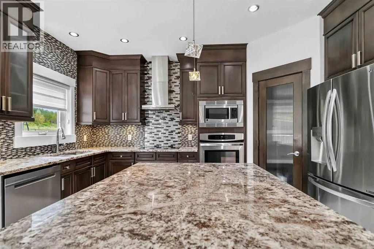
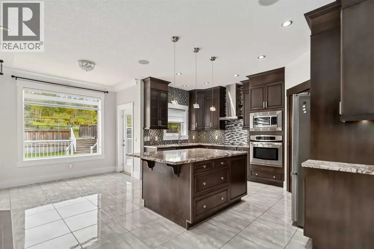
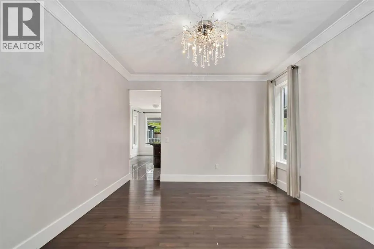
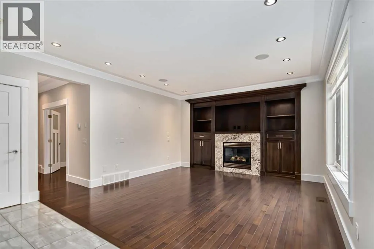
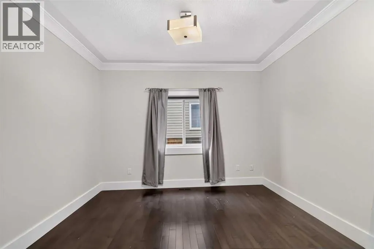
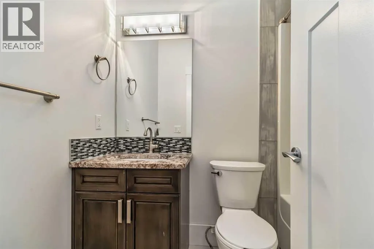
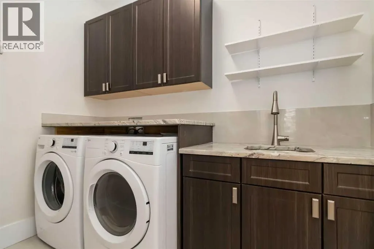
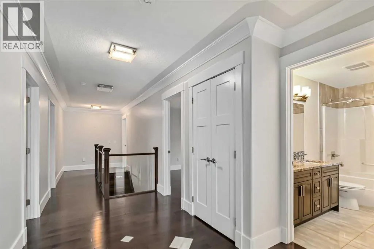
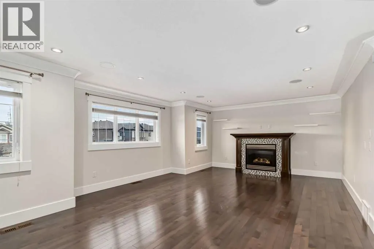
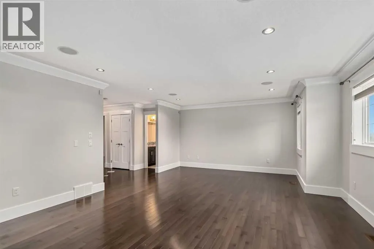
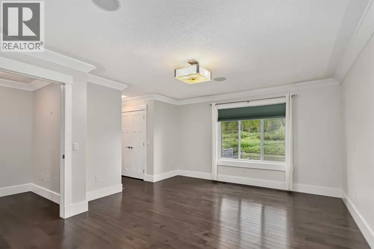
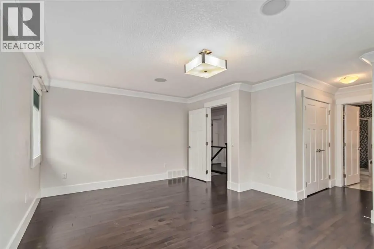
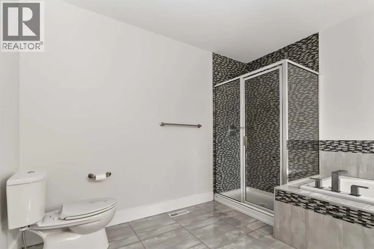
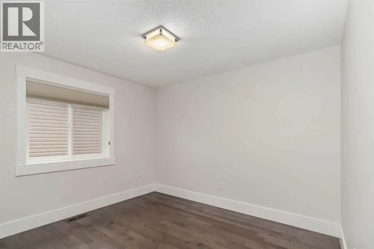
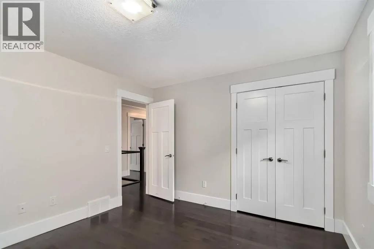
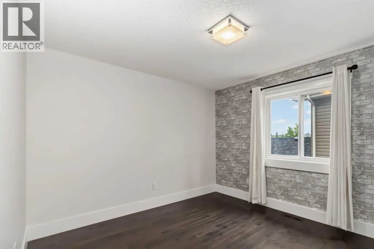
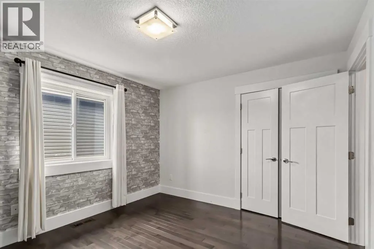
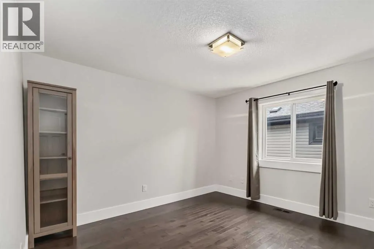
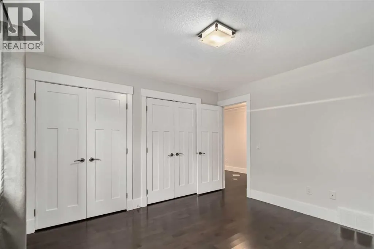
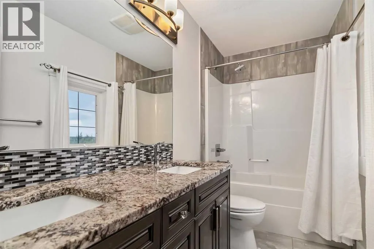
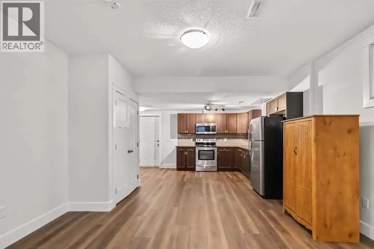
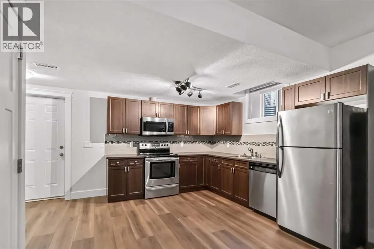
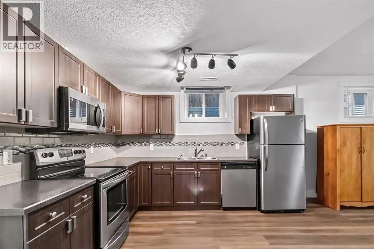
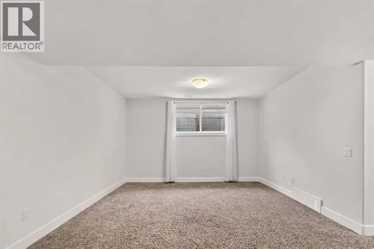
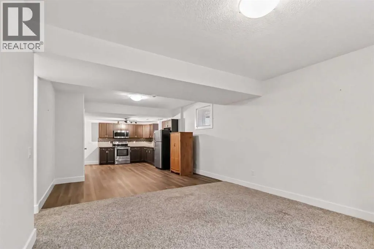
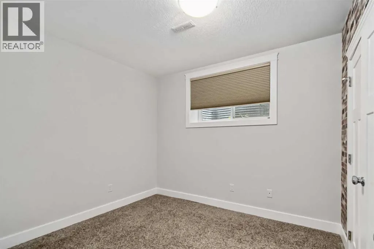
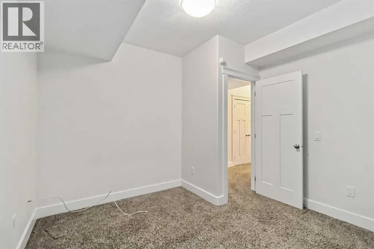
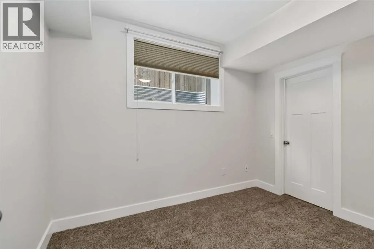
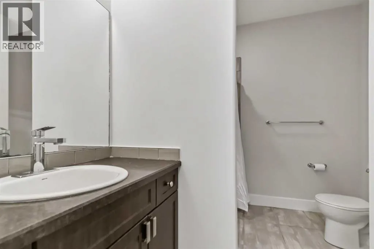
“GREENBELT” Welcome to 160 STONECREEK LANDING! Stunning Family home with 4 Bedrooms on upper level “RARE FIND”. This 2850sqft 2-Storey family home + Bonus Room/Family room over the Triple Car Heated Garage; also has a very well-designed 2 Bedroom Legal Suite in the lower level! Don’t need the Suite; all good the layout is exceptional; and can be used as part of the family home just as easily! Great flexibility here with options! This 6 Bedroom Home located in Stone Creek was built in 2012 with great design & functionality all on the Greenbelt with a 6730sqft fenced lot. Let’s step inside… You are greeted by the large foyer, main floor formal dining room with lots of sunshine pouring in. On the main floor you also have den/office, large Laundry/mudroom; open concept eat-in kitchen + living room with Gas fireplace while all boasting 9ft ceilings! Kitchen has custom cabinetry, granite counters, tiled backsplash, upgraded stainless steel appliances, built-in oven, Island with breakfast eat-up bar and corner pantry. Main floor also has 4 pc bath, hardwood & ceramic tile flooring and direct access to large deck. 2nd floor has 4 bedrooms, 2 full baths and bonus room with gas fireplace. Primary Bedroom looks out to the Greenbelt with a large 5-pc ensuite with 6ft jetted tub, separate shower and walk in closet. With this sqft all bedrooms are large and spacious! In the Lower Level you’ll find the 2-bedroom legal suite with its own separate entrance; but also, can also be access from the upstairs directly. You have 4 pc full bath, its own separate laundry and full kitchen + dining nook and large living room. Well designed and very spacious! Finally enjoy the Central A/c, large front concrete driveway with side yard access to the rear yard, where out the back gate you connect to an extensive trail system with schools and shopping outdoor ice rink, water park and more all close by! Call today to visit this beautiful home. (id:7434)
General Features
| Features | See remarks, No neighbours behind, Closet Organizers, No Animal Home, No Smoking Home, Gas BBQ Hookup |
|---|---|
| Property Type | Single Family |
| Zoning Description | R1S |
| CommunityName | Stonecreek |
| Amenities | Park, Playground, Shopping |
| Building Appliances | Refrigerator, Dishwasher, Stove, Microwave, Oven - Built-In, See remarks, Window Coverings, Washer & Dryer |
| Building Basement Features | Separate entrance, Suite |
| Building Cooling Type | Central air conditioning |
| Parking Space Total | 6 |
| Foundation Type | Poured Concrete |
| Building Type | House |
| Ownership Type | Freehold |
| Building.StoriesTotal | 2 |
Interior Features
| Building Fireplace Present | True |
|---|---|
| Building Fireplace Total | 2 |
| Building Heating Type | Forced air |
| Building Heating Fuel | Natural gas |
| Basement Development | Finished |
| Basement Type | Full (Finished) |
| Construction Style Attachment | Detached |
| Flooring Type | Carpeted, Ceramic Tile, Hardwood |
| Living Area Range | 2850 |
| Bedrooms | 4+2 |
Exterior Features
| Structure | Shed, Deck, Porch |
|---|---|
| Land Amenities | Park, Playground, Shopping |
| Landscape Features | Landscaped |
| Exterior Finish | See Remarks |
| Fence Type | Fence |
Room Details
| Room | Dimensions | Level | Flooring | Details |
|---|---|---|---|---|
| 4pc Bathroom | 7.58 Ft x 5.00 Ft | Main level | ||
| 5pc Bathroom | 10.50 Ft x 10.33 Ft | Second level | ||
| Bedroom | 11.17 Ft x 11.58 Ft | Basement | ||
| Bonus Room | 23.25 Ft x 15.58 Ft | Second level | ||
| Den | 11.17 Ft x 11.58 Ft | Main level | ||
| Dining room | 12.08 Ft x 14.58 Ft | Main level | ||
| Foyer | 14.50 Ft x 6.42 Ft | Main level | ||
| Kitchen | 8.92 Ft x 19.92 Ft | Main level | ||
| Laundry room | 5.42 Ft x 9.08 Ft | Main level | ||
| Living room | 14.67 Ft x 14.83 Ft | Main level | ||
| Other | 14.17 Ft x 7.08 Ft | Basement | ||
| Primary Bedroom | 13.50 Ft x 16.92 Ft | Second level |
Amenities
- Views
- New Construction
- Adult 55+
- Lease To Own
- No Strata Fees
- Furnished
- Primary On Main
- Air Conditioning
- Seller Finance
- Green
- Fixer Upper
- Horse
- Golf
- Fireplace
- Deck
- Garage
- Basement
- Pool

Property vs Single Family Average in T9K 0X4
Price
Year Built
In The Neighbourhood
Fort McMurray
$ 669,900
- Type
- Single Family
- Size
- 2,137 SqFt
- Rooms
- 5 Beds + 3.5 Baths
ROYAL LEPAGE BENCHMARK
Primary On Main
Fort McMurray
$ 580,000
- Type
- Single Family
- Size
- 1,339 SqFt
- Rooms
- 5 Beds + 3 Baths
ROYAL LEPAGE BENCHMARK
Reduced
Fort McMurray
$ 470,000
- Type
- Single Family
- Size
- 1,355 SqFt
- Rooms
- 4 Beds + 3.5 Baths
The Agency North Central Alberta
Viewed
Fort McMurray
$ 459,900
- Type
- Single Family
- Size
- 1,563 SqFt
- Rooms
- 3 Beds + 2.5 Baths
RE/MAX Connect
 Data is supplied by Pillar 9™ MLS® System. Pillar 9™ is the owner of the copyright in its MLS® System. Data is deemed reliable but is not guaranteed accurate by Pillar 9™. The trademarks MLS®, Multiple Listing Service® and the associated logos are owned by The Canadian Real Estate Association (CREA) and identify the quality of services provided by real estate professionals who are members of CREA. Used under license.

 Data is supplied by Pillar 9™ MLS® System. Pillar 9™ is the owner of the copyright in its MLS® System. Data is deemed reliable but is not guaranteed accurate by Pillar 9™. The trademarks MLS®, Multiple Listing Service® and the associated logos are owned by The Canadian Real Estate Association (CREA) and identify the quality of services provided by real estate professionals who are members of CREA. Used under license.
Last Update: September 23, 2026 11:42 PM U
Data is supplied by Pillar 9™ MLS® System. Pillar 9™ is the owner of the copyright in its MLS® System. Data is deemed reliable but is not guaranteed accurate by Pillar 9™. The trademarks MLS®, Multiple Listing Service® and the associated logos are owned by The Canadian Real Estate Association (CREA) and identify the quality of services provided by real estate professionals who are members of CREA. Used under license.
Last Update: September 23, 2026 11:42 PM U
 Information should be deemed reliable but not guaranteed, all representations are approximate, and individual verification is recommended. Copyright ©2026 All rights reserved.
The trademarks REALTOR®, REALTORS® and the REALTOR® logo are controlled by The Canadian Real Estate Association (CREA) and identify real estate professionals who are members of CREA. The trademarks MLS®, Multiple Listing Service® and the associated logos are owned by CREA and identify the quality of
Information should be deemed reliable but not guaranteed, all representations are approximate, and individual verification is recommended. Copyright ©2026 All rights reserved.
The trademarks REALTOR®, REALTORS® and the REALTOR® logo are controlled by The Canadian Real Estate Association (CREA) and identify real estate professionals who are members of CREA. The trademarks MLS®, Multiple Listing Service® and the associated logos are owned by CREA and identify the quality of
 Data is supplied by Pillar 9™ MLS® System. Pillar 9™ is the owner of the copyright in its MLS® System. Data is deemed reliable but is not guaranteed accurate by Pillar 9™. The trademarks MLS®, Multiple Listing Service® and the associated logos are owned by The Canadian Real Estate Association (CREA) and identify the quality of services provided by real estate professionals who are members of CREA. Used under license.