
Open House Sun, Sep 27th 01:00 PM - 03:00 PM








Address
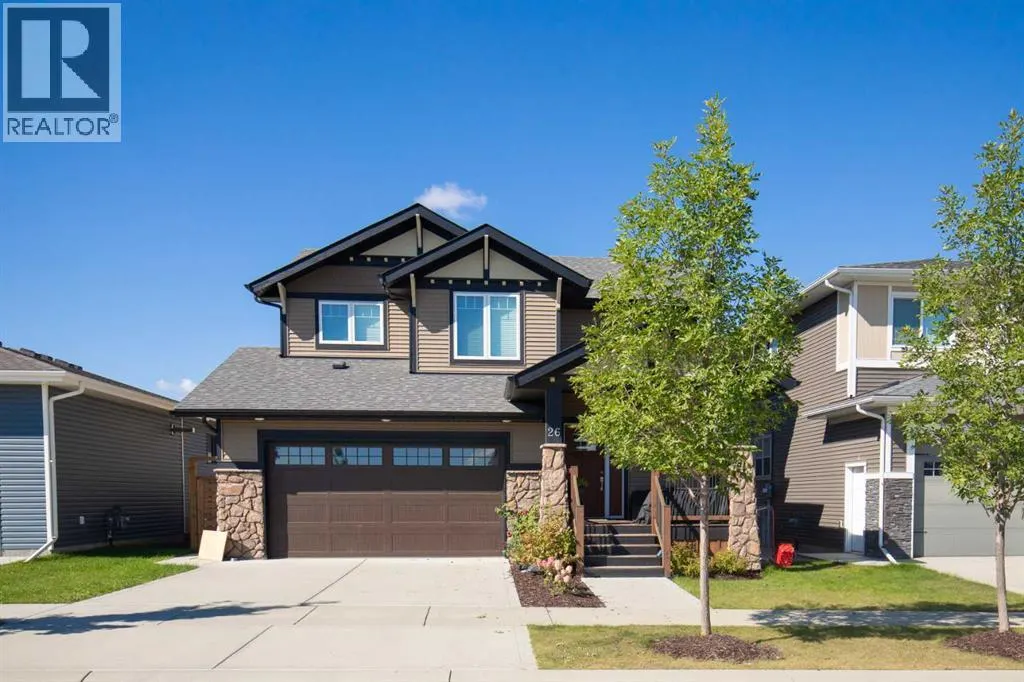
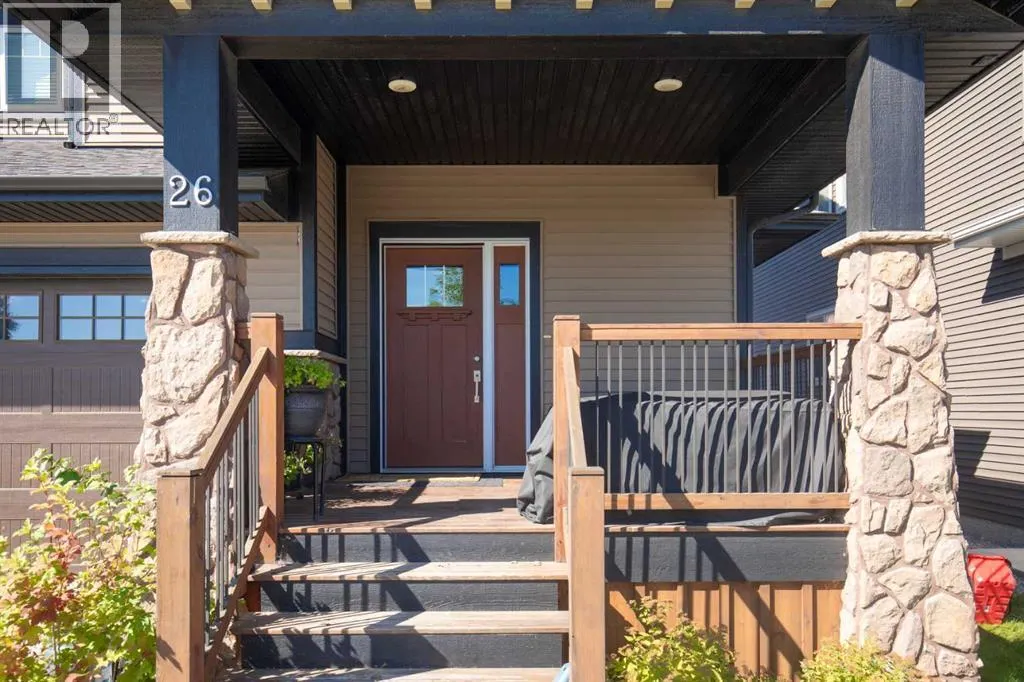
26 Tagish Avenue, Red Deer, AB
Price
$ 975,000
Open House Sun, Sep 27th 01:00 PM - 03:00 PM
Property Attributes
- ID#A2343043
- TypeSingle Family
- Listing Status Active
- MunicipalityRed Deer
- CityRed Deer
- AreaTimberlands
- NeighbourhoodTimberlands
- Postal CodeT4P 0Y6
- Style
- Year Built2017
- Price$ 975,000
- Bedrooms3+2
- Bathrooms4
- Half Bathrooms1
- Sqr Footage1875
Data Source:
Canadian Real Estate Association (CREA)
Property Description
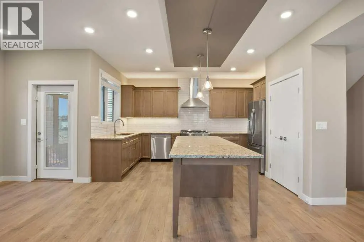
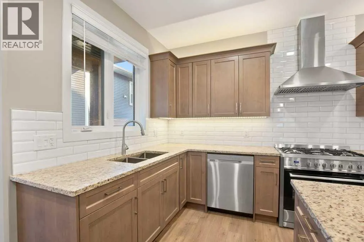
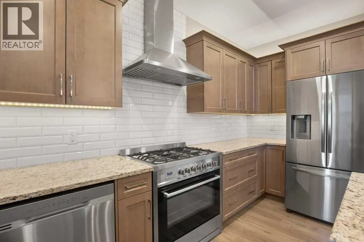
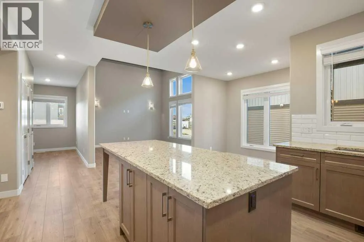
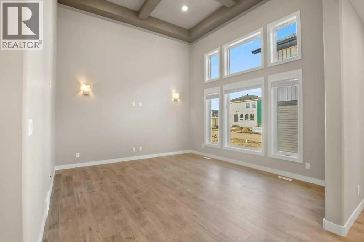
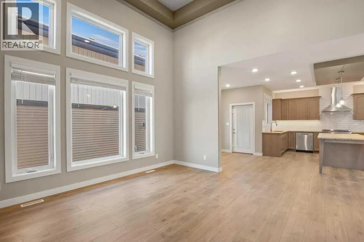
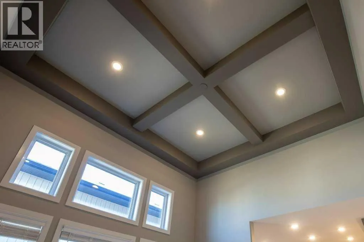
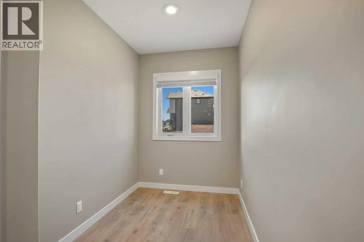
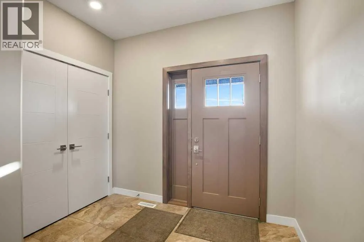
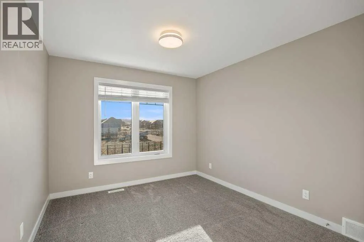
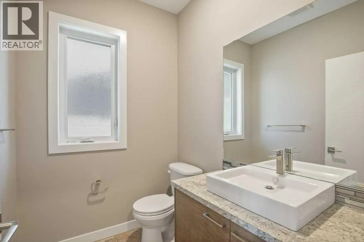
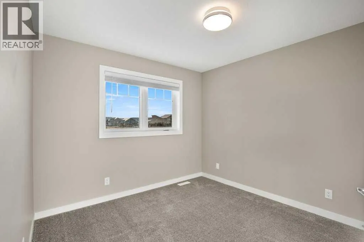
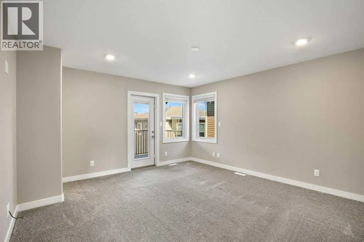
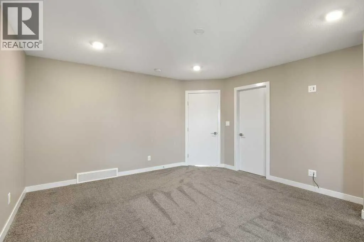
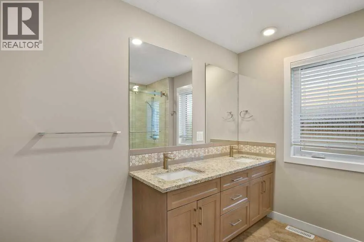
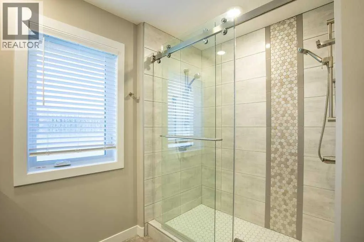
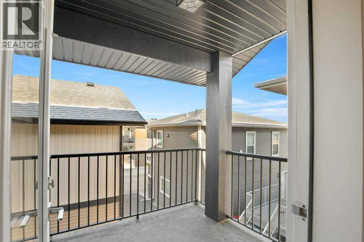
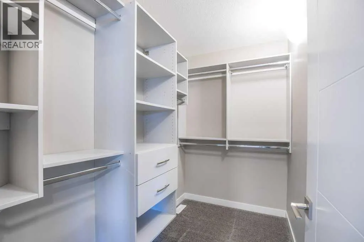
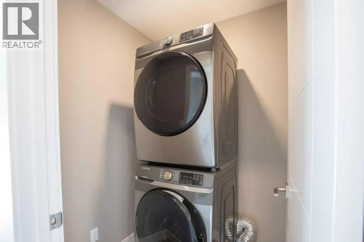
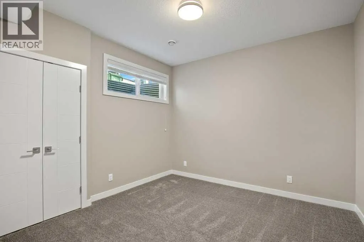
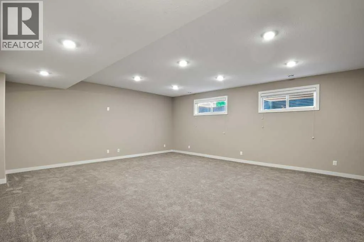
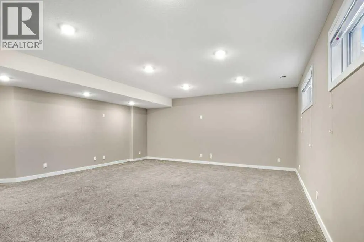
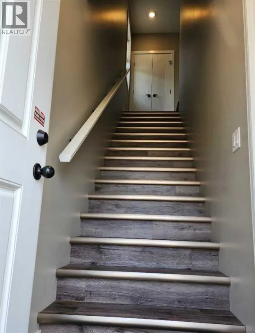
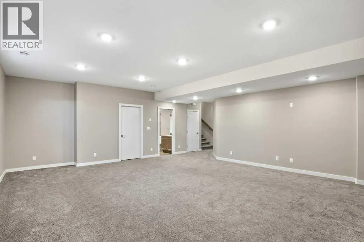
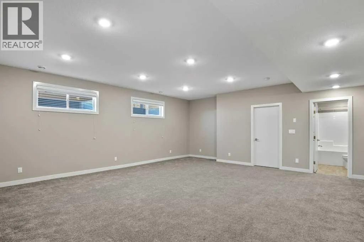
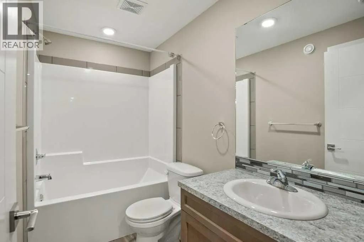
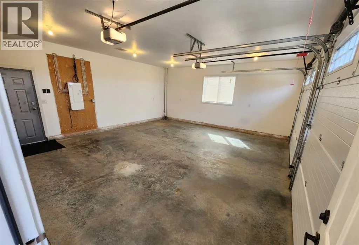
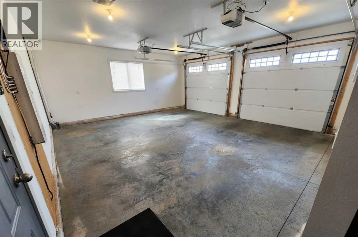
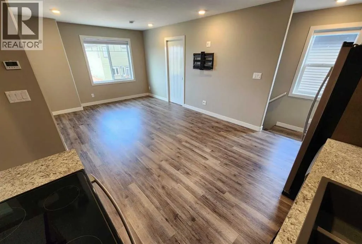
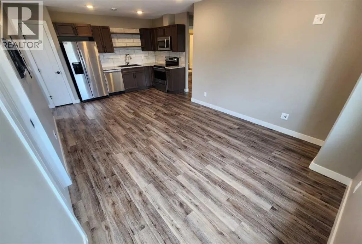
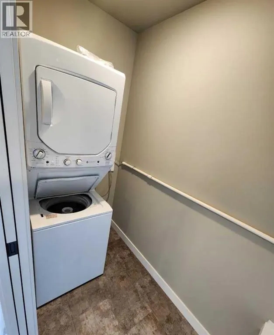
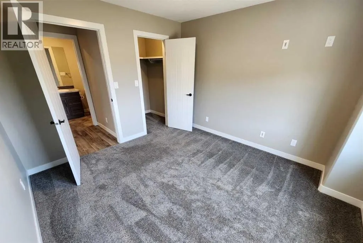
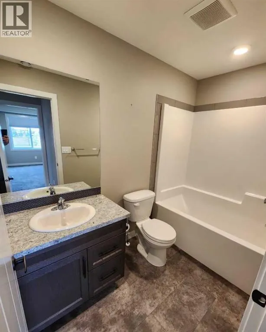
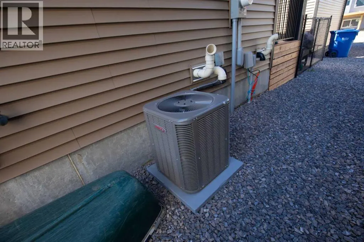
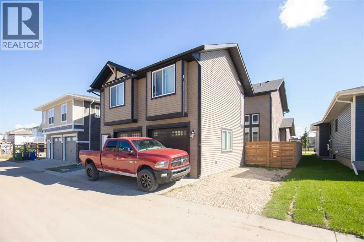
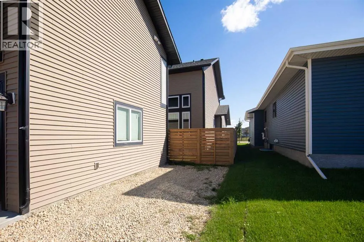
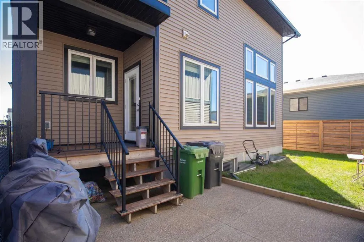
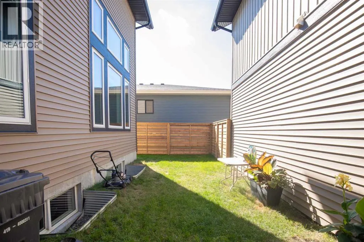
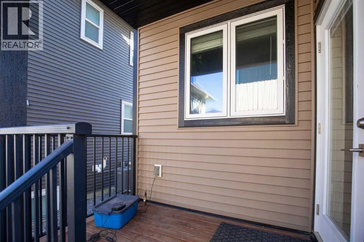
Rare Legal two-residence property in Timberlands ~ Situated on one freehold title, the property includes a beautifully finished two-story main home and a separate legal residence containing a double detached garage with a Legal Suite above it. Both tenant occupied under fixed-term lease arrangements. The main home offers three upstairs bedrooms, 2½ bathrooms, upper laundry and a dramatic open-to-below living room. Granite counters, stainless appliances, a gas range with commercial-style hood, hardwood flooring, central air and a pocket office complement the main level. The fully finished lower level adds a fourth main-home bedroom, full bathroom and expansive family room.The independent carriage residence offers one bedroom, one full bathroom, a complete kitchen, six appliances, in-suite laundry, LVP flooring and in-floor heating above an in-floor-heated double detached garage. The main residence also provides a double attached garage, two-vehicle driveway and separate gravel parking pad.Outdoor features include rear deck and patio areas, a private primary-bedroom balcony, gas BBQ connection and a fully fenced yard with new custom fencing completed July 2026. A new 50-gallon hot-water tank was installed in October 2025.A distinctive investment opportunity with two self-contained legal residences on one title. (id:7434)
General Features
| Features | Back lane, Gas BBQ Hookup |
|---|---|
| Property Type | Single Family |
| Zoning Description | R-L |
| CommunityName | Timberlands |
| Amenities | Park, Playground, Schools, Shopping |
| Building Appliances | Refrigerator, Gas stove(s), Dishwasher, Stove, Microwave Range Hood Combo, Washer/Dryer Stack-Up |
| Building Cooling Type | Central air conditioning |
| Parking Space Total | 6 |
| Foundation Type | Poured Concrete |
| Building Type | House |
| Ownership Type | Freehold |
| Building.StoriesTotal | 2 |
Interior Features
| Building Fireplace Present | False |
|---|---|
| Building Heating Type | Forced air, In Floor Heating |
| Building Heating Fuel | Natural gas |
| Basement Development | Finished |
| Basement Type | Full (Finished) |
| Construction Material | Wood frame |
| Construction Style Attachment | Detached |
| Flooring Type | Carpeted, Hardwood, Tile |
| Living Area Range | 1875 |
| Bedrooms | 3+2 |
Exterior Features
| Structure | Deck, See Remarks |
|---|---|
| Land Amenities | Park, Playground, Schools, Shopping |
| Landscape Features | Landscaped |
| Exterior Finish | Vinyl siding |
| Fence Type | Fence |
Room Details
| Room | Dimensions | Level | Flooring | Details |
|---|---|---|---|---|
| 2pc Bathroom | 6.33 Ft x 5.33 Ft | Main level | ||
| 4pc Bathroom | 6.25 Ft x 4.75 Ft | Unknown | ||
| Bedroom | 12.25 Ft x 11.50 Ft | Unknown | ||
| Dining room | 9.17 Ft x 11.75 Ft | Main level | ||
| Foyer | 9.08 Ft x 11.83 Ft | Main level | ||
| Furnace | 8.92 Ft x 9.08 Ft | Basement | ||
| Kitchen | 22.08 Ft x 6.25 Ft | Unknown | ||
| Living room | 22.00 Ft x 10.08 Ft | Unknown | ||
| Office | 15.67 Ft x 6.17 Ft | Main level | ||
| Primary Bedroom | 13.83 Ft x 15.17 Ft | Second level | ||
| Recreational, Games room | 24.17 Ft x 20.17 Ft | Basement |
Amenities
- Views
- New Construction
- Adult 55+
- Lease To Own
- No Strata Fees
- Furnished
- Primary On Main
- Air Conditioning
- Seller Finance
- Green
- Fixer Upper
- Horse
- Golf
- Fireplace
- Deck
- Garage
- Basement
- Pool

Property vs Single Family Average in T4P 0Y6
Price
Year Built
In The Neighbourhood
Just Listed
Red Deer
$ 655,000
- Type
- Single Family
- Size
- 2,235 SqFt
- Rooms
- 5 Beds + 3 Baths
Real Broker
Just Listed
Red Deer
$ 655,000
- Type
- Single Family
- Size
- 2,235 SqFt
- Rooms
- 5 Beds + 3 Baths
Real Broker
Open House
Red Deer
$ 790,000
- Type
- Single Family
- Size
- 2,800 SqFt
- Rooms
- 6 Beds + 3 Baths
 Listed by: Century 21 Maximum
Open House
Red Deer
$ 790,000
- Type
- Single Family
- Size
- 2,800 SqFt
- Rooms
- 6 Beds + 3 Baths
Century 21 Maximum
Reduced
Red Deer
$ 699,900
- Type
- Single Family
- Size
- 1,399 SqFt
- Rooms
- 5 Beds + 3 Baths
Listed by: Big Earth Realty
Reduced
Red Deer
$ 699,900
- Type
- Single Family
- Size
- 1,399 SqFt
- Rooms
- 5 Beds + 3 Baths
Big Earth Realty
 Data is supplied by Pillar 9™ MLS® System. Pillar 9™ is the owner of the copyright in its MLS® System. Data is deemed reliable but is not guaranteed accurate by Pillar 9™. The trademarks MLS®, Multiple Listing Service® and the associated logos are owned by The Canadian Real Estate Association (CREA) and identify the quality of services provided by real estate professionals who are members of CREA. Used under license.

 Information should be deemed reliable but not guaranteed, all representations are approximate, and individual verification is recommended. Copyright ©2026 All rights reserved.
The trademarks REALTOR®, REALTORS® and the REALTOR® logo are controlled by The Canadian Real Estate Association (CREA) and identify real estate professionals who are members of CREA. The trademarks MLS®, Multiple Listing Service® and the associated logos are owned by CREA and identify the quality of
Information should be deemed reliable but not guaranteed, all representations are approximate, and individual verification is recommended. Copyright ©2026 All rights reserved.
The trademarks REALTOR®, REALTORS® and the REALTOR® logo are controlled by The Canadian Real Estate Association (CREA) and identify real estate professionals who are members of CREA. The trademarks MLS®, Multiple Listing Service® and the associated logos are owned by CREA and identify the quality of
 Data is supplied by Pillar 9™ MLS® System. Pillar 9™ is the owner of the copyright in its MLS® System. Data is deemed reliable but is not guaranteed accurate by Pillar 9™. The trademarks MLS®, Multiple Listing Service® and the associated logos are owned by The Canadian Real Estate Association (CREA) and identify the quality of services provided by real estate professionals who are members of CREA. Used under license.