

Address
5006 47 Avenue, Ponoka, AB
Price
$ 125,000
Property Attributes
- ID#A2343375
- TypeSingle Family
- Listing Status Active
- MunicipalityPonoka
- CityPonoka
- AreaCentral Ponoka
- NeighbourhoodCentral Ponoka
- Postal CodeT4J 1J3
- StyleBungalow
- Year Built1925
- Price$ 125,000
- Bedrooms1
- Bathrooms1
- Half Bathrooms0
- Sqr Footage1109
Data Source:
Canadian Real Estate Association (CREA)
Property Description
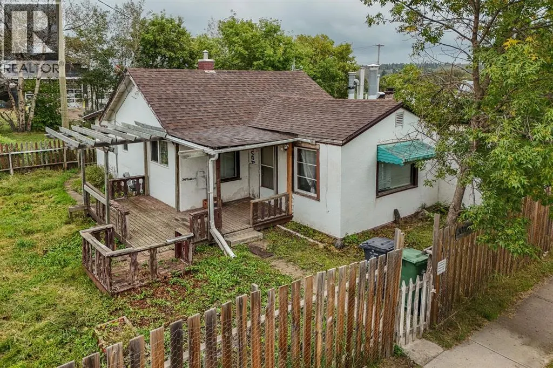
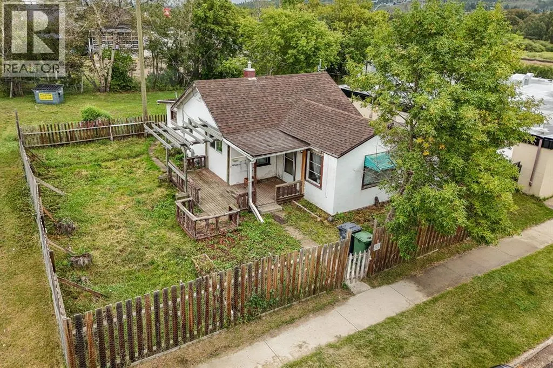
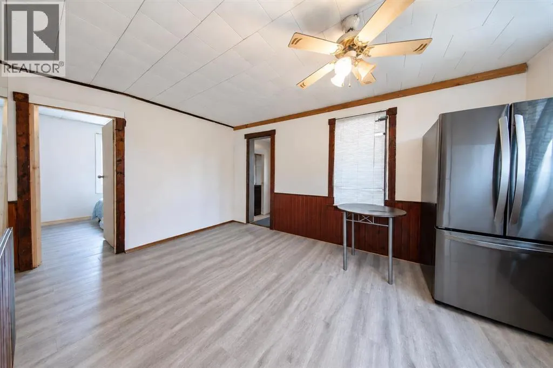
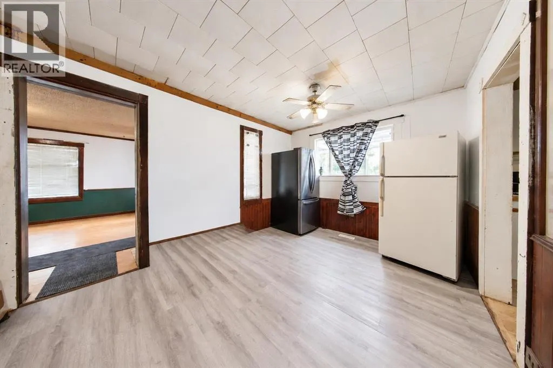
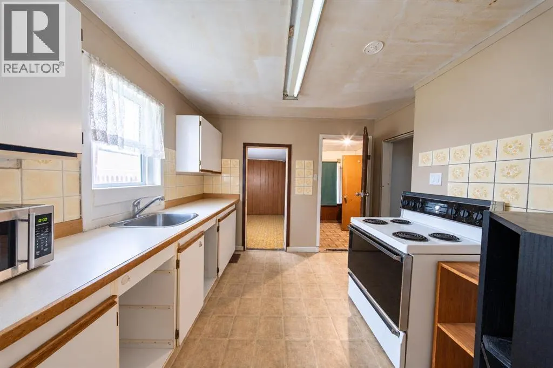
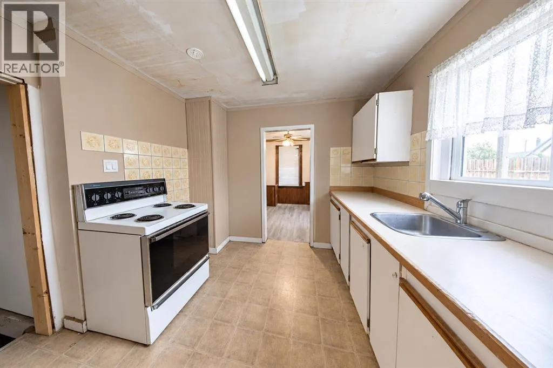
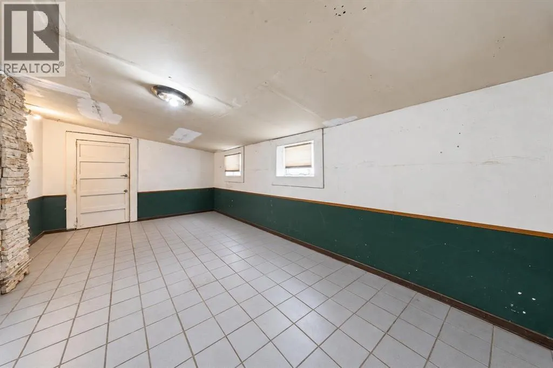
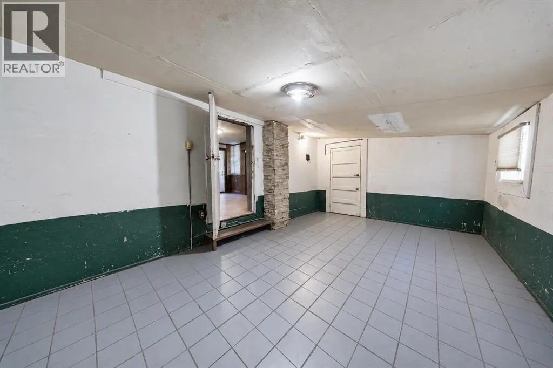
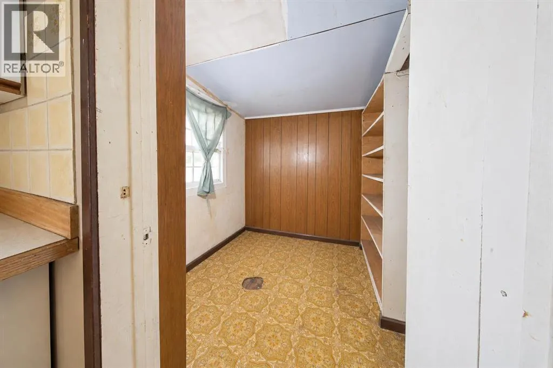
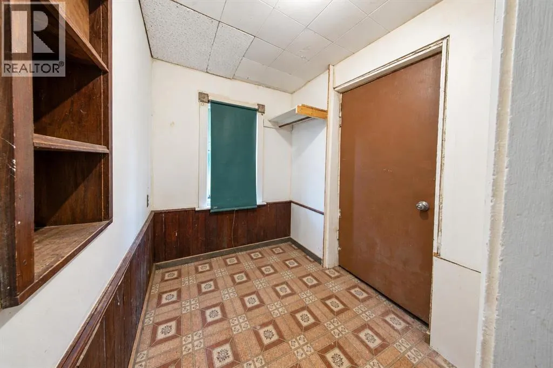
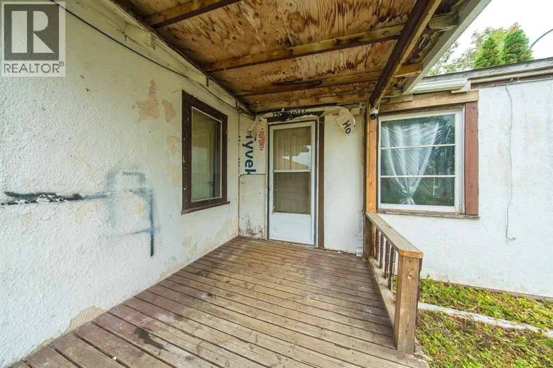
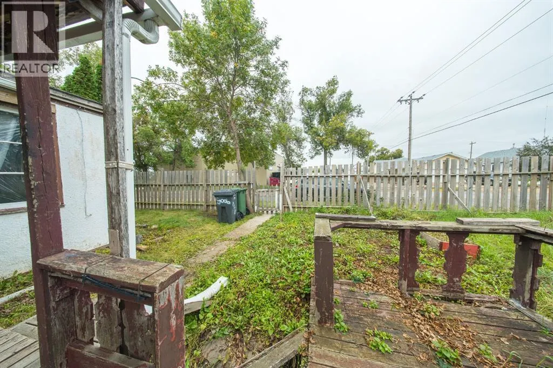
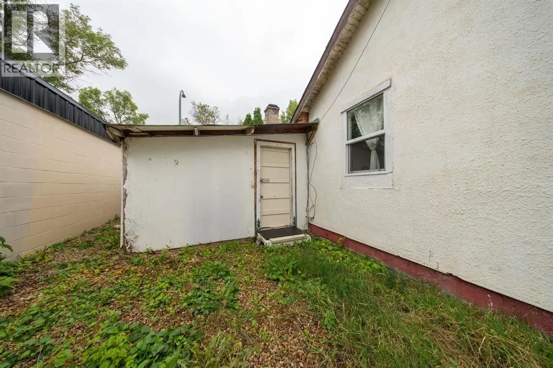
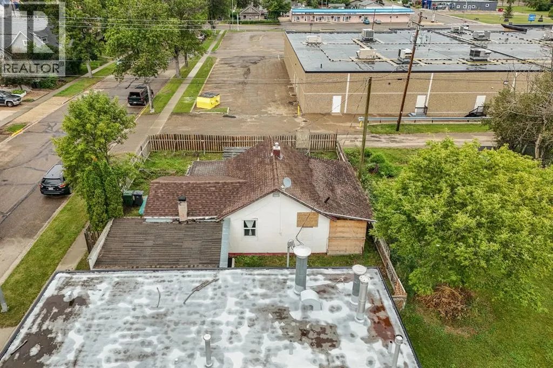
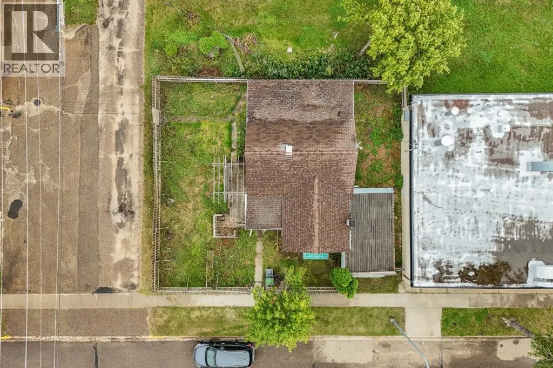
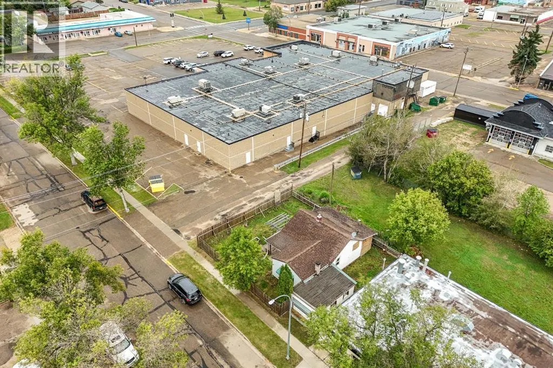
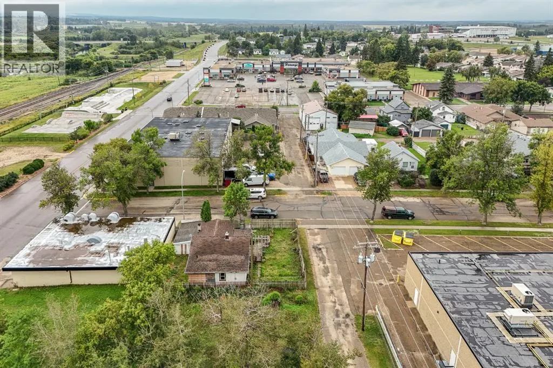
Located in the heart of downtown Ponoka, this property puts you close to the shopping, and everyday amenities — grocery store, bowling, Aqua-Flex swimming, and downtown businesses all just steps away. Zoned commercial but currently used as residential, it offers flexibility for a future owner or investor. Some windows and door handles have already been updated, and the home is ready for someone handy to bring it the rest of the way. (id:7434)
General Features
| Features | See remarks, Back lane |
|---|---|
| Property Type | Single Family |
| Zoning Description | C1 |
| CommunityName | Central Ponoka |
| Amenities | Park, Playground, Recreation Nearby, Schools, Shopping |
| Building Appliances | Refrigerator, Stove |
| Building Architectural Style | Bungalow |
| Building Cooling Type | None |
| Parking Space Total | 1 |
| Foundation Type | Poured Concrete |
| Building Type | House |
| Ownership Type | Freehold |
| Building.StoriesTotal | 1 |
Interior Features
| Building Fireplace Present | False |
|---|---|
| Building Heating Type | Forced air |
| Building Heating Fuel | Natural gas |
| Basement Development | Unfinished |
| Basement Type | Full (Unfinished) |
| Construction Material | Wood frame |
| Construction Style Attachment | Detached |
| Flooring Type | Laminate |
| Living Area Range | 1109 |
| Bedrooms | 1 |
Exterior Features
| Structure | None |
|---|---|
| Land Amenities | Park, Playground, Recreation Nearby, Schools, Shopping |
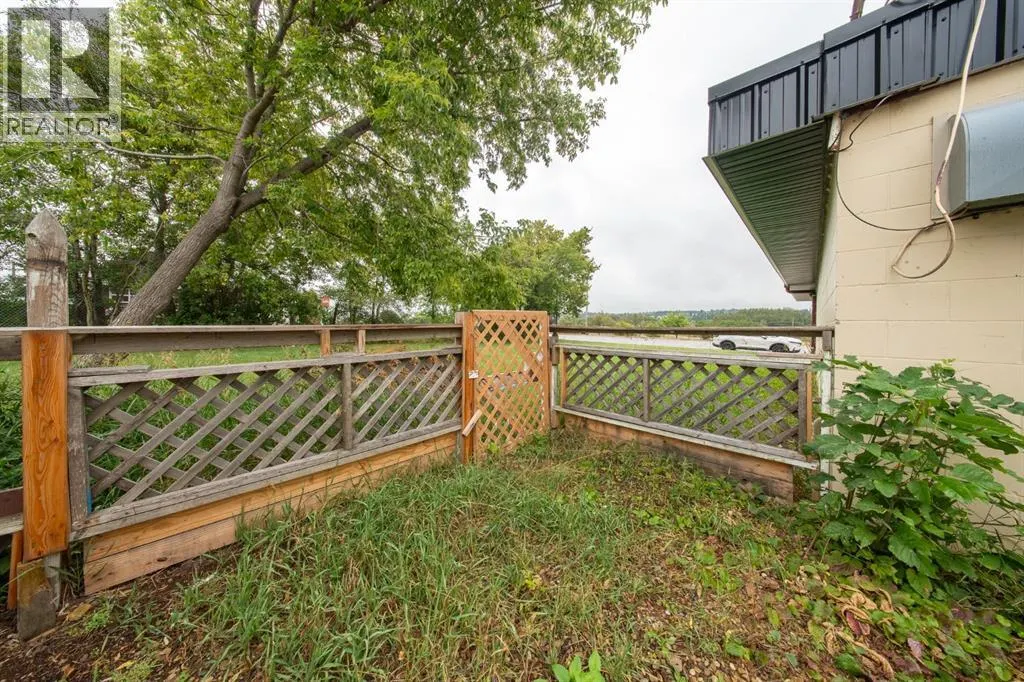
| Fence Type | Fence |
Room Details
| Room | Dimensions | Level | Flooring | Details |
|---|---|---|---|---|
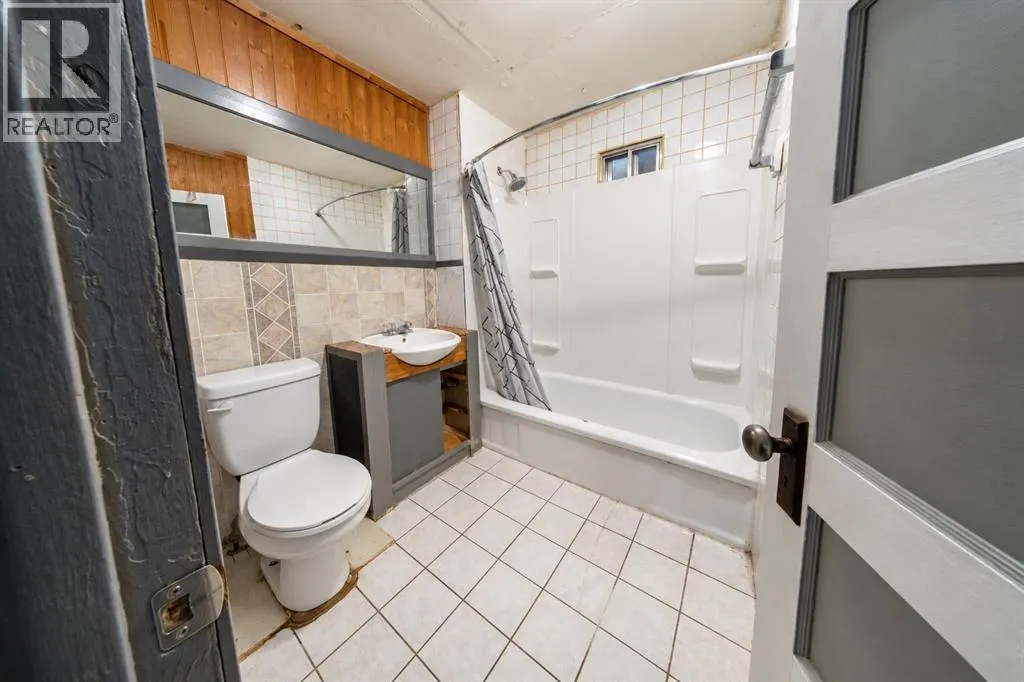
| 4pc Bathroom | .00 Ft x .00 Ft | Main level | ||
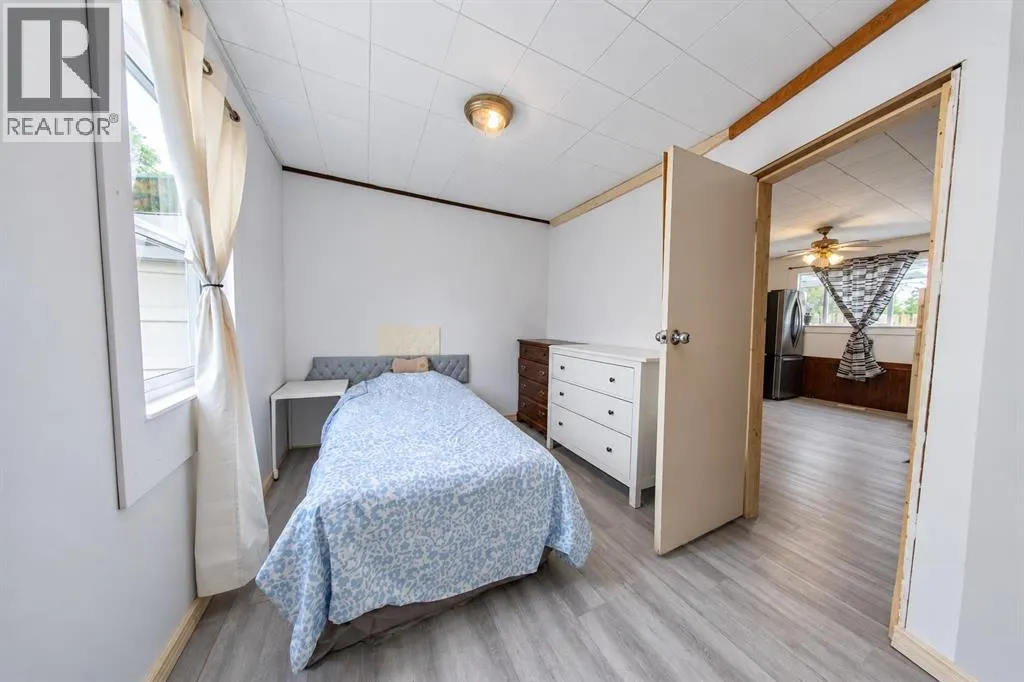
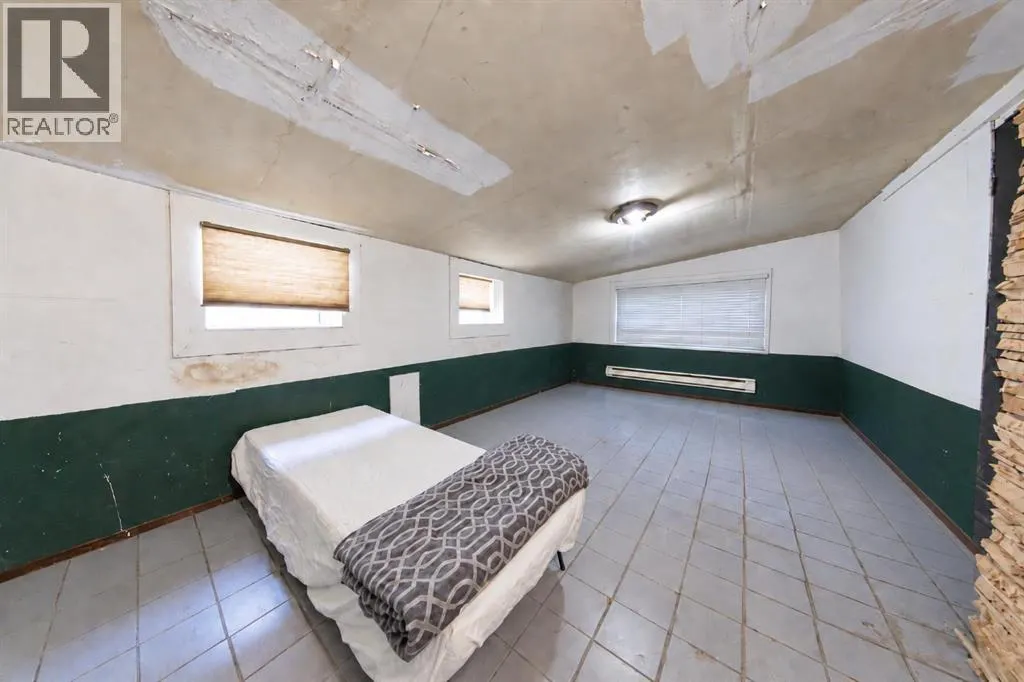
| Bedroom | 8.50 Ft x 13.17 Ft | Main level | ||
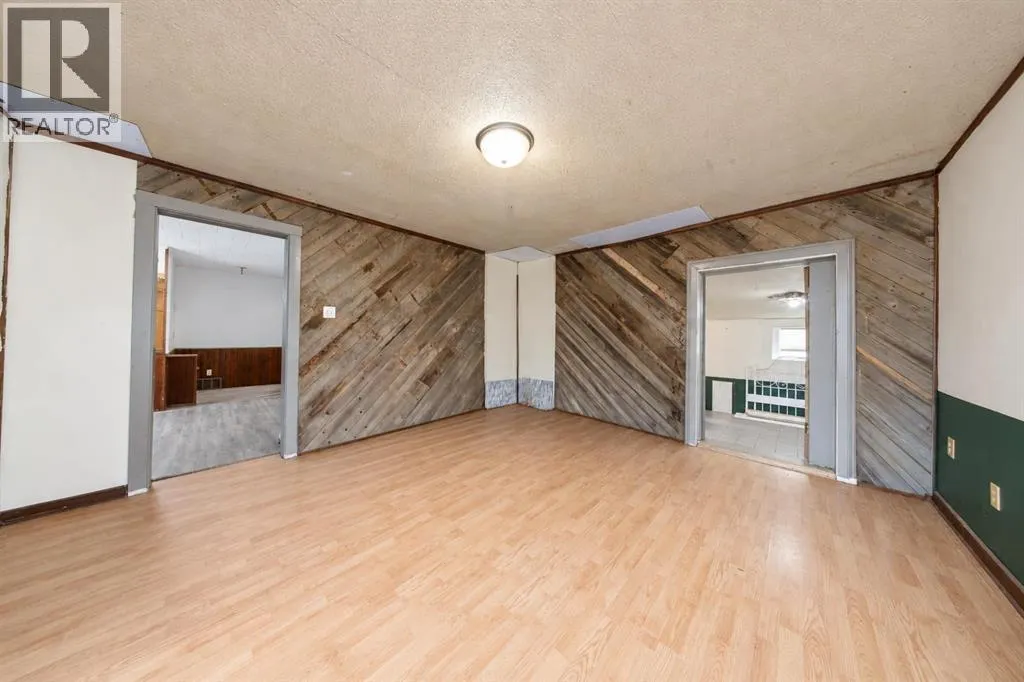
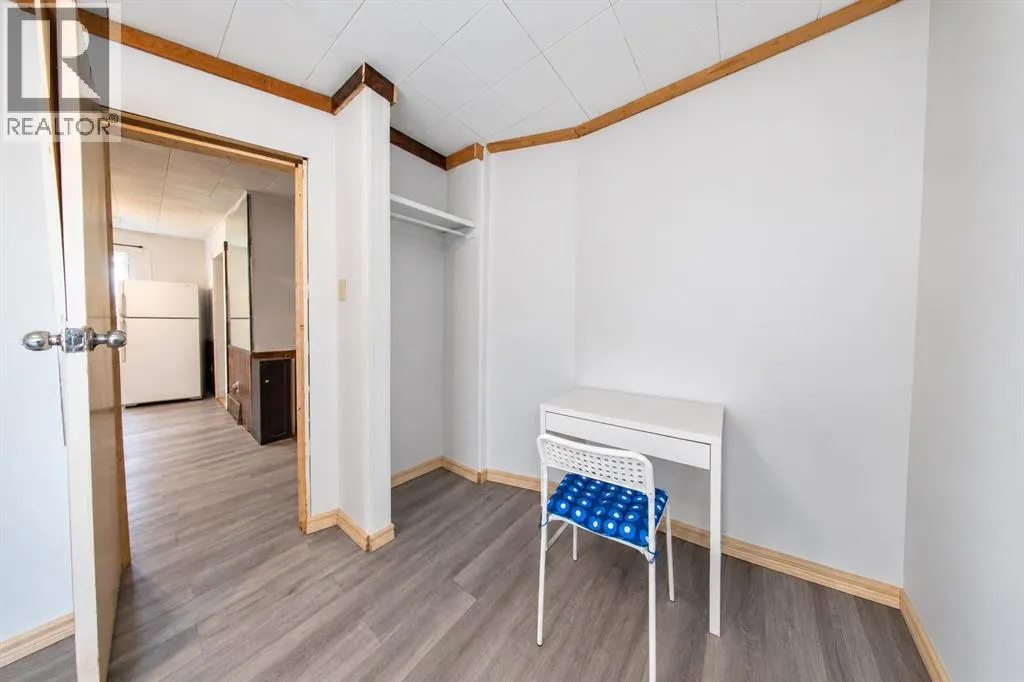
| Den | 10.83 Ft x 19.17 Ft | Main level | ||
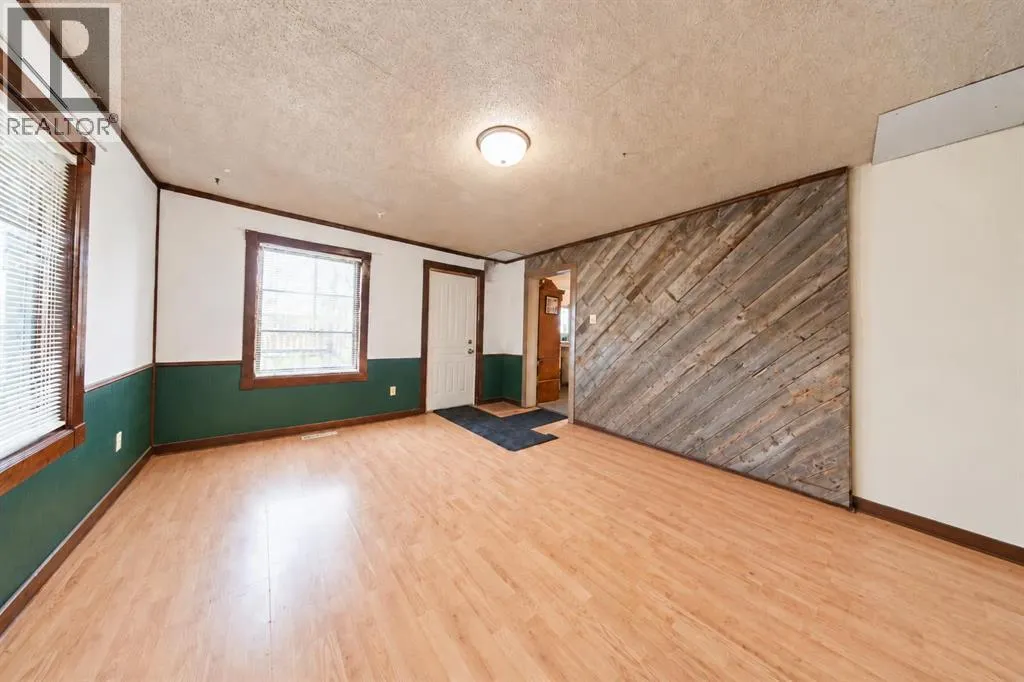
| Dining room | 15.58 Ft x 15.25 Ft | Main level | ||
| Kitchen | 9.83 Ft x 9.25 Ft | Main level | ||
| Living room | 14.00 Ft x 12.75 Ft | Main level |
Amenities
- Views
- New Construction
- Adult 55+
- Lease To Own
- No Strata Fees
- Furnished
- Primary On Main
- Air Conditioning
- Seller Finance
- Green
- Fixer Upper
- Horse
- Golf
- Fireplace
- Deck
- Garage
- Basement
- Pool

Property vs Single Family Average in T4J 1J3
Price
Year Built
In The Neighbourhood
Just Listed
Ponoka
$ 249,900
- Type
- Single Family
- Size
- 1,007 SqFt
- Rooms
- 2 Beds + 1.5 Baths
 Listed by: RE/MAX real estate central alberta
Just Listed
Ponoka
$ 249,900
- Type
- Single Family
- Size
- 1,007 SqFt
- Rooms
- 2 Beds + 1.5 Baths
RE/MAX real estate central alberta
Ponoka
$ 294,900
- Type
- Single Family
- Size
- 973 SqFt
- Rooms
- 2 Beds + 1.5 Baths
Listed by: RE/MAX real estate central alberta
Ponoka
$ 265,000
- Type
- Single Family
- Size
- 800 SqFt
- Rooms
- 3 Beds + 2 Baths
Listed by: RE/MAX real estate central alberta
Views
Ponoka
$ 249,900
- Type
- Single Family
- Size
- 1,099 SqFt
- Rooms
- 2 Beds + 1.5 Baths
Listed by: RE/MAX real estate central alberta
Primary On Main
Ponoka
$ 249,900
- Type
- Single Family
- Size
- 1,100 SqFt
- Rooms
- 2 Beds + 1.5 Baths
RE/MAX real estate central alberta
Primary On Main
Ponoka
$ 265,000
- Type
- Single Family
- Size
- 800 SqFt
- Rooms
- 3 Beds + 2 Baths
RE/MAX real estate central alberta
Views
Ponoka
$ 339,000
- Type
- Single Family
- Size
- 994 SqFt
- Rooms
- 3 Beds + 2 Baths
Listed by: RE/MAX real estate central alberta
Ponoka
$ 225,000
- Type
- Single Family
- Size
- 962 SqFt
- Rooms
- 3 Beds + 1 Baths
Listed by: Maxwell Real Estate Solutions Ltd.
Reduced
Ponoka
$ 225,000
- Type
- Single Family
- Size
- 1,226 SqFt
- Rooms
- 4 Beds + 2 Baths
Listed by: RE/MAX real estate central alberta
Reduced
Ponoka
$ 225,000
- Type
- Single Family
- Size
- 1,226 SqFt
- Rooms
- 4 Beds + 2 Baths
RE/MAX real estate central alberta
 Data is supplied by Pillar 9™ MLS® System. Pillar 9™ is the owner of the copyright in its MLS® System. Data is deemed reliable but is not guaranteed accurate by Pillar 9™. The trademarks MLS®, Multiple Listing Service® and the associated logos are owned by The Canadian Real Estate Association (CREA) and identify the quality of services provided by real estate professionals who are members of CREA. Used under license.

 Information should be deemed reliable but not guaranteed, all representations are approximate, and individual verification is recommended. Copyright ©2026 All rights reserved.
The trademarks REALTOR®, REALTORS® and the REALTOR® logo are controlled by The Canadian Real Estate Association (CREA) and identify real estate professionals who are members of CREA. The trademarks MLS®, Multiple Listing Service® and the associated logos are owned by CREA and identify the quality of
Information should be deemed reliable but not guaranteed, all representations are approximate, and individual verification is recommended. Copyright ©2026 All rights reserved.
The trademarks REALTOR®, REALTORS® and the REALTOR® logo are controlled by The Canadian Real Estate Association (CREA) and identify real estate professionals who are members of CREA. The trademarks MLS®, Multiple Listing Service® and the associated logos are owned by CREA and identify the quality of
 Data is supplied by Pillar 9™ MLS® System. Pillar 9™ is the owner of the copyright in its MLS® System. Data is deemed reliable but is not guaranteed accurate by Pillar 9™. The trademarks MLS®, Multiple Listing Service® and the associated logos are owned by The Canadian Real Estate Association (CREA) and identify the quality of services provided by real estate professionals who are members of CREA. Used under license.