
Primary on Main









Address
9238 111 Avenue, Grande Prairie, AB
Price
$ 389,900
Property Attributes
- ID#A2345432
- TypeSingle Family
- Listing Status Active
- MunicipalityGrande Prairie
- CityGrande Prairie
- AreaMountview
- NeighbourhoodMountview
- Postal CodeT8V 3G1
- StyleBungalow
- Year Built1972
- Price$ 389,900
- Bedrooms1+3
- Bathrooms2
- Half Bathrooms1
- Sqr Footage936
Data Source:
Canadian Real Estate Association (CREA)
Property Description
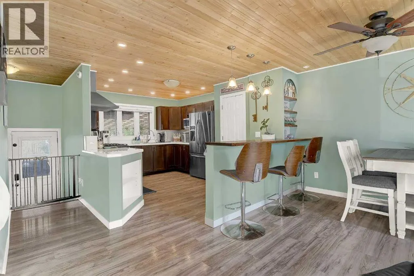
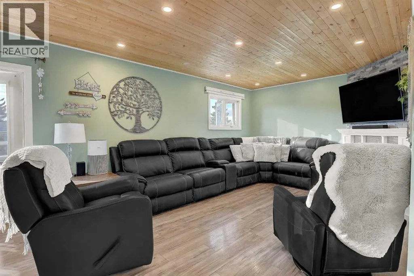
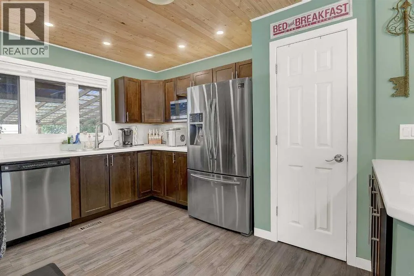
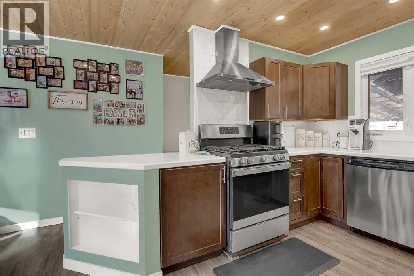
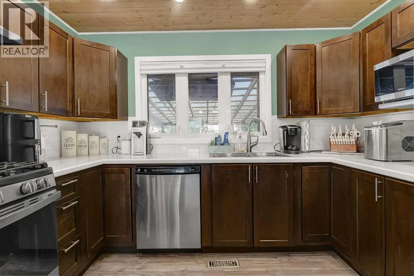
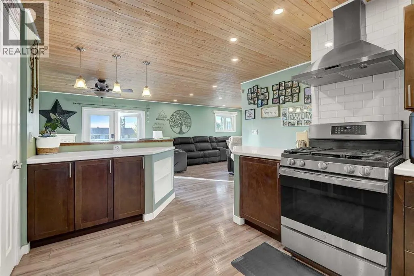
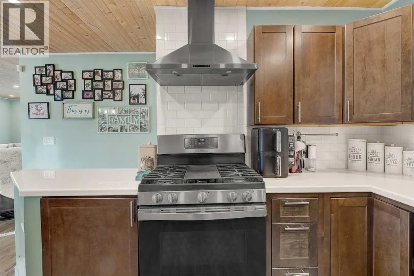
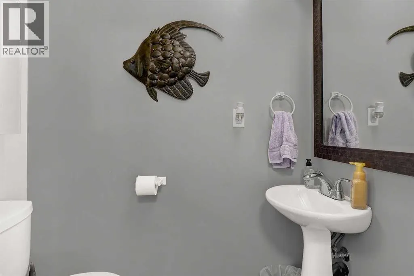
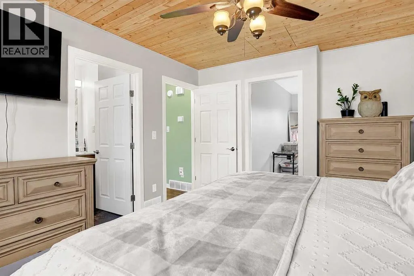
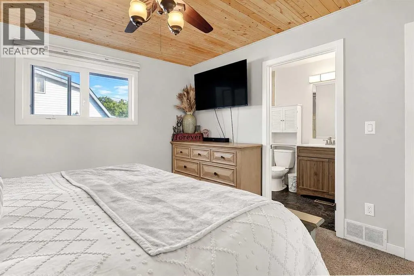
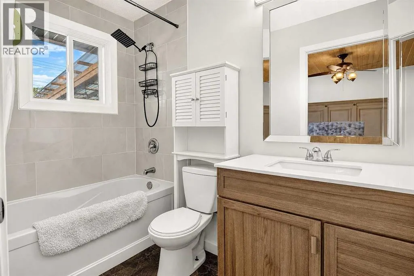
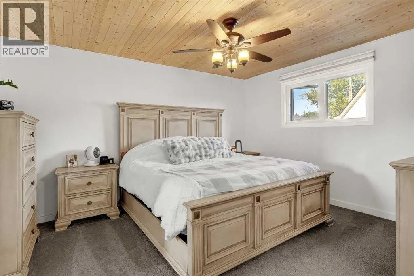
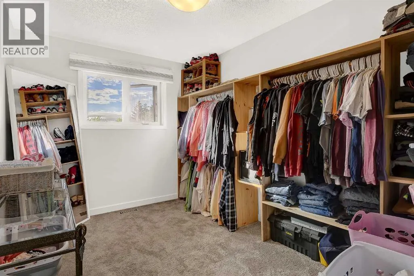
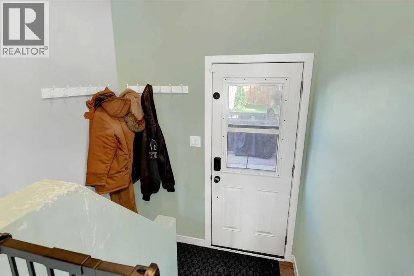
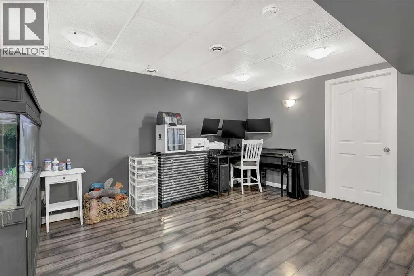
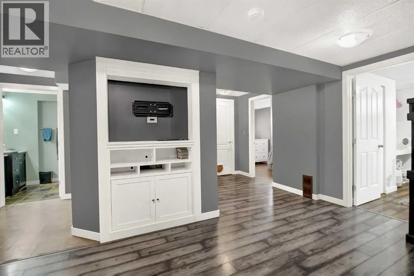
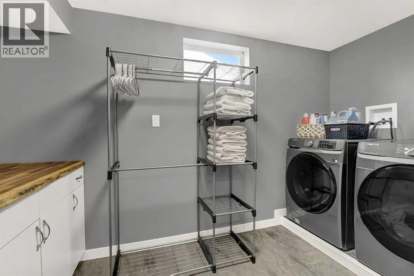
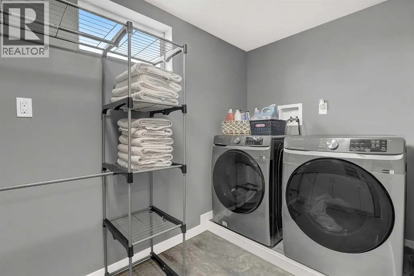
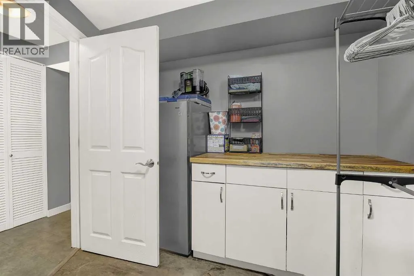
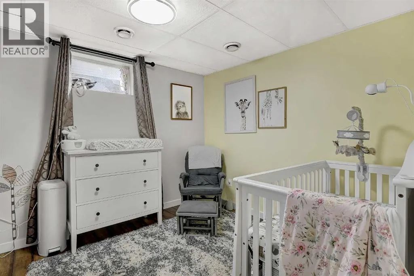
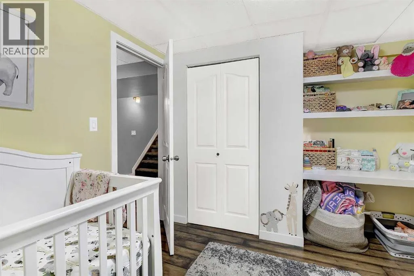
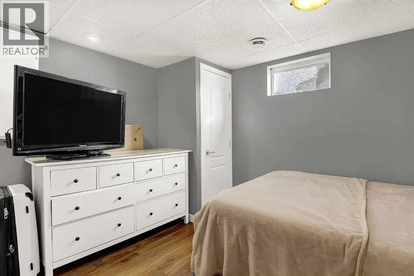
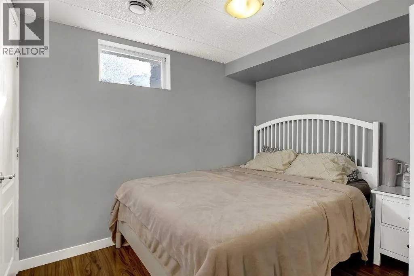
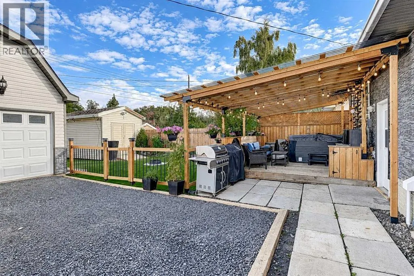
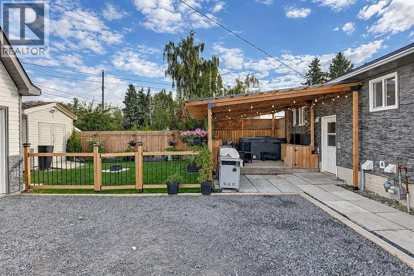
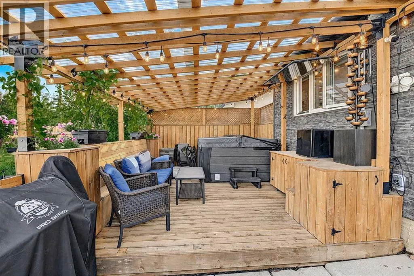
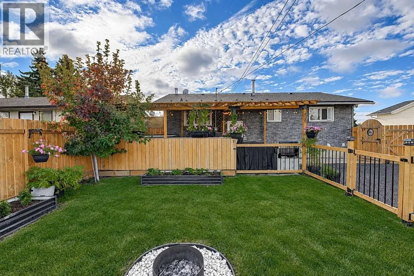
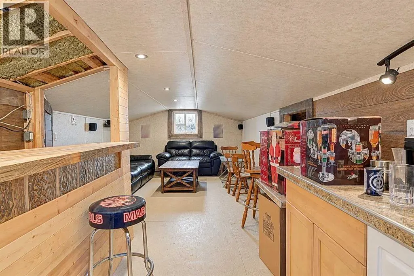
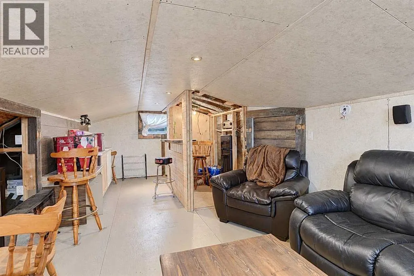
Discover this beautifully renovated 936-square-foot home at 9238 111 Avenue in Mountview! Thoughtfully updated throughout, it features a custom kitchen with epoxy countertops, a cozy breakfast nook, brand-new appliances, and a gas stove. The inviting open-concept living space includes built-in features, a striking stone electric fireplace, a dining-area bar, and a convenient two-piece bathroom. French doors lead to a sunny south-facing deck, ideal for enjoying your morning coffee or relaxing in the afternoon sun. The primary bedroom offers a four-piece ensuite and an adjoining bonus room that can serve as a walk-in closet, home office, or nursery. The lower level provides three additional bedrooms, a spacious family room, a three-piece bathroom, and a laundry area with a brand-new washer and dryer. Outside, the private, fully fenced backyard is an entertainer’s dream, complete with a covered deck, built-in seating and storage, a barbecue area, room for a hot tub, and a 10-by-16-foot storage shed. The impressive 23'x26' heated double garage also includes a versatile loft space above—perfect for a private retreat, hobby room, or creative studio. With plenty of parking and a park located just beyond the backyard, this exceptional property truly has it all! (id:7434)
General Features
| Features | See remarks, Other |
|---|---|
| Property Type | Single Family |
| Zoning Description | RG |
| CommunityName | Mountview |
| Amenities | Park, Playground, Schools, Shopping |
| Building Appliances | See remarks |
| Building Architectural Style | Bungalow |
| Building Cooling Type | None |
| Parking Space Total | 8 |
| Foundation Type | Poured Concrete |
| Building Type | House |
| Ownership Type | Freehold |
| Building.StoriesTotal | 1 |
Interior Features
| Building Fireplace Present | True |
|---|---|
| Building Fireplace Total | 1 |
| Building Heating Type | Forced air |
| Basement Development | Finished |
| Basement Type | Full (Finished) |
| Construction Style Attachment | Detached |
| Flooring Type | Carpeted, Ceramic Tile, Laminate |
| Living Area Range | 936 |
| Bedrooms | 1+3 |
Exterior Features
| Structure | Deck, See Remarks |
|---|---|
| Land Amenities | Park, Playground, Schools, Shopping |
| Exterior Finish | See Remarks |
| Fence Type | Fence |
Room Details
| Room | Dimensions | Level | Flooring | Details |
|---|---|---|---|---|
| 2pc Bathroom | 2.75 Ft x 5.58 Ft | Main level | ||
| 3pc Bathroom | 4.83 Ft x 9.42 Ft | Main level | ||
| Bedroom | 10.00 Ft x 10.00 Ft | Basement | ||
| Primary Bedroom | 11.75 Ft x 13.92 Ft | Main level |
Amenities
- Views
- New Construction
- Adult 55+
- Lease To Own
- No Strata Fees
- Furnished
- Primary On Main
- Air Conditioning
- Seller Finance
- Green
- Fixer Upper
- Horse
- Golf
- Fireplace
- Deck
- Garage
- Basement
- Pool

Property vs Single Family Average in T8V 3G1
Year Built
In The Neighbourhood
Just Listed
Hamilton (Mountview)
$ 869,900
- Type
- Single Family
- Rooms
- 5 Beds + 3 Baths
ROYAL LEPAGE CERTIFIED REALTY
Red Deer
$ 434,900
- Type
- Single Family
- Size
- 979 SqFt
- Rooms
- 4 Beds + 2 Baths
 Listed by: Century 21 Advantage
Primary On Main
Red Deer
$ 434,900
- Type
- Single Family
- Size
- 979 SqFt
- Rooms
- 4 Beds + 2 Baths
Century 21 Advantage
Red Deer
$ 425,500
- Type
- Single Family
- Size
- 1,279 SqFt
- Rooms
- 3 Beds + 2 Baths
Listed by: RE/MAX real estate central alberta
Red Deer
$ 434,900
- Type
- Single Family
- Size
- 1,216 SqFt
- Rooms
- 4 Beds + 2.5 Baths
Listed by: Lime Green Realty Central
Reduced
Red Deer
$ 525,900
- Type
- Single Family
- Size
- 1,154 SqFt
- Rooms
- 5 Beds + 3 Baths
Listed by: Real Broker
Primary On Main
Red Deer
$ 434,900
- Type
- Single Family
- Size
- 1,216 SqFt
- Rooms
- 4 Beds + 2.5 Baths
Lime Green Realty Central
Hamilton (Mountview)
$ 1,174,900
- Type
- Single Family
- Rooms
- 3 Beds + 2.5 Baths
ROYAL LEPAGE REALTY PLUS
Primary On Main
Red Deer
$ 425,500
- Type
- Single Family
- Size
- 1,279 SqFt
- Rooms
- 3 Beds + 2 Baths
RE/MAX real estate central alberta
 Data is supplied by Pillar 9™ MLS® System. Pillar 9™ is the owner of the copyright in its MLS® System. Data is deemed reliable but is not guaranteed accurate by Pillar 9™. The trademarks MLS®, Multiple Listing Service® and the associated logos are owned by The Canadian Real Estate Association (CREA) and identify the quality of services provided by real estate professionals who are members of CREA. Used under license.

 Information should be deemed reliable but not guaranteed, all representations are approximate, and individual verification is recommended. Copyright ©2026 All rights reserved.
The trademarks REALTOR®, REALTORS® and the REALTOR® logo are controlled by The Canadian Real Estate Association (CREA) and identify real estate professionals who are members of CREA. The trademarks MLS®, Multiple Listing Service® and the associated logos are owned by CREA and identify the quality of
Information should be deemed reliable but not guaranteed, all representations are approximate, and individual verification is recommended. Copyright ©2026 All rights reserved.
The trademarks REALTOR®, REALTORS® and the REALTOR® logo are controlled by The Canadian Real Estate Association (CREA) and identify real estate professionals who are members of CREA. The trademarks MLS®, Multiple Listing Service® and the associated logos are owned by CREA and identify the quality of
 Data is supplied by Pillar 9™ MLS® System. Pillar 9™ is the owner of the copyright in its MLS® System. Data is deemed reliable but is not guaranteed accurate by Pillar 9™. The trademarks MLS®, Multiple Listing Service® and the associated logos are owned by The Canadian Real Estate Association (CREA) and identify the quality of services provided by real estate professionals who are members of CREA. Used under license.