
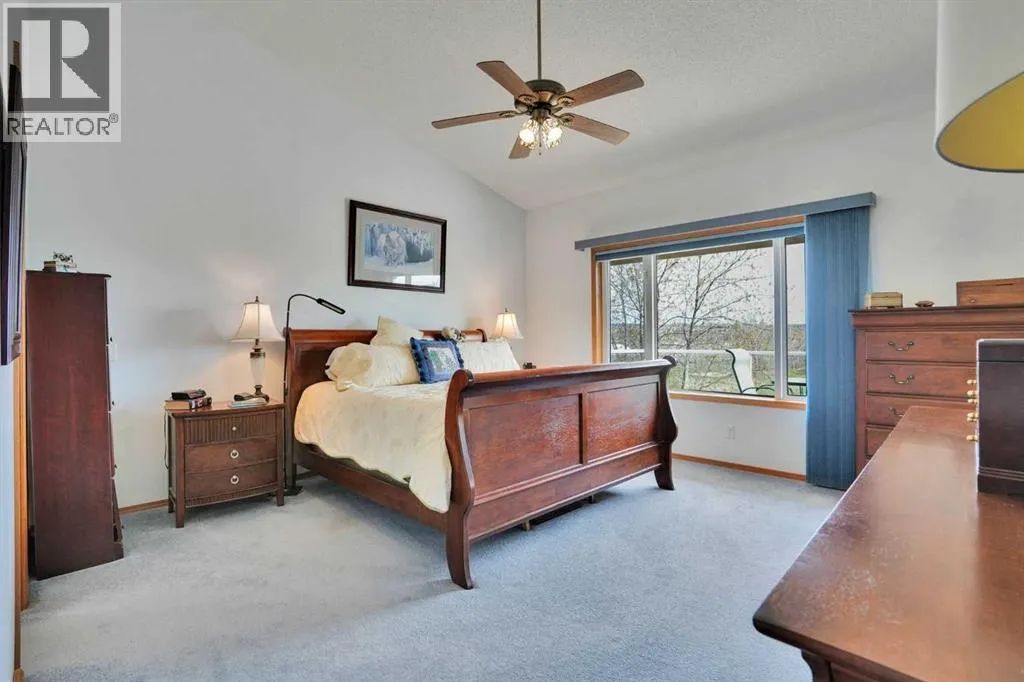
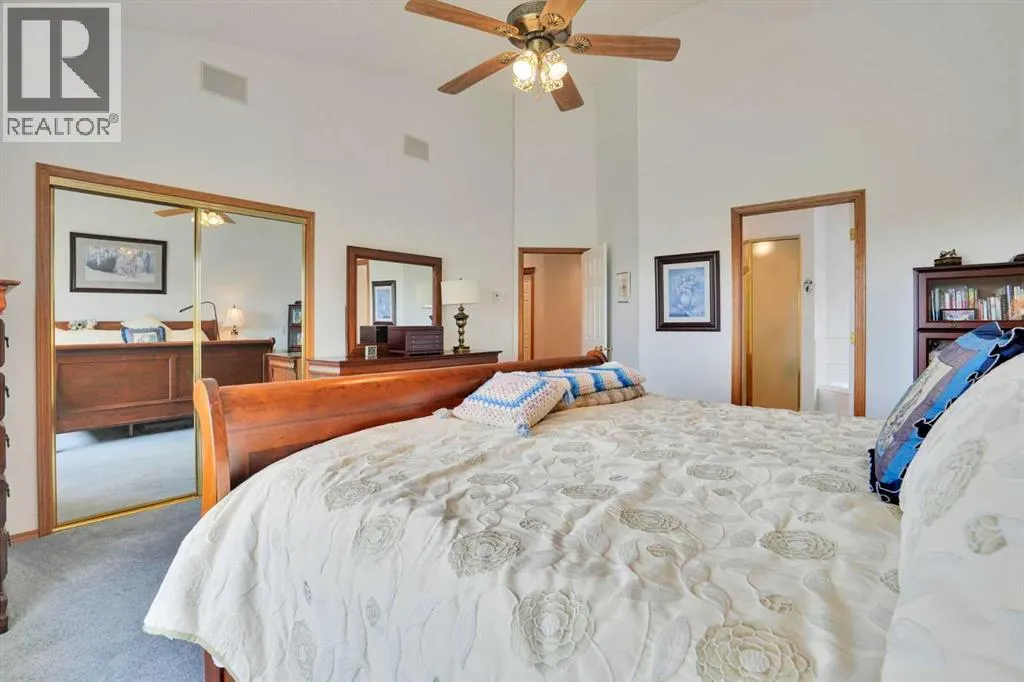
Golf Course - Primary on Main
Address
82 Valley Ridge Point Nw, Calgary, AB
Price
$ 998,800
Property Attributes
- ID#A2346149
- TypeSingle Family
- Listing Status Active
- MunicipalityCalgary
- CityCalgary
- AreaValley Ridge
- NeighbourhoodValley Ridge
- Postal CodeT3B 5R7
- StyleBungalow
- Year Built1997
- Price$ 998,800
- Bedrooms2+1
- Bathrooms3
- Half Bathrooms0
- Sqr Footage1605
Data Source:
Canadian Real Estate Association (CREA)
Property Description
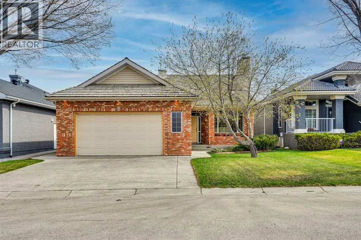
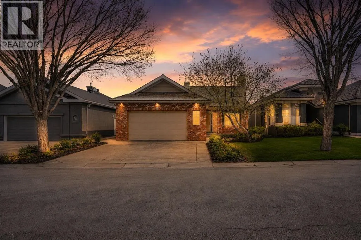
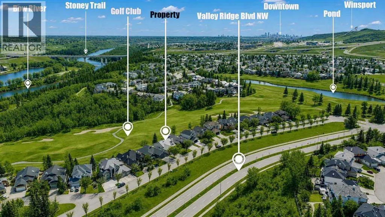
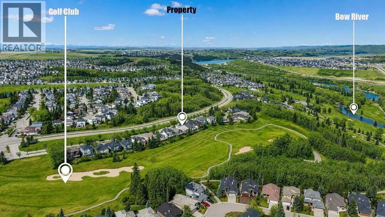
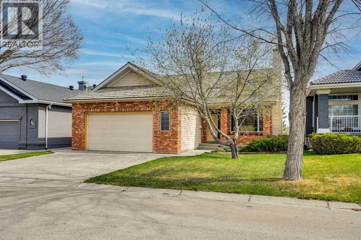
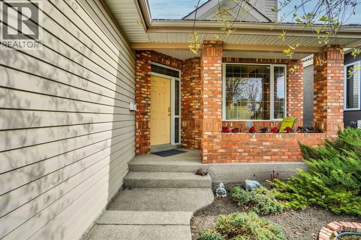
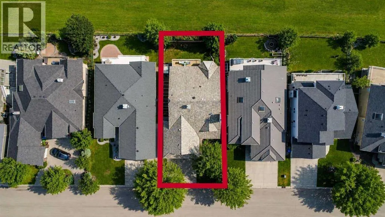
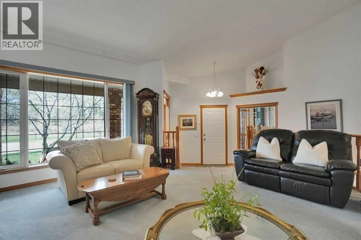
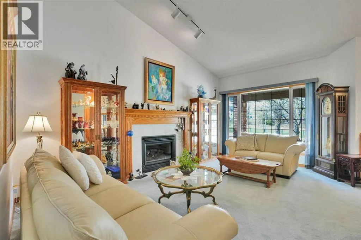
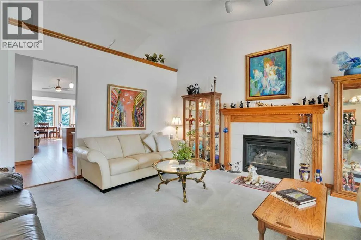
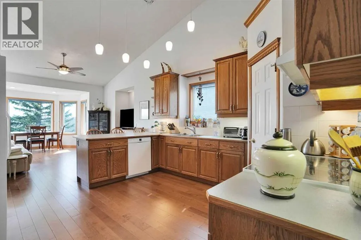
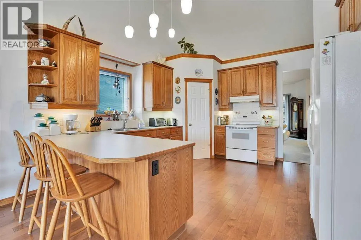
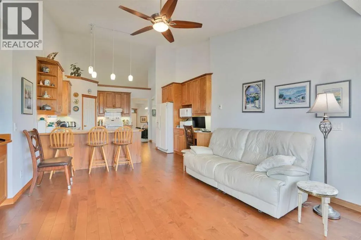
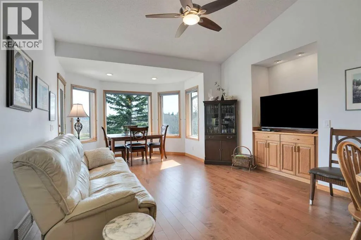
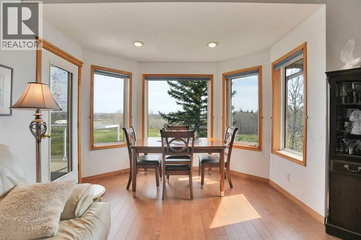
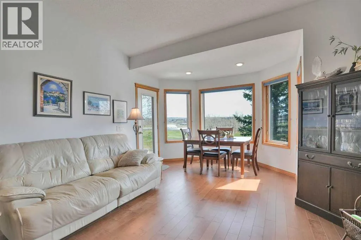
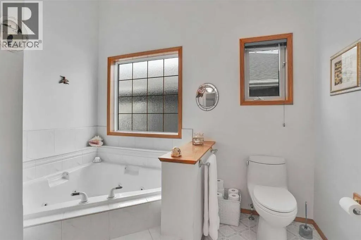
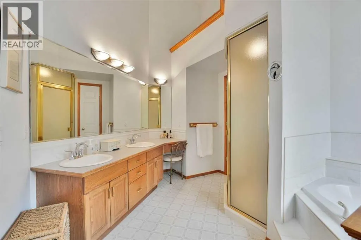
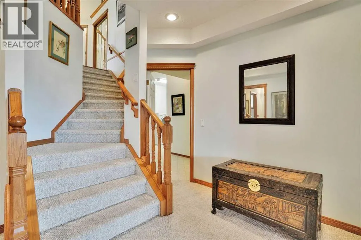
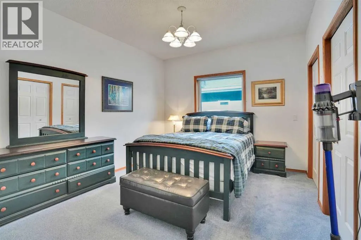
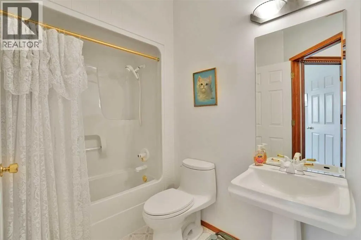
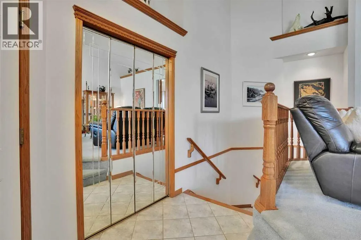
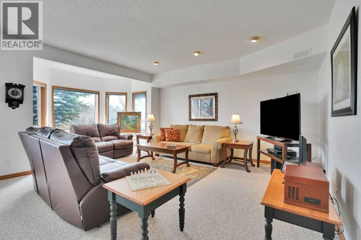
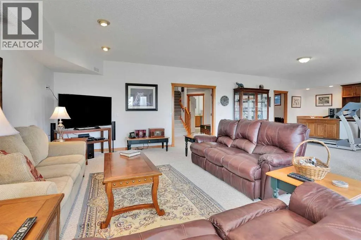
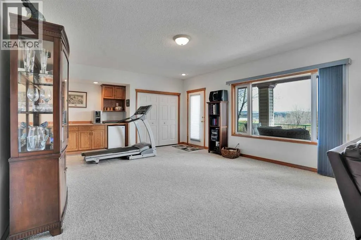
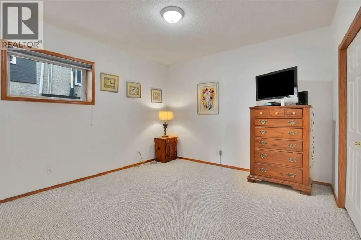
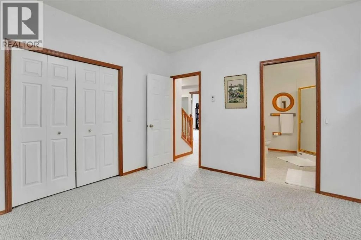
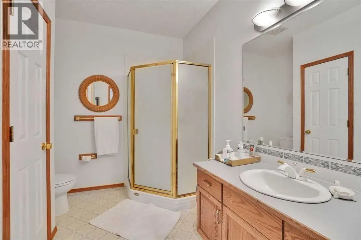
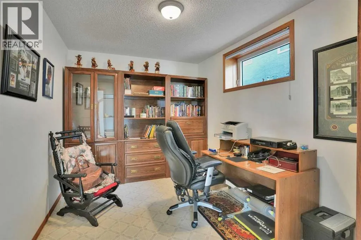
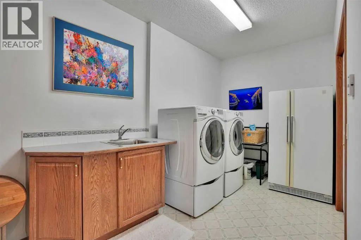
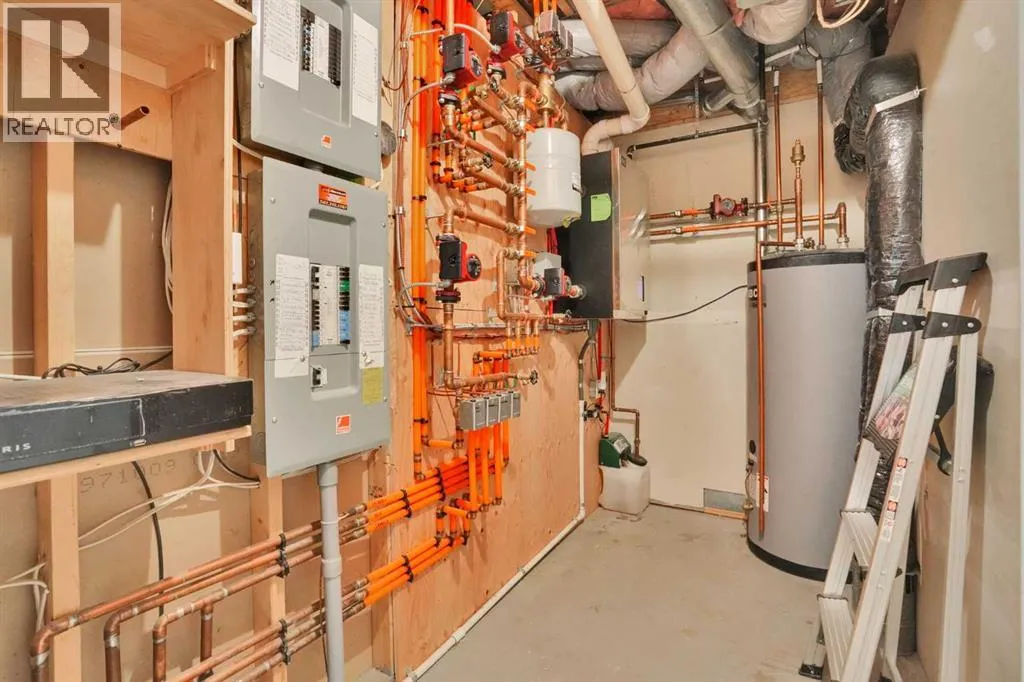
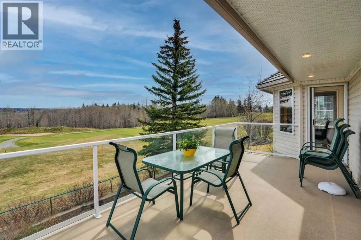
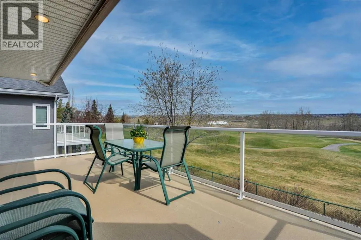
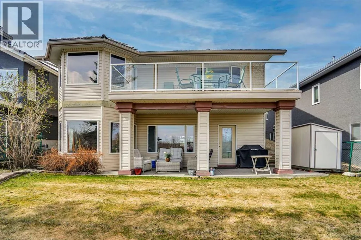
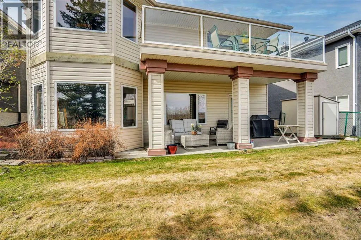
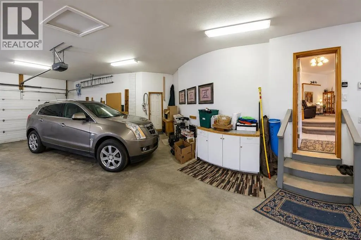
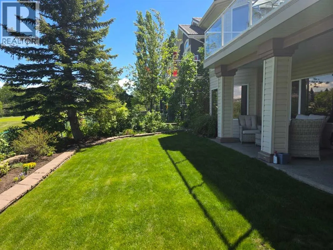
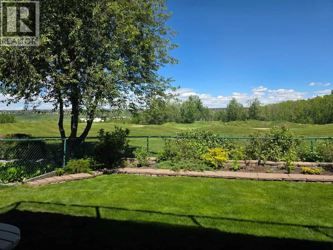
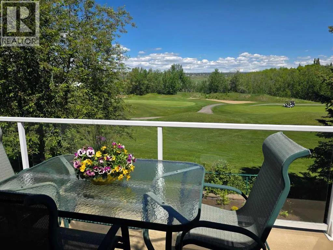
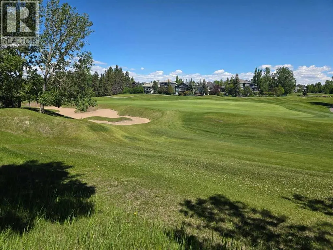
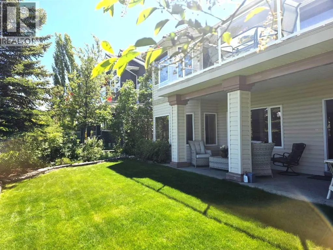
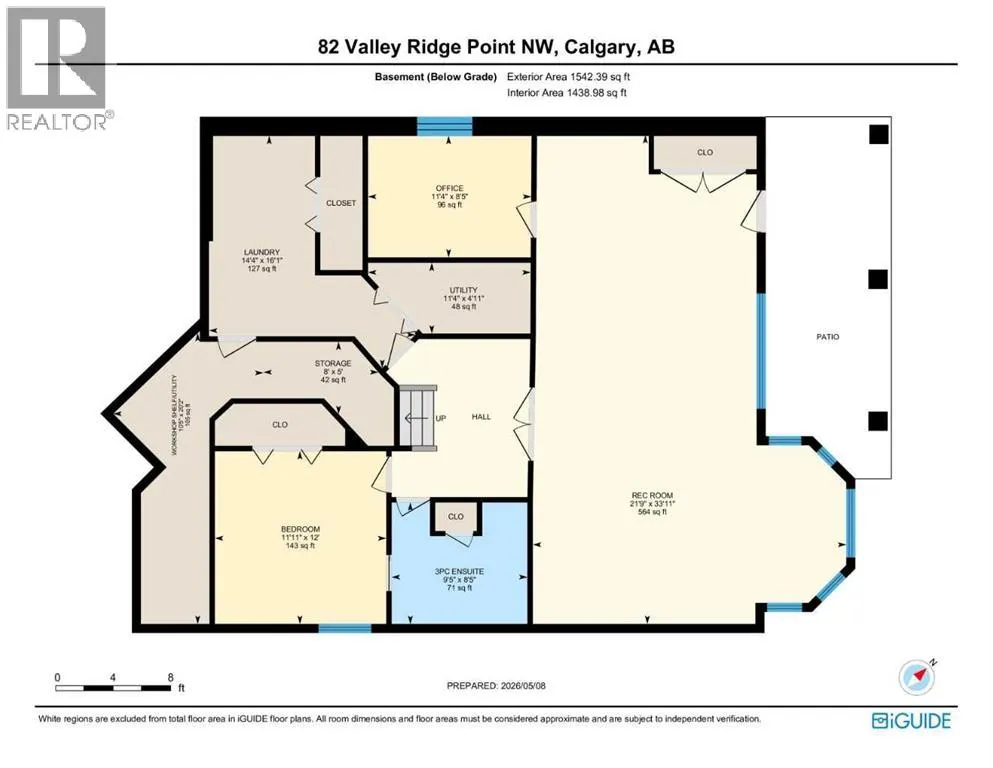
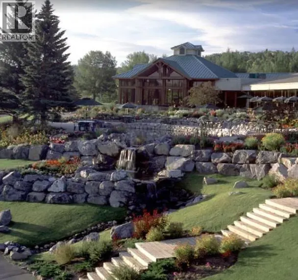
Immaculate, walkout bungalow backing directly onto Valley Ridge Golf Course. Picturesque fairway views, incredible privacy, and an abundance of natural light. Airy and open floor plan; vaulted ceilings, large windows, a fully developed lower level and seamless indoor-outdoor flow. Living is easy in this well rounded, over 3200 sq. ft. bungalow, 3 bedrooms, den, 3 baths, hardwood floors, plus fully developed walkout with incredible entertaining spaces - a huge recreation room, ample space for a games area, wet bar and direct access to the private covered patio. Enjoy the two spacious decks both with a gas line for a BBQ or fire table and a heated 528 sq.ft., oversized double garage. Radiant Hydronic heating system on BOTH levels (updated in 2019), with dedicated zones and thermostats for each room, landscaped yard with in ground sprinkler system. Private and coveted street in Valley Ridge on a private, quiet cul-de-sac. Just 20 minutes from downtown with quick access to Banff and Rocky Mountains. (id:7434)
General Features
| Features | Cul-de-sac, Gas BBQ Hookup |
|---|---|
| Community Features | Golf Course Development |
| Property Type | Single Family |
| Zoning Description | R-CG |
| CommunityName | Valley Ridge |
| Amenities | Golf Course, Park, Shopping |
| Building Appliances | Washer, Refrigerator, Water softener, Dishwasher, Stove, Dryer, Hood Fan, Window Coverings |
| Building Architectural Style | Bungalow |
| Building Basement Features | Walk out |
| Building Cooling Type | None |
| Parking Space Total | 2 |
| Foundation Type | Poured Concrete |
| Building Type | House |
| Ownership Type | Freehold |
| Building.StoriesTotal | 1 |
Interior Features
| Building Fireplace Present | True |
|---|---|
| Building Fireplace Total | 1 |
| Building Heating Type | Hot Water, In Floor Heating |
| Building Heating Fuel | Natural gas |
| Basement Development | Finished |
| Basement Type | Full (Finished) |
| Construction Material | Wood frame |
| Construction Style Attachment | Detached |
| Flooring Type | Carpeted, Hardwood |
| Living Area Range | 1605 |
| Bedrooms | 2+1 |
Exterior Features
| Structure | Deck |
|---|---|
| Land Amenities | Golf Course, Park, Shopping |
| Landscape Features | Landscaped |
| Exterior Finish | Brick, Vinyl siding |
| Fence Type | Fence |
Room Details
| Room | Dimensions | Level | Flooring | Details |
|---|---|---|---|---|
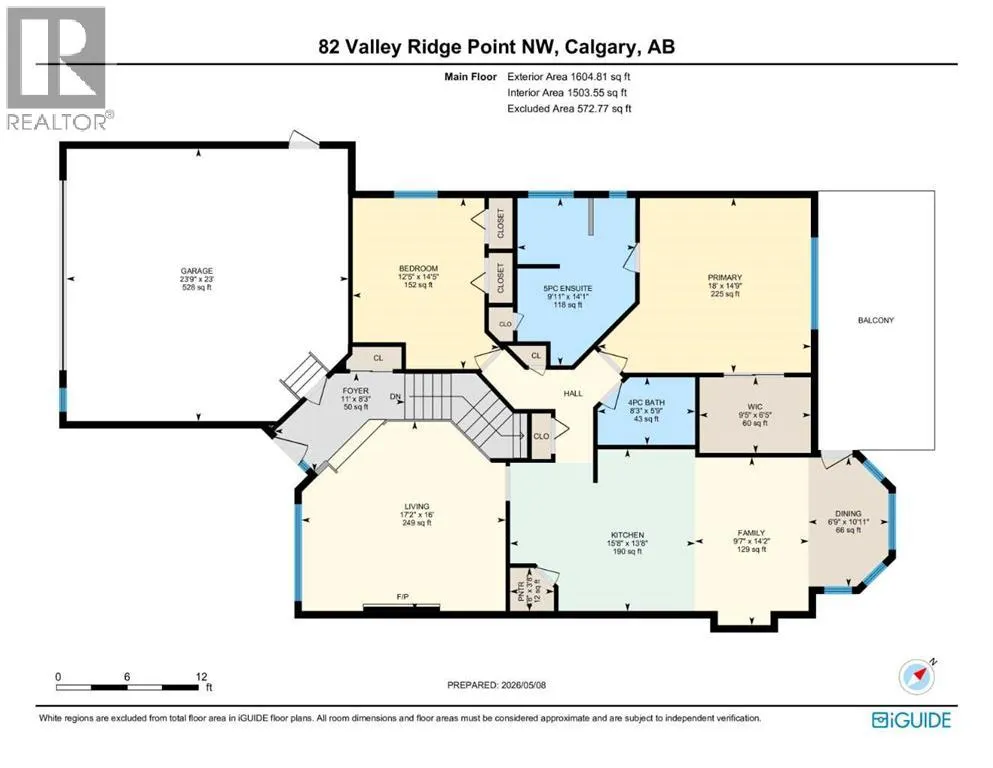
| 3pc Bathroom | 8.42 Ft x 9.42 Ft | Lower level | ||
| 4pc Bathroom | 5.75 Ft x 8.25 Ft | Main level | ||
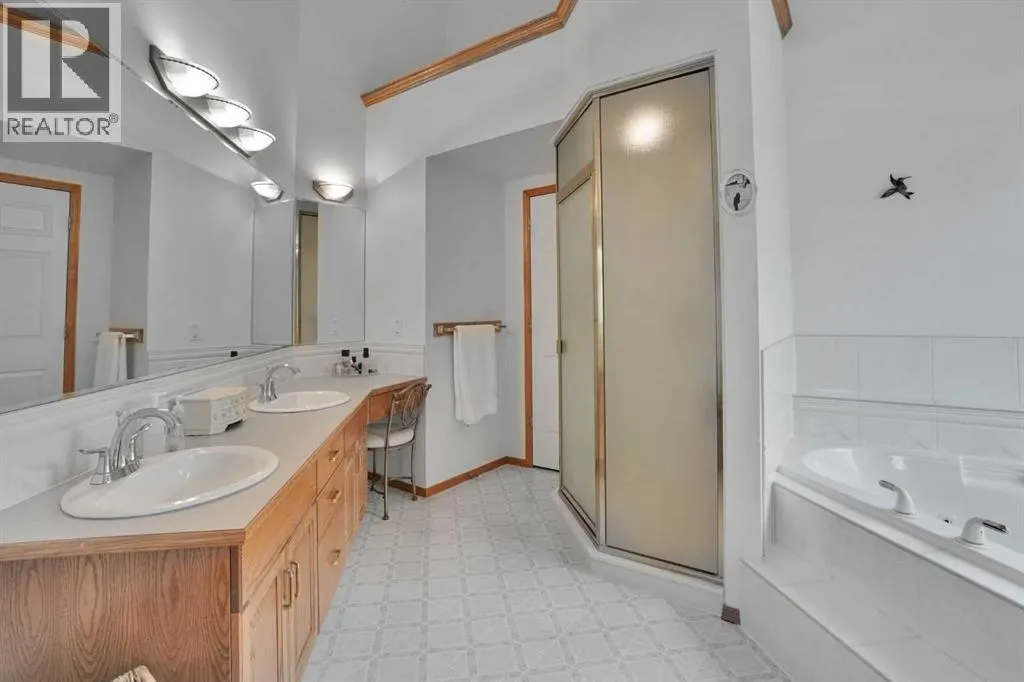
| 5pc Bathroom | 14.08 Ft x 9.92 Ft | Main level | ||
| Bedroom | 14.42 Ft x 12.42 Ft | Main level | ||
| Dining room | 10.92 Ft x 6.75 Ft | Main level | ||
| Family room | 14.17 Ft x 9.58 Ft | Main level | ||
| Foyer | 8.25 Ft x 11.00 Ft | Main level | ||
| Kitchen | 13.67 Ft x 15.67 Ft | Main level | ||
| Laundry room | 16.08 Ft x 14.33 Ft | Lower level | ||
| Living room | 16.00 Ft x 17.17 Ft | Main level | ||
| Office | 8.42 Ft x 11.33 Ft | Lower level | ||
| Pantry | 3.67 Ft x 3.67 Ft | Main level | ||
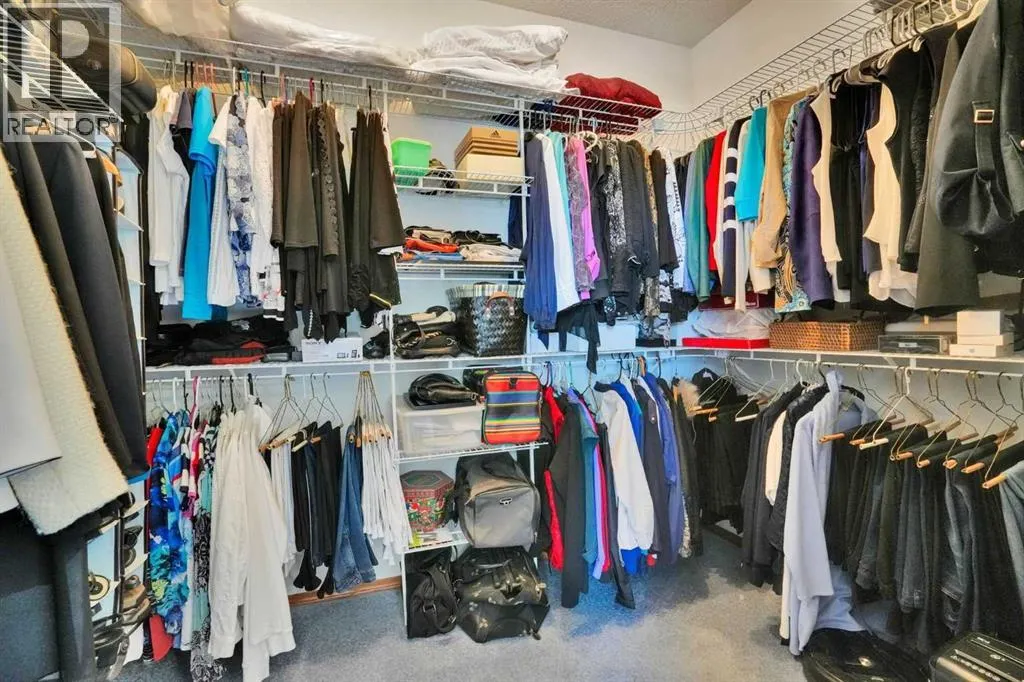
| Primary Bedroom | 14.75 Ft x 18.00 Ft | Main level | ||
| Recreational, Games room | 33.92 Ft x 21.75 Ft | Lower level | ||
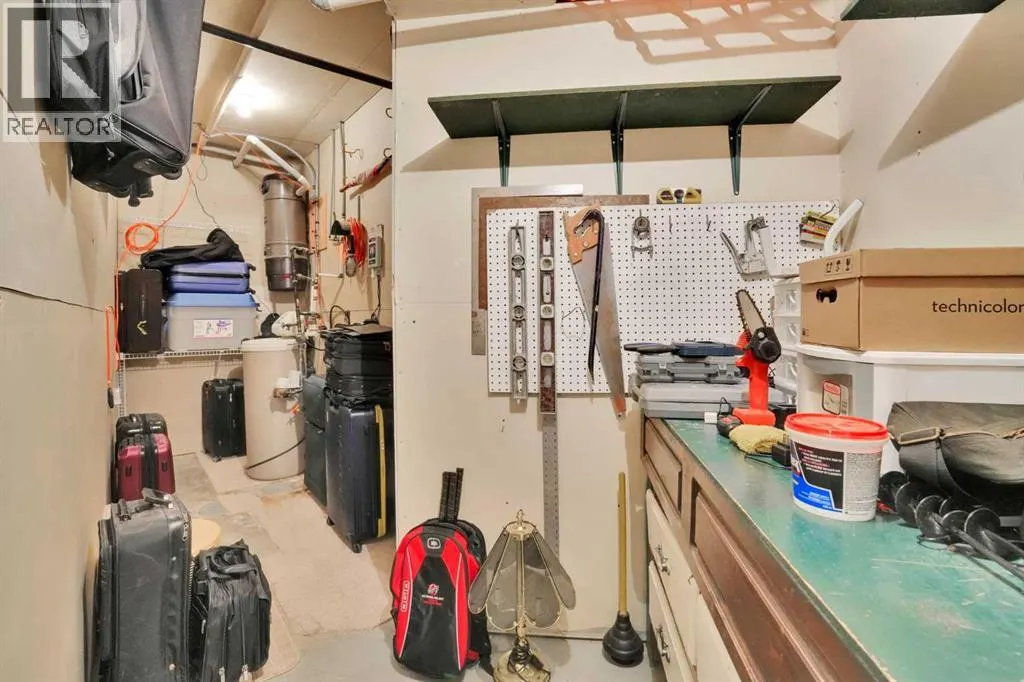
| Workshop | 20.17 Ft x 10.42 Ft | Lower level |
Amenities
- Views
- New Construction
- Adult 55+
- Lease To Own
- No Strata Fees
- Furnished
- Primary On Main
- Air Conditioning
- Seller Finance
- Green
- Fixer Upper
- Horse
- Golf
- Fireplace
- Deck
- Garage
- Basement
- Pool

Property vs Single Family Average in T3B 5R7
Price
Year Built
In The Neighbourhood
Just Listed
Calgary
$ 875,000
- Type
- Single Family
- Size
- 2,154 SqFt
- Rooms
- 4 Beds + 3.5 Baths
Real Broker
Just Listed
Calgary
$ 875,000
- Type
- Single Family
- Size
- 2,154 SqFt
- Rooms
- 4 Beds + 3.5 Baths
Real Broker
Views
Calgary
$ 998,000
- Type
- Single Family
- Size
- 2,389 SqFt
- Rooms
- 5 Beds + 3.5 Baths
Century 21 Bravo Realty
Golf Course
Calgary
$ 998,000
- Type
- Single Family
- Size
- 2,390 SqFt
- Rooms
- 5 Beds + 3.5 Baths
Century 21 Bravo Realty
Golf Course
Calgary
$ 825,000
- Type
- Single Family
- Size
- 2,371 SqFt
- Rooms
- 4 Beds + 3.5 Baths
Real Broker
Primary On Main
Calgary
$ 1,749,000
- Type
- Single Family
- Size
- 3,383 SqFt
- Rooms
- 4 Beds + 5.5 Baths
RE/MAX Key
Golf Course
Calgary
$ 678,000
- Type
- Single Family
- Size
- 1,774 SqFt
- Rooms
- 4 Beds + 3.5 Baths
RE/MAX First
Golf Course
Calgary
$ 678,000
- Type
- Single Family
- Size
- 1,774 SqFt
- Rooms
- 4 Beds + 3.5 Baths
RE/MAX First
Open House
Calgary
$ 1,100,000
- Type
- Single Family
- Size
- 2,556 SqFt
- Rooms
- 5 Beds + 3.5 Baths
eXp Realty
Open House
Calgary
$ 1,100,000
- Type
- Single Family
- Size
- 2,557 SqFt
- Rooms
- 5 Beds + 3.5 Baths
eXp Realty
 Data is supplied by Pillar 9™ MLS® System. Pillar 9™ is the owner of the copyright in its MLS® System. Data is deemed reliable but is not guaranteed accurate by Pillar 9™. The trademarks MLS®, Multiple Listing Service® and the associated logos are owned by The Canadian Real Estate Association (CREA) and identify the quality of services provided by real estate professionals who are members of CREA. Used under license.

 Data is supplied by Pillar 9™ MLS® System. Pillar 9™ is the owner of the copyright in its MLS® System. Data is deemed reliable but is not guaranteed accurate by Pillar 9™. The trademarks MLS®, Multiple Listing Service® and the associated logos are owned by The Canadian Real Estate Association (CREA) and identify the quality of services provided by real estate professionals who are members of CREA. Used under license.
Last Update: September 22, 2026 8:38 PM UT
Data is supplied by Pillar 9™ MLS® System. Pillar 9™ is the owner of the copyright in its MLS® System. Data is deemed reliable but is not guaranteed accurate by Pillar 9™. The trademarks MLS®, Multiple Listing Service® and the associated logos are owned by The Canadian Real Estate Association (CREA) and identify the quality of services provided by real estate professionals who are members of CREA. Used under license.
Last Update: September 22, 2026 8:38 PM UT
 Information should be deemed reliable but not guaranteed, all representations are approximate, and individual verification is recommended. Copyright ©2026 All rights reserved.
The trademarks REALTOR®, REALTORS® and the REALTOR® logo are controlled by The Canadian Real Estate Association (CREA) and identify real estate professionals who are members of CREA. The trademarks MLS®, Multiple Listing Service® and the associated logos are owned by CREA and identify the quality of
Information should be deemed reliable but not guaranteed, all representations are approximate, and individual verification is recommended. Copyright ©2026 All rights reserved.
The trademarks REALTOR®, REALTORS® and the REALTOR® logo are controlled by The Canadian Real Estate Association (CREA) and identify real estate professionals who are members of CREA. The trademarks MLS®, Multiple Listing Service® and the associated logos are owned by CREA and identify the quality of
 Data is supplied by Pillar 9™ MLS® System. Pillar 9™ is the owner of the copyright in its MLS® System. Data is deemed reliable but is not guaranteed accurate by Pillar 9™. The trademarks MLS®, Multiple Listing Service® and the associated logos are owned by The Canadian Real Estate Association (CREA) and identify the quality of services provided by real estate professionals who are members of CREA. Used under license.