
Open House Sat, Sep 26th 12:00 PM - 04:00 PM













Address
7 Woodbrook Way Sw, Calgary, AB
Price
$ 639,900
Open House Sat, Sep 26th 12:00 PM - 04:00 PM
Property Attributes
- ID#A2346273
- TypeSingle Family
- Listing Status Active
- MunicipalityCalgary
- CityCalgary
- AreaWoodbine
- NeighbourhoodWoodbine
- Postal CodeT2W 4J7
- Style
- Year Built1980
- Price$ 639,900
- Bedrooms3+1
- Bathrooms2
- Half Bathrooms1
- Sqr Footage1652
Data Source:
Canadian Real Estate Association (CREA)
Property Description
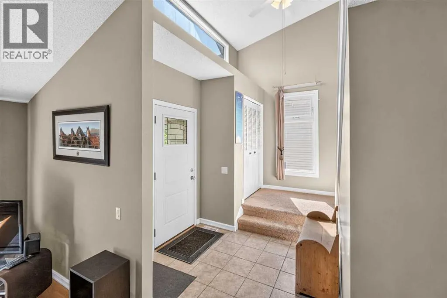
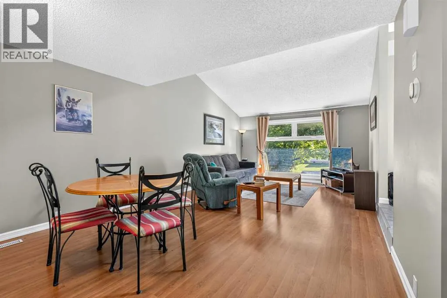
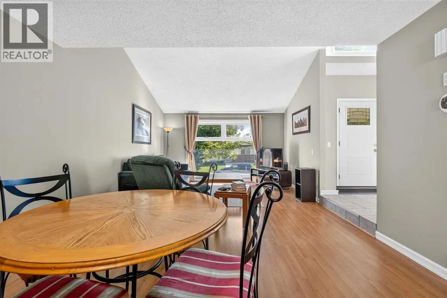
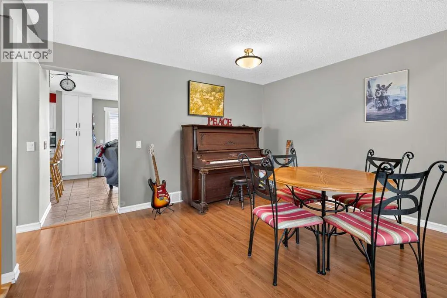
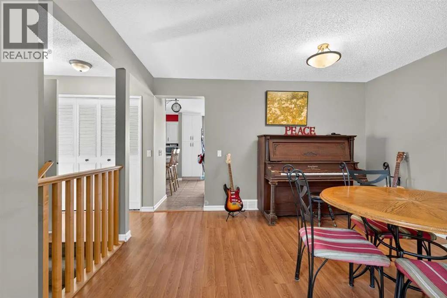
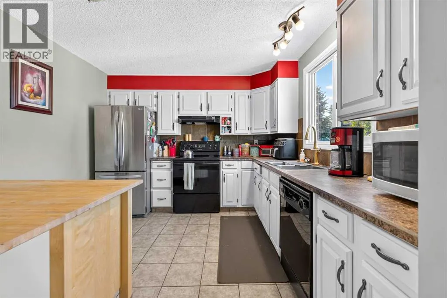
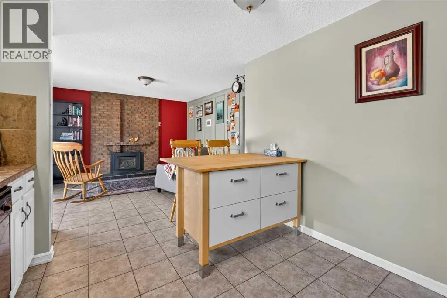
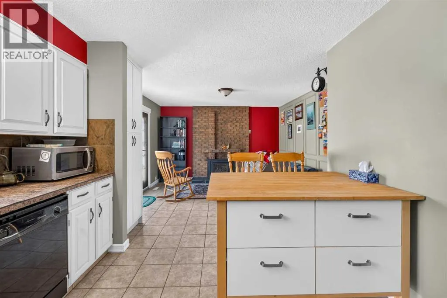
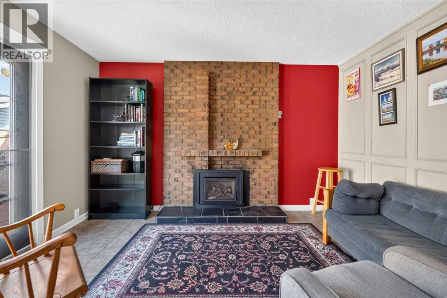
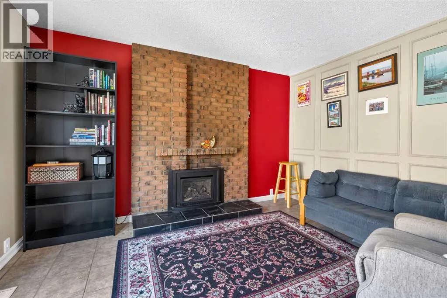
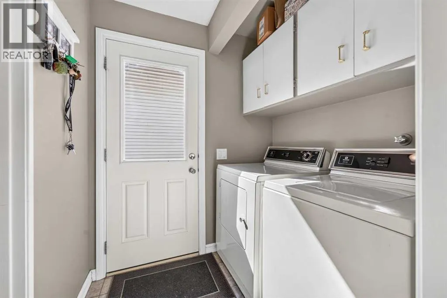
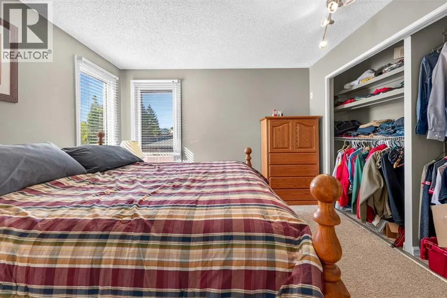
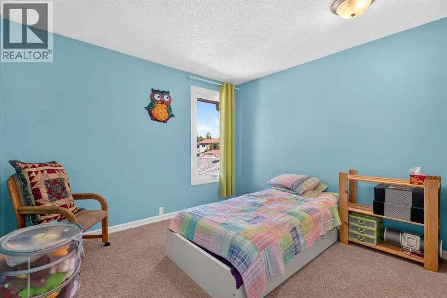
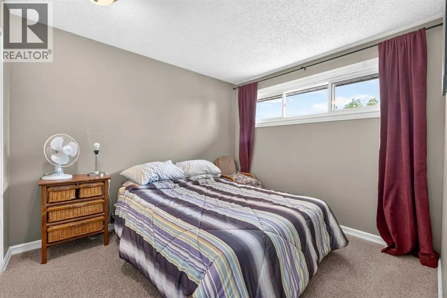
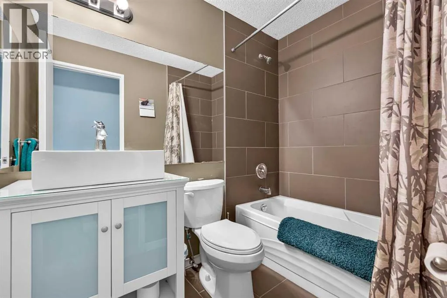
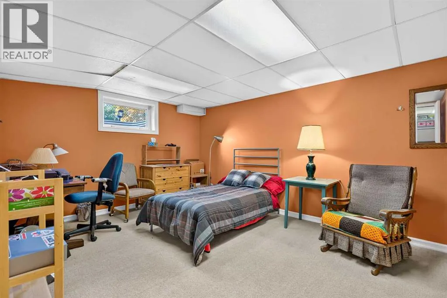
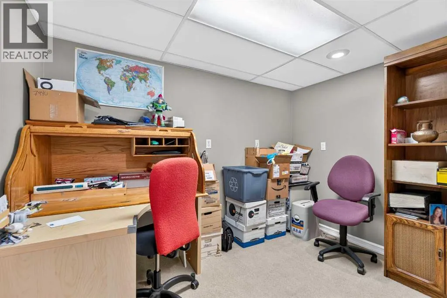
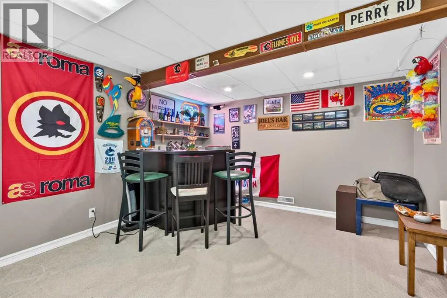
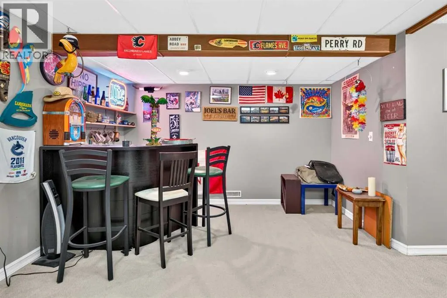
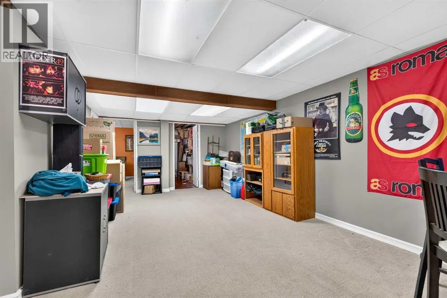
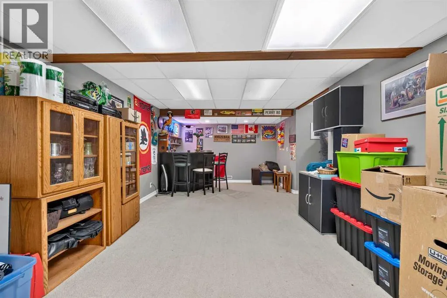
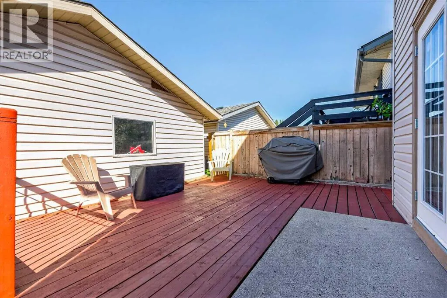
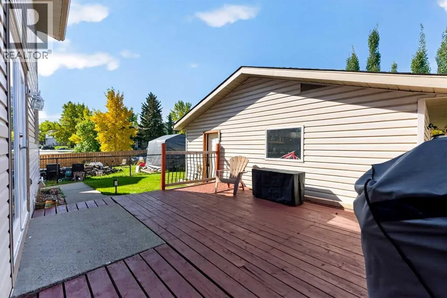
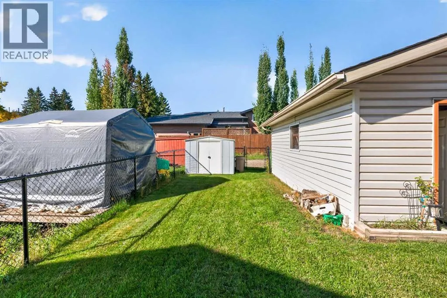
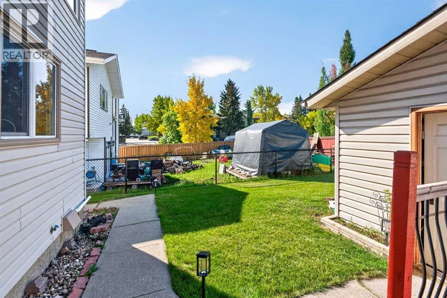
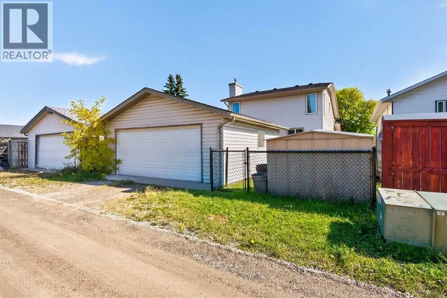
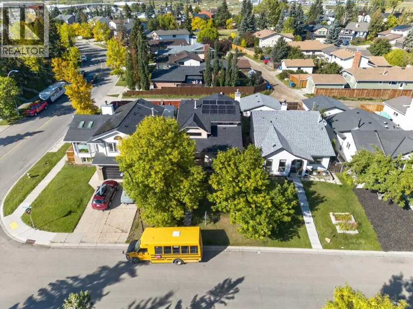
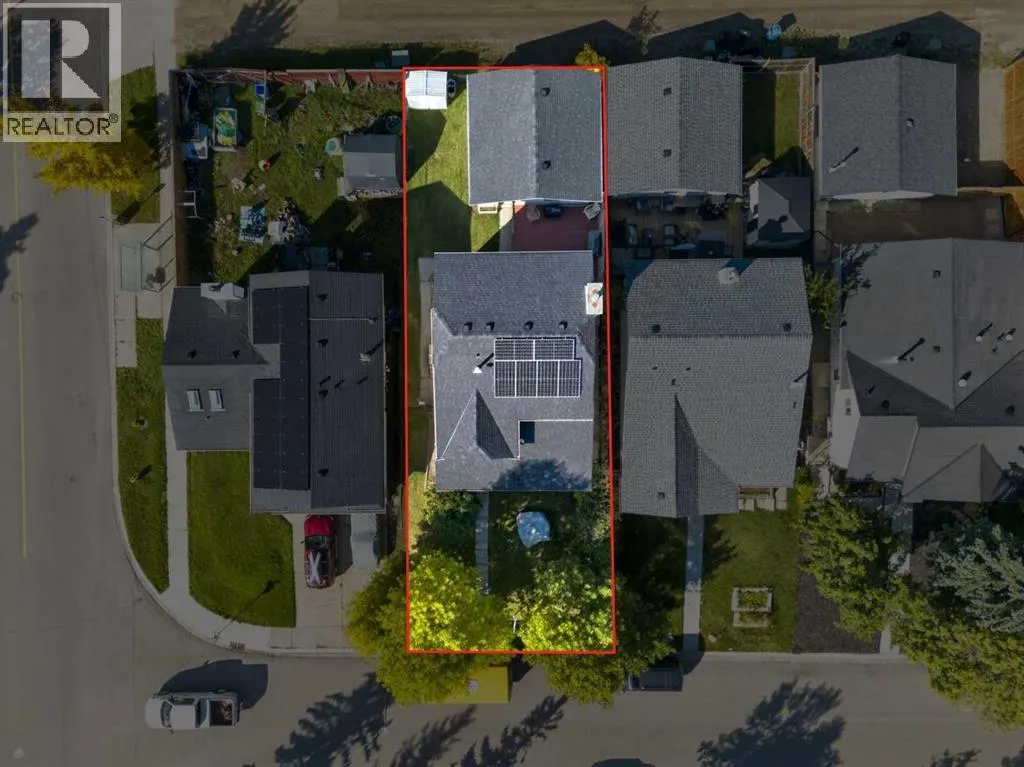
OPEN HOUSE SAT NOON TO 4:00PM With 4 bedrooms, 2.5 bathrooms, and almost 2300 sq ft of developed living space, this property offers a spacious and comfortable lifestyle. The big items are done - FURNACE (2024), WINDOWS / FRONT DOOR (2021), house / garage SHINGLES (2022), HOT WATER TANK (2024), SOLAR PANELS (2022), UPDATED 4 pc / 3 pc BATHROOMS (2023), chain link FENCE (2024). As you step inside, you'll be greeted by the spacious foyer featuring an impressive double volume high ceiling. Step into the living with VAULTED ceiling and huge window allowing lots of natural light in the open concept living dining room. Laminate flooring flows through this area. Continue into the large kitchen with lots of counterspace and island. This flows into a cozy family room with a gas brick fireplace you can cuddle in front of on those winter evenings. From here French doors lead onto the large back West facing deck (17.5 ft x 14.75 ft), perfect for summer BBQ’s and entertaining. The spacious back yard has lots of room for children and pets to play. Convenience is key with a main floor laundry room and a 2-piece washroom. The upper level features a huge master bedroom with room for a king size bed which is a tranquil retreat with its private UPDATED 3pc ensuite perfect for unwinding after a long day. Two additional spacious bedrooms provide ample space for family members or guests. A UPDATED 4-piece bathroom completes this level. The finished basement adds extra versatility to this fantastic home. At the bottom of the stairs is your private den/office separate from the living space. In the other direction is a large rec room for family movie or game nights. A fun bar area is currently at the one end. A large 4th bedroom with an egress window is perfect for the older child or extended family. There is also a huge separate storage room. The double detached garage has plenty of room for 2 vehicles and extra storage. Walking distance to both community schools, Woodbine School, St Ju de Elem, Fish Creek Park and the shops and restaurants in Woodbine Square, Woodbine Athletic Park. A 2-minute drive to Stoney Trail South, Costco and Shops at Buffalo Run! (id:7434)
General Features
| Features | Back lane, No Animal Home, No Smoking Home |
|---|---|
| Property Type | Single Family |
| Zoning Description | R-CG |
| CommunityName | Woodbine |
| Amenities | Park, Playground, Schools, Shopping |
| Building Appliances | Washer, Refrigerator, Dishwasher, Stove, Dryer, Hood Fan, Window Coverings, Garage door opener |
| Building Cooling Type | None |
| Parking Space Total | 2 |
| Foundation Type | Poured Concrete |
| Building Type | House |
| Ownership Type | Freehold |
| Building.StoriesTotal | 2 |
Interior Features
| Building Fireplace Present | True |
|---|---|
| Building Fireplace Total | 1 |
| Building Heating Type | Forced air |
| Building Heating Fuel | Natural gas |
| Basement Development | Finished |
| Basement Type | Full (Finished) |
| Construction Material | Wood frame |
| Construction Style Attachment | Detached |
| Flooring Type | Carpeted, Laminate, Tile |
| Living Area Range | 1652 |
| Bedrooms | 3+1 |
Exterior Features
| Structure | Deck |
|---|---|
| Land Amenities | Park, Playground, Schools, Shopping |
| Exterior Finish | Brick, Vinyl siding |
| Fence Type | Fence |
Room Details
| Room | Dimensions | Level | Flooring | Details |
|---|---|---|---|---|
| 2pc Bathroom | 8.08 Ft x 4.17 Ft | Main level | ||
| 3pc Bathroom | 7.92 Ft x 5.50 Ft | Upper Level | ||
| 4pc Bathroom | 7.92 Ft x 4.92 Ft | Upper Level | ||
| Bedroom | 10.42 Ft x 9.33 Ft | Upper Level | ||
| Den | 10.17 Ft x 7.33 Ft | Lower level | ||
| Dining room | 12.25 Ft x 10.08 Ft | Main level | ||
| Eat in kitchen | 11.83 Ft x 10.42 Ft | Main level | ||
| Family room | 12.83 Ft x 10.92 Ft | Main level | ||
| Furnace | 11.50 Ft x 8.33 Ft | Lower level | ||
| Laundry room | 6.08 Ft x 5.33 Ft | Main level | ||
| Living room | 13.25 Ft x 13.17 Ft | Main level | ||
| Other | 7.75 Ft x 7.33 Ft | Main level | ||
| Primary Bedroom | 13.17 Ft x 11.42 Ft | Upper Level | ||
| Recreational, Games room | 19.08 Ft x 11.92 Ft | Lower level | ||
| Storage | 12.17 Ft x 8.58 Ft | Lower level |
Amenities
- Views
- New Construction
- Adult 55+
- Lease To Own
- No Strata Fees
- Furnished
- Primary On Main
- Air Conditioning
- Seller Finance
- Green
- Fixer Upper
- Horse
- Golf
- Fireplace
- Deck
- Garage
- Basement
- Pool

Property vs Single Family Average in T2W 4J7
Price
Year Built
In The Neighbourhood
Reduced
Calgary
$ 1,225,000
- Type
- Single Family
- Size
- 2,230 SqFt
- Rooms
- 5 Beds + 3.5 Baths
RE/MAX First
Reduced
Calgary
$ 1,225,000
- Type
- Single Family
- Size
- 2,230 SqFt
- Rooms
- 5 Beds + 3.5 Baths
RE/MAX First
Reduced
Calgary
$ 685,000
- Type
- Single Family
- Size
- 1,548 SqFt
- Rooms
- 4 Beds + 3 Baths
MaxWell Canyon Creek
Reduced
Calgary
$ 685,000
- Type
- Single Family
- Size
- 1,548 SqFt
- Rooms
- 4 Beds + 3 Baths
MaxWell Canyon Creek
 Data is supplied by Pillar 9™ MLS® System. Pillar 9™ is the owner of the copyright in its MLS® System. Data is deemed reliable but is not guaranteed accurate by Pillar 9™. The trademarks MLS®, Multiple Listing Service® and the associated logos are owned by The Canadian Real Estate Association (CREA) and identify the quality of services provided by real estate professionals who are members of CREA. Used under license.

 Data is supplied by Pillar 9™ MLS® System. Pillar 9™ is the owner of the copyright in its MLS® System. Data is deemed reliable but is not guaranteed accurate by Pillar 9™. The trademarks MLS®, Multiple Listing Service® and the associated logos are owned by The Canadian Real Estate Association (CREA) and identify the quality of services provided by real estate professionals who are members of CREA. Used under license.
Last Update: September 23, 2026 11:42 PM U
Data is supplied by Pillar 9™ MLS® System. Pillar 9™ is the owner of the copyright in its MLS® System. Data is deemed reliable but is not guaranteed accurate by Pillar 9™. The trademarks MLS®, Multiple Listing Service® and the associated logos are owned by The Canadian Real Estate Association (CREA) and identify the quality of services provided by real estate professionals who are members of CREA. Used under license.
Last Update: September 23, 2026 11:42 PM U
 Information should be deemed reliable but not guaranteed, all representations are approximate, and individual verification is recommended. Copyright ©2026 All rights reserved.
The trademarks REALTOR®, REALTORS® and the REALTOR® logo are controlled by The Canadian Real Estate Association (CREA) and identify real estate professionals who are members of CREA. The trademarks MLS®, Multiple Listing Service® and the associated logos are owned by CREA and identify the quality of
Information should be deemed reliable but not guaranteed, all representations are approximate, and individual verification is recommended. Copyright ©2026 All rights reserved.
The trademarks REALTOR®, REALTORS® and the REALTOR® logo are controlled by The Canadian Real Estate Association (CREA) and identify real estate professionals who are members of CREA. The trademarks MLS®, Multiple Listing Service® and the associated logos are owned by CREA and identify the quality of
 Data is supplied by Pillar 9™ MLS® System. Pillar 9™ is the owner of the copyright in its MLS® System. Data is deemed reliable but is not guaranteed accurate by Pillar 9™. The trademarks MLS®, Multiple Listing Service® and the associated logos are owned by The Canadian Real Estate Association (CREA) and identify the quality of services provided by real estate professionals who are members of CREA. Used under license.