
Open House Sat, Sep 26th 01:30 PM - 04:00 PM















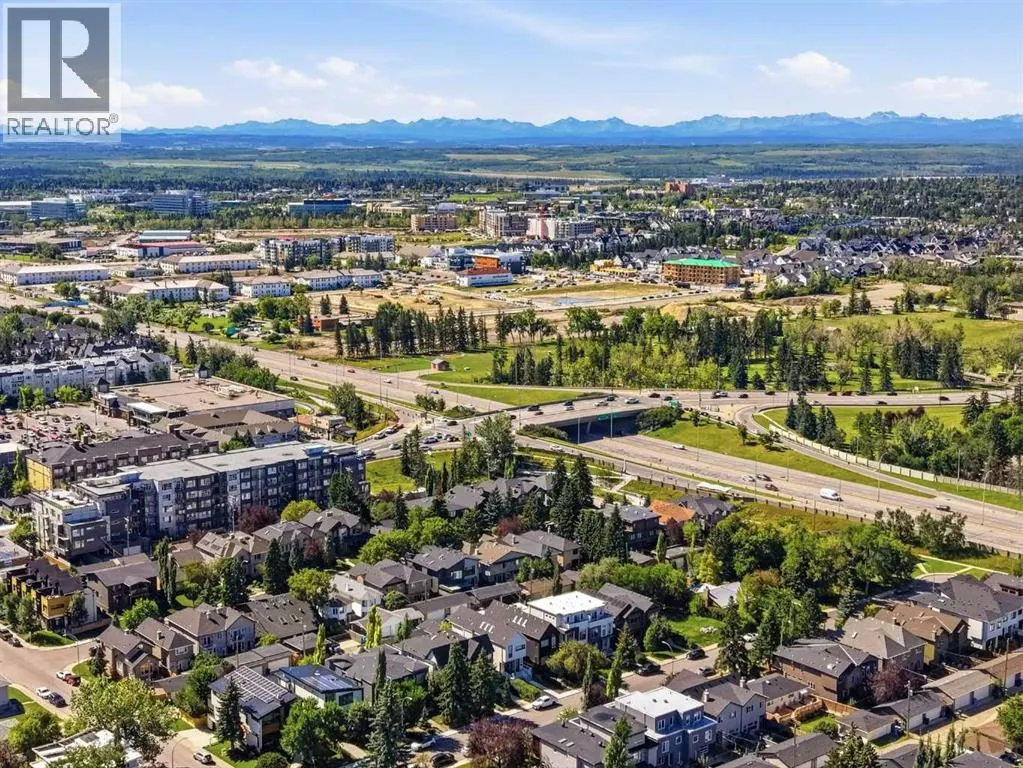
Address
2417 31 Avenue Sw, Calgary, AB
Price
$ 1,375,000
Open House Sat, Sep 26th 01:30 PM - 04:00 PM
Property Attributes
- ID#A2347054
- TypeSingle Family
- Listing Status Active
- MunicipalityCalgary
- CityCalgary
- AreaRichmond
- NeighbourhoodRichmond
- Postal CodeT2T 1T9
- Style
- Year Built2023
- Price$ 1,375,000
- Bedrooms3+2
- Bathrooms3
- Half Bathrooms1
- Sqr Footage1936
Data Source:
Canadian Real Estate Association (CREA)
Property Description
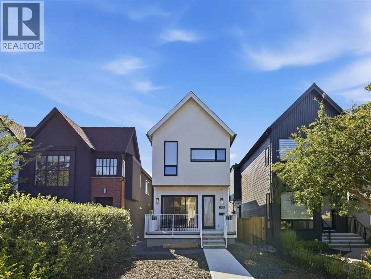
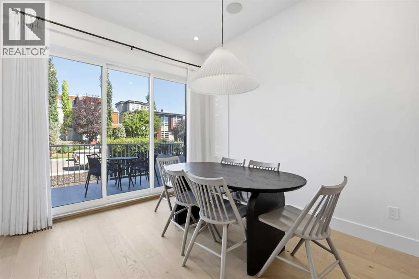
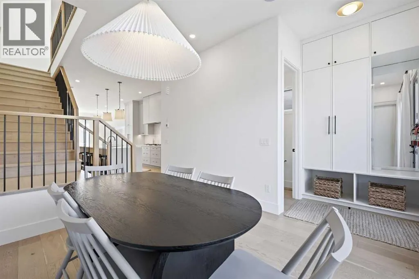
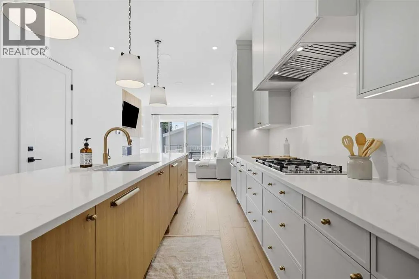
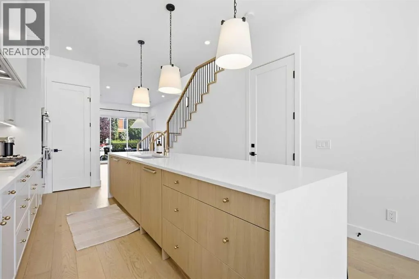
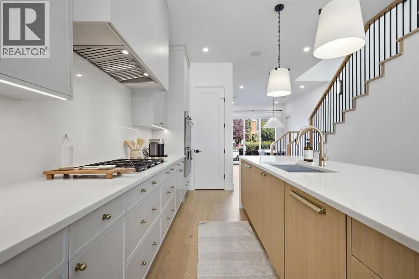
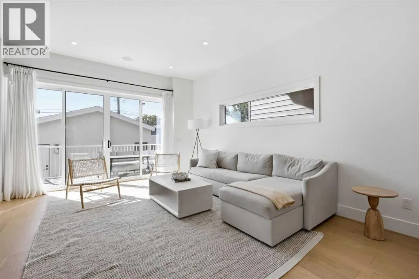
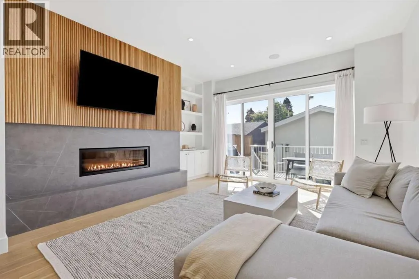
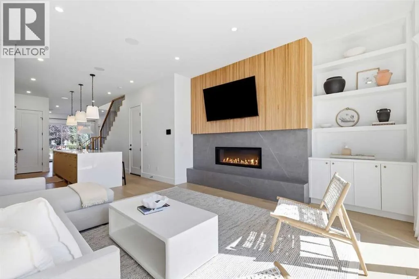
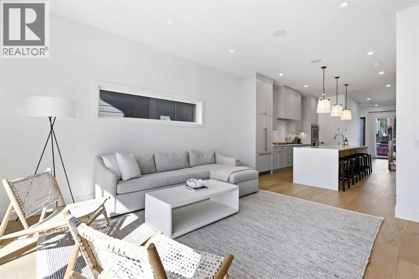
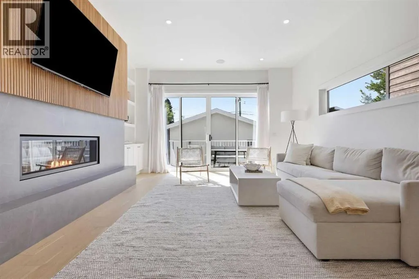
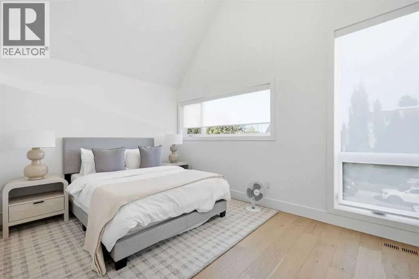
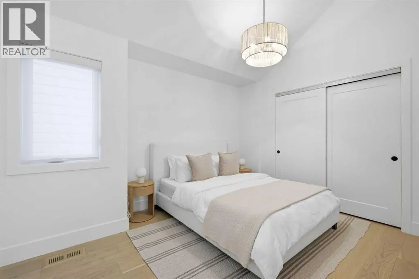
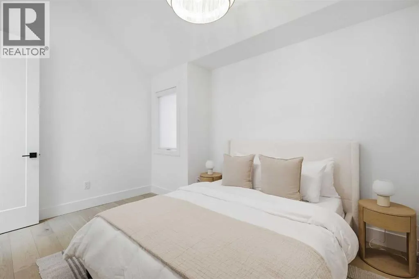
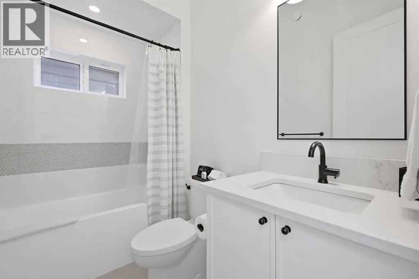
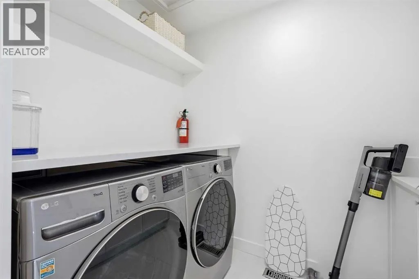
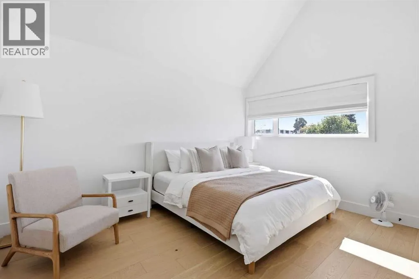
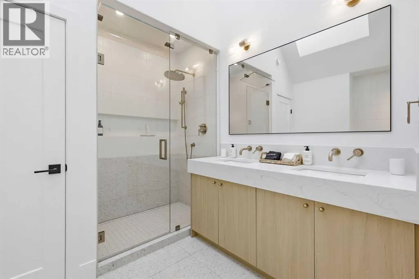
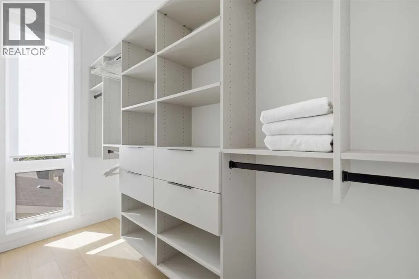
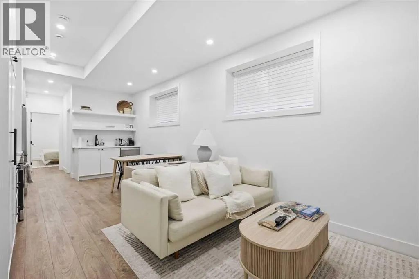
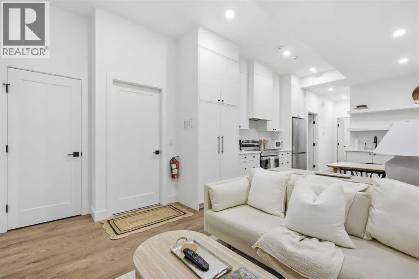
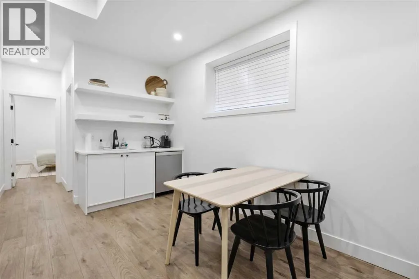
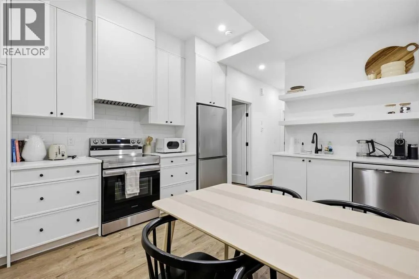
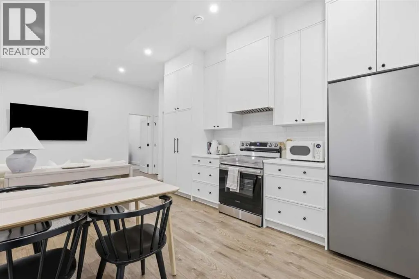
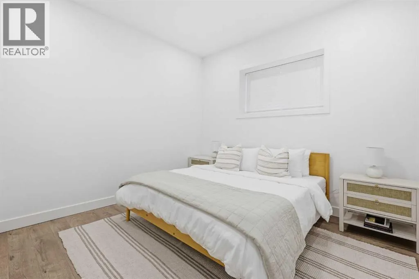
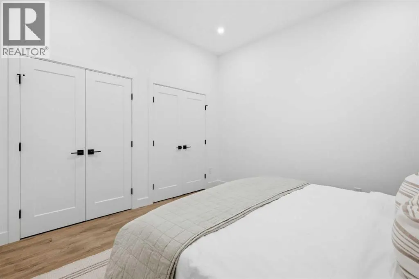
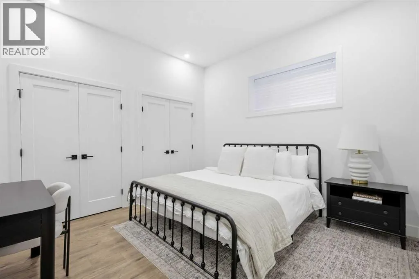
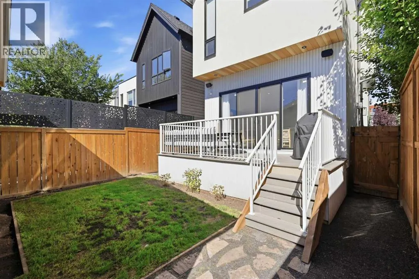
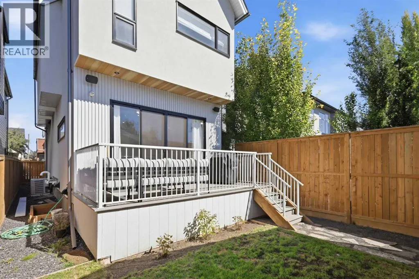
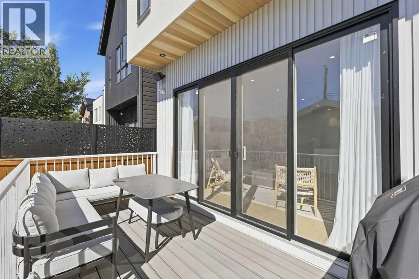
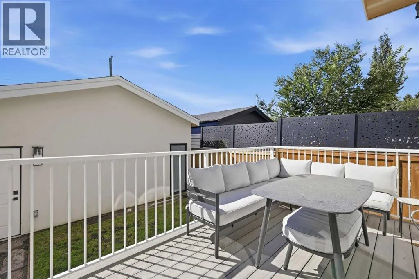
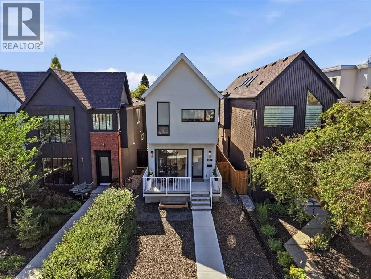
OPEN HOUSE SATURDAY, SEPTEMBER 26TH FROM 1:30-4:00 & SUNDAY, SEPTEMBER 27 FROM 1:30-3:30!! Located in sought after Richmond, this contemporary 3 bedroom home showcases clean, modern lines and offers over 1,900 sq ft of beautifully designed living space, complemented by a self contained legal 2 bedroom basement suite with its own private entrance. The bright, airy main level features white oak hardwood floors and lofty ceilings, creating an inviting backdrop for the spacious front dining area—ideal for hosting family and friends. The kitchen is a standout, tastefully finished with Omnia Quartz Hemlock counters and backsplash, a large waterfall island/eating bar, abundant storage, and high end appliances including a Fisher & Paykel panel ready fridge/freezer and gas cooktop, professional double oven, and Bosch panel ready dishwasher. The adjacent living room is anchored by a floor to ceiling feature fireplace and custom built ins. A stylish 2 piece powder room completes the main level. The second level hosts three bedrooms, a 4 piece main bath, and a well appointed laundry room with sink and storage. The primary retreat offers a walk in closet and a private 5 piece ensuite with in floor heat, dual sinks, a freestanding soaker tub, and a rejuvenating steam shower. The legal basement suite offers in slab heating throughout and includes a bright living/dining area, a well appointed kitchen with Samsung appliances, two bedrooms, a 3 piece bath, and its own laundry. Its layout is perfect for rental income, extended family, or guests, and can seamlessly transition into additional living space for the main home if desired. Additional features include central air conditioning, a 5 zone speaker system throughout the main and upper floors, security cameras, and European gutters. Outdoor living is enhanced by a roomy front porch and a back deck equipped with built in speakers and a gas BBQ hookup. Parking is effortless with a fully insulated and drywalled double detached garage, complete with a 40 amp plug for an EV charger. This prime location is unbeatable—walking distance to vibrant Marda Loop and close to schools, shopping, public transit, with easy access to Crowchild Trail. (id:7434)
General Features
| Features | Back lane, Closet Organizers |
|---|---|
| Property Type | Single Family |
| Zoning Description | R-CG |
| CommunityName | Richmond |
| Amenities | Park, Playground, Schools, Shopping |
| Building Appliances | Washer, Refrigerator, Cooktop - Gas, Dishwasher, Stove, Oven, Dryer, Microwave, Hood Fan, Window Coverings |
| Building Basement Features | Separate entrance, Suite |
| Building Cooling Type | Central air conditioning |
| Parking Space Total | 2 |
| Foundation Type | See Remarks |
| Building Type | House |
| Ownership Type | Freehold |
| Building.StoriesTotal | 2 |
Interior Features
| Building Fireplace Present | True |
|---|---|
| Building Fireplace Total | 1 |
| Building Heating Type | Forced air, In Floor Heating |
| Basement Development | Finished |
| Basement Type | Full (Finished) |
| Construction Material | Wood frame |
| Construction Style Attachment | Detached |
| Flooring Type | Hardwood, Tile |
| Living Area Range | 1936 |
| Bedrooms | 3+2 |
Exterior Features
| Structure | Deck |
|---|---|
| Land Amenities | Park, Playground, Schools, Shopping |
| Landscape Features | Landscaped, Lawn |
| Exterior Finish | Stucco |
| Fence Type | Fence |
Room Details
| Room | Dimensions | Level | Flooring | Details |
|---|---|---|---|---|
| 2pc Bathroom | Measurements not available | Main level | ||
| 3pc Bathroom | Measurements not available | Basement | ||
| 4pc Bathroom | Measurements not available | Upper Level | ||
| 5pc Bathroom | Measurements not available | Upper Level | ||
| Bedroom | 15.92 Ft x 11.17 Ft | Upper Level | ||
| Dining room | 10.42 Ft x 15.50 Ft | Main level | ||
| Furnace | 5.42 Ft x 8.25 Ft | Basement | ||
| Kitchen | 11.75 Ft x 20.33 Ft | Main level | ||
| Laundry room | 5.58 Ft x 8.33 Ft | Upper Level | ||
| Living room | 15.92 Ft x 15.33 Ft | Main level | ||
| Living room/Dining room | 12.50 Ft x 9.92 Ft | Basement | ||
| Primary Bedroom | 11.67 Ft x 17.17 Ft | Upper Level |
Amenities
- Views
- New Construction
- Adult 55+
- Lease To Own
- No Strata Fees
- Furnished
- Primary On Main
- Air Conditioning
- Seller Finance
- Green
- Fixer Upper
- Horse
- Golf
- Fireplace
- Deck
- Garage
- Basement
- Pool

Property vs Single Family Average in T2T 1T9
Price
Year Built
In The Neighbourhood
Primary On Main
Calgary
$ 1,109,999
- Type
- Single Family
- Size
- 816 SqFt
- Rooms
- 4 Beds + 2 Baths
CIR Realty
Calgary
$ 774,900
- Type
- Single Family
- Size
- 1,171 SqFt
- Rooms
- 4 Beds + 2 Baths
RE/MAX House of Real Estate
Primary On Main
Calgary
$ 774,900
- Type
- Single Family
- Size
- 1,171 SqFt
- Rooms
- 4 Beds + 2 Baths
RE/MAX House of Real Estate
Views
Calgary
$ 868,888
- Type
- Single Family
- Size
- 929 SqFt
- Rooms
- 3 Beds + 2 Baths
RE/MAX House of Real Estate
Open House
Calgary
$ 1,195,000
- Type
- Single Family
- Size
- 1,799 SqFt
- Rooms
- 5 Beds + 3.5 Baths
RE/MAX House of Real Estate
Calgary
$ 1,195,000
- Type
- Single Family
- Size
- 1,879 SqFt
- Rooms
- 3 Beds + 2.5 Baths
Century 21 Bamber Realty LTD.
Calgary
$ 1,188,000
- Type
- Single Family
- Size
- 1,882 SqFt
- Rooms
- 3 Beds + 2.5 Baths
Century 21 Bamber Realty LTD.
Primary On Main
Calgary
$ 868,888
- Type
- Single Family
- Size
- 929 SqFt
- Rooms
- 3 Beds + 2 Baths
RE/MAX House of Real Estate
 Data is supplied by Pillar 9™ MLS® System. Pillar 9™ is the owner of the copyright in its MLS® System. Data is deemed reliable but is not guaranteed accurate by Pillar 9™. The trademarks MLS®, Multiple Listing Service® and the associated logos are owned by The Canadian Real Estate Association (CREA) and identify the quality of services provided by real estate professionals who are members of CREA. Used under license.

 Data is supplied by Pillar 9™ MLS® System. Pillar 9™ is the owner of the copyright in its MLS® System. Data is deemed reliable but is not guaranteed accurate by Pillar 9™. The trademarks MLS®, Multiple Listing Service® and the associated logos are owned by The Canadian Real Estate Association (CREA) and identify the quality of services provided by real estate professionals who are members of CREA. Used under license.
Last Update: September 22, 2026 8:38 PM UT
Data is supplied by Pillar 9™ MLS® System. Pillar 9™ is the owner of the copyright in its MLS® System. Data is deemed reliable but is not guaranteed accurate by Pillar 9™. The trademarks MLS®, Multiple Listing Service® and the associated logos are owned by The Canadian Real Estate Association (CREA) and identify the quality of services provided by real estate professionals who are members of CREA. Used under license.
Last Update: September 22, 2026 8:38 PM UT
 Information should be deemed reliable but not guaranteed, all representations are approximate, and individual verification is recommended. Copyright ©2026 All rights reserved.
The trademarks REALTOR®, REALTORS® and the REALTOR® logo are controlled by The Canadian Real Estate Association (CREA) and identify real estate professionals who are members of CREA. The trademarks MLS®, Multiple Listing Service® and the associated logos are owned by CREA and identify the quality of
Information should be deemed reliable but not guaranteed, all representations are approximate, and individual verification is recommended. Copyright ©2026 All rights reserved.
The trademarks REALTOR®, REALTORS® and the REALTOR® logo are controlled by The Canadian Real Estate Association (CREA) and identify real estate professionals who are members of CREA. The trademarks MLS®, Multiple Listing Service® and the associated logos are owned by CREA and identify the quality of
 Data is supplied by Pillar 9™ MLS® System. Pillar 9™ is the owner of the copyright in its MLS® System. Data is deemed reliable but is not guaranteed accurate by Pillar 9™. The trademarks MLS®, Multiple Listing Service® and the associated logos are owned by The Canadian Real Estate Association (CREA) and identify the quality of services provided by real estate professionals who are members of CREA. Used under license.