
Primary on Main

















Address
88 Massey Place Sw, Calgary, AB
Price
$ 2,999,000
Property Attributes
- ID#A2347234
- TypeSingle Family
- Listing Status Active
- MunicipalityCalgary
- CityCalgary
- AreaMayfair
- NeighbourhoodMayfair
- Postal CodeT2V 2G8
- StyleBungalow
- Year Built1974
- Price$ 2,999,000
- Bedrooms2+3
- Bathrooms3
- Half Bathrooms0
- Sqr Footage2639
- Lot Size1271 Acres
Data Source:
Canadian Real Estate Association (CREA)
Property Description
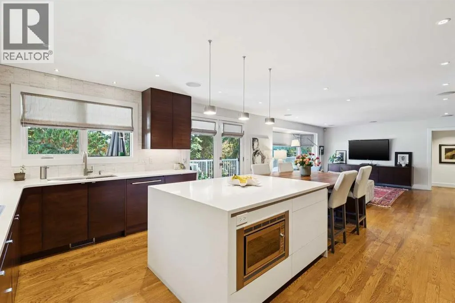
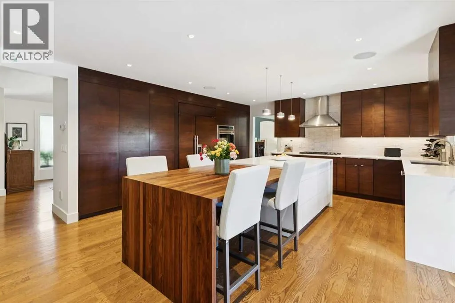
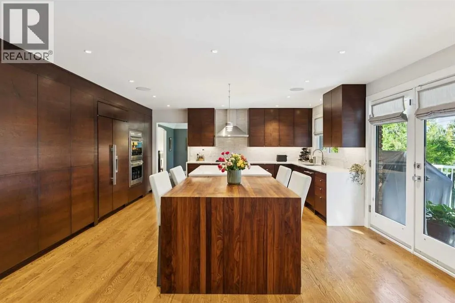
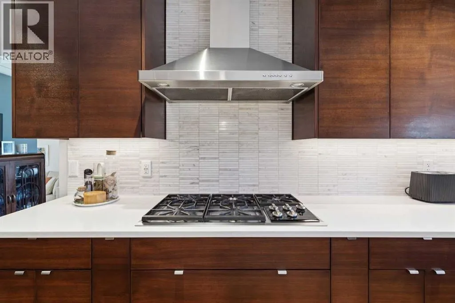
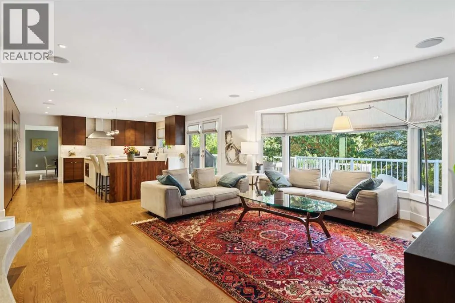
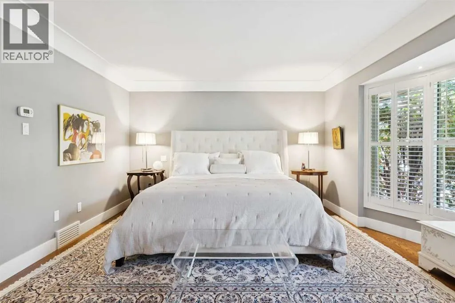
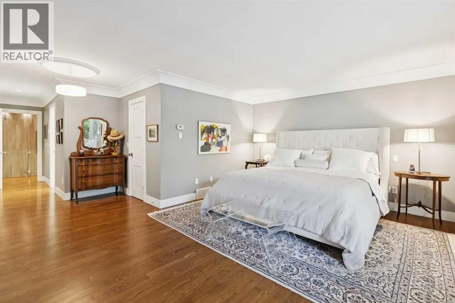
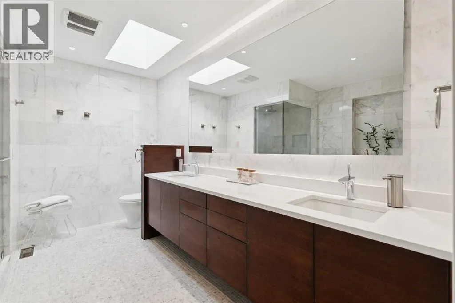
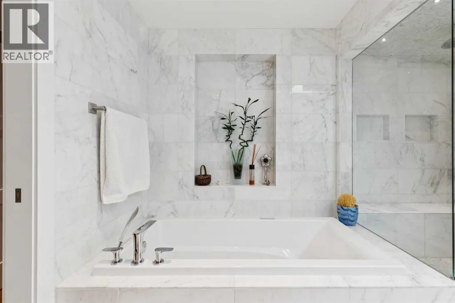
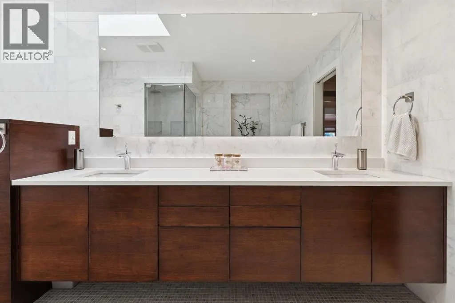
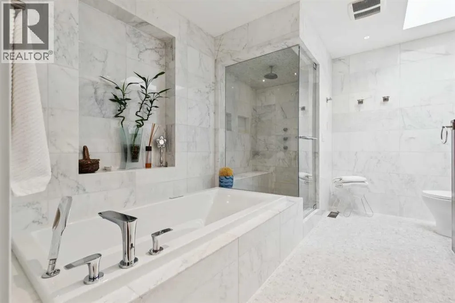
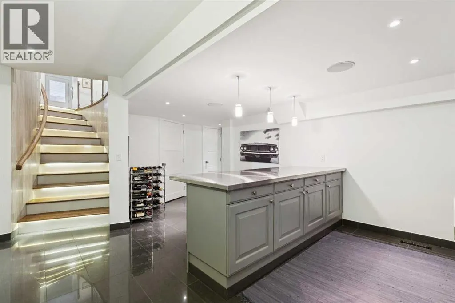
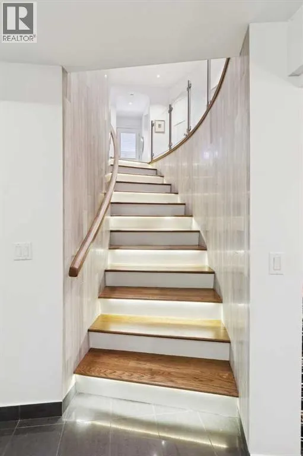
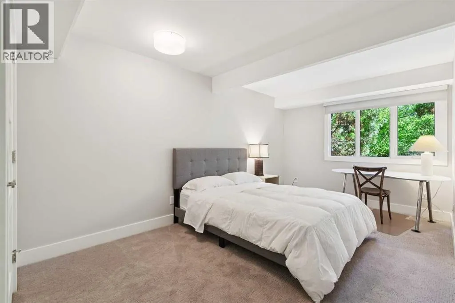
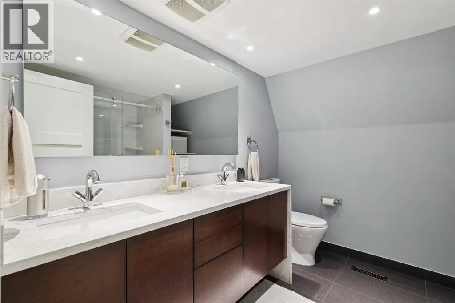
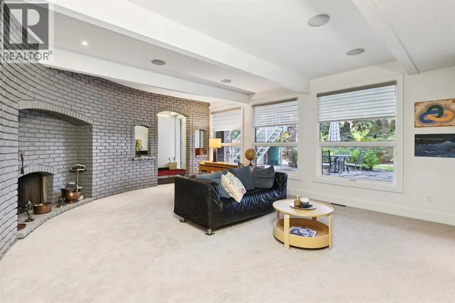
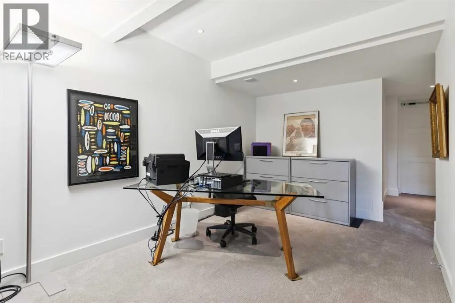
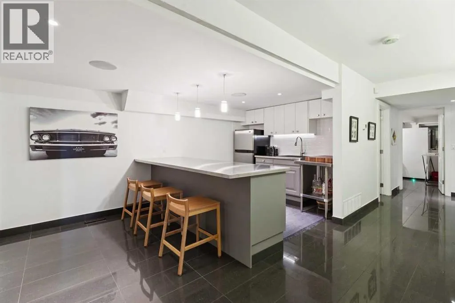
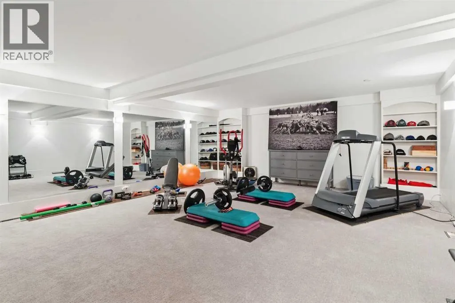
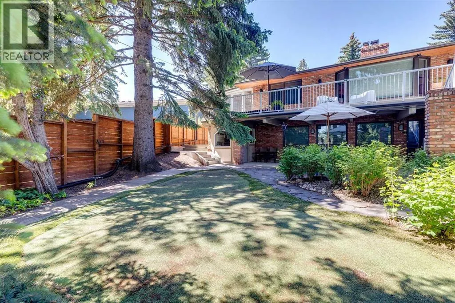
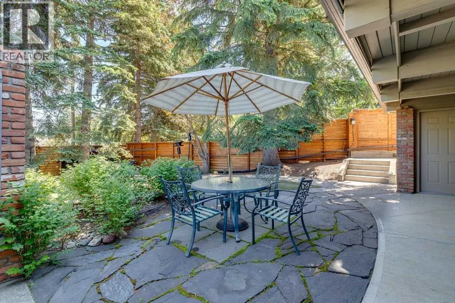
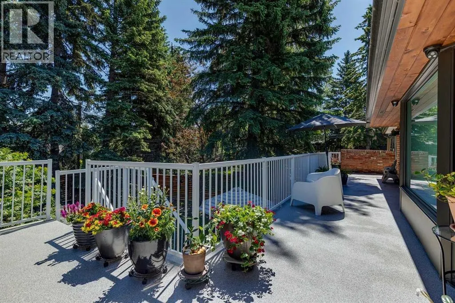
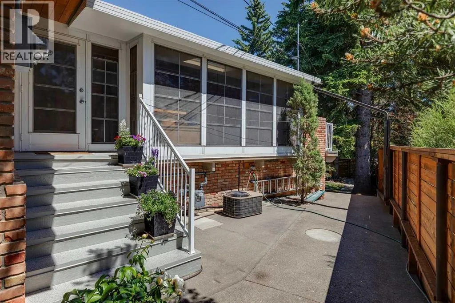
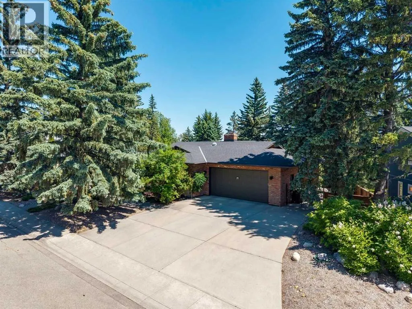
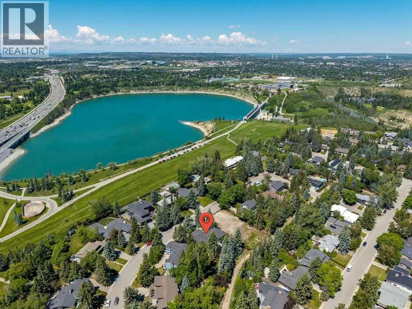
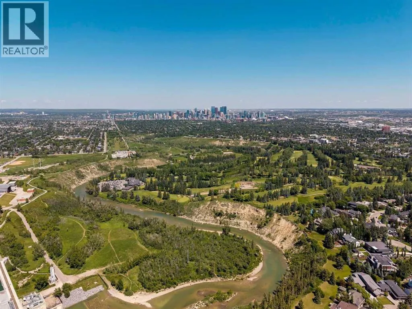
Set on a generous third of an acre lot in the prestigious community of Mayfair, this exceptional walkout bungalow offers 2,600 square feet of beautifully appointed main floor living space with a total of just under 5000 sq' developed. This elegant home enjoys upgrades completed by a professional designer and highly skilled craftsmen. Its modern elements pair beautifully with the traditional architecture, featuring clean lines, curved walls, spacious main rooms, two open-concept living areas, and refined finishes. You are greeted with a grand foyer and a sweeping two-storey curved staircase with a full-height natural stone feature wall and 10-mill glass railings. A beautiful formal living room and dining room are perfect for large gatherings and retain their classic looks with smooth ceilings and cove moulding. The renovated kitchen showcases site-built walnut cabinetry with push-to-open uppers, custom slide-outs, premium Wolf, Asko, and Sub-Zero appliances, waterfall Caesarstone countertops, and a natural-stone backsplash. Cornice mouldings and walnut built-ins echo the same level of craftsmanship throughout. The main-floor family room, where daily life happens, is drenched in light and features a traditional full masonry brick fireplace with a gas log lighter and custom walnut built-ins. The upgraded ensuite and additional bathrooms feature heated marble floors, a steam shower, dual vanities, a deep soaker tub, and 10-mm glass. A large walk-in closet and double-sided wardrobes with custom built-ins complement the spacious primary suite. Main floor laundry is available. The 2nd main floor bedroom is currently being used as an office and could easily be converted back. The lower-level walkout continues the home’s elevated standard of finish, complete with a second kitchen featuring imported German cabinetry, stainless steel appliances, and stainless steel countertops. Three spacious bedrooms, a full laundry room, a family room with a second fireplace, gym, generou s storage, and a large cold room round out the level. Outdoors, the approximately one-third-acre lot is beautifully finished with xeriscape landscaping and an expanded deck with a polyaspartic coating and aluminum railings. Concrete and brick hardscaping, towering spruce trees, and mature plantings provide exceptional privacy in a forest-like setting. Additional upgraded mechanicals, Hansgrohe plumbing fixtures, and Senso LED lighting throughout. A full brick exterior, 30-year roof, newer windows, custom front door with sidelights, oversized garage with a 220 plug for your electric car, solid-core doors, custom window coverings with California shutters and more — an exceptional offering in a prime inner-city location. (id:7434)
General Features
| Features | Treed, Back lane, PVC window, Closet Organizers, No Smoking Home, Level, Gas BBQ Hookup |
|---|---|
| Property Type | Single Family |
| Zoning Description | R-CG |
| CommunityName | Mayfair |
| Amenities | Park, Playground, Schools, Shopping |
| Building Appliances | Refrigerator, Cooktop - Gas, Dishwasher, Oven, Window Coverings, Garage door opener, Washer & Dryer |
| Building Architectural Style | Bungalow |
| Building Basement Features | Walk out |
| Building Cooling Type | Central air conditioning |
| Parking Space Total | 2 |
| Foundation Type | Poured Concrete |
| Building Type | House |
| Ownership Type | Freehold |
| Building.StoriesTotal | 1 |
Interior Features
| Building Fireplace Present | True |
|---|---|
| Building Fireplace Total | 2 |
| Building Heating Type | Forced air |
| Building Heating Fuel | Natural gas |
| Basement Development | Finished |
| Basement Type | Full (Finished) |
| Construction Material | Wood frame |
| Construction Style Attachment | Detached |
| Flooring Type | Carpeted, Ceramic Tile, Hardwood |
| Living Area Range | 2639 |
| Bedrooms | 2+3 |
Exterior Features
| Structure | Deck |
|---|---|
| Land Amenities | Park, Playground, Schools, Shopping |
| Landscape Features | Landscaped |
| Exterior Finish | Brick |
| Fence Type | Fence |
Room Details
| Room | Dimensions | Level | Flooring | Details |
|---|---|---|---|---|
| 3pc Bathroom | Measurements not available | Main level | ||
| 4pc Bathroom | Measurements not available | Lower level | ||
| 5pc Bathroom | 10.75 Ft x 12.33 Ft | Main level | ||
| Bedroom | 13.25 Ft x 11.83 Ft | Main level | ||
| Dining room | 18.17 Ft x 14.42 Ft | Main level | ||
| Exercise room | 23.33 Ft x 18.67 Ft | Lower level | ||
| Family room | 20.50 Ft x 19.00 Ft | Main level | ||
| Foyer | 13.00 Ft x 15.17 Ft | Main level | ||
| Kitchen | 17.67 Ft x 16.08 Ft | Main level | ||
| Laundry room | 11.83 Ft x 9.75 Ft | Lower level | ||
| Living room | 16.25 Ft x 17.25 Ft | Main level | ||
| Other | 8.00 Ft x 8.00 Ft | Main level | ||
| Primary Bedroom | 20.83 Ft x 19.50 Ft | Main level | ||
| Storage | 22.92 Ft x 6.33 Ft | Lower level | ||
| Sunroom | 22.67 Ft x 7.83 Ft | Main level | ||
| Workshop | 6.58 Ft x 6.08 Ft | Lower level |
Amenities
- Views
- New Construction
- Adult 55+
- Lease To Own
- No Strata Fees
- Furnished
- Primary On Main
- Air Conditioning
- Seller Finance
- Green
- Fixer Upper
- Horse
- Golf
- Fireplace
- Deck
- Garage
- Basement
- Pool

Property vs Single Family Average in T2V 2G8
Price
Year Built
In The Neighbourhood
Saskatoon
$ 179,900
- Type
- Single Family
- Size
- 752 SqFt
- Rooms
- 4 Beds + 2 Baths
Coldwell Banker Signature
Reduced
Victoria
$ 879,500
- Type
- Single Family
- Size
- 2,103 SqFt
- Rooms
- 3 Beds + 2 Baths
Royal LePage Coast Capital - Chatterton
Views
Victoria
$ 1,789,000
- Type
- Single Family
- Size
- 3,140 SqFt
- Rooms
- 5 Beds + 5 Baths
Pemberton Holmes Ltd.
Reduced
Saskatoon
$ 387,900
- Type
- Single Family
- Size
- 1,056 SqFt
- Rooms
- 4 Beds + 3 Baths
Choice Realty Systems
Reduced
Saskatoon
$ 279,900
- Type
- Single Family
- Size
- 948 SqFt
- Rooms
- 2 Beds + 2 Baths
Divine Kreation Realty
Open House
Saskatoon
$ 439,900
- Type
- Single Family
- Size
- 1,324 SqFt
- Rooms
- 3 Beds + 3 Baths
RE/MAX Saskatoon
 Data is supplied by Pillar 9™ MLS® System. Pillar 9™ is the owner of the copyright in its MLS® System. Data is deemed reliable but is not guaranteed accurate by Pillar 9™. The trademarks MLS®, Multiple Listing Service® and the associated logos are owned by The Canadian Real Estate Association (CREA) and identify the quality of services provided by real estate professionals who are members of CREA. Used under license.

 Data is supplied by Pillar 9™ MLS® System. Pillar 9™ is the owner of the copyright in its MLS® System. Data is deemed reliable but is not guaranteed accurate by Pillar 9™. The trademarks MLS®, Multiple Listing Service® and the associated logos are owned by The Canadian Real Estate Association (CREA) and identify the quality of services provided by real estate professionals who are members of CREA. Used under license.
Last Update: September 25, 2026 3:11 AM UT
Data is supplied by Pillar 9™ MLS® System. Pillar 9™ is the owner of the copyright in its MLS® System. Data is deemed reliable but is not guaranteed accurate by Pillar 9™. The trademarks MLS®, Multiple Listing Service® and the associated logos are owned by The Canadian Real Estate Association (CREA) and identify the quality of services provided by real estate professionals who are members of CREA. Used under license.
Last Update: September 25, 2026 3:11 AM UT
 Information should be deemed reliable but not guaranteed, all representations are approximate, and individual verification is recommended. Copyright ©2026 All rights reserved.
The trademarks REALTOR®, REALTORS® and the REALTOR® logo are controlled by The Canadian Real Estate Association (CREA) and identify real estate professionals who are members of CREA. The trademarks MLS®, Multiple Listing Service® and the associated logos are owned by CREA and identify the quality of
Information should be deemed reliable but not guaranteed, all representations are approximate, and individual verification is recommended. Copyright ©2026 All rights reserved.
The trademarks REALTOR®, REALTORS® and the REALTOR® logo are controlled by The Canadian Real Estate Association (CREA) and identify real estate professionals who are members of CREA. The trademarks MLS®, Multiple Listing Service® and the associated logos are owned by CREA and identify the quality of
 Data is supplied by Pillar 9™ MLS® System. Pillar 9™ is the owner of the copyright in its MLS® System. Data is deemed reliable but is not guaranteed accurate by Pillar 9™. The trademarks MLS®, Multiple Listing Service® and the associated logos are owned by The Canadian Real Estate Association (CREA) and identify the quality of services provided by real estate professionals who are members of CREA. Used under license.