
Open House Sat, Sep 26th 01:00 PM - 03:00 PM - Primary on Main




Address
4754 Aspen Lakes Boulevard, Blackfalds, AB
Price
$ 435,000
Open House Sat, Sep 26th 01:00 PM - 03:00 PM
Property Attributes
- ID#A2347255
- TypeSingle Family
- Listing Status Active
- MunicipalityBlackfalds
- CityBlackfalds
- AreaAspen Lake
- NeighbourhoodAspen Lake
- Postal CodeT4M 0M9
- StyleBi-level
- Year Built2017
- Price$ 435,000
- Bedrooms3
- Bathrooms2
- Half Bathrooms0
- Sqr Footage1252
Data Source:
Canadian Real Estate Association (CREA)
Property Description
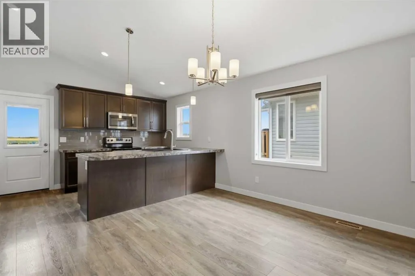
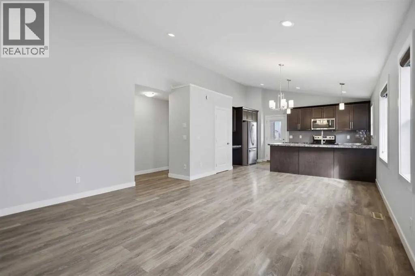
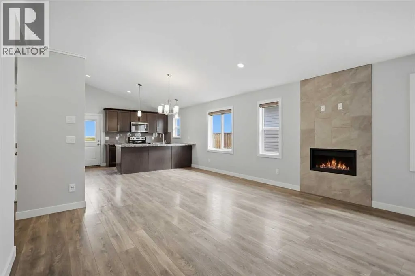
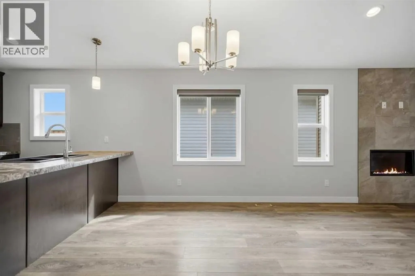
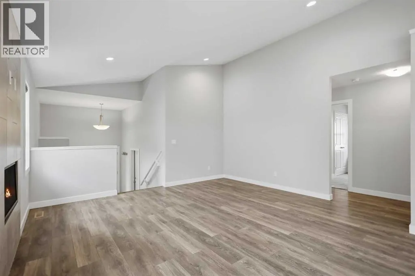
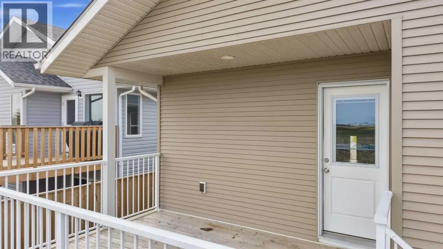
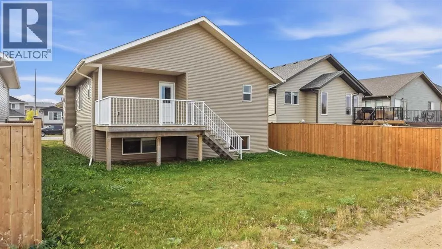
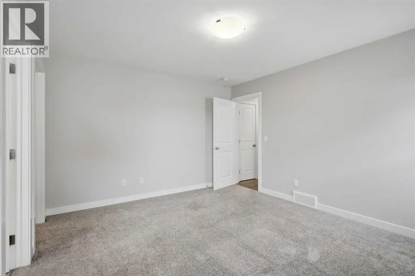
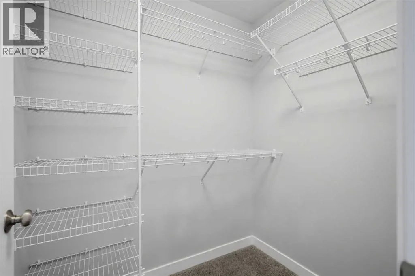
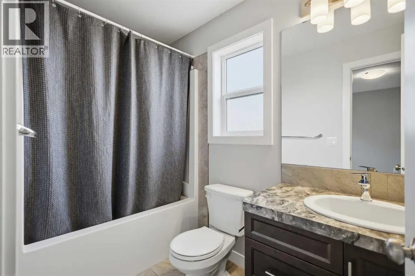
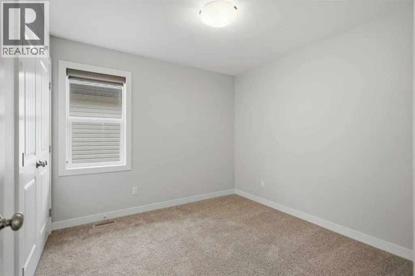
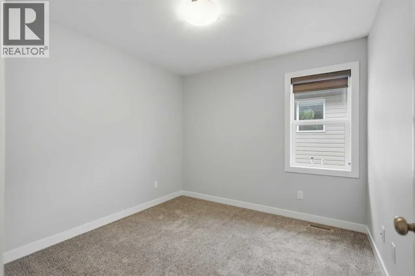
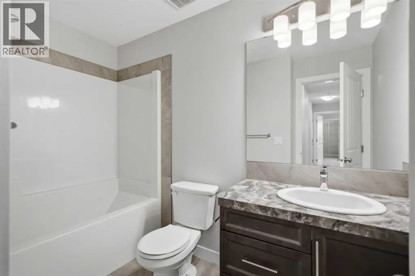
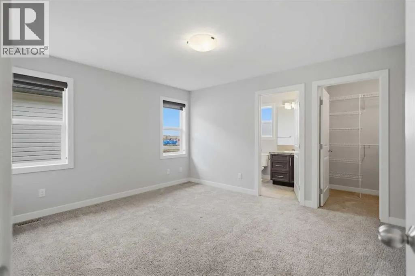
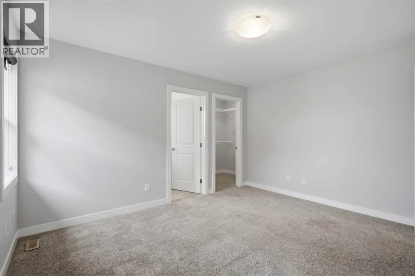
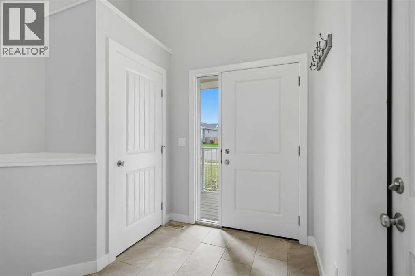
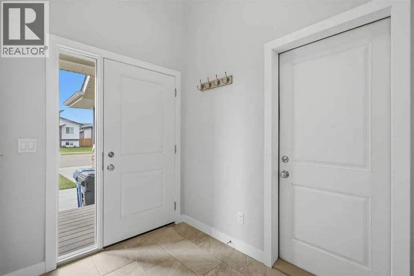
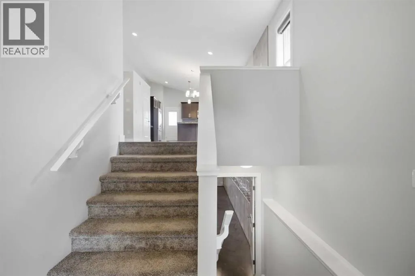
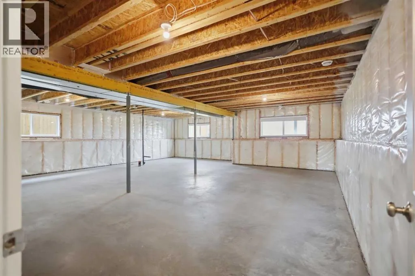
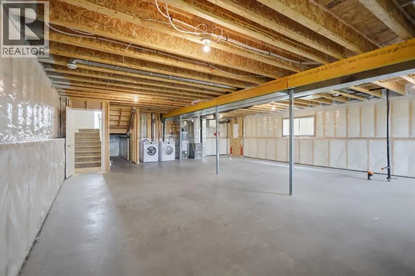
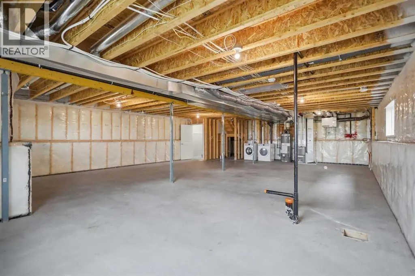
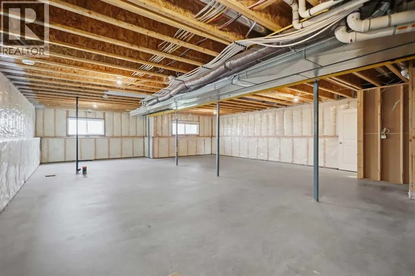
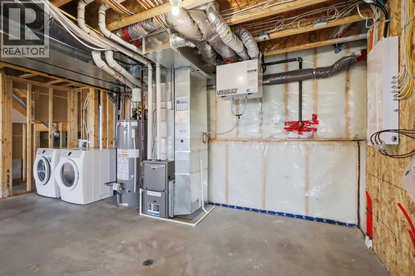
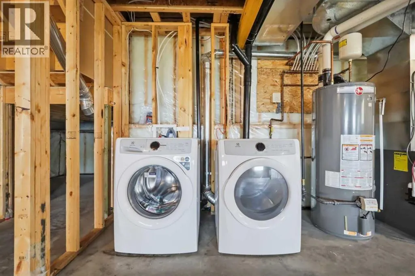
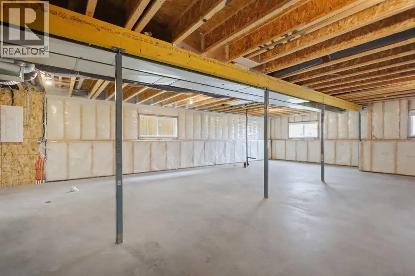
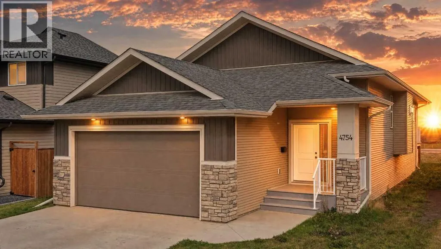
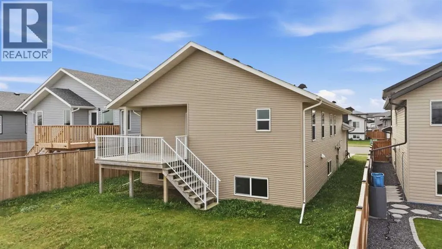
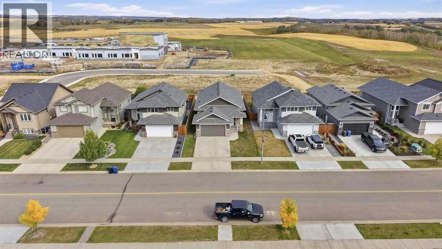
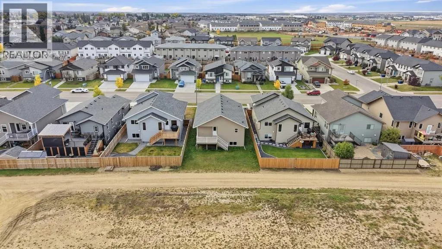
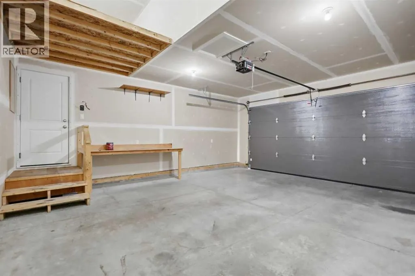
Freshly painted and ready for new owners! This well-designed bi-level offers over 1,200 sq. ft. of comfortable main-floor living with 3 bedrooms, 2 bathrooms and an attached double garage. The bright, open-concept layout is ideal for everyday living and entertaining, with a spacious kitchen offering rich maple cabinetry, plenty of counter and storage space, a large island and pantry. The adjoining dining and living areas are filled with natural light, while a cozy gas fireplace creates a welcoming focal point. The primary bedroom features a walk-in closet and private 4-piece ensuite, with two additional bedrooms and another full bathroom completing the main level. The unfinished basement offers plenty of opportunity to create additional bedrooms, a family room, home gym or whatever best suits your needs. A rear deck provides additional outdoor living space, and the home is conveniently located in Aspen Lakes with easy access to parks and amenities in Blackfalds. Move-in ready and waiting for its next owners! (id:7434)
General Features
| Features | Back lane, Closet Organizers |
|---|---|
| Property Type | Single Family |
| Zoning Description | R1M |
| CommunityName | Aspen Lake |
| Amenities | Shopping |
| Building Appliances | Refrigerator, Dishwasher, Stove, Microwave, Washer & Dryer |
| Building Architectural Style | Bi-level |
| Building Cooling Type | None |
| Parking Space Total | 2 |
| Foundation Type | Poured Concrete |
| Building Type | House |
| Ownership Type | Freehold |
| Building.StoriesTotal | 1 |
Interior Features
| Building Fireplace Present | True |
|---|---|
| Building Fireplace Total | 1 |
| Building Heating Type | Forced air |
| Building Heating Fuel | Natural gas |
| Basement Development | Unfinished |
| Basement Type | Full (Unfinished) |
| Construction Material | Wood frame |
| Construction Style Attachment | Detached |
| Flooring Type | Carpeted, Laminate, Tile |
| Living Area Range | 1252 |
| Bedrooms | 3 |
Exterior Features
| Structure | Deck |
|---|---|
| Land Amenities | Shopping |
| Exterior Finish | Brick, Vinyl siding |
| Fence Type | Partially fenced |
Room Details
| Room | Dimensions | Level | Flooring | Details |
|---|---|---|---|---|
| 4pc Bathroom | 9.33 Ft x 4.92 Ft | Main level | ||
| Bedroom | 9.92 Ft x 9.75 Ft | Main level | ||
| Dining room | 12.83 Ft x 7.42 Ft | Main level | ||
| Foyer | 7.08 Ft x 8.83 Ft | Main level | ||
| Kitchen | 15.08 Ft x 9.42 Ft | Main level | ||
| Living room | 15.33 Ft x 14.08 Ft | Main level | ||
| Primary Bedroom | 13.50 Ft x 11.92 Ft | Main level |
Amenities
- Views
- New Construction
- Adult 55+
- Lease To Own
- No Strata Fees
- Furnished
- Primary On Main
- Air Conditioning
- Seller Finance
- Green
- Fixer Upper
- Horse
- Golf
- Fireplace
- Deck
- Garage
- Basement
- Pool

Property vs Single Family Average in T4M 0M9
Price
Year Built
 Data is supplied by Pillar 9™ MLS® System. Pillar 9™ is the owner of the copyright in its MLS® System. Data is deemed reliable but is not guaranteed accurate by Pillar 9™. The trademarks MLS®, Multiple Listing Service® and the associated logos are owned by The Canadian Real Estate Association (CREA) and identify the quality of services provided by real estate professionals who are members of CREA. Used under license.

 Data is supplied by Pillar 9™ MLS® System. Pillar 9™ is the owner of the copyright in its MLS® System. Data is deemed reliable but is not guaranteed accurate by Pillar 9™. The trademarks MLS®, Multiple Listing Service® and the associated logos are owned by The Canadian Real Estate Association (CREA) and identify the quality of services provided by real estate professionals who are members of CREA. Used under license.
Last Update: September 25, 2026 9:11 PM UT
Data is supplied by Pillar 9™ MLS® System. Pillar 9™ is the owner of the copyright in its MLS® System. Data is deemed reliable but is not guaranteed accurate by Pillar 9™. The trademarks MLS®, Multiple Listing Service® and the associated logos are owned by The Canadian Real Estate Association (CREA) and identify the quality of services provided by real estate professionals who are members of CREA. Used under license.
Last Update: September 25, 2026 9:11 PM UT
 Information should be deemed reliable but not guaranteed, all representations are approximate, and individual verification is recommended. Copyright ©2026 All rights reserved.
The trademarks REALTOR®, REALTORS® and the REALTOR® logo are controlled by The Canadian Real Estate Association (CREA) and identify real estate professionals who are members of CREA. The trademarks MLS®, Multiple Listing Service® and the associated logos are owned by CREA and identify the quality of
Information should be deemed reliable but not guaranteed, all representations are approximate, and individual verification is recommended. Copyright ©2026 All rights reserved.
The trademarks REALTOR®, REALTORS® and the REALTOR® logo are controlled by The Canadian Real Estate Association (CREA) and identify real estate professionals who are members of CREA. The trademarks MLS®, Multiple Listing Service® and the associated logos are owned by CREA and identify the quality of
 Data is supplied by Pillar 9™ MLS® System. Pillar 9™ is the owner of the copyright in its MLS® System. Data is deemed reliable but is not guaranteed accurate by Pillar 9™. The trademarks MLS®, Multiple Listing Service® and the associated logos are owned by The Canadian Real Estate Association (CREA) and identify the quality of services provided by real estate professionals who are members of CREA. Used under license.