






Address
8432 Homestead Avenue Ne, Calgary, AB
Price
$ 535,000
Property Attributes
- ID#A2347533
- TypeSingle Family
- Listing Status Active
- MunicipalityCalgary
- CityCalgary
- AreaHomestead
- NeighbourhoodHomestead
- Postal CodeT3J 5V3
- Style
- Year Built2026
- Price$ 535,000
- Bedrooms4
- Bathrooms3
- Half Bathrooms0
- Sqr Footage1564
Data Source:
Canadian Real Estate Association (CREA)
Property Description
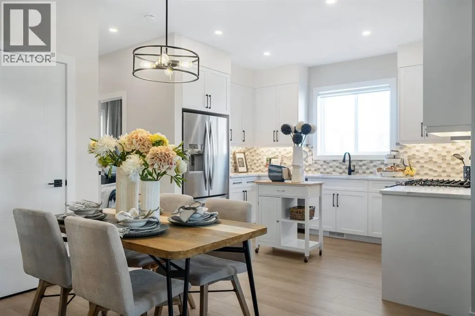
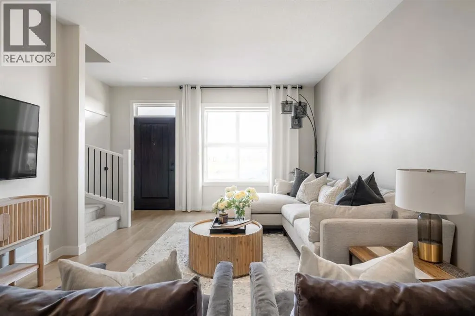
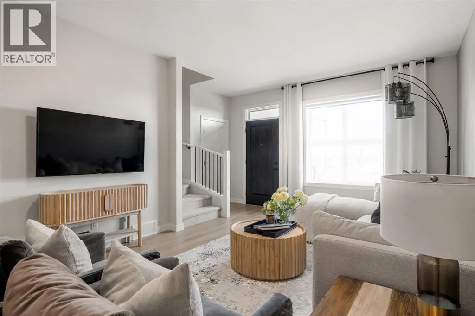
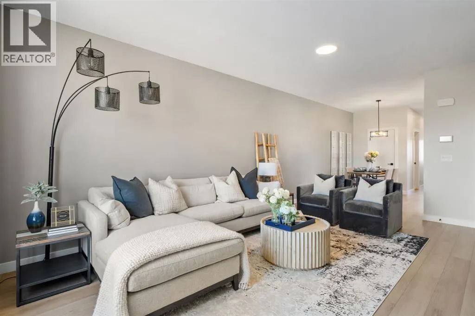
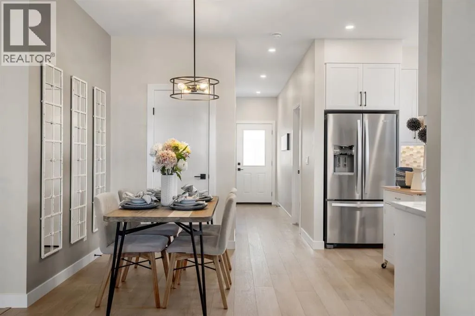
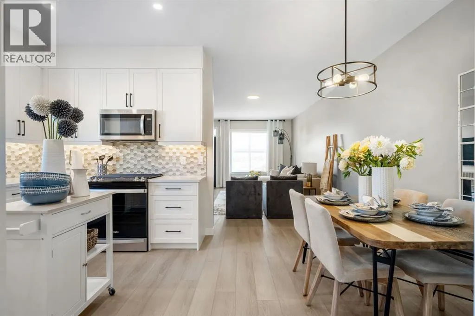
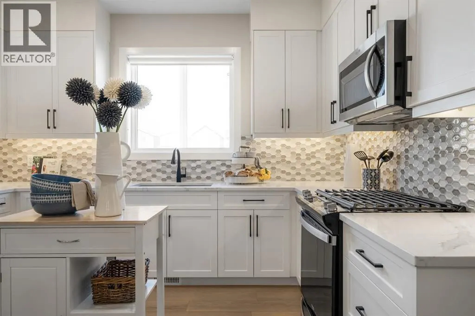
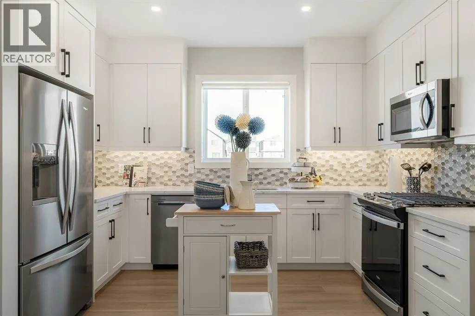
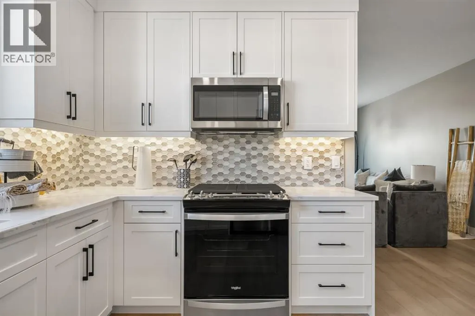
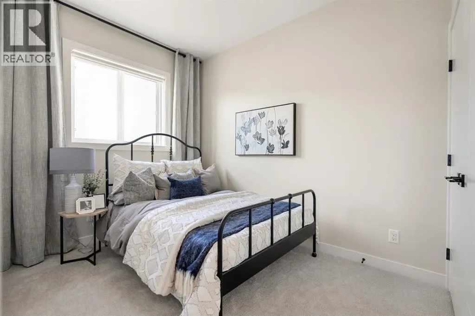
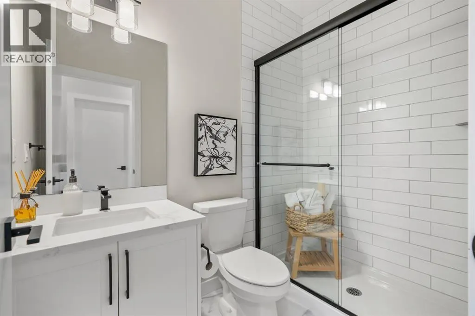
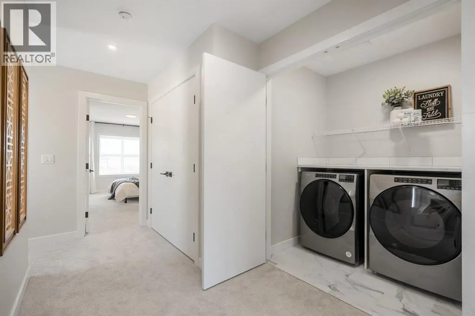
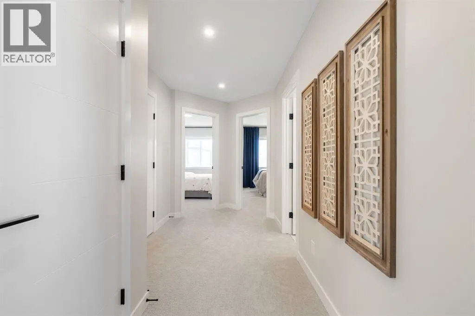
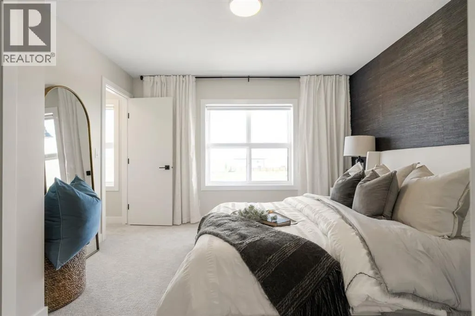
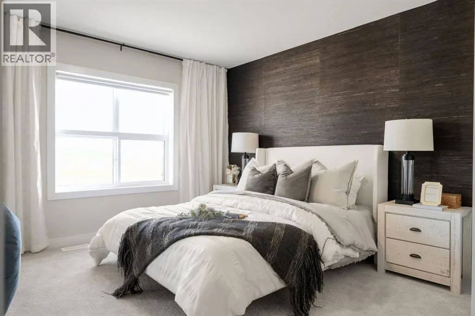
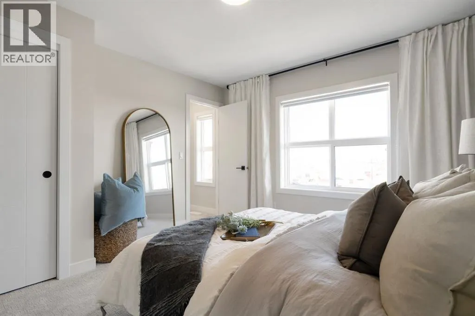
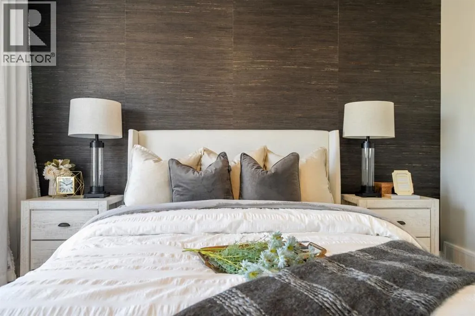
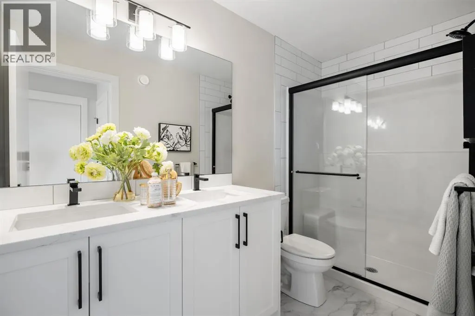
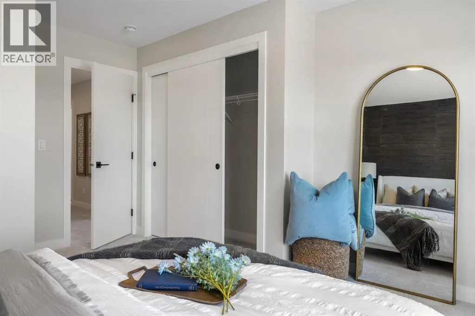
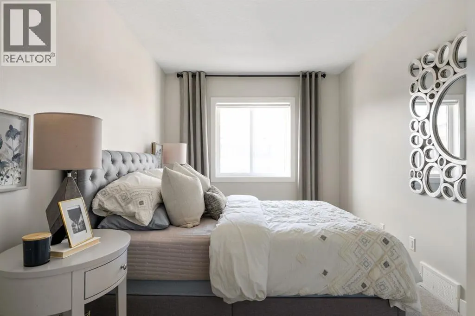
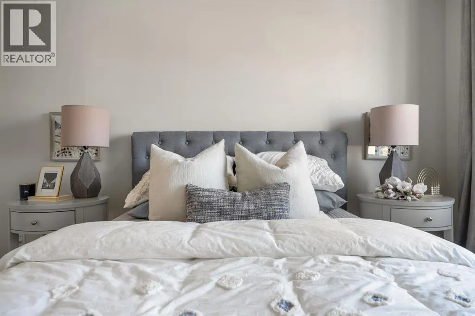
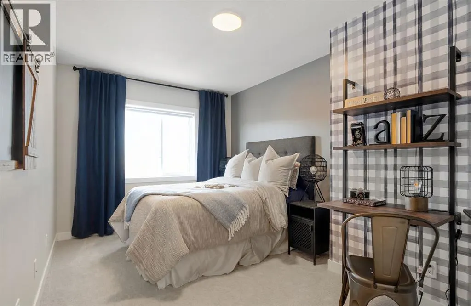
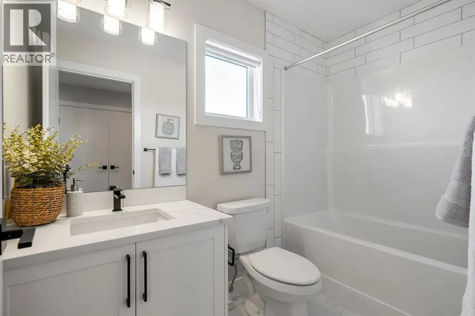
Welcome to a home that checks all the boxes and then adds a few more you didn't know you needed. Perfectly positioned facing a future school site and within walking distance of a playground and Calgary Transit, this property offers both convenience and long-term value in the growing northeast Calgary community of Homestead. This is the Ashton 17' by Partners Homes, a brand new home thoughtfully designed to meet the needs of today's families, multi-generational households, and investors. Featuring a separate side entrance, a highly sought-after main floor bedroom, and a full bathroom with a walk-in shower, this layout offers the flexibility buyers are looking for whether accommodating extended family, working from home, or planning for future basement development. The kitchen has been designed with both style and functionality in mind, featuring a gas range, chimney hood fan, built-in microwave, and a layout that works equally well for everyday living and entertaining. The adjacent living and dining spaces create a comfortable flow throughout the main floor. Upstairs, the spacious primary retreat offers two closets and a private ensuite complete with a walk-in shower. The upper level is thoughtfully arranged to provide practical separation between living spaces while maintaining a layout that works well for growing families. The basement offers exceptional future potential with 9-foot ceilings, two windows, and the separate side entrance, providing flexibility for additional living space, future development, or potential income opportunities. Located in Homestead, residents will enjoy more than 4 kilometres of walking paths, a 19-acre wetland, future schools, parks, playgrounds, and sports fields. With easy access to major roadways, shopping, and everyday amenities, this home offers an outstanding opportunity to purchase a new construction home in Calgary with a functional layout, desirable upgrades, and strong long-term value. (id:7434)
General Features
| Features | PVC window, Closet Organizers, No Animal Home, No Smoking Home |
|---|---|
| Property Type | Single Family |
| Zoning Description | R-Gm |
| CommunityName | Homestead |
| Amenities | Playground, Schools, Shopping |
| Building Appliances | Refrigerator, Range - Gas, Dishwasher, Microwave, Hood Fan, Washer & Dryer, Water Heater - Tankless |
| Building Basement Features | Separate entrance |
| Building Cooling Type | None |
| Parking Space Total | 2 |
| Foundation Type | Poured Concrete |
| Building Type | House |
| Ownership Type | Freehold |
| Building.StoriesTotal | 2 |
Interior Features
| Building Fireplace Present | False |
|---|---|
| Building Heating Type | Forced air |
| Building Heating Fuel | Natural gas |
| Basement Development | Unfinished |
| Basement Type | Full (Unfinished) |
| Construction Material | Poured concrete, Wood frame |
| Construction Style Attachment | Detached |
| Flooring Type | Carpeted, Vinyl Plank |
| Living Area Range | 1564 |
| Bedrooms | 4 |
Exterior Features
| Land Amenities | Playground, Schools, Shopping |
|---|---|
| Exterior Finish | Concrete, Vinyl siding |
| Fence Type | Not fenced |
Room Details
| Room | Dimensions | Level | Flooring | Details |
|---|---|---|---|---|
| 3pc Bathroom | .00 Ft | Main level | ||
| 4pc Bathroom | Measurements not available | Upper Level | ||
| Bedroom | 14.25 Ft x 9.25 Ft | Upper Level | ||
| Dining room | 12.42 Ft x 7.50 Ft | Main level | ||
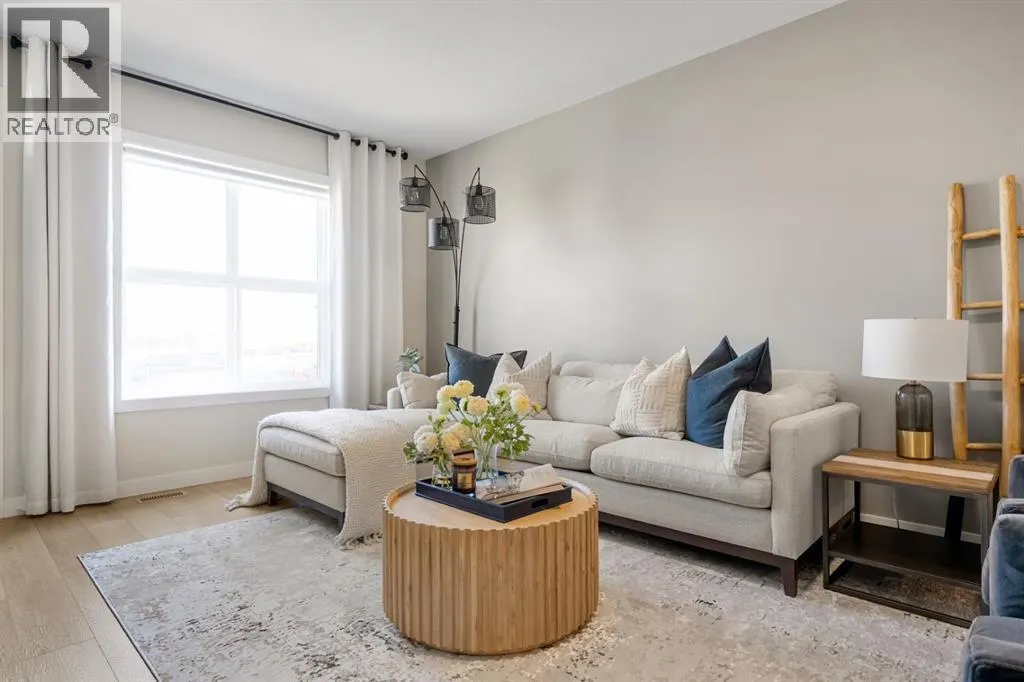
| Living room | 17.58 Ft x 11.50 Ft | Main level | ||
| Primary Bedroom | 12.00 Ft x 11.17 Ft | Upper Level |
Amenities
- Views
- New Construction
- Adult 55+
- Lease To Own
- No Strata Fees
- Furnished
- Primary On Main
- Air Conditioning
- Seller Finance
- Green
- Fixer Upper
- Horse
- Golf
- Fireplace
- Deck
- Garage
- Basement
- Pool

Property vs Single Family Average in T3J 5V3
Price
Year Built
In The Neighbourhood
Views
Calgary
$ 1,050,000
- Type
- Single Family
- Size
- 2,986 SqFt
- Rooms
- 5 Beds + 4 Baths
Diamond Realty & Associates Ltd
Calgary
$ 1,050,000
- Type
- Single Family
- Size
- 2,986 SqFt
- Rooms
- 5 Beds + 4 Baths
Diamond Realty & Associates Ltd
Calgary
$ 769,900
- Type
- Single Family
- Size
- 2,177 SqFt
- Rooms
- 5 Beds + 4 Baths
Diamond Realty & Associates Ltd
Primary On Main
Calgary
$ 769,900
- Type
- Single Family
- Size
- 2,177 SqFt
- Rooms
- 5 Beds + 4 Baths
Diamond Realty & Associates Ltd
 Data is supplied by Pillar 9™ MLS® System. Pillar 9™ is the owner of the copyright in its MLS® System. Data is deemed reliable but is not guaranteed accurate by Pillar 9™. The trademarks MLS®, Multiple Listing Service® and the associated logos are owned by The Canadian Real Estate Association (CREA) and identify the quality of services provided by real estate professionals who are members of CREA. Used under license.

 Data is supplied by Pillar 9™ MLS® System. Pillar 9™ is the owner of the copyright in its MLS® System. Data is deemed reliable but is not guaranteed accurate by Pillar 9™. The trademarks MLS®, Multiple Listing Service® and the associated logos are owned by The Canadian Real Estate Association (CREA) and identify the quality of services provided by real estate professionals who are members of CREA. Used under license.
Last Update: September 25, 2026 3:11 AM UT
Data is supplied by Pillar 9™ MLS® System. Pillar 9™ is the owner of the copyright in its MLS® System. Data is deemed reliable but is not guaranteed accurate by Pillar 9™. The trademarks MLS®, Multiple Listing Service® and the associated logos are owned by The Canadian Real Estate Association (CREA) and identify the quality of services provided by real estate professionals who are members of CREA. Used under license.
Last Update: September 25, 2026 3:11 AM UT
 Information should be deemed reliable but not guaranteed, all representations are approximate, and individual verification is recommended. Copyright ©2026 All rights reserved.
The trademarks REALTOR®, REALTORS® and the REALTOR® logo are controlled by The Canadian Real Estate Association (CREA) and identify real estate professionals who are members of CREA. The trademarks MLS®, Multiple Listing Service® and the associated logos are owned by CREA and identify the quality of
Information should be deemed reliable but not guaranteed, all representations are approximate, and individual verification is recommended. Copyright ©2026 All rights reserved.
The trademarks REALTOR®, REALTORS® and the REALTOR® logo are controlled by The Canadian Real Estate Association (CREA) and identify real estate professionals who are members of CREA. The trademarks MLS®, Multiple Listing Service® and the associated logos are owned by CREA and identify the quality of
 Data is supplied by Pillar 9™ MLS® System. Pillar 9™ is the owner of the copyright in its MLS® System. Data is deemed reliable but is not guaranteed accurate by Pillar 9™. The trademarks MLS®, Multiple Listing Service® and the associated logos are owned by The Canadian Real Estate Association (CREA) and identify the quality of services provided by real estate professionals who are members of CREA. Used under license.