
Address
10848 93 St Nw, Edmonton, AB
Price
$ 320,000
Property Attributes
- ID#E4473812
- TypeSingle Family
- Listing Status Active
- MunicipalityEdmonton
- CityEdmonton
- AreaEdmonton
- NeighbourhoodMccauley
- Postal CodeT5H 1Y9
- Style
- Year Built1910
- Price$ 320,000
- Bedrooms6
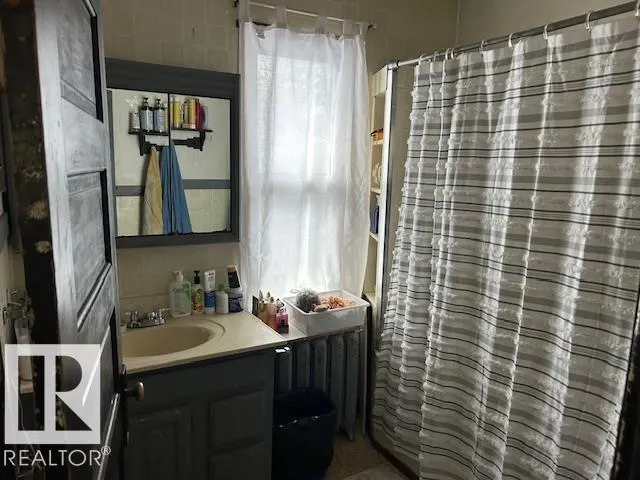
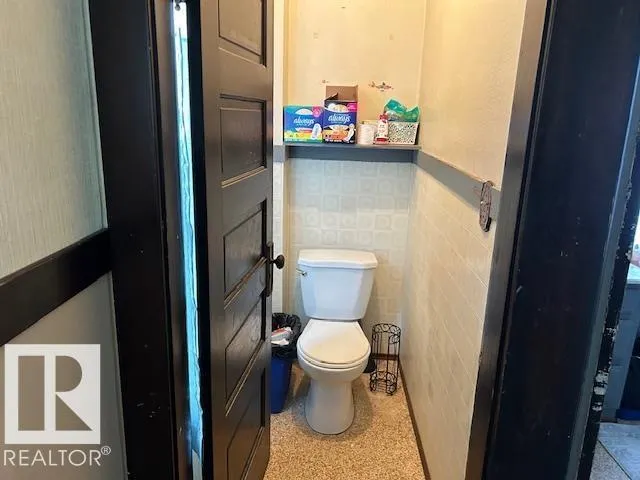
- Bathrooms2
- Half Bathrooms0
- Sqr Footage1957
Data Source:
Canadian Real Estate Association (CREA)
Property Description
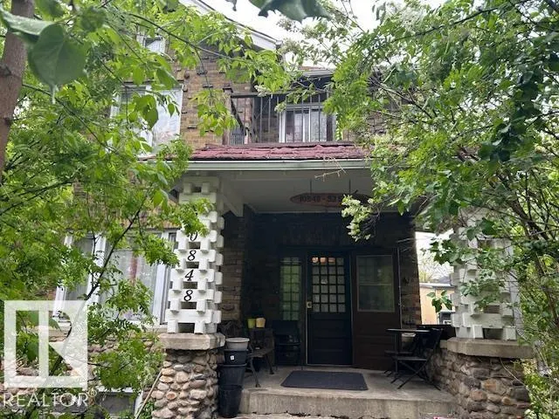
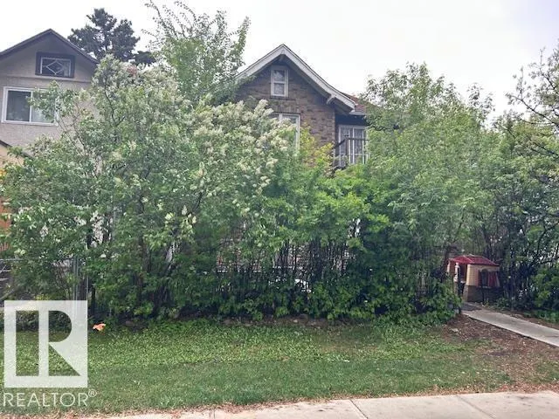
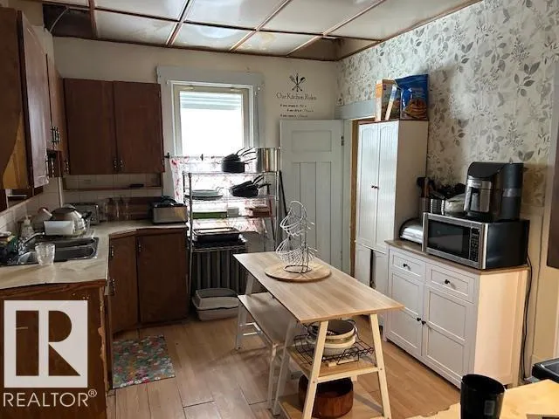
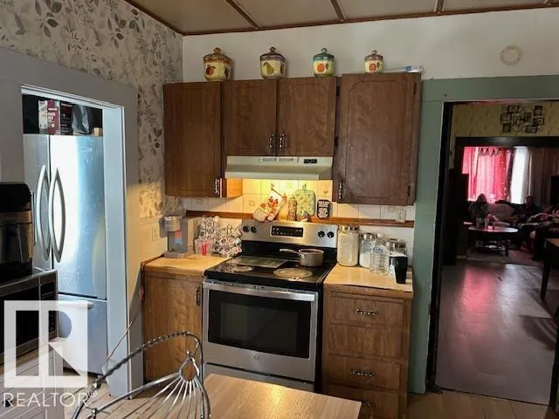
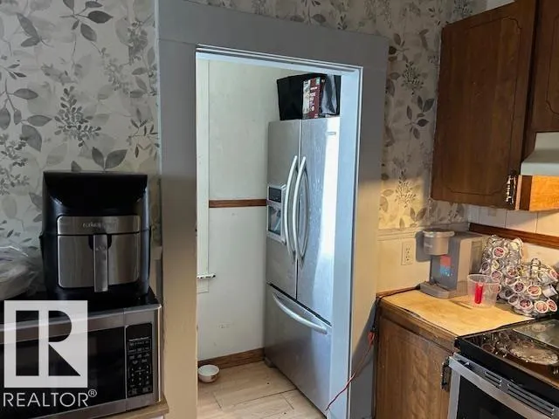
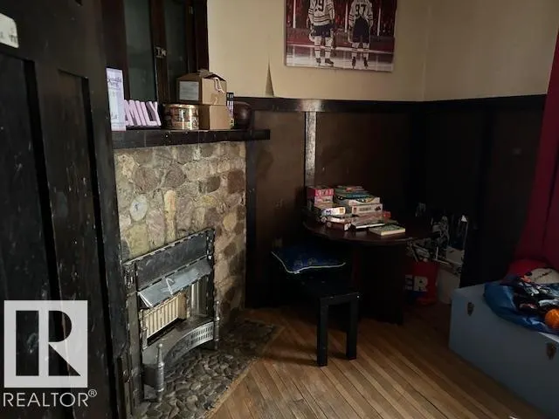
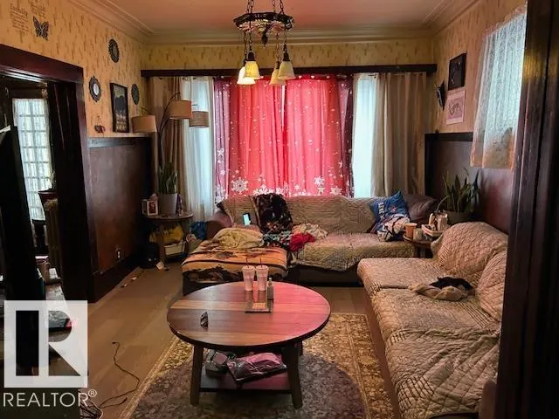
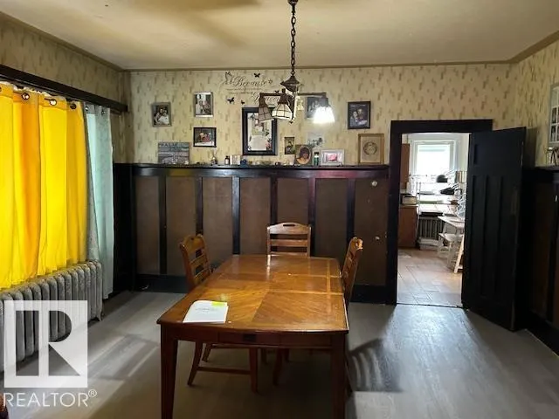
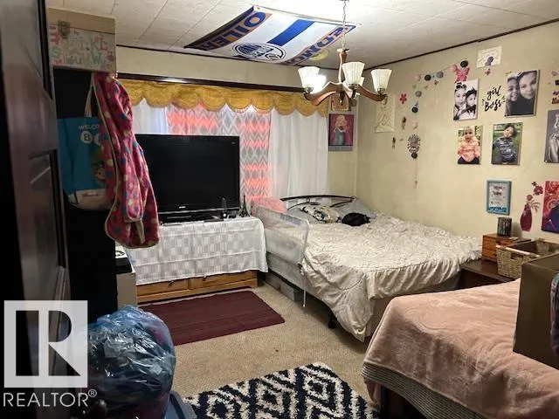
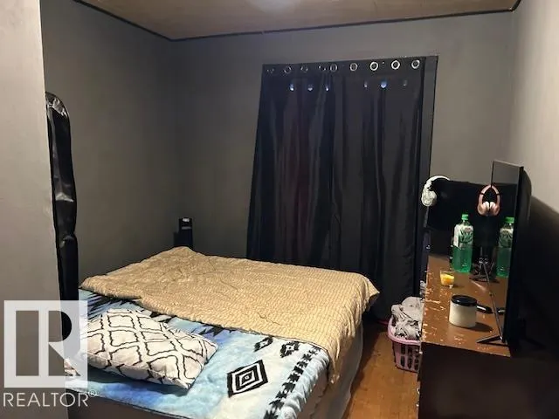
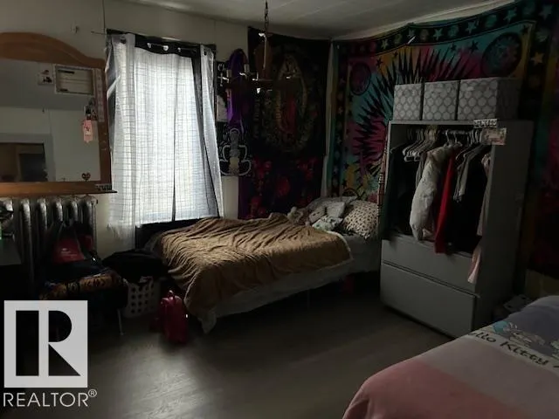
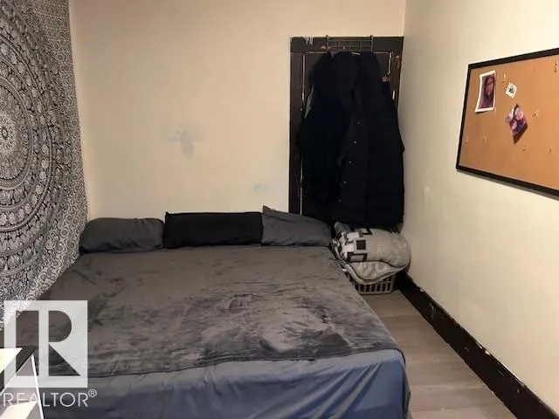
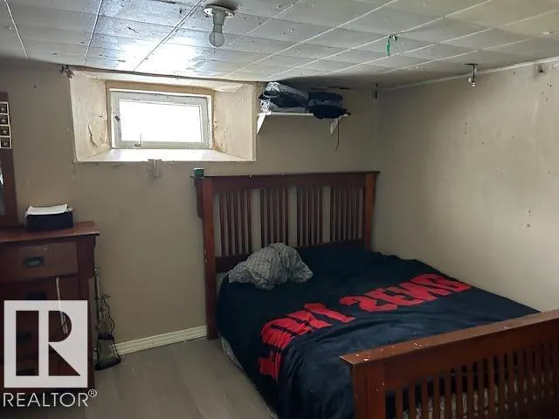
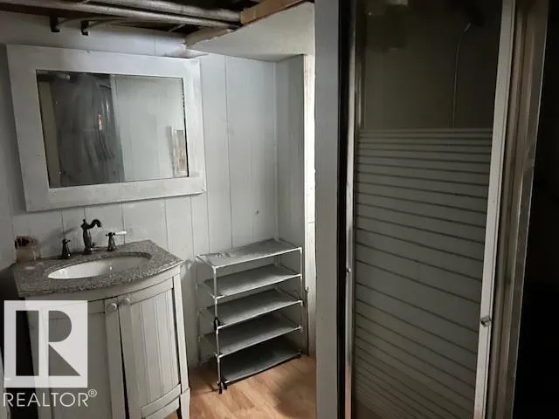
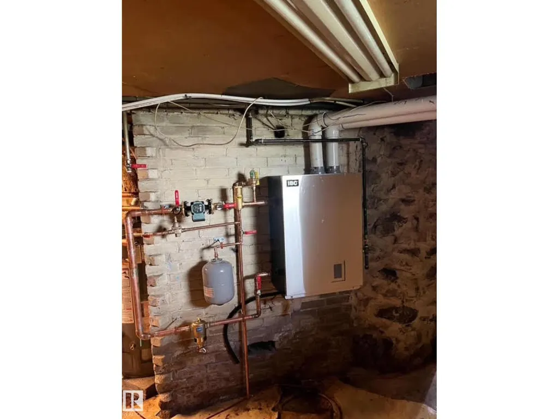
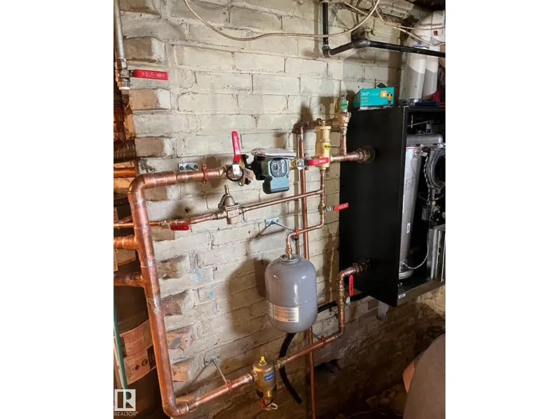
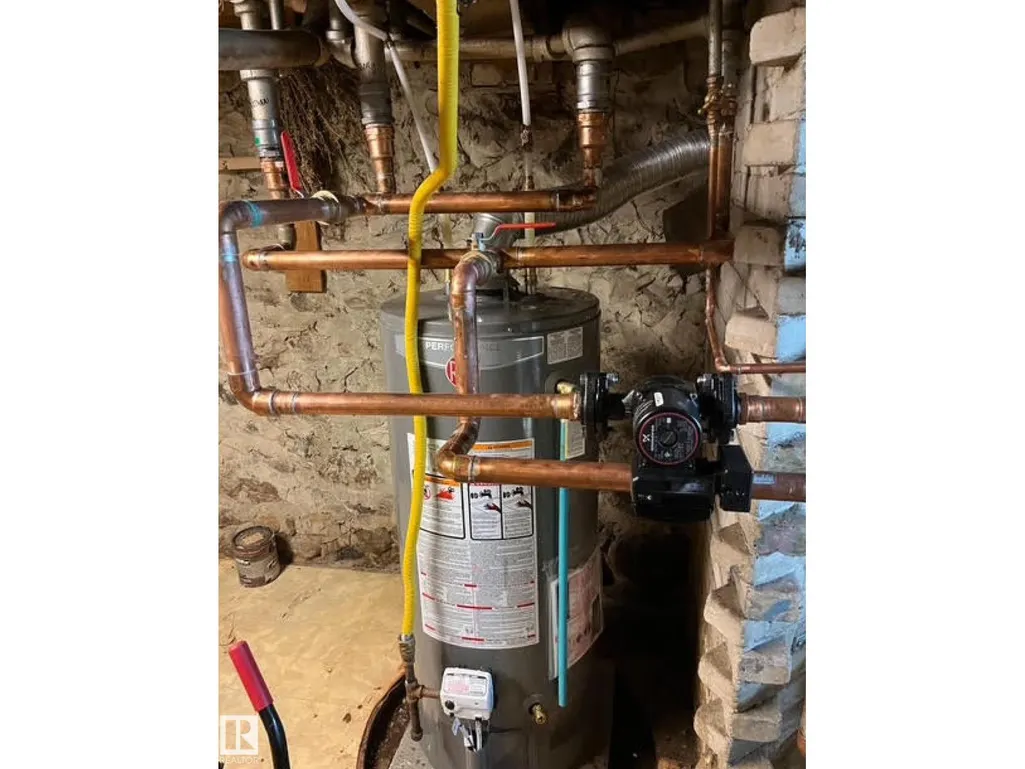
Great charming brick Home Built in 1910, Unique and tastefully decorated with a spacious living and dining rooms, 9 FT ceiling, complete with pocket doors. Kitchen has a formal pantry, has two metal door accesses. A Gas Fireplace, main floor Den. Good size foyer with open stairway adds charm to an older character home. Hardwood floor, all windows have been upgraded. The House now has a brand new boiler system and hot water tank. All bedrooms have walk in closets. The Basement is developed with 2 good size bedrooms. Next Door vacant lot is for sell too, $130,000.Address is 10856 93 ST with separate Title. Plan is 171OU, Block 23, Lot 5. House has Over size single 16x22 Garage is fully insulated, wired. Spacious concrete deck. Close to all Amenities: Schools, transportation, shopping, Hockey Arena, Good location. (id:7434)
General Features
| Features | Lane |
|---|---|
| Property Type | Single Family |
| Neighbourhood | Mccauley |
| Amenities | Public Transit, Schools |
| Building Amenities | Ceiling - 9ft |
| Building Appliances | Dryer, Hood Fan, Refrigerator, Stove, Washer |
| Building Type | House |
| Ownership Type | Freehold |
| Building.StoriesTotal | 2 |
Interior Features
| Building Fireplace Present | True |
|---|---|
| Building Fireplace Type | Corner |
| Building Heating Type | Gravity Heat System |
| Basement Development | Finished |
| Basement Type | Full (Finished) |
| Construction Style Attachment | Detached |
| Fireplace Fuel | Gas |
| Living Area Range | 1957 |
| Bedrooms | 6 |
Exterior Features
| Structure | Deck |
|---|---|
| Land Amenities | Public Transit, Schools |
Room Details
| Room | Dimensions | Level | Flooring | Details |
|---|---|---|---|---|
| Bedroom 2 | 3.24 m x 2.89 m | Upper Level | 2.89 m | |
| Bedroom 3 | 3.62 m x 3.58 m | Upper Level | 3.58 m | |
| Bedroom 4 | 4.18 m x 2.63 m | Upper Level | 2.63 m | |
| Bedroom 5 | 3.98 m x 3.12 m | Basement | 3.12 m | |
| Bedroom 6 | 3 m x 2.81 m | Basement | 2.81 m | |
| Breakfast | 1.83 m x 1.07 m | Main level | 1.07 m | |
| Den | 2.77 m x 2.84 m | Main level | 2.84 m | |
| Dining room | 4.51 m x 4.72 m | Main level | 4.72 m | |
| Kitchen | 4.22 m x 3.12 m | Main level | 3.12 m | |
| Living room | 4.37 m x 3.53 m | Main level | 3.53 m | |
| Primary Bedroom | 4.22 m x 3.59 m | Upper Level | 3.59 m |
Amenities
- Views
- New Construction
- Adult 55+
- Lease To Own
- No Strata Fees
- Furnished
- Primary On Main
- Air Conditioning
- Seller Finance
- Green
- Fixer Upper
- Horse
- Golf
- Fireplace
- Deck
- Garage
- Basement
- Pool

Property vs Single Family Average in T5H 1Y9
Price
Year Built
In The Neighbourhood
Primary On Main
Edmonton
$ 240,000
- Type
- Single Family
- Size
- 1,032 SqFt
- Rooms
- 4 Beds + 2 Baths
Sweetly
Edmonton
$ 249,900
- Type
- Single Family
- Size
- 1,166 SqFt
- Rooms
- 3 Beds + 1 Baths
Century 21 All Stars Realty Ltd
Primary On Main
Edmonton
$ 248,000
- Type
- Single Family
- Size
- 831 SqFt
- Rooms
- 3 Beds + 2 Baths
Royal LePage Noralta Real Estate
Golf Course
Edmonton
$ 234,900
- Type
- Single Family
- Size
- 1,127 SqFt
- Rooms
- 3 Beds + 1 Baths
REMAX River City
Primary On Main
Edmonton
$ 364,900
- Type
- Single Family
- Size
- 1,757 SqFt
- Rooms
- 3 Beds + 3 Baths
RE/MAX Real Estate
 Data is supplied by Pillar 9™ MLS® System. Pillar 9™ is the owner of the copyright in its MLS® System. Data is deemed reliable but is not guaranteed accurate by Pillar 9™. The trademarks MLS®, Multiple Listing Service® and the associated logos are owned by The Canadian Real Estate Association (CREA) and identify the quality of services provided by real estate professionals who are members of CREA. Used under license.

 Data is supplied by Pillar 9™ MLS® System. Pillar 9™ is the owner of the copyright in its MLS® System. Data is deemed reliable but is not guaranteed accurate by Pillar 9™. The trademarks MLS®, Multiple Listing Service® and the associated logos are owned by The Canadian Real Estate Association (CREA) and identify the quality of services provided by real estate professionals who are members of CREA. Used under license.
Last Update: September 25, 2026 9:11 PM UT
Data is supplied by Pillar 9™ MLS® System. Pillar 9™ is the owner of the copyright in its MLS® System. Data is deemed reliable but is not guaranteed accurate by Pillar 9™. The trademarks MLS®, Multiple Listing Service® and the associated logos are owned by The Canadian Real Estate Association (CREA) and identify the quality of services provided by real estate professionals who are members of CREA. Used under license.
Last Update: September 25, 2026 9:11 PM UT
 Information should be deemed reliable but not guaranteed, all representations are approximate, and individual verification is recommended. Copyright ©2026 All rights reserved.
The trademarks REALTOR®, REALTORS® and the REALTOR® logo are controlled by The Canadian Real Estate Association (CREA) and identify real estate professionals who are members of CREA. The trademarks MLS®, Multiple Listing Service® and the associated logos are owned by CREA and identify the quality of
Information should be deemed reliable but not guaranteed, all representations are approximate, and individual verification is recommended. Copyright ©2026 All rights reserved.
The trademarks REALTOR®, REALTORS® and the REALTOR® logo are controlled by The Canadian Real Estate Association (CREA) and identify real estate professionals who are members of CREA. The trademarks MLS®, Multiple Listing Service® and the associated logos are owned by CREA and identify the quality of
 Data is supplied by Pillar 9™ MLS® System. Pillar 9™ is the owner of the copyright in its MLS® System. Data is deemed reliable but is not guaranteed accurate by Pillar 9™. The trademarks MLS®, Multiple Listing Service® and the associated logos are owned by The Canadian Real Estate Association (CREA) and identify the quality of services provided by real estate professionals who are members of CREA. Used under license.