
Address
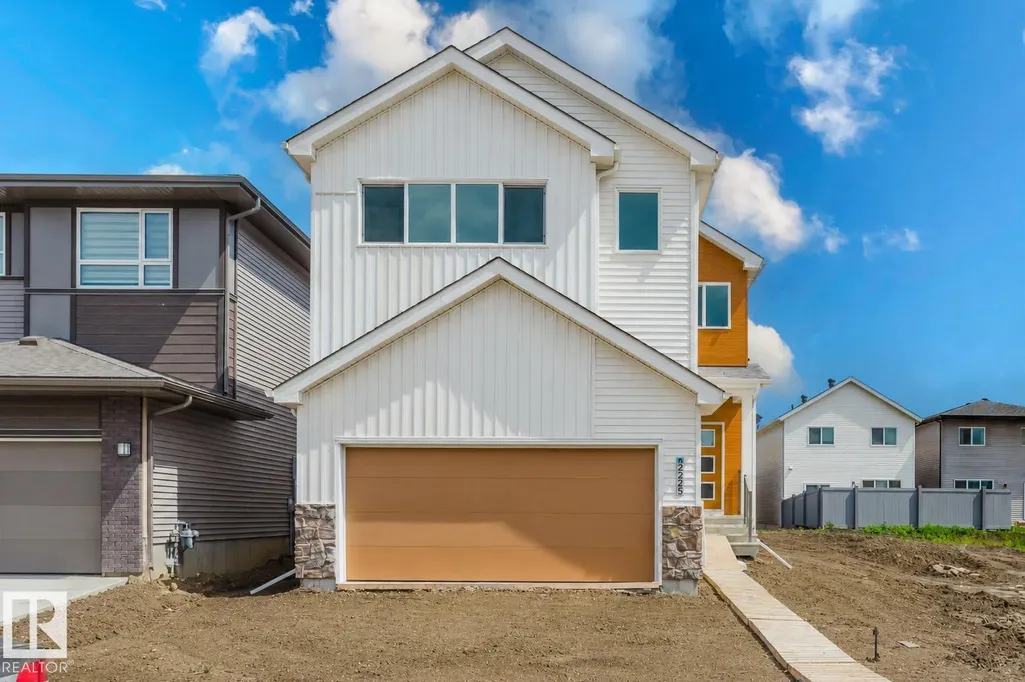
2225 194a St Nw, Edmonton, AB
Price
$ 609,500
Property Attributes
- ID#E4493342
- TypeSingle Family
- Listing Status Active
- MunicipalityEdmonton
- CityEdmonton
- AreaEdmonton
- NeighbourhoodRiver's Edge
- Postal CodeT6M 3J2
- Style
- Year Built2026
- Price$ 609,500
- Bedrooms3
- Bathrooms2
- Half Bathrooms1
- Sqr Footage2151
Data Source:
Canadian Real Estate Association (CREA)
Property Description
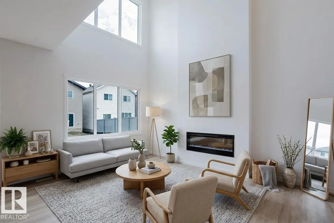
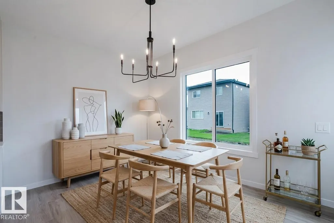
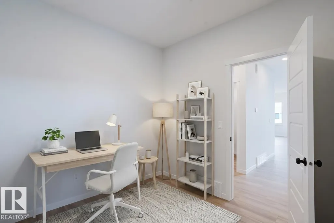
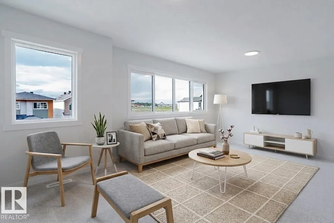
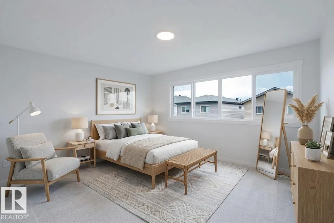
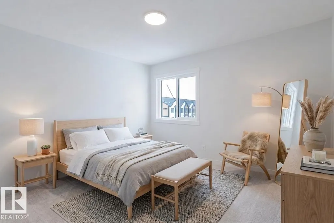
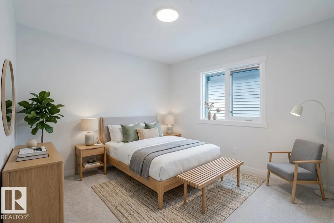
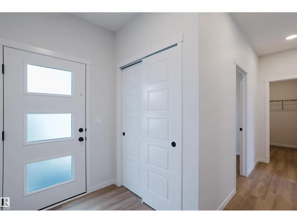
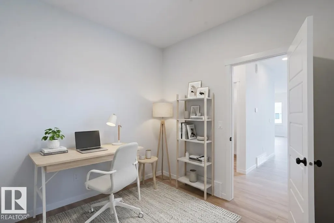
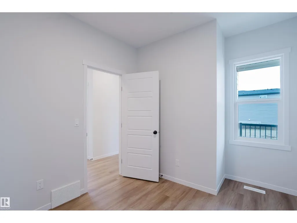
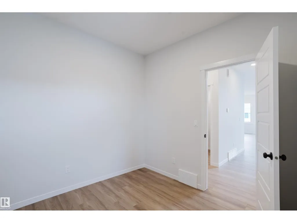
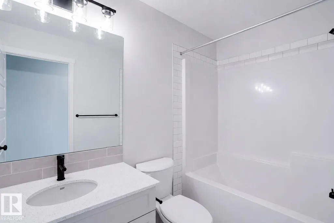
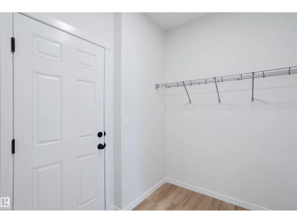
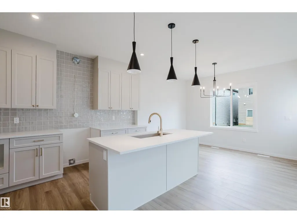
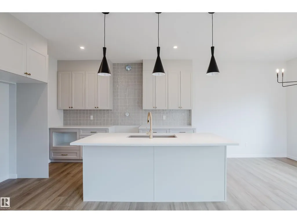
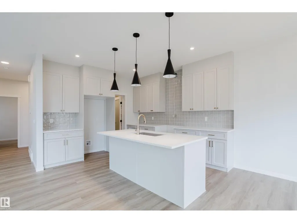
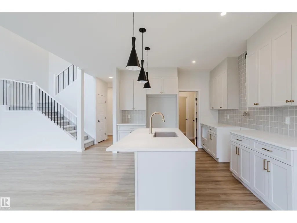
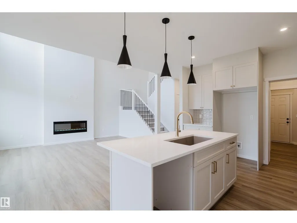
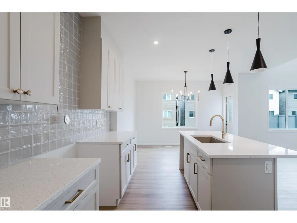
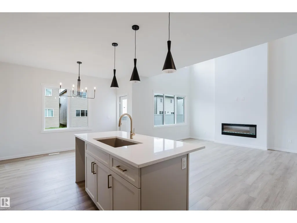
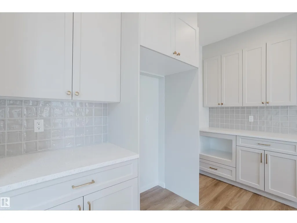
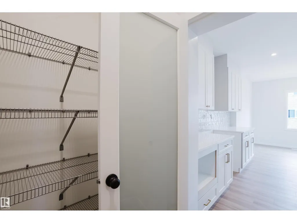
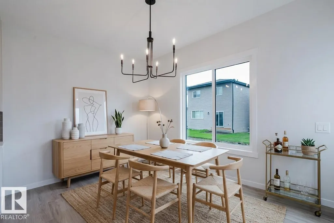
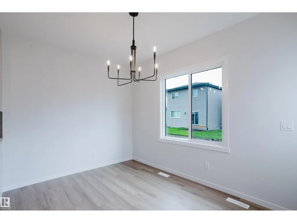
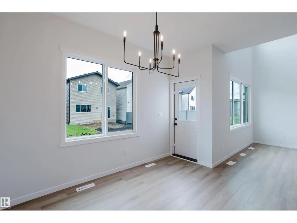
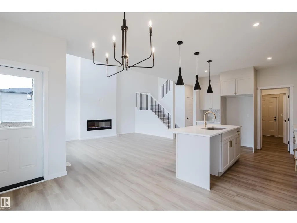
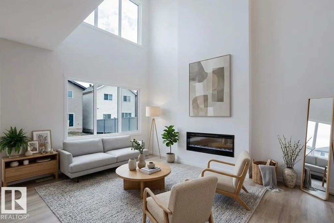
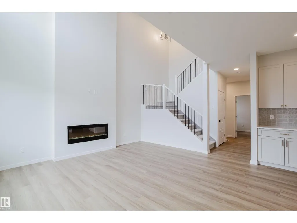
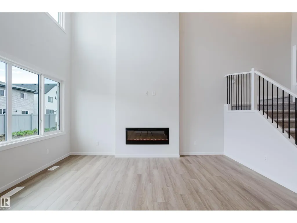
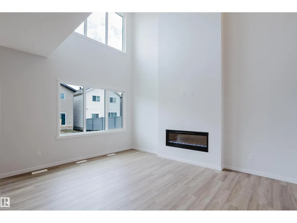
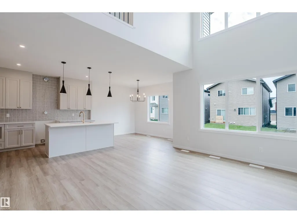
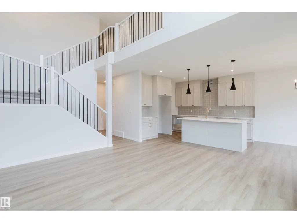
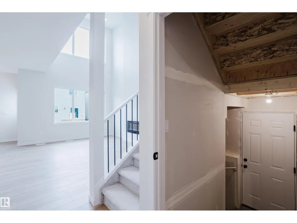
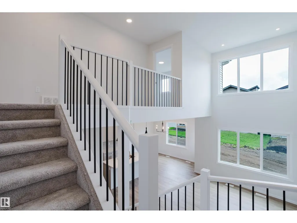
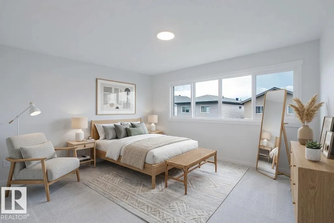
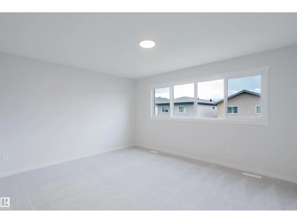
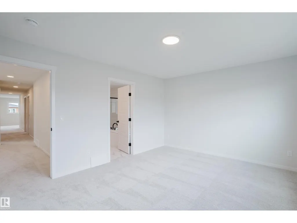
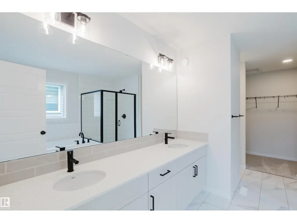
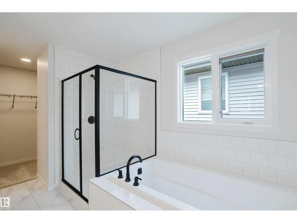
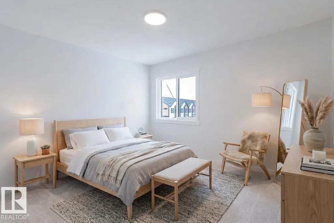
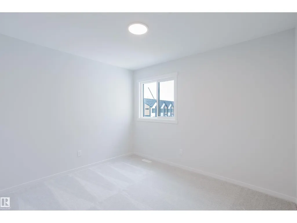
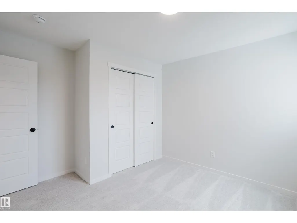
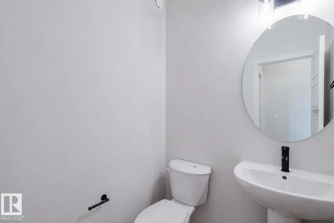
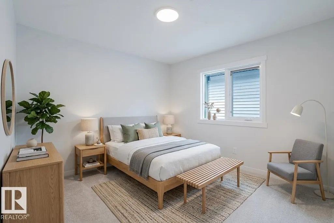
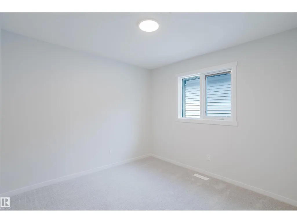
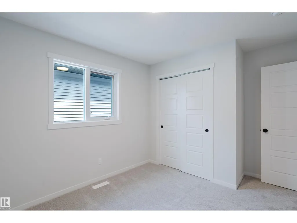
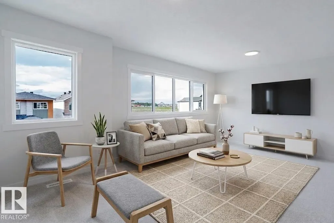
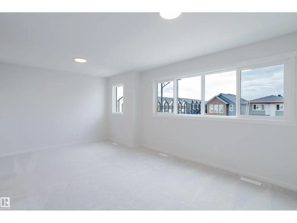
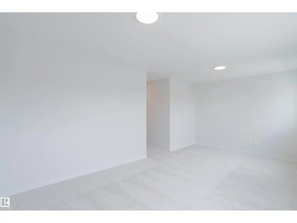
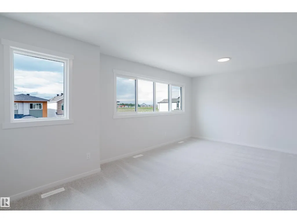
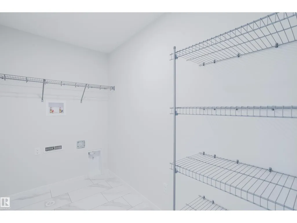
Welcome to a home designed to impress at every turn. This stunning Coventry Homes property offers a SEPARATE ENTRANCE and an incredible open-concept layout highlighted by a soaring open-to-below living room featuring a beautiful fireplace that fills the space with warmth and natural light. The chef-inspired kitchen showcases quartz countertops, elegant cabinetry, stainless steel appliances, tile backsplash, and a walk-through pantry that connects seamlessly to the mud room. A spacious dining area, main floor den, and convenient half bath complete the main level. Upstairs, escape to the luxurious primary suite featuring a walk-in closet and spa-like 5-piece ensuite with dual sinks, a soaker tub, and stand-up shower. Two additional bedrooms, a bonus room, full bath, and upstairs laundry provide space for the whole family. Backed by the Alberta New Home Warranty. Some photos are virtually staged. (id:7434)
General Features
| Property Type | Single Family |
|---|---|
| Neighbourhood | River's Edge |
| Amenities | Playground, Public Transit |
| Building Amenities | Ceiling - 9ft, Vinyl Windows |
| Building Appliances | Dishwasher, Hood Fan, Microwave, Refrigerator, Stove |
| Building Type | House |
| Ownership Type | Freehold |
| Building.StoriesTotal | 2 |
Interior Features
| Building Fireplace Present | True |
|---|---|
| Building Fireplace Type | Unknown |
| Building Heating Type | Forced air |
| Basement Development | Unfinished |
| Basement Type | Full (Unfinished) |
| Construction Style Attachment | Detached |
| Fireplace Fuel | Electric |
| Living Area Range | 2151 |
| Bedrooms | 3 |
Exterior Features
| Land Amenities | Playground, Public Transit |
|---|
Room Details
| Room | Dimensions | Level | Flooring | Details |
|---|---|---|---|---|
| Bedroom 2 | Measurements not available | Upper Level | ||
| Bedroom 3 | Measurements not available | Upper Level | ||
| Bonus Room | Measurements not available | Upper Level | ||
| Den | Measurements not available | Basement | ||
| Dining room | Measurements not available | Main level | ||
| Kitchen | Measurements not available | Main level | ||
| Laundry room | Measurements not available | Upper Level | ||
| Living room | Measurements not available | Main level | ||
| Mud room | Measurements not available | Main level | ||
| Pantry | Measurements not available | Main level | ||
| Primary Bedroom | Measurements not available | Upper Level |
Amenities
- Views
- New Construction
- Adult 55+
- Lease To Own
- No Strata Fees
- Furnished
- Primary On Main
- Air Conditioning
- Seller Finance
- Green
- Fixer Upper
- Horse
- Golf
- Fireplace
- Deck
- Garage
- Basement
- Pool

Property vs Single Family Average in T6M 3J2
Price
Year Built
In The Neighbourhood
Edmonton
$ 587,997
- Type
- Single Family
- Size
- 2,153 SqFt
- Rooms
- 4 Beds + 3 Baths
Royal Lepage Arteam Realty
Reduced
Edmonton
$ 584,400
- Type
- Single Family
- Size
- 1,972 SqFt
- Rooms
- 4 Beds + 2.5 Baths
MaxWell Challenge Realty
Reduced
Edmonton
$ 549,400
- Type
- Single Family
- Size
- 1,846 SqFt
- Rooms
- 3 Beds + 2.5 Baths
MaxWell Challenge Realty
Reduced
Edmonton
$ 540,747
- Type
- Single Family
- Size
- 1,903 SqFt
- Rooms
- 3 Beds + 3 Baths
Royal Lepage Arteam Realty
 Data is supplied by Pillar 9™ MLS® System. Pillar 9™ is the owner of the copyright in its MLS® System. Data is deemed reliable but is not guaranteed accurate by Pillar 9™. The trademarks MLS®, Multiple Listing Service® and the associated logos are owned by The Canadian Real Estate Association (CREA) and identify the quality of services provided by real estate professionals who are members of CREA. Used under license.

 Data is supplied by Pillar 9™ MLS® System. Pillar 9™ is the owner of the copyright in its MLS® System. Data is deemed reliable but is not guaranteed accurate by Pillar 9™. The trademarks MLS®, Multiple Listing Service® and the associated logos are owned by The Canadian Real Estate Association (CREA) and identify the quality of services provided by real estate professionals who are members of CREA. Used under license.
Last Update: September 27, 2026 2:59 AM UT
Data is supplied by Pillar 9™ MLS® System. Pillar 9™ is the owner of the copyright in its MLS® System. Data is deemed reliable but is not guaranteed accurate by Pillar 9™. The trademarks MLS®, Multiple Listing Service® and the associated logos are owned by The Canadian Real Estate Association (CREA) and identify the quality of services provided by real estate professionals who are members of CREA. Used under license.
Last Update: September 27, 2026 2:59 AM UT
 Information should be deemed reliable but not guaranteed, all representations are approximate, and individual verification is recommended. Copyright ©2026 All rights reserved.
The trademarks REALTOR®, REALTORS® and the REALTOR® logo are controlled by The Canadian Real Estate Association (CREA) and identify real estate professionals who are members of CREA. The trademarks MLS®, Multiple Listing Service® and the associated logos are owned by CREA and identify the quality of
Information should be deemed reliable but not guaranteed, all representations are approximate, and individual verification is recommended. Copyright ©2026 All rights reserved.
The trademarks REALTOR®, REALTORS® and the REALTOR® logo are controlled by The Canadian Real Estate Association (CREA) and identify real estate professionals who are members of CREA. The trademarks MLS®, Multiple Listing Service® and the associated logos are owned by CREA and identify the quality of
 Data is supplied by Pillar 9™ MLS® System. Pillar 9™ is the owner of the copyright in its MLS® System. Data is deemed reliable but is not guaranteed accurate by Pillar 9™. The trademarks MLS®, Multiple Listing Service® and the associated logos are owned by The Canadian Real Estate Association (CREA) and identify the quality of services provided by real estate professionals who are members of CREA. Used under license.