
Address
1303 12 St, Cold Lake, AB
Price
$ 379,000
Property Attributes
- ID#E4500853
- TypeSingle Family
- Listing Status Active
- MunicipalityCold Lake
- CityCold Lake
- AreaCold Lake
- NeighbourhoodCold Lake North
- Postal CodeT9M 1L1
- Style
- Year Built1989
- Price$ 379,000
- Bedrooms4
- Bathrooms2
- Half Bathrooms0
- Sqr Footage1040
Data Source:
Canadian Real Estate Association (CREA)
Property Description
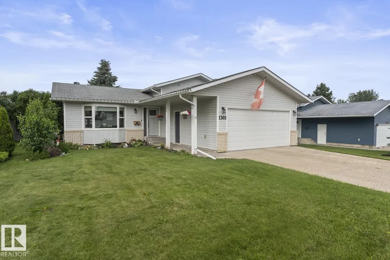
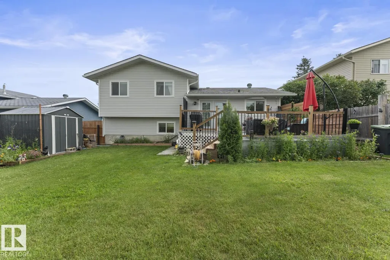
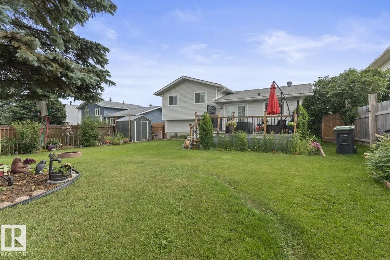
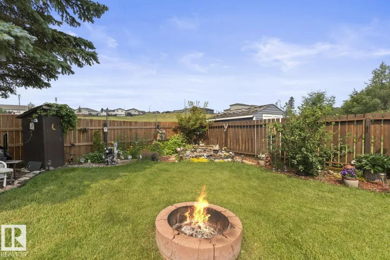
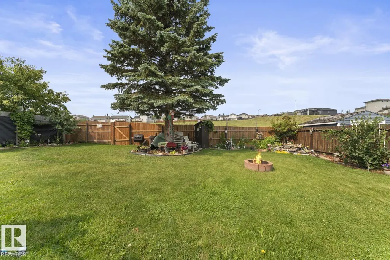
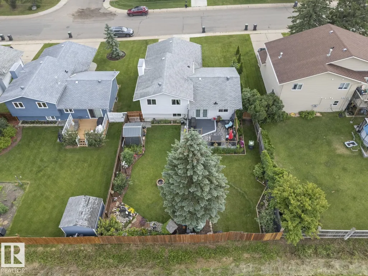
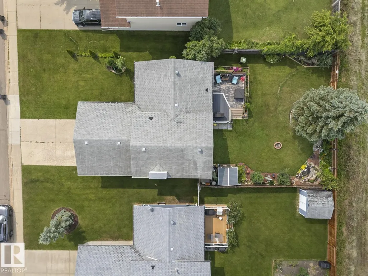
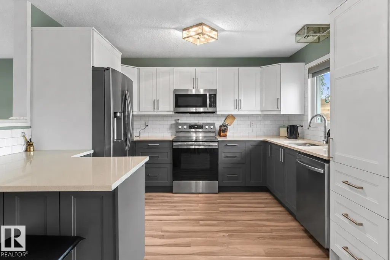
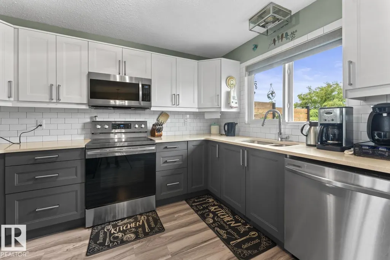
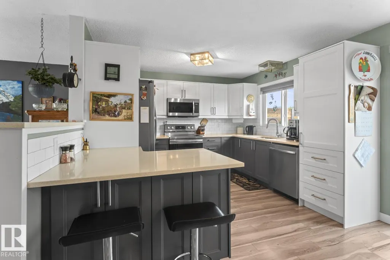
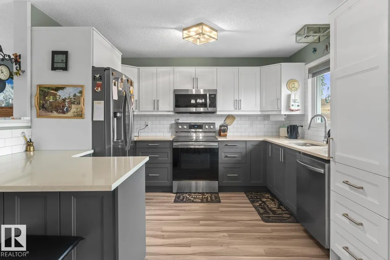
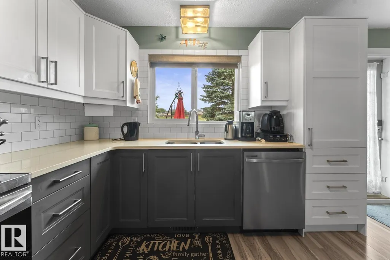
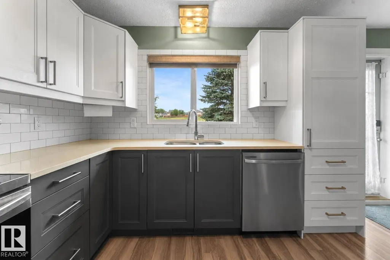
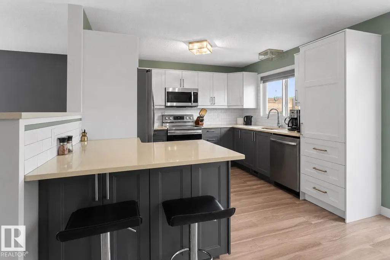
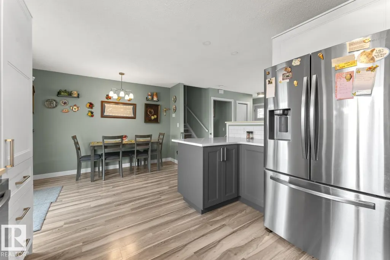
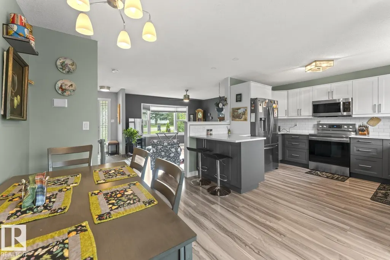
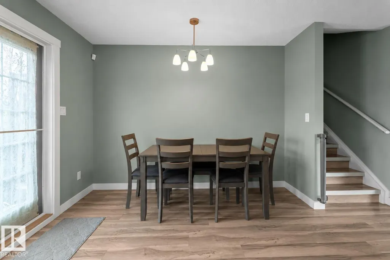
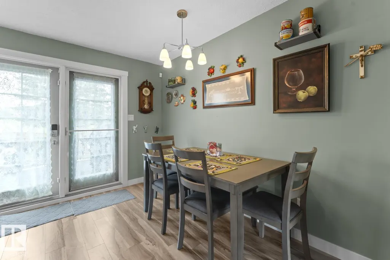
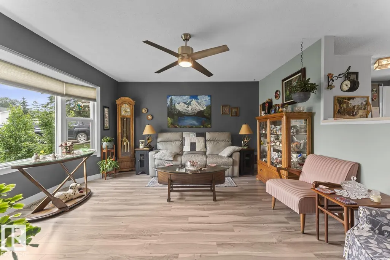
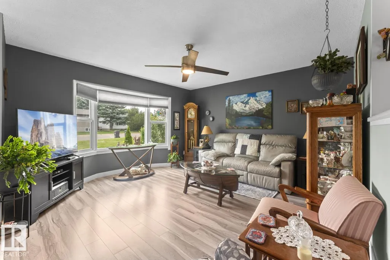
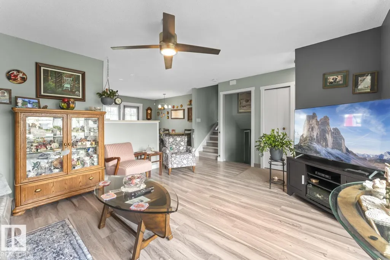
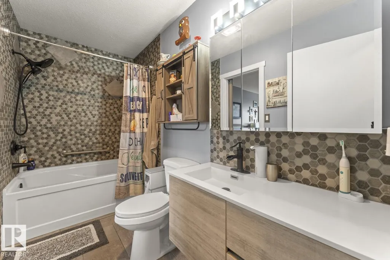
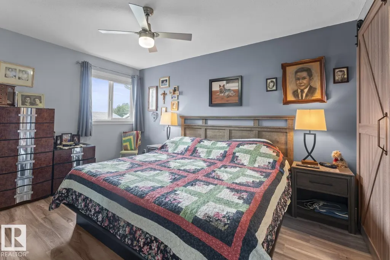
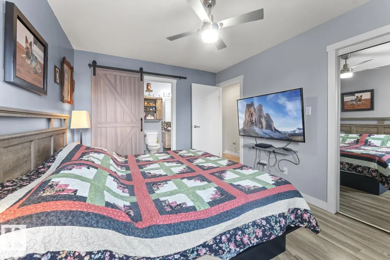
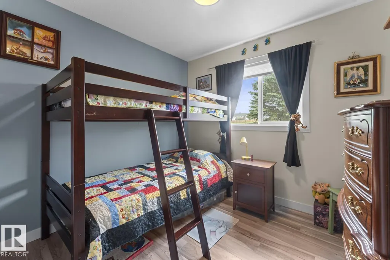
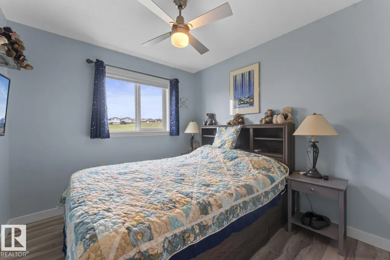
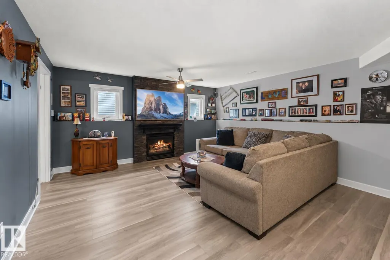
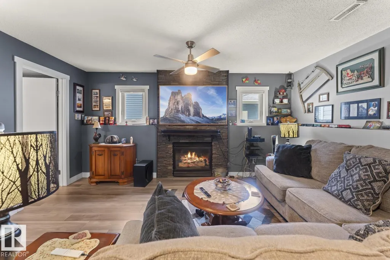
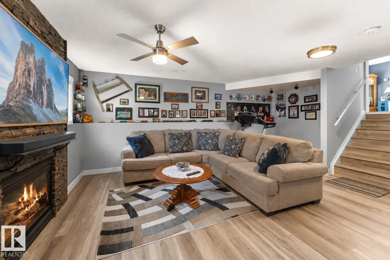
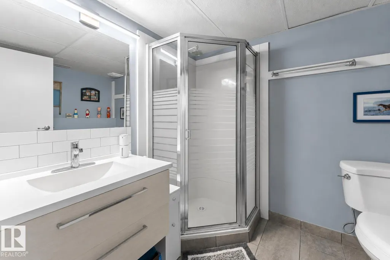
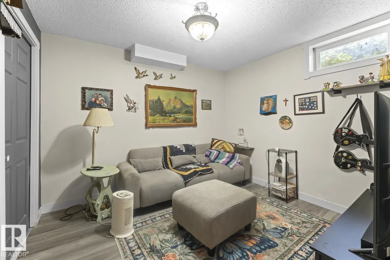
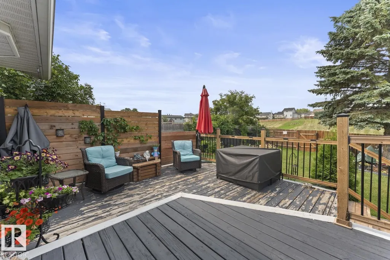
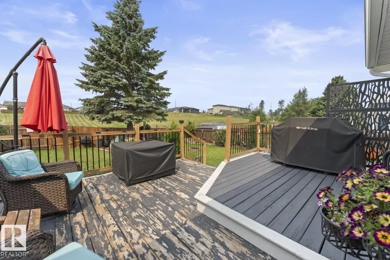
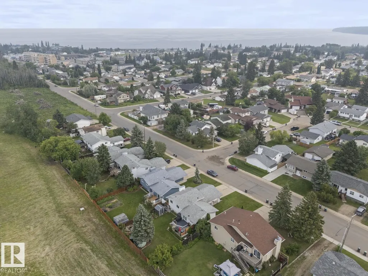
Beautifully renovated 4 level split home in Cold Lake North with a back yard oasis onto green space. Vinyl plank flooring and vinyl windows. Stunning renovated kitchen with 2 tone grey/white cabinetry, matching backsplash,quartz counters, stainless steel appliances & eat up island. Eat in kitchen with NEW patio doors and direct yard access. The upper level has 3 bedrooms with the primary housing a cheater barn door to the main bathroom. This bathroom has a brand NEW tiled tub/shower, tile flooring and modern matching vanity. The 3rd level has an inviting family room with floor to ceiling stone surround gas fireplace , 3 piece renovated bathroom and an adjacent office.Basement has new doors and trim and painted epoxy floors. Features large laundry and utility room, lots of storage and large den/bedroom with closet(window may not meet egress). Beautiful completely fenced yard with 2 tier deck and oodles of perennials,trees & a pond. Furnace 2022, NEW A/C installed, NEW garage door & NEW front door. (id:7434)
General Features
| Features | Treed |
|---|---|
| Property Type | Single Family |
| Neighbourhood | Cold Lake North |
| Amenities | Park, Playground, Schools |
| Building Amenities | Vinyl Windows |
| Building Appliances | Dishwasher, Dryer, Garage door opener, Microwave, Refrigerator, Stove, Washer, Window Coverings |
| Building Type | House |
| Ownership Type | Freehold |
Interior Features
| Building Fireplace Present | False |
|---|---|
| Building Heating Type | Forced air |
| Basement Development | Finished |
| Basement Type | Full (Finished) |
| Construction Style Attachment | Detached |
| Living Area Range | 1040 |
| Bedrooms | 4 |
Exterior Features
| Structure | Deck |
|---|---|
| Land Amenities | Park, Playground, Schools |
| Fence Type | Fence |
Room Details
| Room | Dimensions | Level | Flooring | Details |
|---|---|---|---|---|
| Bedroom 2 | Measurements not available | Upper Level | ||
| Bedroom 3 | Measurements not available | Upper Level | ||
| Bedroom 4 | Measurements not available | Lower level | ||
| Dining room | Measurements not available | Main level | ||
| Family room | Measurements not available | Lower level | ||
| Kitchen | Measurements not available | Main level | ||
| Living room | Measurements not available | Main level | ||
| Primary Bedroom | Measurements not available | Upper Level |
Amenities
- Views
- New Construction
- Adult 55+
- Lease To Own
- No Strata Fees
- Furnished
- Primary On Main
- Air Conditioning
- Seller Finance
- Green
- Fixer Upper
- Horse
- Golf
- Fireplace
- Deck
- Garage
- Basement
- Pool

Property vs Single Family Average in T9M 1L1
Price
Year Built
In The Neighbourhood
Primary On Main
Cold Lake
$ 355,000
- Type
- Single Family
- Size
- 1,313 SqFt
- Rooms
- 5 Beds + 3 Baths
RE/MAX Prairie Realty
Cold Lake
$ 415,000
- Type
- Single Family
- Size
- 1,814 SqFt
- Rooms
- 3 Beds + 3.5 Baths
Royal Lepage Northern Lights Realty
Water Views
Cold Lake
$ 659,000
- Type
- Single Family
- Size
- 2,396 SqFt
- Rooms
- 5 Beds + 3.5 Baths
Coldwell Banker Lifestyle
Primary On Main
Cold Lake
$ 355,000
- Type
- Single Family
- Size
- 1,087 SqFt
- Rooms
- 3 Beds + 2.5 Baths
Royal Lepage Northern Lights Realty
Cold Lake
$ 515,000
- Type
- Single Family
- Size
- 2,010 SqFt
- Rooms
- 5 Beds + 3.5 Baths
Royal Lepage Northern Lights Realty
Cold Lake
$ 385,000
- Type
- Single Family
- Size
- 2,087 SqFt
- Rooms
- 3 Beds + 2.5 Baths
Royal Lepage Northern Lights Realty
Cold Lake
$ 1,600,000
- Type
- Single Family
- Size
- 1,942 SqFt
- Rooms
- 4 Beds + 3 Baths
Royal Lepage Northern Lights Realty
Water Views
Cold Lake
$ 579,000
- Type
- Single Family
- Size
- 2,410 SqFt
- Rooms
- 4 Beds + 3 Baths
RE/MAX Prairie Realty
Reduced
Cold Lake
$ 325,000
- Type
- Single Family
- Size
- 1,086 SqFt
- Rooms
- 4 Beds + 2 Baths
RE/MAX Prairie Realty
Primary On Main
Cold Lake
$ 169,900
- Type
- Single Family
- Size
- 904 SqFt
- Rooms
- 3 Beds + 1 Baths
RE/MAX Bonnyville Realty
Water Views
Cold Lake
$ 1,299,000
- Type
- Single Family
- Size
- 2,756 SqFt
- Rooms
- 4 Beds + 2.5 Baths
Coldwell Banker Lifestyle
 Data is supplied by Pillar 9™ MLS® System. Pillar 9™ is the owner of the copyright in its MLS® System. Data is deemed reliable but is not guaranteed accurate by Pillar 9™. The trademarks MLS®, Multiple Listing Service® and the associated logos are owned by The Canadian Real Estate Association (CREA) and identify the quality of services provided by real estate professionals who are members of CREA. Used under license.

 Data is supplied by Pillar 9™ MLS® System. Pillar 9™ is the owner of the copyright in its MLS® System. Data is deemed reliable but is not guaranteed accurate by Pillar 9™. The trademarks MLS®, Multiple Listing Service® and the associated logos are owned by The Canadian Real Estate Association (CREA) and identify the quality of services provided by real estate professionals who are members of CREA. Used under license.
Last Update: September 22, 2026 8:38 PM UT
Data is supplied by Pillar 9™ MLS® System. Pillar 9™ is the owner of the copyright in its MLS® System. Data is deemed reliable but is not guaranteed accurate by Pillar 9™. The trademarks MLS®, Multiple Listing Service® and the associated logos are owned by The Canadian Real Estate Association (CREA) and identify the quality of services provided by real estate professionals who are members of CREA. Used under license.
Last Update: September 22, 2026 8:38 PM UT
 Information should be deemed reliable but not guaranteed, all representations are approximate, and individual verification is recommended. Copyright ©2026 All rights reserved.
The trademarks REALTOR®, REALTORS® and the REALTOR® logo are controlled by The Canadian Real Estate Association (CREA) and identify real estate professionals who are members of CREA. The trademarks MLS®, Multiple Listing Service® and the associated logos are owned by CREA and identify the quality of
Information should be deemed reliable but not guaranteed, all representations are approximate, and individual verification is recommended. Copyright ©2026 All rights reserved.
The trademarks REALTOR®, REALTORS® and the REALTOR® logo are controlled by The Canadian Real Estate Association (CREA) and identify real estate professionals who are members of CREA. The trademarks MLS®, Multiple Listing Service® and the associated logos are owned by CREA and identify the quality of
 Data is supplied by Pillar 9™ MLS® System. Pillar 9™ is the owner of the copyright in its MLS® System. Data is deemed reliable but is not guaranteed accurate by Pillar 9™. The trademarks MLS®, Multiple Listing Service® and the associated logos are owned by The Canadian Real Estate Association (CREA) and identify the quality of services provided by real estate professionals who are members of CREA. Used under license.