
Primary on Main
Address
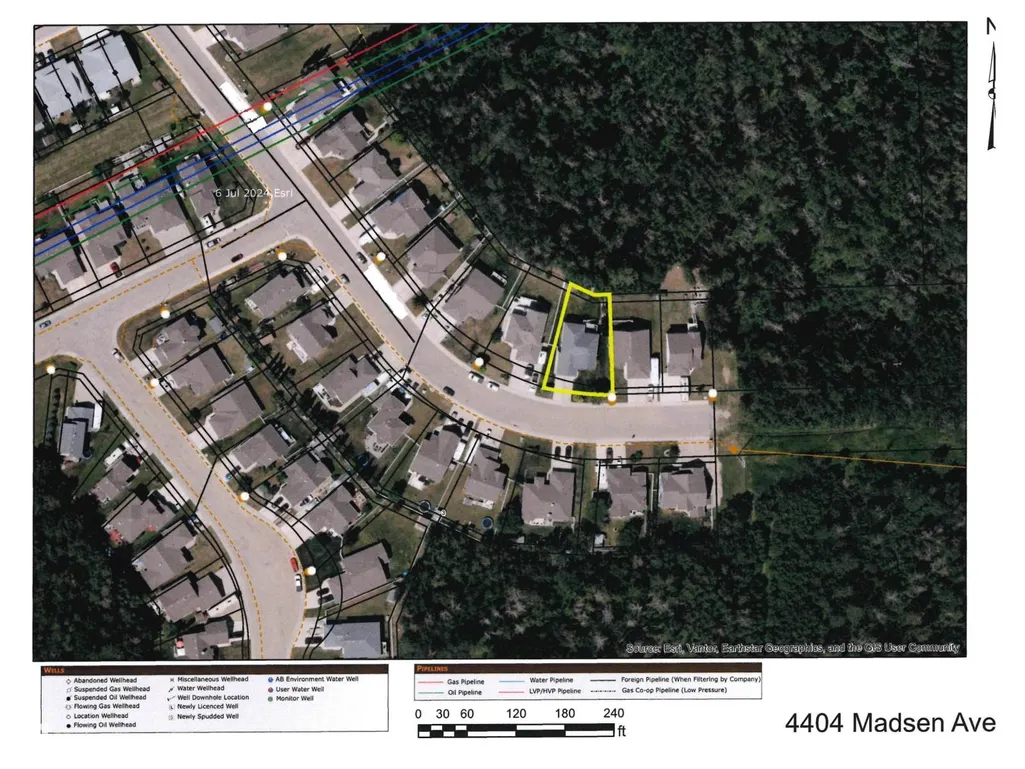
4404 Madsen Av, Drayton Valley, AB
Price
$ 519,900
Property Attributes
- ID#E4505355
- TypeSingle Family
- Listing Status Active
- MunicipalityDrayton Valley
- CityDrayton Valley
- AreaDrayton Valley
- NeighbourhoodDrayton Valley
- Postal CodeT7A 1T9
- StyleBi-level
- Year Built2004
- Price$ 519,900
- Bedrooms5
- Bathrooms3
- Half Bathrooms0
- Sqr Footage1560
Data Source:
Canadian Real Estate Association (CREA)
Property Description
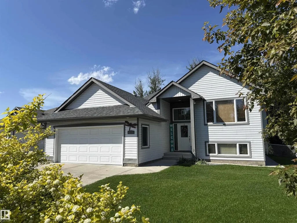
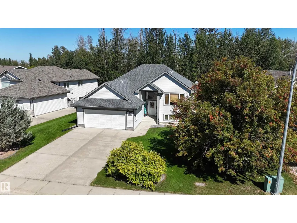
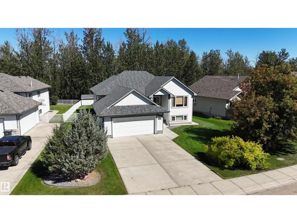
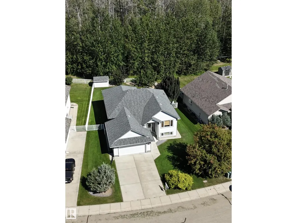
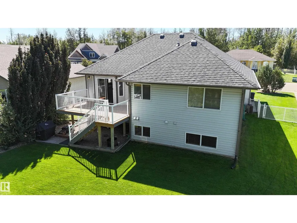
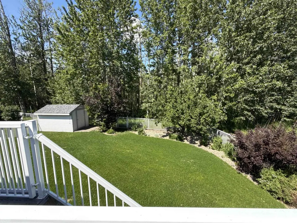
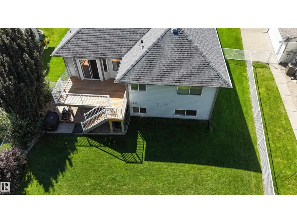
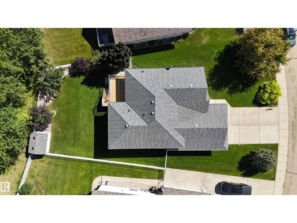
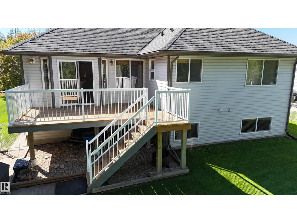
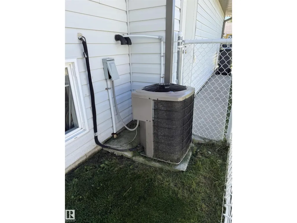
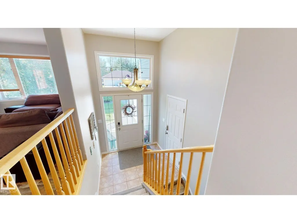
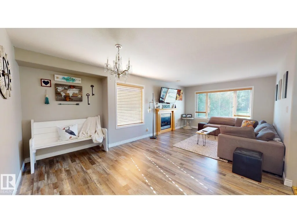
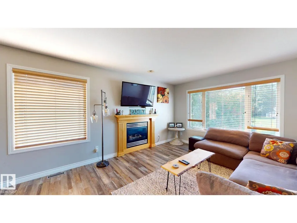
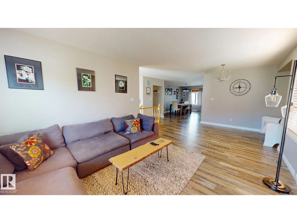
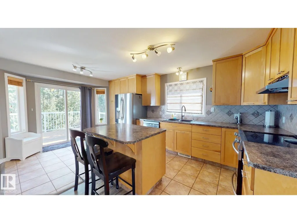
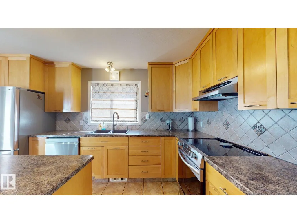
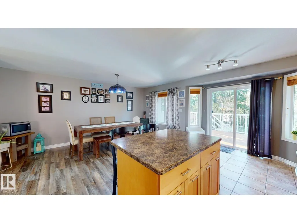
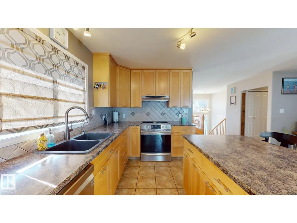
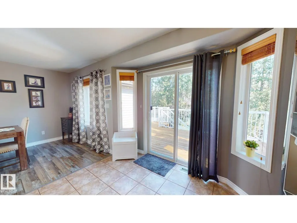
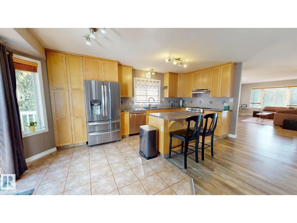
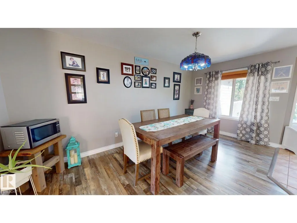
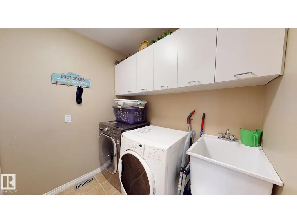
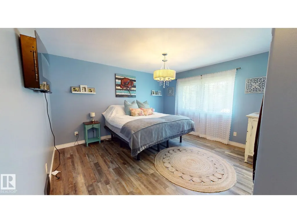
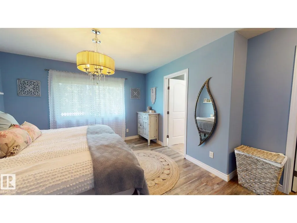
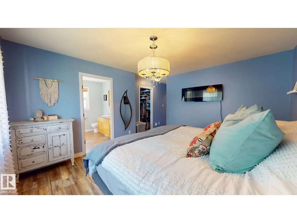
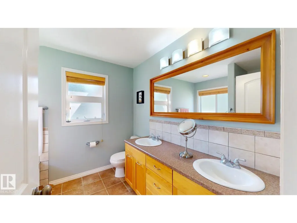
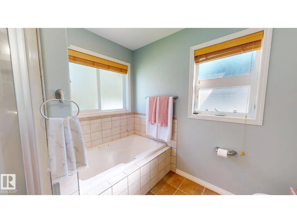
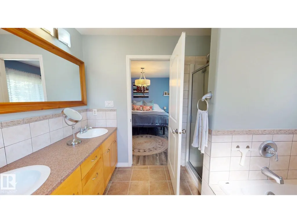
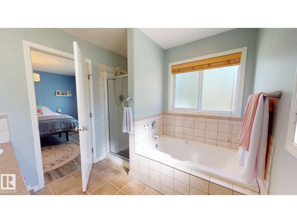
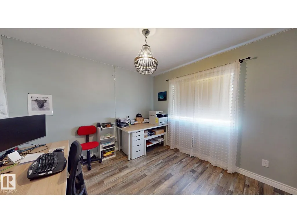
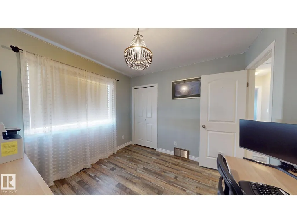
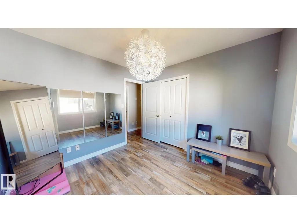
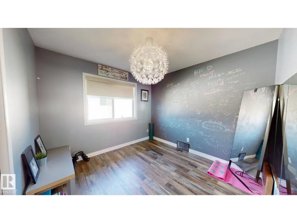
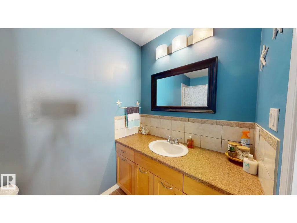
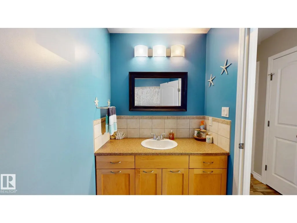
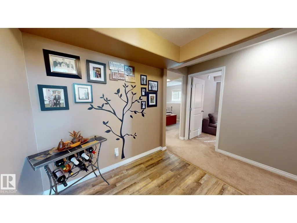
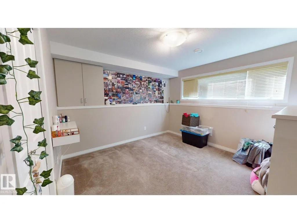
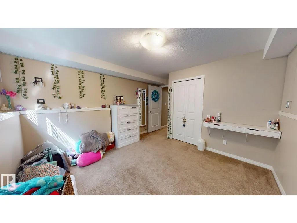
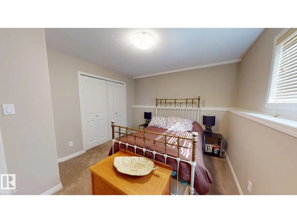
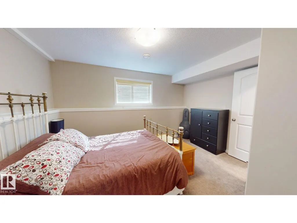
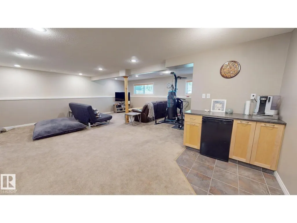
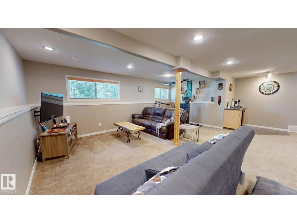
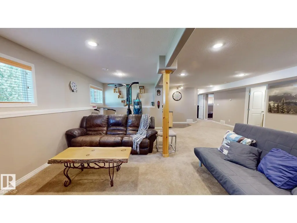
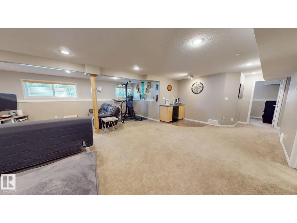
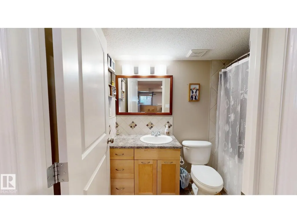
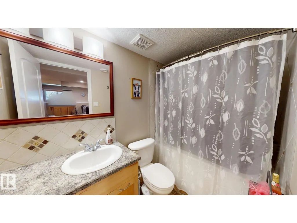
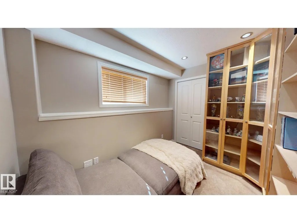
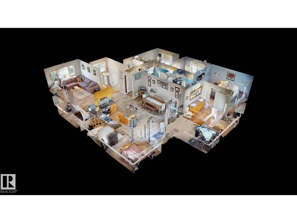
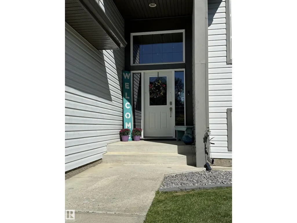
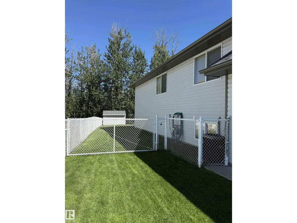
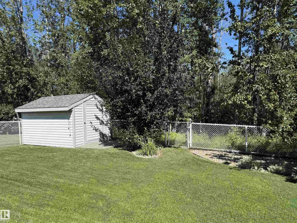
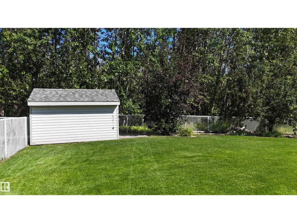
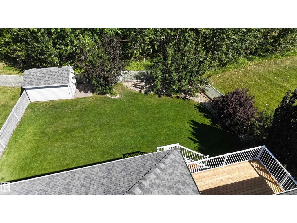
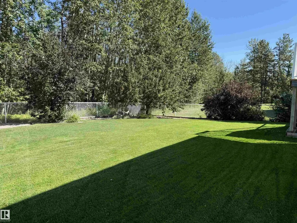
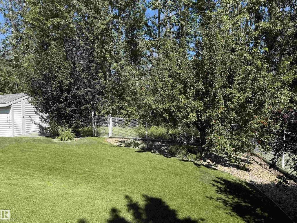
Welcome to Regency Park, one of Drayton Valley’s premier subdivisions! This stunning 5+1 bedroom home offers over 1500 sq ft of beautifully maintained living space w/ impressive pride of ownership inside & out. The spacious kitchen features an eat in island, dinette, SS appliances, vinyl plank flooring, ceramic tile & large east facing windows overlooking the private fenced backyard. The living room offers plenty of natural light, a gas fireplace w/mantel & newer vinyl plank flooring. The main floor also features 3 bdrms with a spacious primary includes a beautiful 5 pce ensuite with dual sinks, & the convenience of main floor laundry. Downstairs is filled w/natural light & offers a large family room w/dry bar, 2 additional bdrms, 3rd bath & office space. In floor heating, Central AC, RO system & water softener add to the comfort. Step outside onto the updated deck overlooking your private backyard, creating the perfect space to relax, entertain & enjoy! A large double garage completes this property! (id:7434)
General Features
| Features | Private setting, See remarks, Flat site, No back lane, Exterior Walls- 2x6" |
|---|---|
| Property Type | Single Family |
| Neighbourhood | Drayton Valley |
| Amenities | Playground, Schools, Shopping |
| Building Amenities | Vinyl Windows |
| Building Appliances | Dishwasher, Dryer, Garage door opener, Hood Fan, Refrigerator, Storage Shed, Stove, Washer, Water softener, Window Coverings |
| Building Architectural Style | Bi-level |
| Building Cooling Type | Central air conditioning |
| Building Type | House |
| Ownership Type | Freehold |
Interior Features
| Building Fireplace Present | True |
|---|---|
| Building Fireplace Type | Unknown |
| Building Heating Type | Forced air, In Floor Heating |
| Basement Development | Finished |
| Basement Type | Full (Finished) |
| Construction Style Attachment | Detached |
| Fireplace Fuel | Gas |
| Living Area Range | 1560 |
| Bedrooms | 5 |
Exterior Features
| Structure | Deck |
|---|---|
| Land Amenities | Playground, Schools, Shopping |
| Fence Type | Fence |
Room Details
| Room | Dimensions | Level | Flooring | Details |
|---|---|---|---|---|
| Bedroom 2 | Measurements not available | Main level | ||
| Bedroom 3 | Measurements not available | Main level | ||
| Bedroom 4 | Measurements not available | Basement | ||
| Bedroom 5 | Measurements not available | Basement | ||
| Den | Measurements not available | Basement | ||
| Dining room | Measurements not available | Main level | ||
| Family room | Measurements not available | Basement | ||
| Kitchen | Measurements not available | Main level | ||
| Living room | Measurements not available | Main level | ||
| Primary Bedroom | Measurements not available | Main level |
Amenities
- Views
- New Construction
- Adult 55+
- Lease To Own
- No Strata Fees
- Furnished
- Primary On Main
- Air Conditioning
- Seller Finance
- Green
- Fixer Upper
- Horse
- Golf
- Fireplace
- Deck
- Garage
- Basement
- Pool

Property vs Single Family Average in T7A 1T9
Price
Year Built
In The Neighbourhood
Just Listed
Drayton Valley
$ 259,900
- Type
- Single Family
- Size
- 1,288 SqFt
- Rooms
- 4 Beds + 3 Baths
Century 21 Hi-Point Realty Ltd
Primary On Main
Drayton Valley
$ 45,000
- Type
- Single Family
- Size
- 1,064 SqFt
- Rooms
- 2 Beds + 1 Baths
Century 21 Hi-Point Realty Ltd
Drayton Valley
$ 475,000
- Type
- Single Family
- Size
- 1,801 SqFt
- Rooms
- 4 Beds + 3.5 Baths
Century 21 Hi-Point Realty Ltd
Drayton Valley
$ 505,000
- Type
- Single Family
- Size
- 1,947 SqFt
- Rooms
- 3 Beds + 2.5 Baths
Century 21 Hi-Point Realty Ltd
Viewed
Drayton Valley
$ 67,000
- Type
- Single Family
- Size
- 894 SqFt
- Rooms
- 2 Beds + 1 Baths
RE/MAX Vision Realty
Primary On Main
Drayton Valley
$ 525,000
- Type
- Single Family
- Size
- 1,656 SqFt
- Rooms
- 5 Beds + 3 Baths
Century 21 Hi-Point Realty Ltd
Golf Course
Drayton Valley
$ 249,900
- Type
- Single Family
- Size
- 1,272 SqFt
- Rooms
- 6 Beds + 2.5 Baths
RE/MAX Vision Realty
Primary On Main
Drayton Valley
$ 539,900
- Type
- Single Family
- Size
- 1,400 SqFt
- Rooms
- 5 Beds + 3 Baths
RE/MAX Vision Realty
Golf Course
Drayton Valley
$ 194,900
- Type
- Single Family
- Size
- 996 SqFt
- Rooms
- 4 Beds + 2 Baths
RE/MAX Vision Realty
Reduced
Drayton Valley
$ 325,000
- Type
- Single Family
- Size
- 1,090 SqFt
- Rooms
- 5 Beds + 2 Baths
RE/MAX Vision Realty
Viewed
Drayton Valley
$ 425,900
- Type
- Single Family
- Size
- 1,562 SqFt
- Rooms
- 2 Beds + 2 Baths
RE/MAX Vision Realty
Primary On Main
Drayton Valley
$ 269,900
- Type
- Single Family
- Size
- 973 SqFt
- Rooms
- 4 Beds + 1.5 Baths
Century 21 Hi-Point Realty Ltd
Reduced
Drayton Valley
$ 289,900
- Type
- Single Family
- Size
- 1,133 SqFt
- Rooms
- 6 Beds + 2 Baths
Century 21 Hi-Point Realty Ltd
Primary On Main
Drayton Valley
$ 449,000
- Type
- Single Family
- Size
- 1,221 SqFt
- Rooms
- 5 Beds + 3 Baths
REMAX River City
 Data is supplied by Pillar 9™ MLS® System. Pillar 9™ is the owner of the copyright in its MLS® System. Data is deemed reliable but is not guaranteed accurate by Pillar 9™. The trademarks MLS®, Multiple Listing Service® and the associated logos are owned by The Canadian Real Estate Association (CREA) and identify the quality of services provided by real estate professionals who are members of CREA. Used under license.

 Data is supplied by Pillar 9™ MLS® System. Pillar 9™ is the owner of the copyright in its MLS® System. Data is deemed reliable but is not guaranteed accurate by Pillar 9™. The trademarks MLS®, Multiple Listing Service® and the associated logos are owned by The Canadian Real Estate Association (CREA) and identify the quality of services provided by real estate professionals who are members of CREA. Used under license.
Last Update: September 22, 2026 8:38 PM UT
Data is supplied by Pillar 9™ MLS® System. Pillar 9™ is the owner of the copyright in its MLS® System. Data is deemed reliable but is not guaranteed accurate by Pillar 9™. The trademarks MLS®, Multiple Listing Service® and the associated logos are owned by The Canadian Real Estate Association (CREA) and identify the quality of services provided by real estate professionals who are members of CREA. Used under license.
Last Update: September 22, 2026 8:38 PM UT
 Information should be deemed reliable but not guaranteed, all representations are approximate, and individual verification is recommended. Copyright ©2026 All rights reserved.
The trademarks REALTOR®, REALTORS® and the REALTOR® logo are controlled by The Canadian Real Estate Association (CREA) and identify real estate professionals who are members of CREA. The trademarks MLS®, Multiple Listing Service® and the associated logos are owned by CREA and identify the quality of
Information should be deemed reliable but not guaranteed, all representations are approximate, and individual verification is recommended. Copyright ©2026 All rights reserved.
The trademarks REALTOR®, REALTORS® and the REALTOR® logo are controlled by The Canadian Real Estate Association (CREA) and identify real estate professionals who are members of CREA. The trademarks MLS®, Multiple Listing Service® and the associated logos are owned by CREA and identify the quality of
 Data is supplied by Pillar 9™ MLS® System. Pillar 9™ is the owner of the copyright in its MLS® System. Data is deemed reliable but is not guaranteed accurate by Pillar 9™. The trademarks MLS®, Multiple Listing Service® and the associated logos are owned by The Canadian Real Estate Association (CREA) and identify the quality of services provided by real estate professionals who are members of CREA. Used under license.