




Address
4722 63 Av, Cold Lake, AB
Price
$ 455,000
Property Attributes
- ID#E4505976
- TypeSingle Family
- Listing Status Active
- MunicipalityCold Lake
- CityCold Lake
- AreaCold Lake
- NeighbourhoodTri City Estates
- Postal CodeT9M 2B6
- Style
- Year Built2006
- Price$ 455,000
- Bedrooms4
- Bathrooms3
- Half Bathrooms0
- Sqr Footage2248
Data Source:
Canadian Real Estate Association (CREA)
Property Description
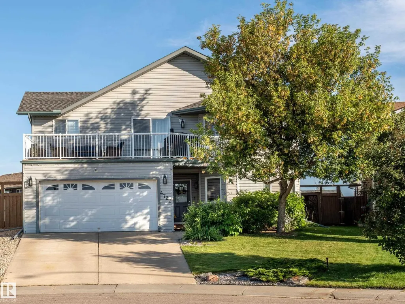
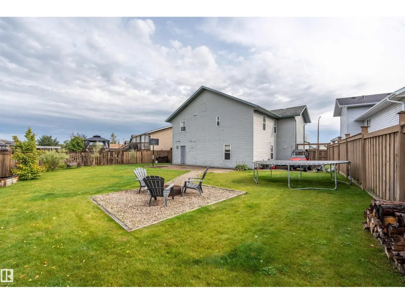
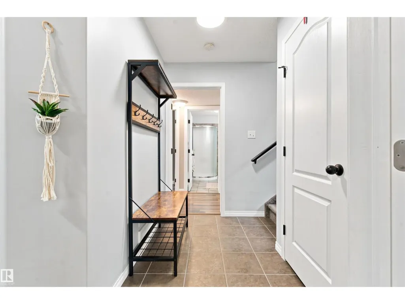
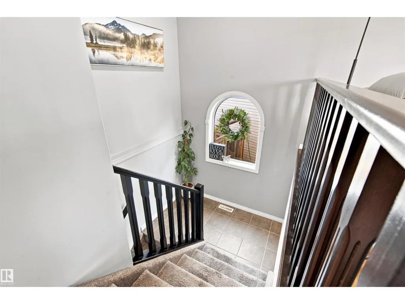
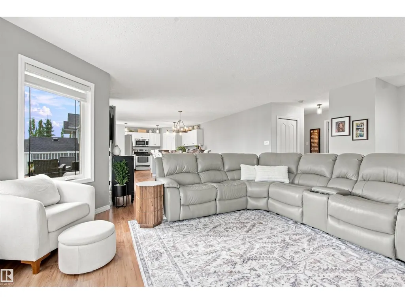
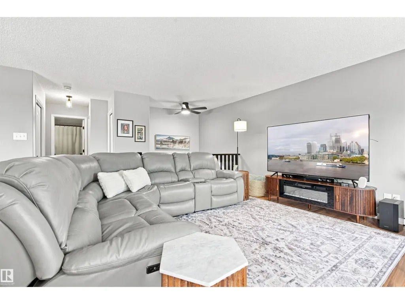
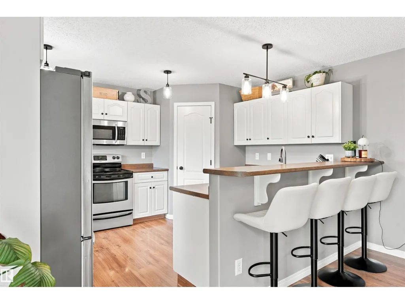
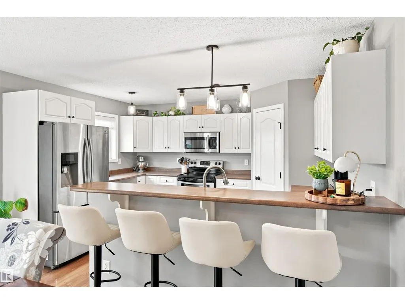
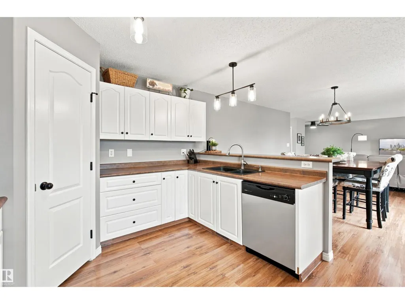
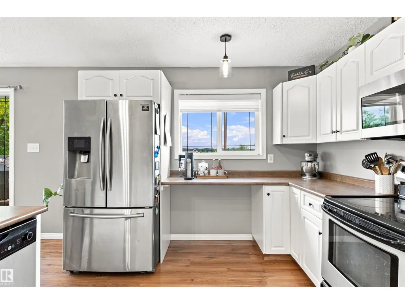
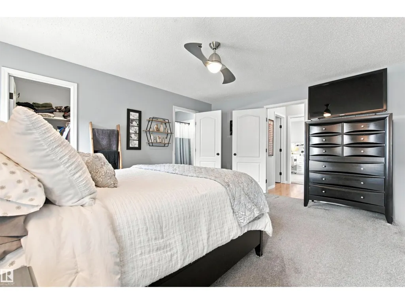
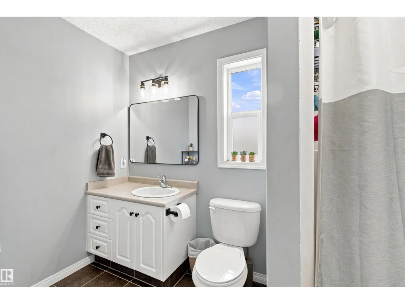
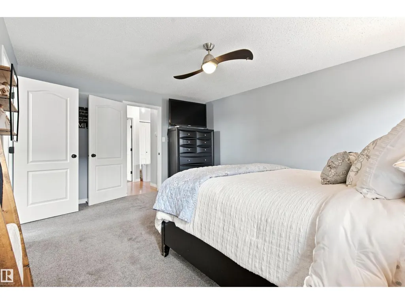
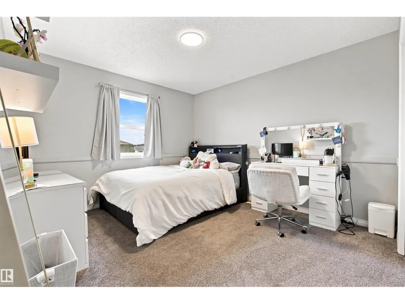
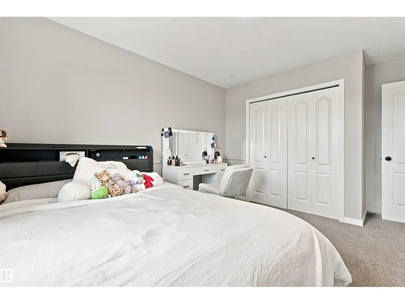
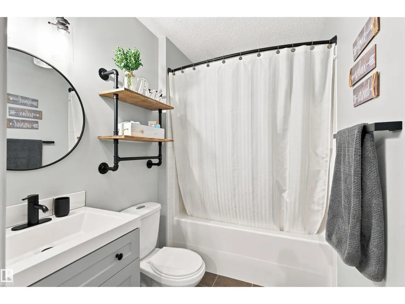
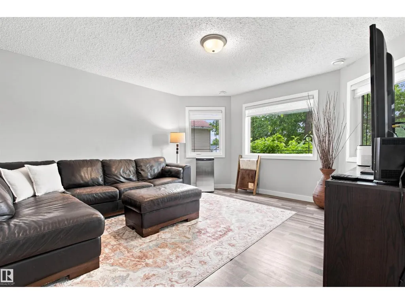
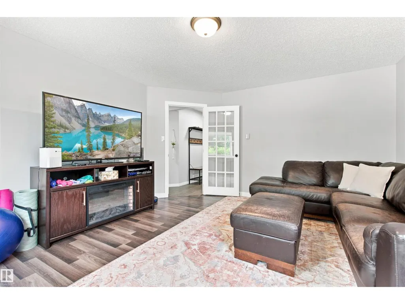
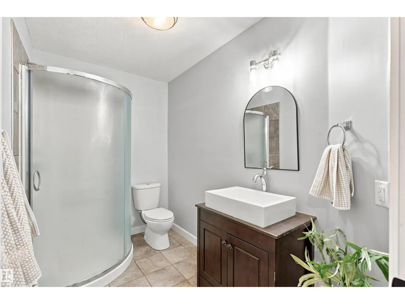
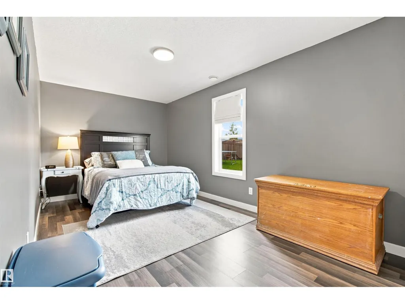
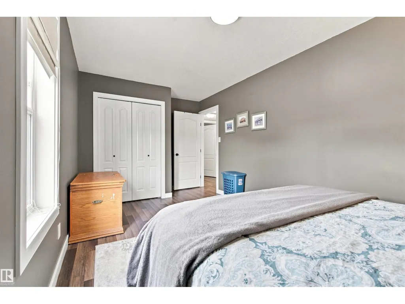
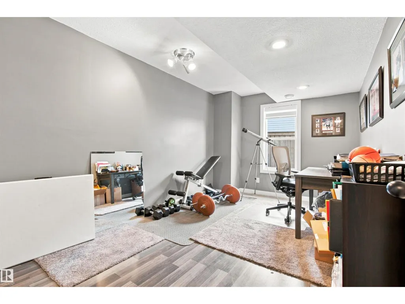
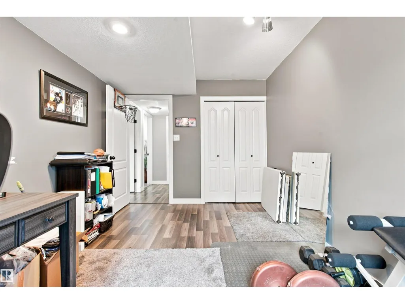
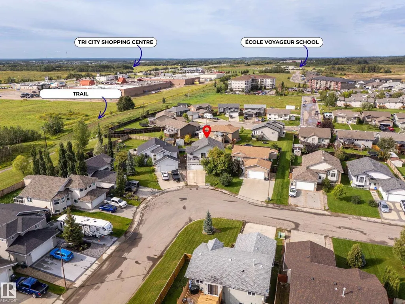
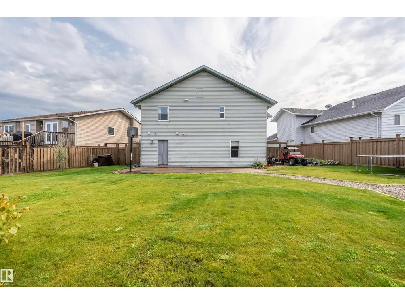
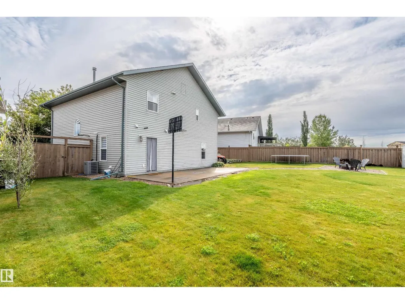
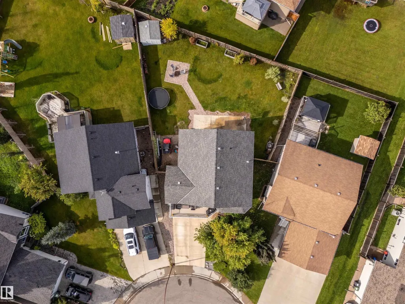
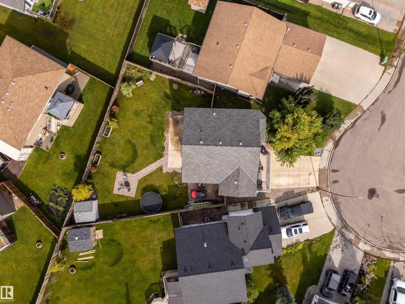
Nestled on a generous lot in a sought-after neighbourhood, this meticulously maintained home offers a peaceful setting surrounded by green space and parks, while being just minutes from Tri City Shopping Centre and everyday amenities.The main level features an inviting open-concept layout with a spacious living room, large dining area with patio doors leading to the front deck, and a well-appointed kitchen with ample counter space and a convenient corner pantry. Two additional bedrooms are located on this level, including the primary bedroom with a walk-in closet and 3pc ensuite. The lower level offers a bright family room just off the entrance, with direct access to the double attached heated garage. Two additional bedrooms, a full bathroom, and a laundry room complete the space, with the laundry room providing access to the fully fenced and landscaped backyard. Additional features include central air conditioning, in-floor heating, and shingles replaced in 2025. (id:7434)
General Features
| Features | Flat site |
|---|---|
| Property Type | Single Family |
| Neighbourhood | Tri City Estates |
| Amenities | Park, Playground, Public Transit, Schools, Shopping |
| Building Amenities | Vinyl Windows |
| Building Appliances | Dishwasher, Dryer, Garage door opener remote(s), Garage door opener, Microwave Range Hood Combo, Refrigerator, Stove, Washer, See remarks |
| Building Cooling Type | Central air conditioning |
| Building Type | House |
| Ownership Type | Freehold |
| Building.StoriesTotal | 2 |
Interior Features
| Building Fireplace Present | False |
|---|---|
| Building Heating Type | Forced air, In Floor Heating |
| Basement Type | None |
| Construction Style Attachment | Detached |
| Living Area Range | 2248 |
| Bedrooms | 4 |
Exterior Features
| Structure | Deck |
|---|---|
| Land Amenities | Park, Playground, Public Transit, Schools, Shopping |
| Fence Type | Fence |
Room Details
| Room | Dimensions | Level | Flooring | Details |
|---|---|---|---|---|
| Bedroom 2 | Measurements not available | Upper Level | ||
| Bedroom 3 | Measurements not available | Lower level | ||
| Bedroom 4 | Measurements not available | Lower level | ||
| Dining room | Measurements not available | Upper Level | ||
| Family room | Measurements not available | Lower level | ||
| Kitchen | Measurements not available | Upper Level | ||
| Laundry room | Measurements not available | Lower level | ||
| Living room | Measurements not available | Upper Level | ||
| Primary Bedroom | Measurements not available | Upper Level |
Amenities
- Views
- New Construction
- Adult 55+
- Lease To Own
- No Strata Fees
- Furnished
- Primary On Main
- Air Conditioning
- Seller Finance
- Green
- Fixer Upper
- Horse
- Golf
- Fireplace
- Deck
- Garage
- Basement
- Pool

Property vs Single Family Average in T9M 2B6
Price
Year Built
In The Neighbourhood
Cold Lake
$ 519,900
- Type
- Single Family
- Size
- 1,471 SqFt
- Rooms
- 5 Beds + 3 Baths
Royal Lepage Northern Lights Realty
Primary On Main
Cold Lake
$ 525,000
- Type
- Single Family
- Size
- 1,352 SqFt
- Rooms
- 5 Beds + 3 Baths
Royal Lepage Northern Lights Realty
Primary On Main
Cold Lake
$ 485,000
- Type
- Single Family
- Size
- 1,296 SqFt
- Rooms
- 4 Beds + 3 Baths
Royal Lepage Northern Lights Realty
Cold Lake
$ 599,900
- Type
- Single Family
- Size
- 2,803 SqFt
- Rooms
- 6 Beds + 4.5 Baths
Royal Lepage Northern Lights Realty
Primary On Main
Cold Lake
$ 499,900
- Type
- Single Family
- Size
- 1,370 SqFt
- Rooms
- 7 Beds + 3 Baths
Royal Lepage Northern Lights Realty
 Data is supplied by Pillar 9™ MLS® System. Pillar 9™ is the owner of the copyright in its MLS® System. Data is deemed reliable but is not guaranteed accurate by Pillar 9™. The trademarks MLS®, Multiple Listing Service® and the associated logos are owned by The Canadian Real Estate Association (CREA) and identify the quality of services provided by real estate professionals who are members of CREA. Used under license.

 Data is supplied by Pillar 9™ MLS® System. Pillar 9™ is the owner of the copyright in its MLS® System. Data is deemed reliable but is not guaranteed accurate by Pillar 9™. The trademarks MLS®, Multiple Listing Service® and the associated logos are owned by The Canadian Real Estate Association (CREA) and identify the quality of services provided by real estate professionals who are members of CREA. Used under license.
Last Update: September 22, 2026 8:38 PM UT
Data is supplied by Pillar 9™ MLS® System. Pillar 9™ is the owner of the copyright in its MLS® System. Data is deemed reliable but is not guaranteed accurate by Pillar 9™. The trademarks MLS®, Multiple Listing Service® and the associated logos are owned by The Canadian Real Estate Association (CREA) and identify the quality of services provided by real estate professionals who are members of CREA. Used under license.
Last Update: September 22, 2026 8:38 PM UT
 Information should be deemed reliable but not guaranteed, all representations are approximate, and individual verification is recommended. Copyright ©2026 All rights reserved.
The trademarks REALTOR®, REALTORS® and the REALTOR® logo are controlled by The Canadian Real Estate Association (CREA) and identify real estate professionals who are members of CREA. The trademarks MLS®, Multiple Listing Service® and the associated logos are owned by CREA and identify the quality of
Information should be deemed reliable but not guaranteed, all representations are approximate, and individual verification is recommended. Copyright ©2026 All rights reserved.
The trademarks REALTOR®, REALTORS® and the REALTOR® logo are controlled by The Canadian Real Estate Association (CREA) and identify real estate professionals who are members of CREA. The trademarks MLS®, Multiple Listing Service® and the associated logos are owned by CREA and identify the quality of
 Data is supplied by Pillar 9™ MLS® System. Pillar 9™ is the owner of the copyright in its MLS® System. Data is deemed reliable but is not guaranteed accurate by Pillar 9™. The trademarks MLS®, Multiple Listing Service® and the associated logos are owned by The Canadian Real Estate Association (CREA) and identify the quality of services provided by real estate professionals who are members of CREA. Used under license.