
Golf Course
Address
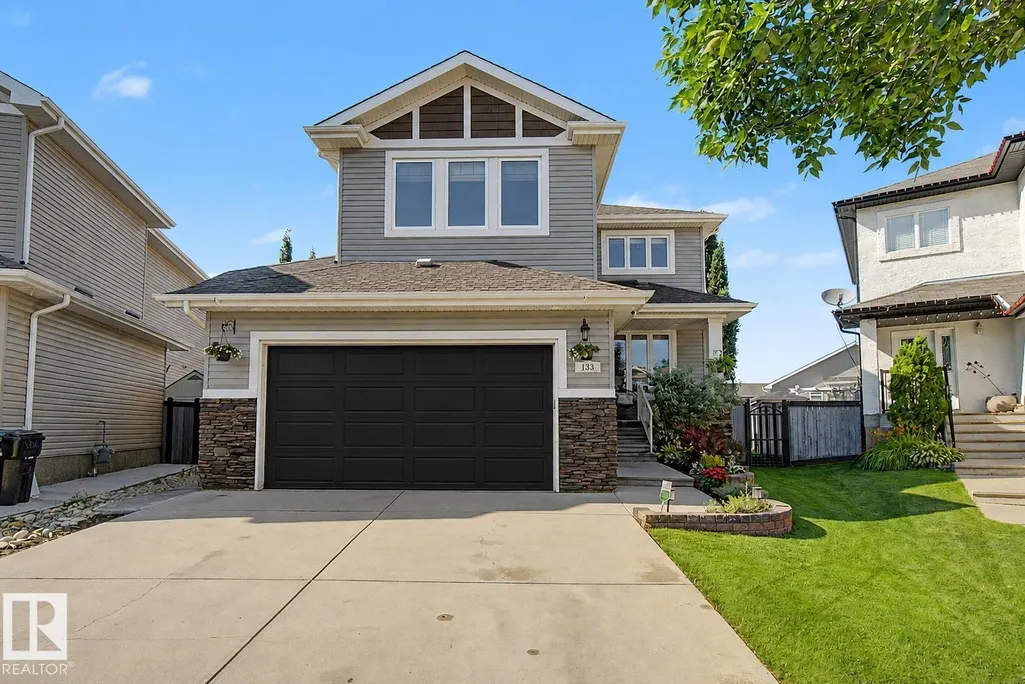
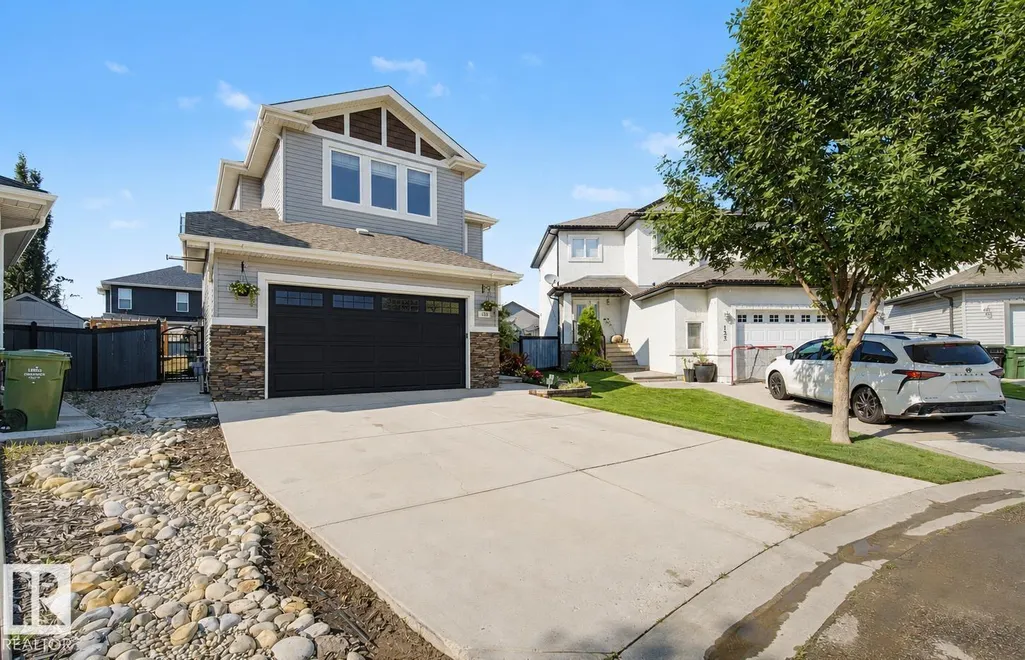
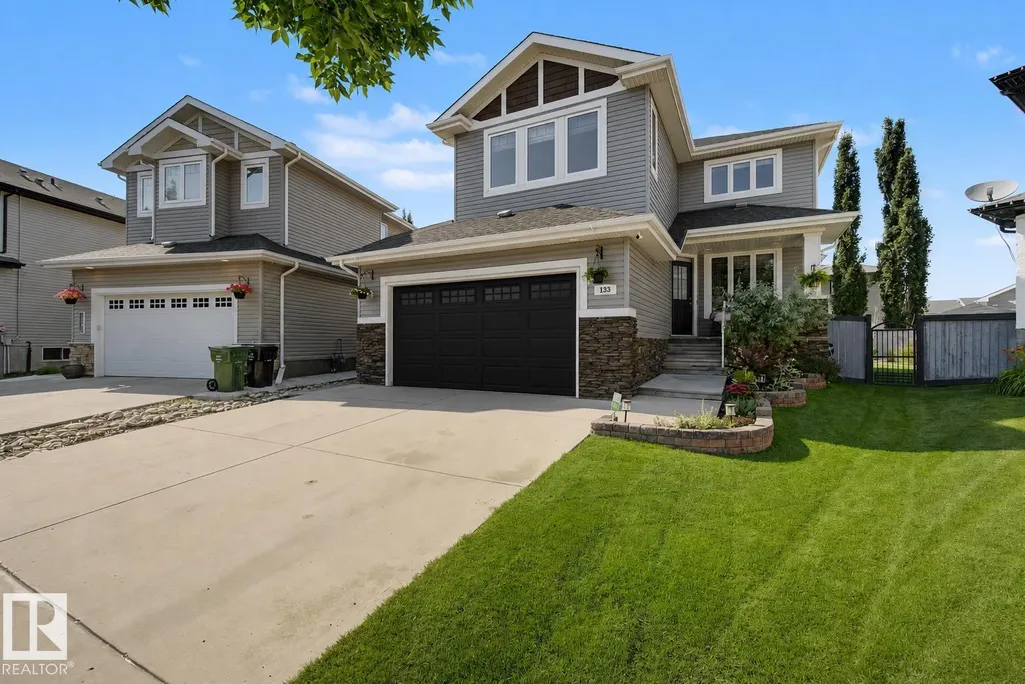
133 Bridgeport Co, Leduc, AB
Price
$ 664,900
Property Attributes
- ID#E4508404
- TypeSingle Family
- Listing Status Active
- MunicipalityLeduc
- CityLeduc
- AreaLeduc
- NeighbourhoodBridgeport
- Postal CodeT9E 0M2
- Style
- Year Built2011
- Price$ 664,900
- Bedrooms4
- Bathrooms3
- Half Bathrooms1
- Sqr Footage2196
Data Source:
Canadian Real Estate Association (CREA)
Property Description
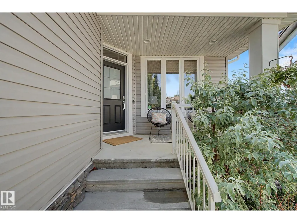
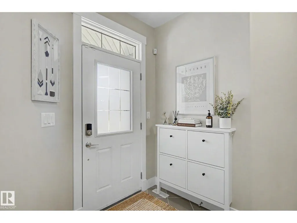
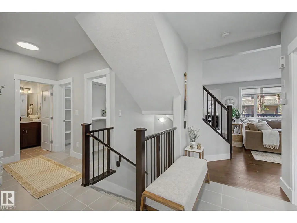
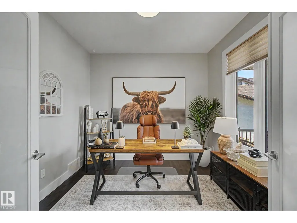
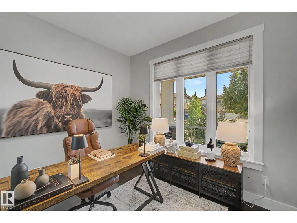
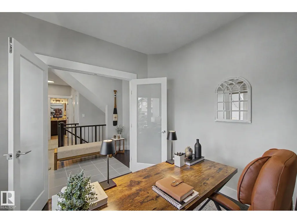
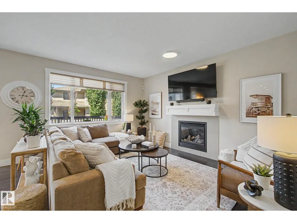
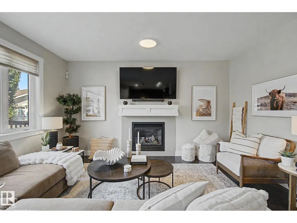
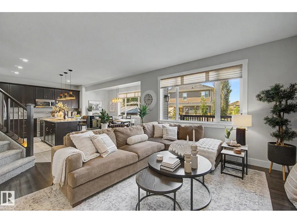
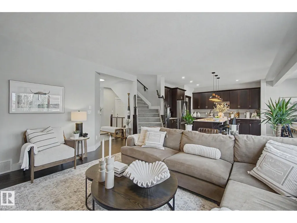
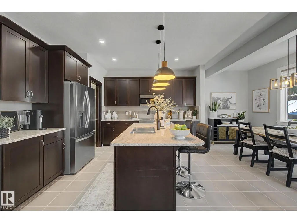
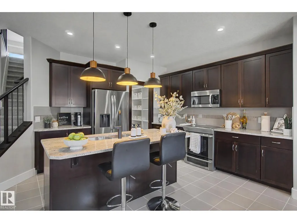
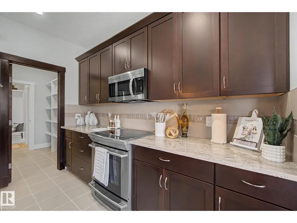
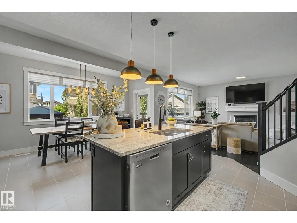
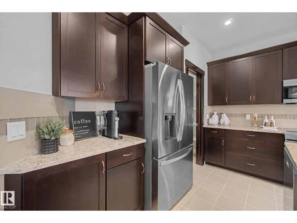
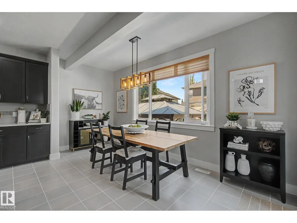
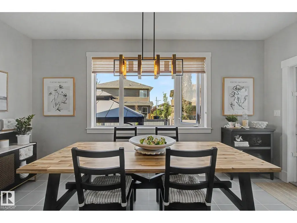
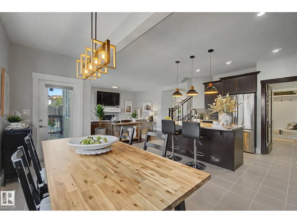
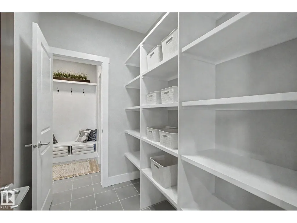
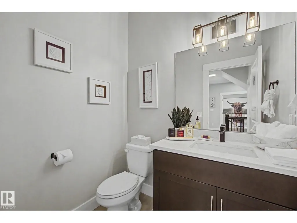
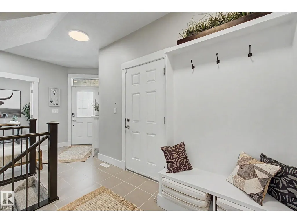
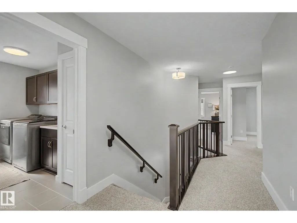
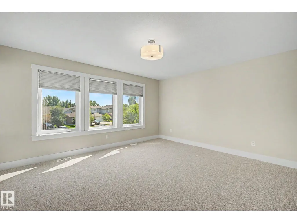
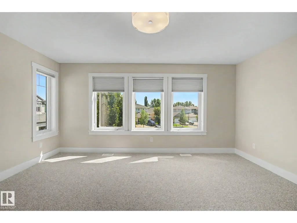
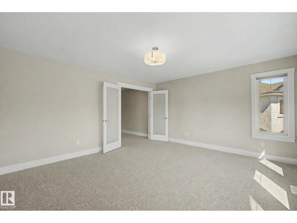
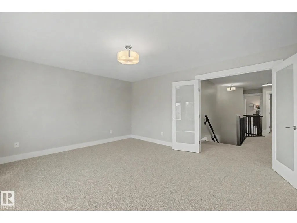
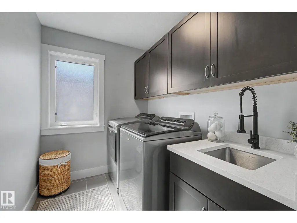
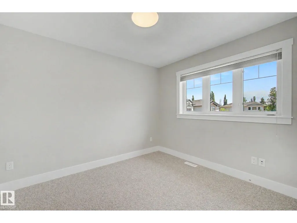
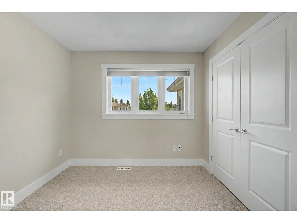
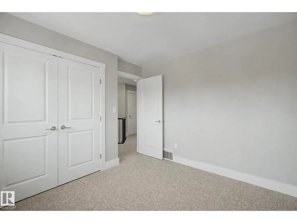
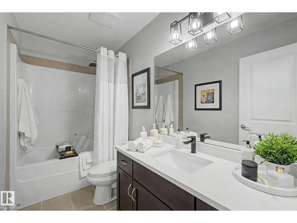
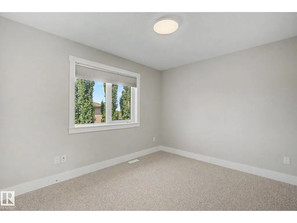
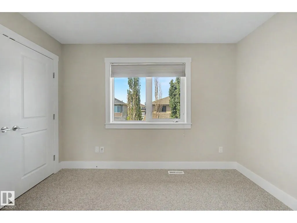
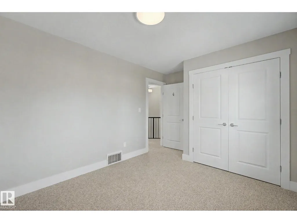
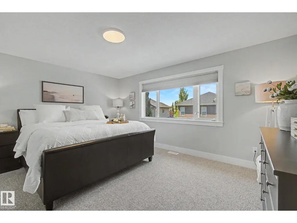
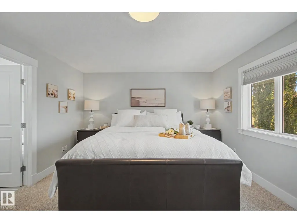
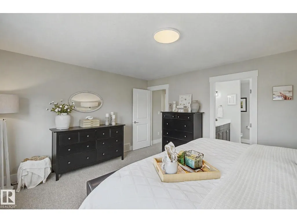
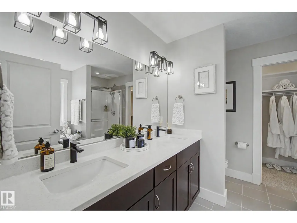
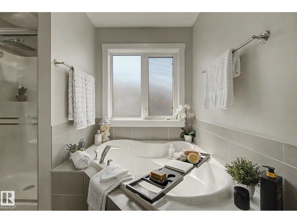
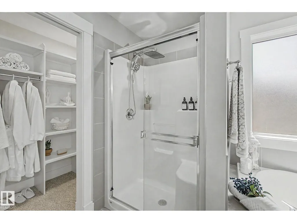
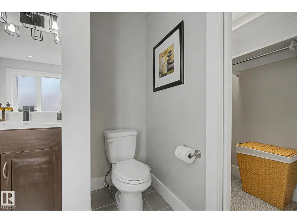
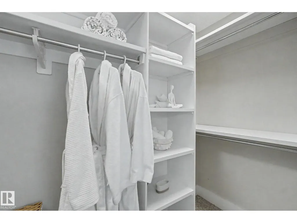
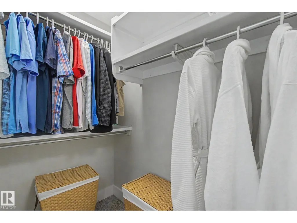
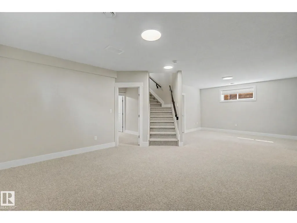
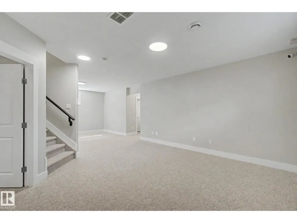
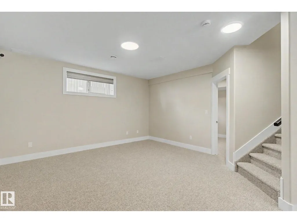
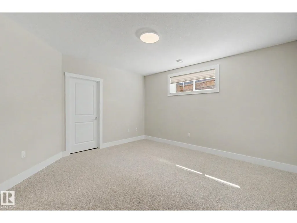
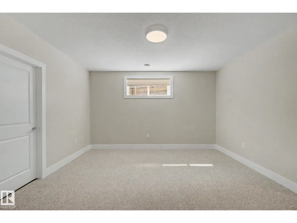
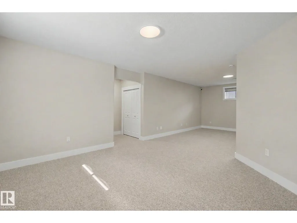
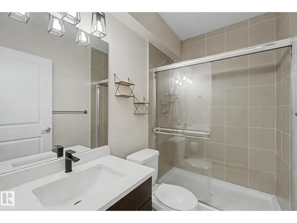
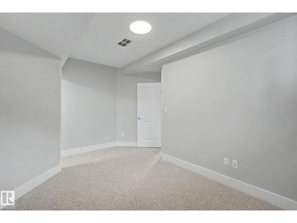
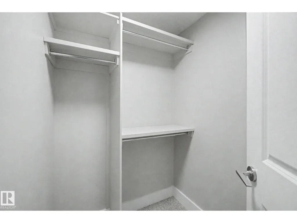
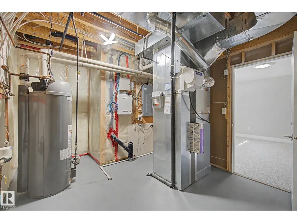
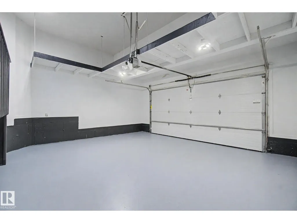
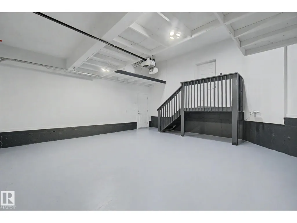
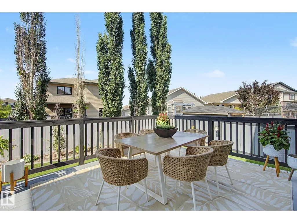
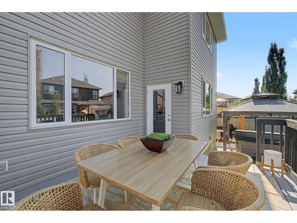
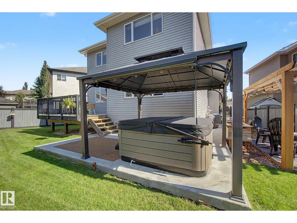
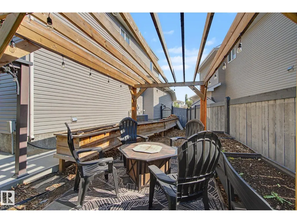
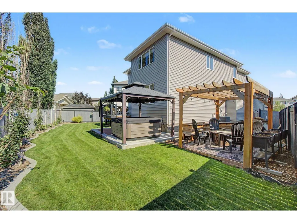
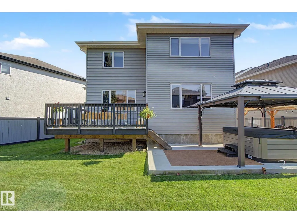
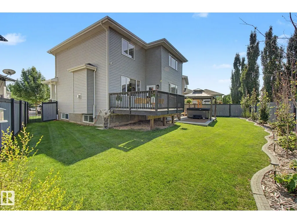
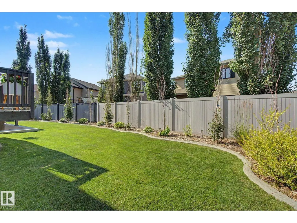
Step inside your dream home! Nestled in a quiet cul-de-sac (with the best neighbours EVER) in one of Leduc's most desirable family-friendly neighbourhoods, with parks and shopping just minutes away, this thoughtfully remodelled home is packed with exceptional upgrades. Featuring new quartz countertops, sinks and taps, refinished hardwood floors, brand-new carpet, fresh paint, updated lighting, central air conditioning with a new pump & coil, new furnace, new hot water tank, newer fridge, new dishwasher, and full window coverings throughout, this home offers outstanding comfort and style. Step outside to enjoy the fully landscaped backyard, complete with a beautiful stone patio and relaxing hot tub, perfect for entertaining or unwinding after a long day. Out front, the oversized heated garage provides plenty of room for vehicles, storage, and hobbies. Truly move-in ready, this home needs nothing except its new owners! (id:7434)
General Features
| Features | Cul-de-sac, Flat site |
|---|---|
| Property Type | Single Family |
| Neighbourhood | Bridgeport |
| Amenities | Golf Course, Playground, Shopping |
| Building Amenities | Vinyl Windows |
| Building Appliances | Dishwasher, Dryer, Garage door opener remote(s), Garage door opener, Microwave Range Hood Combo, Refrigerator, Washer, Window Coverings, Stove |
| Building Cooling Type | Central air conditioning |
| Parking Space Total | 4 |
| Building Type | House |
| Ownership Type | Freehold |
| Building.StoriesTotal | 2 |
Interior Features
| Building Fireplace Present | True |
|---|---|
| Building Fireplace Type | Unknown |
| Building Heating Type | Forced air |
| Basement Development | Finished |
| Basement Type | Full (Finished) |
| Construction Style Attachment | Detached |
| Fireplace Fuel | Gas |
| Living Area Range | 2196 |
| Bedrooms | 4 |
Exterior Features
| Structure | Deck, Porch |
|---|---|
| Land Amenities | Golf Course, Playground, Shopping |
| Fence Type | Fence |
Room Details
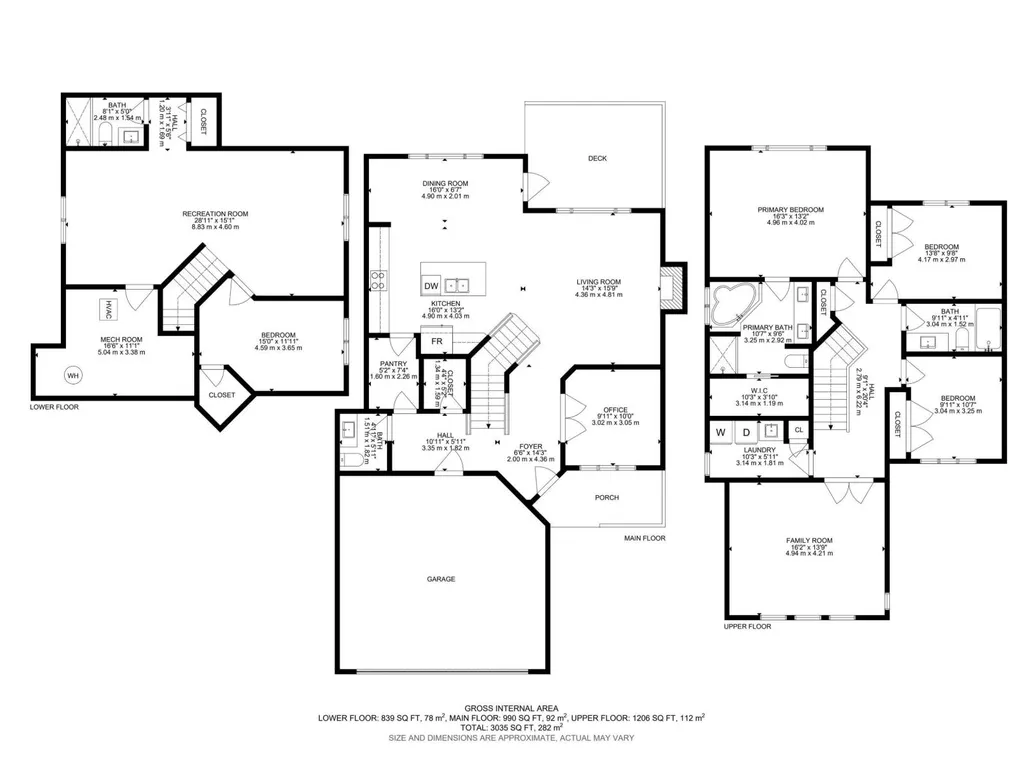
| Room | Dimensions | Level | Flooring | Details |
|---|---|---|---|---|
| Bedroom 2 | 4.17 m x 2.97 m | Upper Level | 2.97 m | |
| Bedroom 3 | 3.04 m x 3.25 m | Upper Level | 3.25 m | |
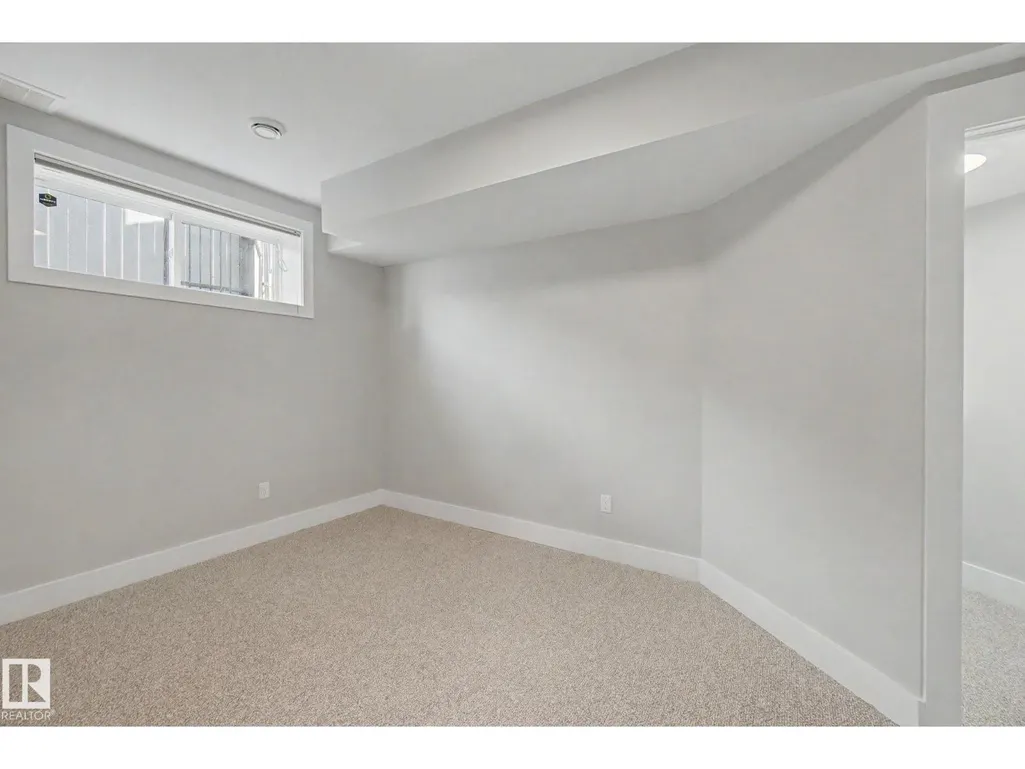
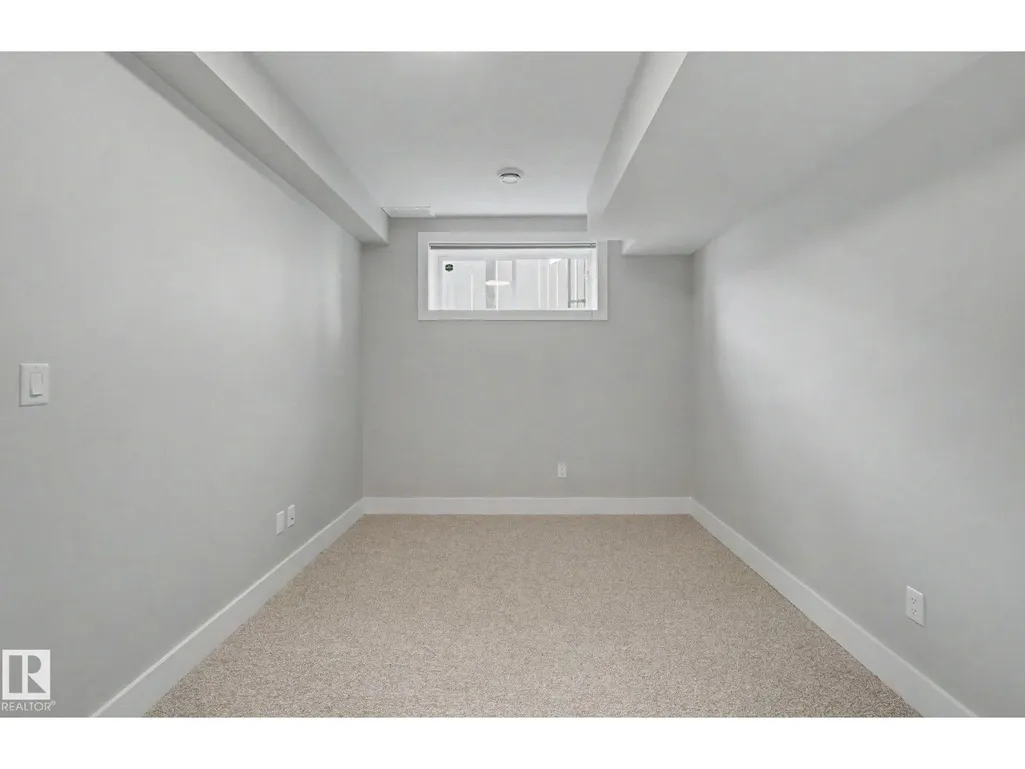
| Bedroom 4 | 4.59 m x 3.65 m | Basement | 3.65 m | |
| Bonus Room | 4.94 m x 4.21 m | Upper Level | 4.21 m | |
| Den | 3.02 m x 3.05 m | Main level | 3.05 m | |
| Dining room | 4.9 m x 2.01 m | Main level | 2.01 m | |
| Family room | 8.83 m x 4.6 m | Basement | 4.6 m | |
| Kitchen | 4.9 m x 4.03 m | Main level | 4.03 m | |
| Laundry room | 3.14 m x 1.81 m | Upper Level | 1.81 m | |
| Living room | 4.36 m x 4.81 m | Main level | 4.81 m | |
| Primary Bedroom | 4.96 m x 4.02 m | Upper Level | 4.02 m |
Amenities
- Views
- New Construction
- Adult 55+
- Lease To Own
- No Strata Fees
- Furnished
- Primary On Main
- Air Conditioning
- Seller Finance
- Green
- Fixer Upper
- Horse
- Golf
- Fireplace
- Deck
- Garage
- Basement
- Pool

Property vs Single Family Average in T9E 0M2
Price
Year Built
In The Neighbourhood
Waterfront
Leduc
$ 875,000
- Type
- Single Family
- Size
- 1,738 SqFt
- Rooms
- 3 Beds + 2.5 Baths
Maxwell Heritage Realty
Chestermere
$ 824,850
- Type
- Single Family
- Size
- 1,499 SqFt
- Rooms
- 4 Beds + 3 Baths
 Listed by: Bode Platform Inc.
Golf Course
Chestermere
$ 874,849
- Type
- Single Family
- Size
- 2,618 SqFt
- Rooms
- 4 Beds + 2.5 Baths
Listed by: Bode Platform Inc.
Golf Course
Chestermere
$ 874,849
- Type
- Single Family
- Size
- 2,618 SqFt
- Rooms
- 4 Beds + 2.5 Baths
Bode Platform Inc.
Eco Friendly
Chestermere
$ 538,800
- Type
- Single Family
- Size
- 1,787 SqFt
- Rooms
- 3 Beds + 2.5 Baths
Royal LePage Benchmark
Reduced
Chestermere
$ 824,752
- Type
- Single Family
- Size
- 2,470 SqFt
- Rooms
- 5 Beds + 3 Baths
Listed by: Bode Platform Inc.
Reduced
Chestermere
$ 824,752
- Type
- Single Family
- Size
- 2,471 SqFt
- Rooms
- 5 Beds + 3 Baths
Bode Platform Inc.
Reduced
Leduc
$ 459,000
- Type
- Single Family
- Size
- 1,776 SqFt
- Rooms
- 3 Beds + 3.5 Baths
Maxwell Heritage Realty
Eco Friendly
Chestermere
$ 512,800
- Type
- Single Family
- Size
- 1,535 SqFt
- Rooms
- 3 Beds + 2.5 Baths
Royal LePage Benchmark
 Data is supplied by Pillar 9™ MLS® System. Pillar 9™ is the owner of the copyright in its MLS® System. Data is deemed reliable but is not guaranteed accurate by Pillar 9™. The trademarks MLS®, Multiple Listing Service® and the associated logos are owned by The Canadian Real Estate Association (CREA) and identify the quality of services provided by real estate professionals who are members of CREA. Used under license.

 Information should be deemed reliable but not guaranteed, all representations are approximate, and individual verification is recommended. Copyright ©2026 All rights reserved.
The trademarks REALTOR®, REALTORS® and the REALTOR® logo are controlled by The Canadian Real Estate Association (CREA) and identify real estate professionals who are members of CREA. The trademarks MLS®, Multiple Listing Service® and the associated logos are owned by CREA and identify the quality of
Information should be deemed reliable but not guaranteed, all representations are approximate, and individual verification is recommended. Copyright ©2026 All rights reserved.
The trademarks REALTOR®, REALTORS® and the REALTOR® logo are controlled by The Canadian Real Estate Association (CREA) and identify real estate professionals who are members of CREA. The trademarks MLS®, Multiple Listing Service® and the associated logos are owned by CREA and identify the quality of
 Data is supplied by Pillar 9™ MLS® System. Pillar 9™ is the owner of the copyright in its MLS® System. Data is deemed reliable but is not guaranteed accurate by Pillar 9™. The trademarks MLS®, Multiple Listing Service® and the associated logos are owned by The Canadian Real Estate Association (CREA) and identify the quality of services provided by real estate professionals who are members of CREA. Used under license.