
Golf Course - Primary on Main















Address
#5097 35468 Range Road 30, Rural Red Deer County, AB
Price
$ 335,000
Property Attributes
- ID#E4508838
- TypeSingle Family
- Listing Status Active
- MunicipalityRural Red Deer County
- CityRural Red Deer County
- AreaRural Red Deer County
- NeighbourhoodGleniffer Lake
- Postal CodeT4G 0M3
- StyleBungalow
- Year Built2007
- Price$ 335,000
- Bedrooms2
- Bathrooms1
- Half Bathrooms0
- Sqr Footage944
- Lot Size0.07 Acres
Data Source:
Canadian Real Estate Association (CREA)
Property Description
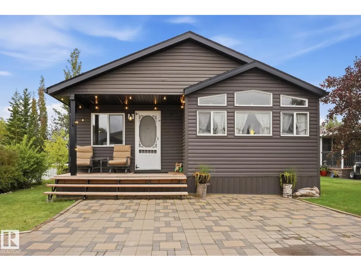
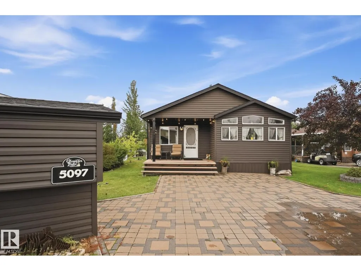
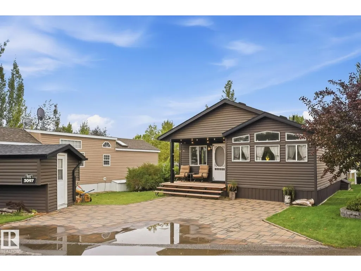
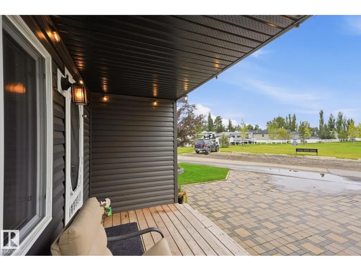
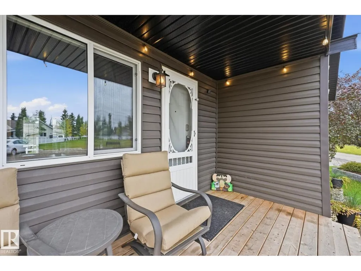
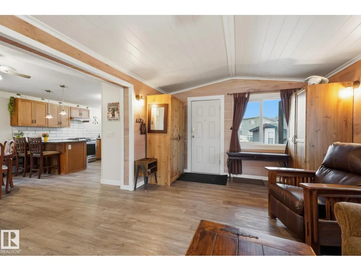
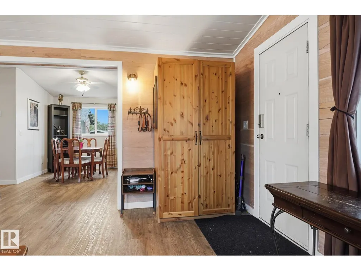
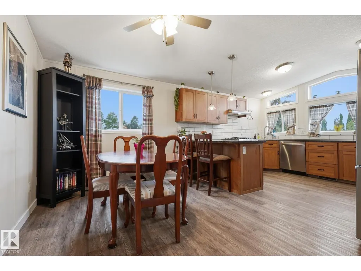
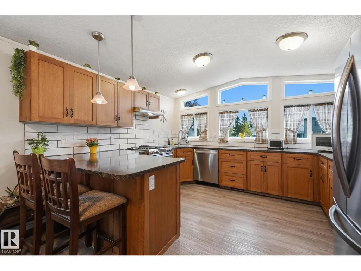
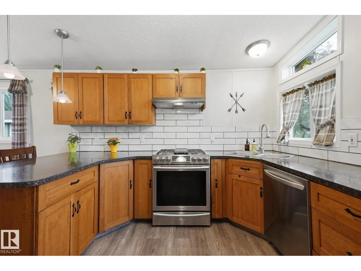
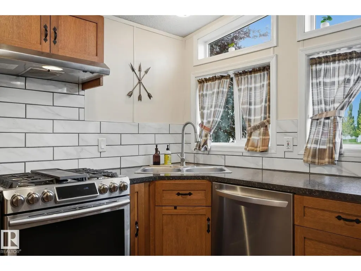
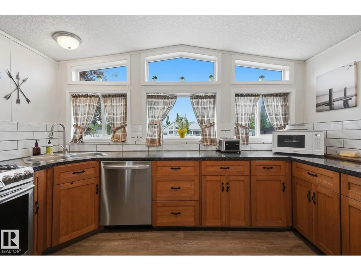
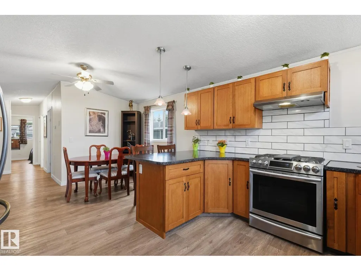
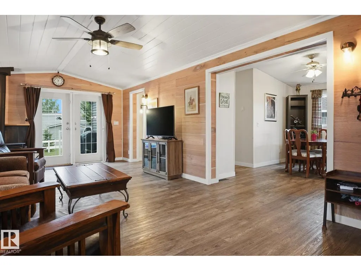
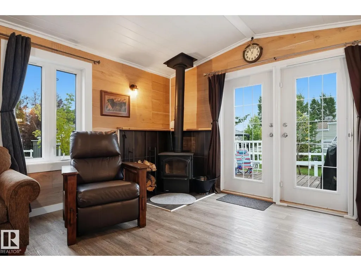
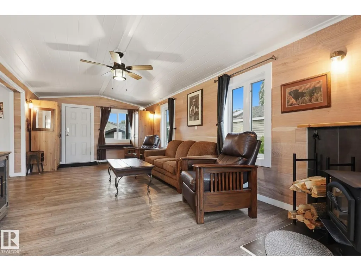
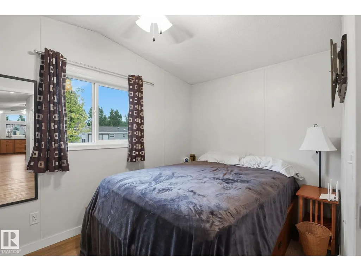
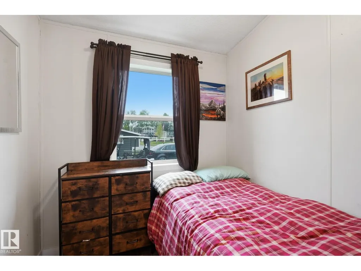
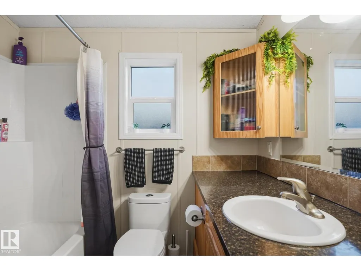
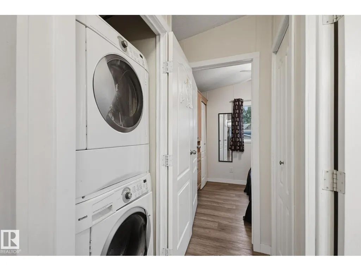
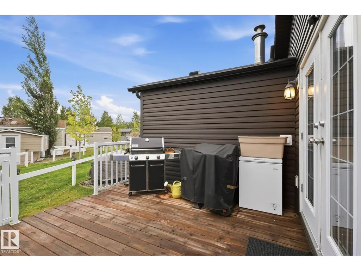
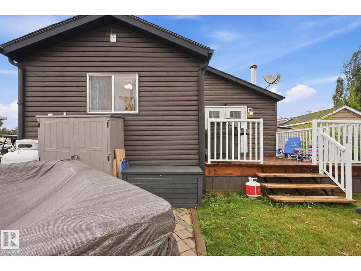
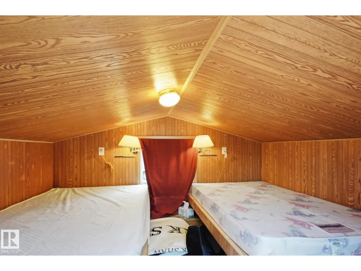
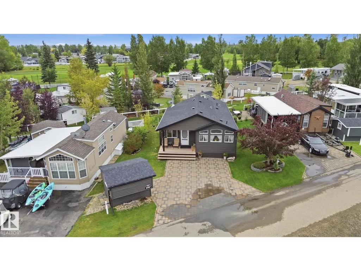
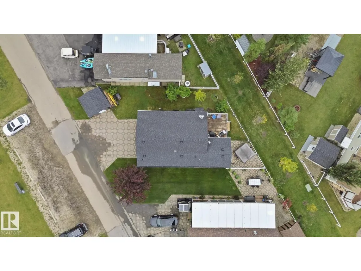
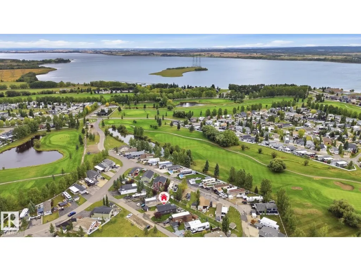
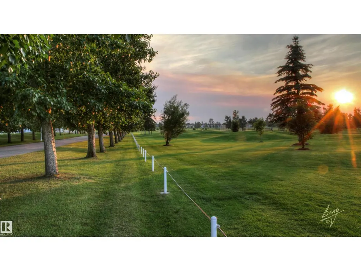
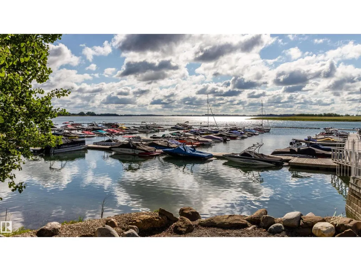
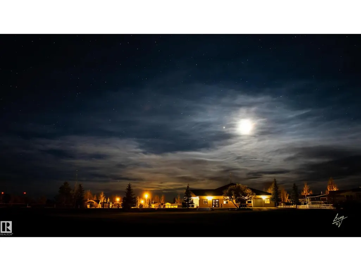
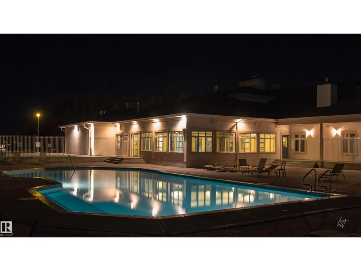
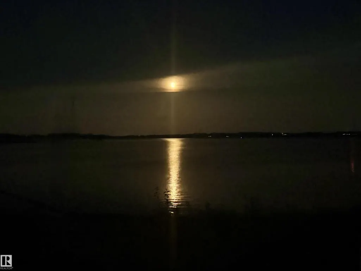
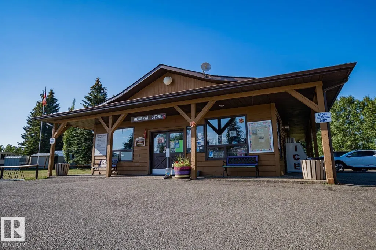
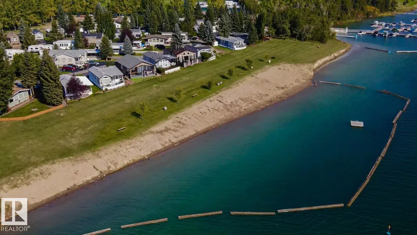
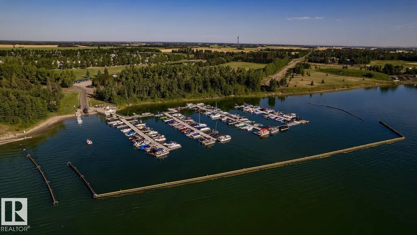
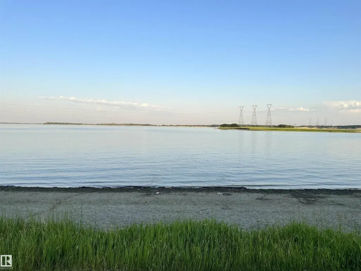
Your year-round paradise is calling!Opportunity awaits to own a stunning property in the gated community of Gleniffer Lake Resort.This beautifully furnished 943 sqft 2007 SRI Homes Winfield Mobile Home is CSA-registered and permanently secured with concrete pilings and interlocking blocking for long-term peace of mind.Located in vibrant Phase 5, you’re just steps from the outdoor pool and hot tub,with bonus guest parking and a green space directly across the street. Inside,enjoy low-maintenance vinyl plank flooring, 2 bed, 1 bath,in-suite laundry,a full-size fridge,and a dishwasher. Everything you need for effortless year-round living.Plus, a fantastic 97 sqft bunkhouse offers 2 additional beds,perfect for guests,kids, or weekend adventures. Outside, you’ll love the propane gas line for your BBQ, making outdoor cooking easy and convenient. Gleniffer Lake delivers unbeatable amenities:beach,golf,clubhouse,restaurant,marina,boat launch,laundry,gym,games room,3 pools, 2 hot tubs. (id:7434)
General Features
| Features | Flat site, No back lane, Built-in wall unit |
|---|---|
| Property Type | Single Family |
| Neighbourhood | Gleniffer Lake |
| Amenities | Park, Golf Course |
| Building Appliances | Dishwasher, Dryer, Furniture, Refrigerator, Gas stove(s), Washer |
| Building Architectural Style | Bungalow |
| Building Basement Features | Low |
| Parking Space Total | 2 |
| Building Type | House |
| Maintenance Fee | 4804.00 |
| Building.StoriesTotal | 1 |
Interior Features
| Building Fireplace Present | True |
|---|---|
| Building Fireplace Type | Unknown |
| Building Heating Type | Forced air |
| Basement Type | None |
| Construction Style Attachment | Detached |
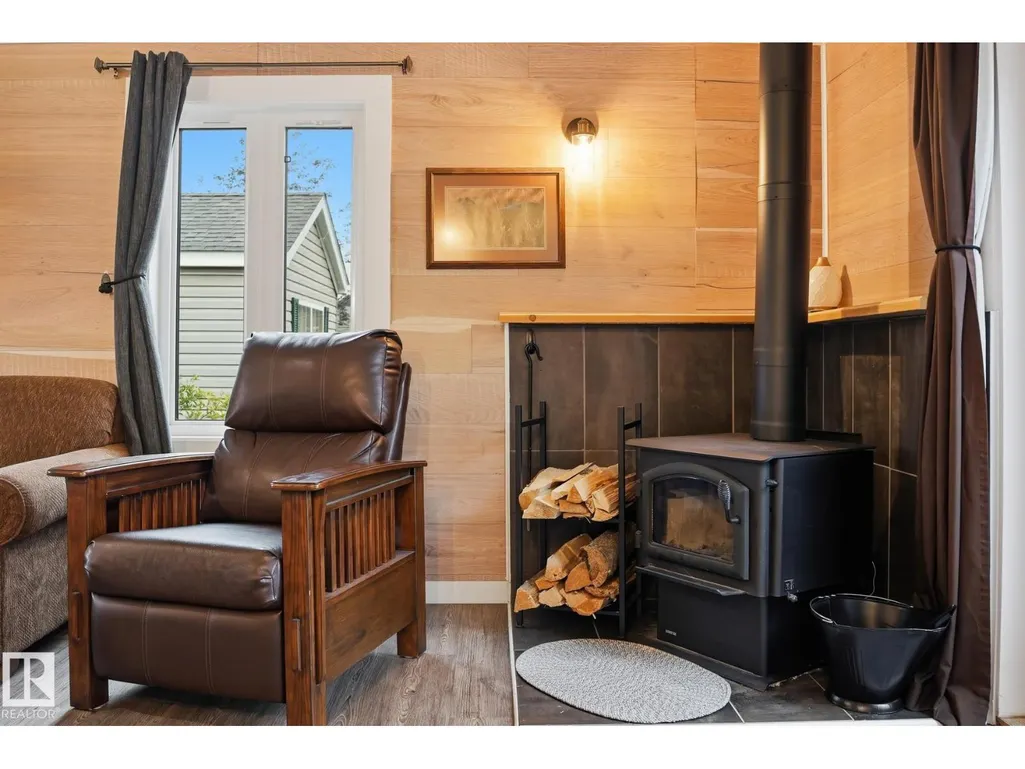
| Fireplace Fuel | Wood |
| Living Area Range | 944 |
| Bedrooms | 2 |
Exterior Features
| Structure | Deck, Porch |
|---|---|
| Land Amenities | Park, Golf Course |
Room Details
| Room | Dimensions | Level | Flooring | Details |
|---|---|---|---|---|
| Bedroom 2 | 6'5 x 6'8 | Main level | ||
| Dining room | 6'8 x 8'3 | Main level | ||
| Kitchen | 12'7 x 11'5 | Main level | ||
| Living room | 12'10 x 21'1 | Main level | ||
| Primary Bedroom | 12'7 x 7'7 | Main level |
Amenities
- Views
- New Construction
- Adult 55+
- Lease To Own
- No Strata Fees
- Furnished
- Primary On Main
- Air Conditioning
- Seller Finance
- Green
- Fixer Upper
- Horse
- Golf
- Fireplace
- Deck
- Garage
- Basement
- Pool

Property vs Single Family Average in T4G 0M3
Price
Year Built
In The Neighbourhood
Waterfront
Rural Red Deer County
$ 1,079,999
- Type
- Single Family
- Size
- 2,430 SqFt
- Rooms
- 6 Beds + 3.5 Baths
eXp Realty
Waterfront
Rural Red Deer County
$ 1,079,999
- Type
- Single Family
- Size
- 2,431 SqFt
- Rooms
- 6 Beds + 3.5 Baths
eXp Realty
Views
Rural Red Deer County
$ 229,900
- Type
- Single Family
- Size
- 494 SqFt
- Rooms
- 1 Beds + 1 Baths
 Listed by: RE/MAX real estate central alberta
Views
Rural Red Deer County
$ 319,900
- Type
- Single Family
- Size
- 1,006 SqFt
- Rooms
- 2 Beds + 1 Baths
Listed by: RE/MAX real estate central alberta
Reduced
Rural Red Deer County
$ 449,900
- Type
- Single Family
- Size
- 911 SqFt
- Rooms
- 2 Beds + 1 Baths
Listed by: Coldwell Banker OnTrack Realty
Reduced
Rural Red Deer County
$ 374,900
- Type
- Single Family
- Size
- 976 SqFt
- Rooms
- 2 Beds + 1 Baths
Grand Realty
Golf Course
Rural Red Deer County
$ 885,000
- Type
- Single Family
- Size
- 1,846 SqFt
- Rooms
- 5 Beds + 3.5 Baths
Listed by: Coldwell Banker OnTrack Realty
Reduced
Rural Red Deer County
$ 615,000
- Type
- Single Family
- Size
- 922 SqFt
- Rooms
- 4 Beds + 2 Baths
Listed by: Coldwell Banker OnTrack Realty
Golf Course
Rural Red Deer County
$ 885,000
- Type
- Single Family
- Size
- 1,847 SqFt
- Rooms
- 5 Beds + 3.5 Baths
Coldwell Banker OnTrack Realty
Reduced
Rural Red Deer County
$ 615,000
- Type
- Single Family
- Size
- 923 SqFt
- Rooms
- 4 Beds + 2 Baths
Coldwell Banker OnTrack Realty
 Data is supplied by Pillar 9™ MLS® System. Pillar 9™ is the owner of the copyright in its MLS® System. Data is deemed reliable but is not guaranteed accurate by Pillar 9™. The trademarks MLS®, Multiple Listing Service® and the associated logos are owned by The Canadian Real Estate Association (CREA) and identify the quality of services provided by real estate professionals who are members of CREA. Used under license.

 Information should be deemed reliable but not guaranteed, all representations are approximate, and individual verification is recommended. Copyright ©2026 All rights reserved.
The trademarks REALTOR®, REALTORS® and the REALTOR® logo are controlled by The Canadian Real Estate Association (CREA) and identify real estate professionals who are members of CREA. The trademarks MLS®, Multiple Listing Service® and the associated logos are owned by CREA and identify the quality of
Information should be deemed reliable but not guaranteed, all representations are approximate, and individual verification is recommended. Copyright ©2026 All rights reserved.
The trademarks REALTOR®, REALTORS® and the REALTOR® logo are controlled by The Canadian Real Estate Association (CREA) and identify real estate professionals who are members of CREA. The trademarks MLS®, Multiple Listing Service® and the associated logos are owned by CREA and identify the quality of
 Data is supplied by Pillar 9™ MLS® System. Pillar 9™ is the owner of the copyright in its MLS® System. Data is deemed reliable but is not guaranteed accurate by Pillar 9™. The trademarks MLS®, Multiple Listing Service® and the associated logos are owned by The Canadian Real Estate Association (CREA) and identify the quality of services provided by real estate professionals who are members of CREA. Used under license.