
Waterfront






Address
2219 22 St Nw, Edmonton, AB
Price
$ 990,000
Property Attributes
- ID#E4508992
- TypeSingle Family
- Listing Status Active
- MunicipalityEdmonton
- CityEdmonton
- AreaEdmonton
- NeighbourhoodLaurel
- Postal CodeT6T 0Z1
- Style
- Year Built2015
- Price$ 990,000
- Bedrooms6
- Bathrooms6
- Half Bathrooms0
- Sqr Footage3035
Data Source:
Canadian Real Estate Association (CREA)
Property Description
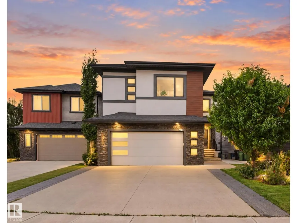
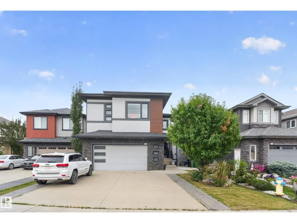
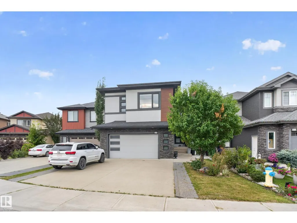
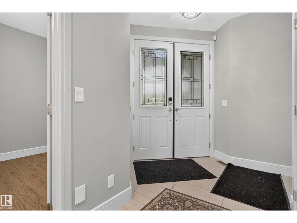
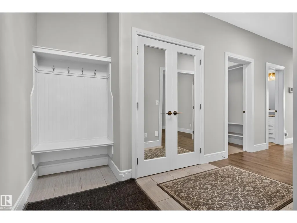
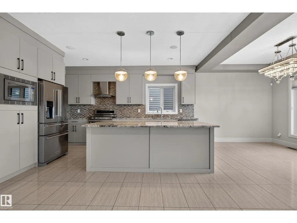
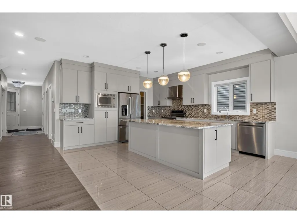
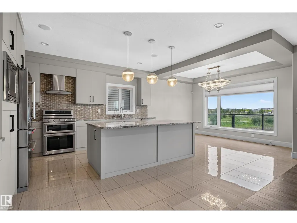
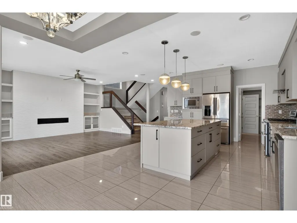
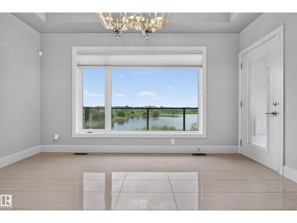
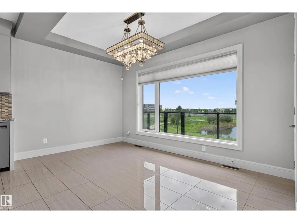
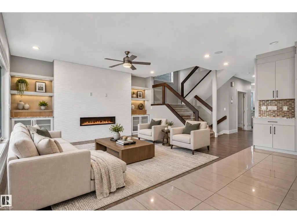
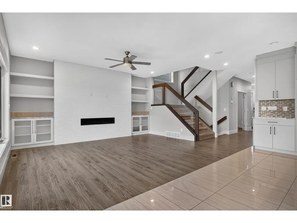
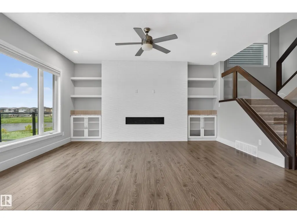
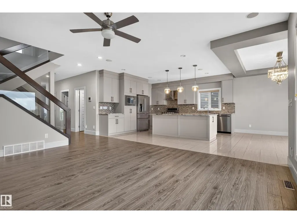
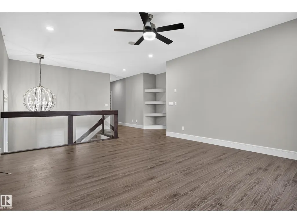
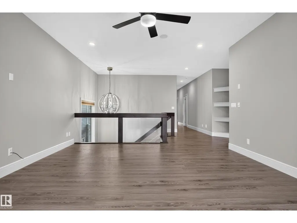
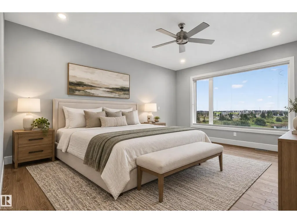
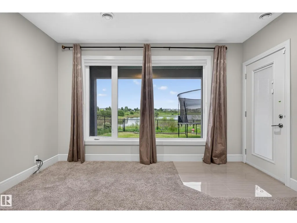
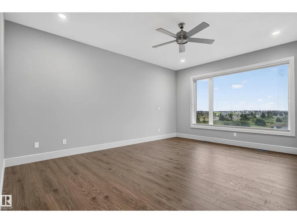
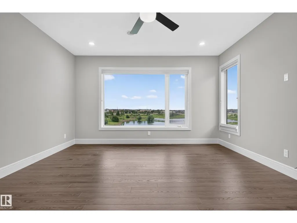
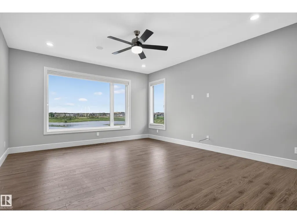
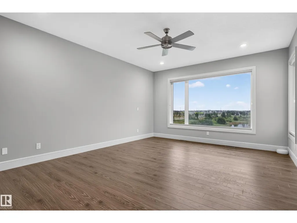
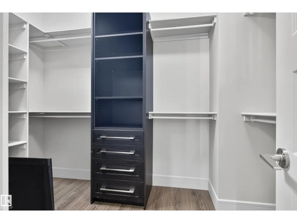
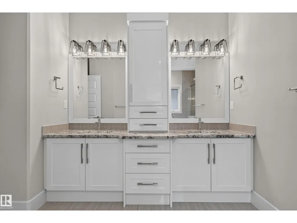
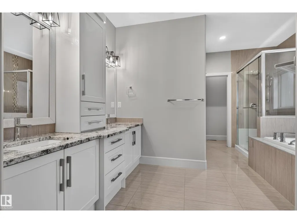
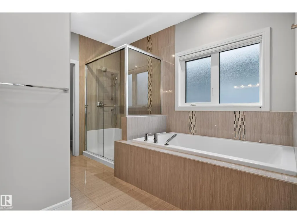
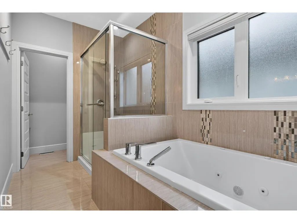
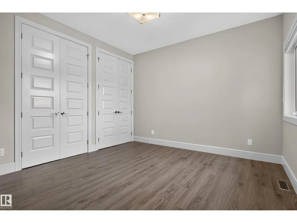
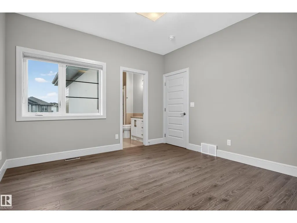
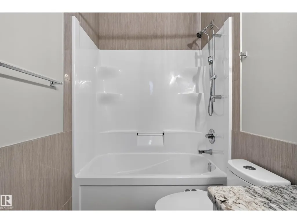
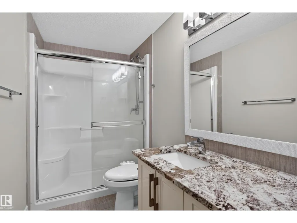
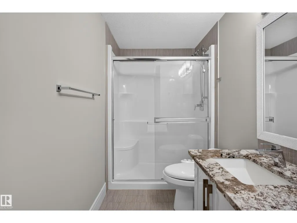
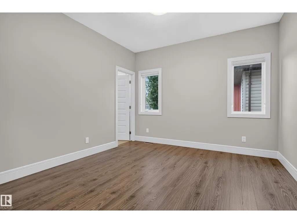
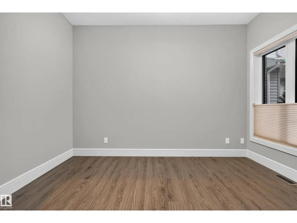
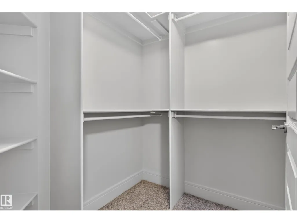
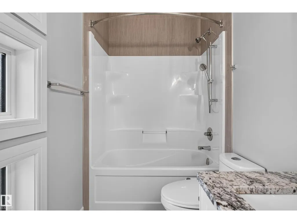
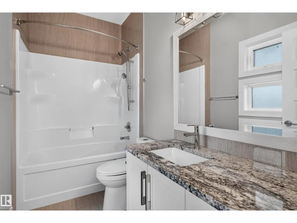
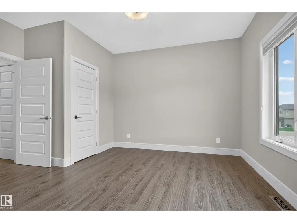
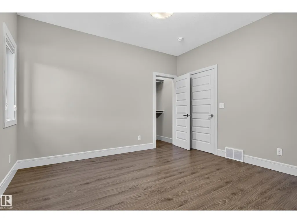
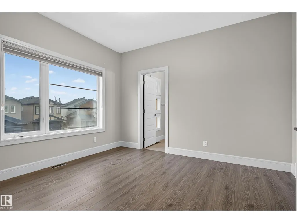
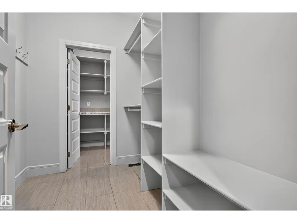
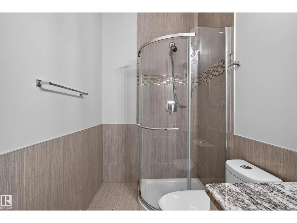
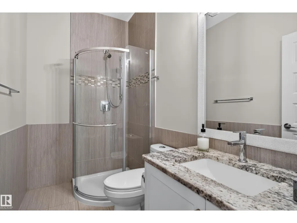
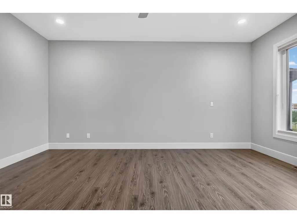
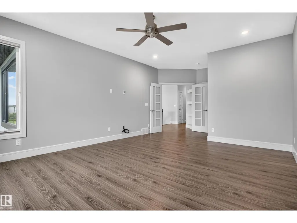
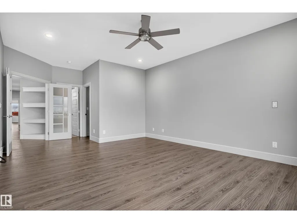
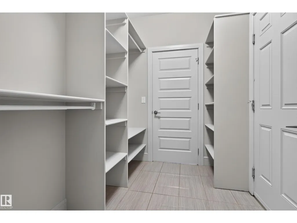
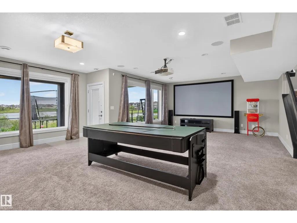
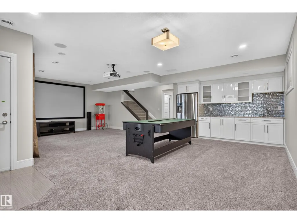
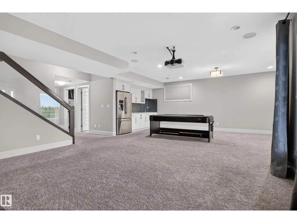
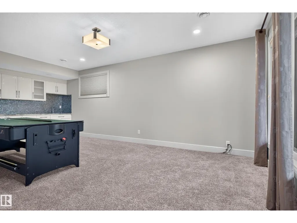
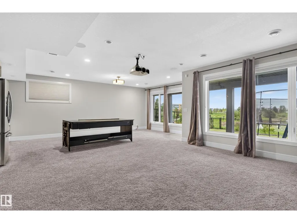
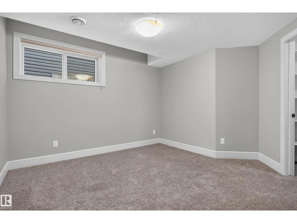
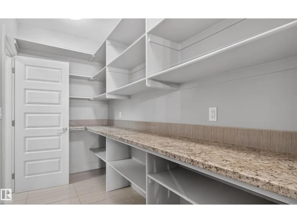
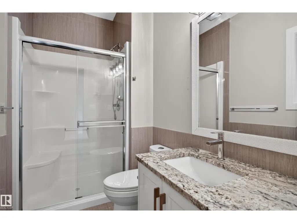
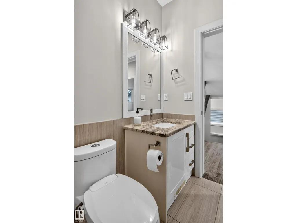
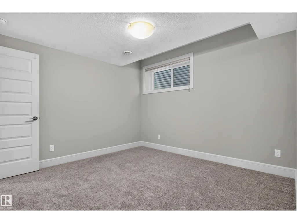
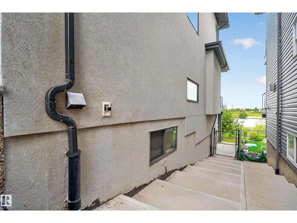
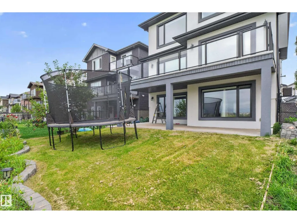
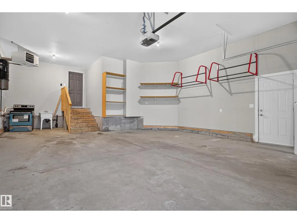
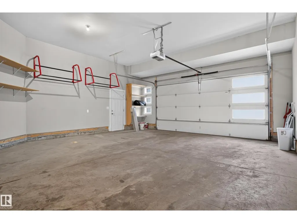
Welcome to this stunning 4100+ sq. ft. Living space, situated in quiet cul-de-sac, WALKOUT home BACKING ONTO A BEAUTIFUL POND! Thoughtfully designed for large or multi-generational families, this impressive home offers 6 beds, including TWO PRIMARY BEDS, & multiple full baths. Main floor features DEN/ROOM and FULL BATH, ideal for guests or home office. Well-appointed kitchen offers WALK-IN PANTRY and flows into spacious living and dining areas with beautiful pond views. FULLY FINISHED WALKOUT BASEMENT is an entertainer's dream, complete with REC ROOM, PROJECTOR & SCREEN, WET BAR, bedroom and full bath. Enjoy the DOUBLE ATTACHED GARAGE, durable STUCCO EXTERIOR and fantastic backyard setting overlooking the water. Ideally located close to all amenities, the NEW HIGH SCHOOL and MEADOWS REC CENTRE & K9, with easy access to ANTHONY HENDAY and WHITEMUD DRIVE. Rare opportunity combining space, views, entertainment and an unbeatable location! Perfect for families seeking comfort, privacy, space & scenic views. (id:7434)
General Features
| Features | Cul-de-sac, See remarks, Park/reserve, Wet bar, No Smoking Home |
|---|---|
| Community Features | Lake Privileges |
| Property Type | Single Family |
| Neighbourhood | Laurel |
| Amenities | Airport, Playground, Public Transit, Shopping |
| Building Amenities | Ceiling - 9ft |
| Building Appliances | Dishwasher, Dryer, Hood Fan, Oven - Built-In, Microwave, Refrigerator, Stove, Washer, Two Refrigerators |
| Building Basement Features | Walk out |
| Parking Space Total | 4 |
| Building Type | House |
| Ownership Type | Freehold |
| Building.StoriesTotal | 2 |
Interior Features
| Building Fireplace Present | False |
|---|---|
| Building Heating Type | Forced air |
| Basement Development | Finished |
| Basement Type | Full (Finished) |
| Construction Style Attachment | Detached |
| Living Area Range | 3035 |
| Bedrooms | 6 |
Exterior Features
| Water Front Type | Waterfront on lake |
|---|---|
| Land Amenities | Airport, Playground, Public Transit, Shopping |
Room Details
| Room | Dimensions | Level | Flooring | Details |
|---|---|---|---|---|
| Bedroom 2 | 3.79 m x 4.41 m | Upper Level | 4.41 m | |
| Bedroom 3 | 3.79 m x 3.48 m | Upper Level | 3.48 m | |
| Bedroom 4 | 3.65 m x 3.6 m | Upper Level | 3.6 m | |
| Bedroom 5 | 3.44 m x 3.96 m | Basement | 3.96 m | |
| Bedroom 6 | Measurements not available | Main level | ||
| Dining room | 4.39 m x 2.88 m | Main level | 2.88 m | |
| Family room | 4.46 m x 5.11 m | Upper Level | 5.11 m | |
| Kitchen | 4.39 m x 4.55 m | Main level | 4.55 m | |
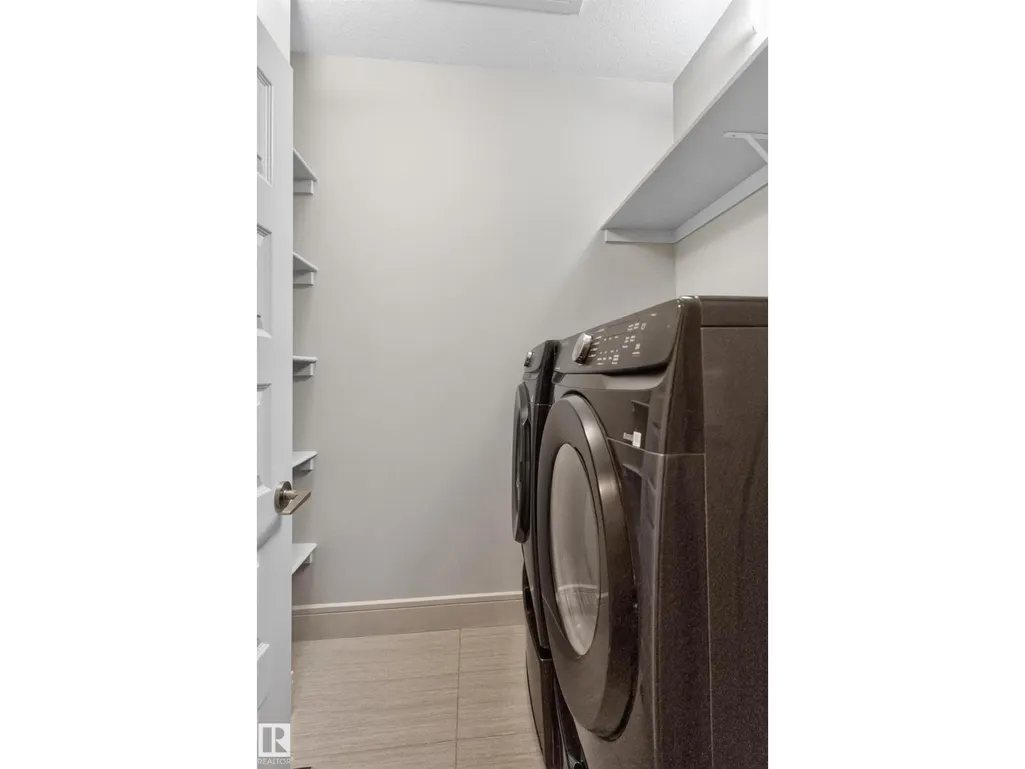
| Laundry room | 1.66 m x 2.24 m | Upper Level | 2.24 m | |
| Living room | 4.44 m x 5.11 m | Main level | 5.11 m | |
| Mud room | 2.58 m x 1.87 m | Main level | 1.87 m | |
| Office | 2.83 m x 3.61 m | Main level | 3.61 m | |
| Primary Bedroom | 4.24 m x 6.89 m | Upper Level | 6.89 m | |
| Recreation room | Measurements not available | Basement |
Amenities
- Views
- New Construction
- Adult 55+
- Lease To Own
- No Strata Fees
- Furnished
- Primary On Main
- Air Conditioning
- Seller Finance
- Green
- Fixer Upper
- Horse
- Golf
- Fireplace
- Deck
- Garage
- Basement
- Pool

Property vs Single Family Average in T6T 0Z1
Price
Year Built
In The Neighbourhood
Golf Course
Edmonton
$ 499,900
- Type
- Single Family
- Size
- 1,661 SqFt
- Rooms
- 3 Beds + 2.5 Baths
Century 21 Quantum Realty
Edmonton
$ 569,000
- Type
- Single Family
- Size
- 2,021 SqFt
- Rooms
- 4 Beds + 3.5 Baths
MaxWell Devonshire Realty
Blackfalds
$ 289,900
- Type
- Single Family
- Size
- 1,277 SqFt
- Rooms
- 3 Beds + 1.5 Baths
 Listed by: 2 Percent Realty Advantage
Golf Course
Edmonton
$ 425,000
- Type
- Single Family
- Size
- 1,403 SqFt
- Rooms
- 3 Beds + 2.5 Baths
MaxWell Challenge Realty
Waterfront
Edmonton
$ 875,000
- Type
- Single Family
- Size
- 2,718 SqFt
- Rooms
- 6 Beds + 5.5 Baths
MaxWell Polaris
Reduced
Blackfalds
$ 293,900
- Type
- Single Family
- Size
- 1,319 SqFt
- Rooms
- 5 Beds + 2.5 Baths
Listed by: Royal LePage Network Realty Corp.
Golf Course
Edmonton
$ 949,900
- Type
- Single Family
- Size
- 3,576 SqFt
- Rooms
- 9 Beds + 6.5 Baths
LPT Realty
 Data is supplied by Pillar 9™ MLS® System. Pillar 9™ is the owner of the copyright in its MLS® System. Data is deemed reliable but is not guaranteed accurate by Pillar 9™. The trademarks MLS®, Multiple Listing Service® and the associated logos are owned by The Canadian Real Estate Association (CREA) and identify the quality of services provided by real estate professionals who are members of CREA. Used under license.

 Information should be deemed reliable but not guaranteed, all representations are approximate, and individual verification is recommended. Copyright ©2026 All rights reserved.
The trademarks REALTOR®, REALTORS® and the REALTOR® logo are controlled by The Canadian Real Estate Association (CREA) and identify real estate professionals who are members of CREA. The trademarks MLS®, Multiple Listing Service® and the associated logos are owned by CREA and identify the quality of
Information should be deemed reliable but not guaranteed, all representations are approximate, and individual verification is recommended. Copyright ©2026 All rights reserved.
The trademarks REALTOR®, REALTORS® and the REALTOR® logo are controlled by The Canadian Real Estate Association (CREA) and identify real estate professionals who are members of CREA. The trademarks MLS®, Multiple Listing Service® and the associated logos are owned by CREA and identify the quality of
 Data is supplied by Pillar 9™ MLS® System. Pillar 9™ is the owner of the copyright in its MLS® System. Data is deemed reliable but is not guaranteed accurate by Pillar 9™. The trademarks MLS®, Multiple Listing Service® and the associated logos are owned by The Canadian Real Estate Association (CREA) and identify the quality of services provided by real estate professionals who are members of CREA. Used under license.