
Open House Sun, Sep 27th 01:00 PM - 03:00 PM - Primary on Main

Address
13304 73 St Nw, Edmonton, AB
Price
$ 429,900
Open House Sun, Sep 27th 01:00 PM - 03:00 PM
Property Attributes
- ID#E4510356
- TypeSingle Family
- Listing Status Active
- MunicipalityEdmonton
- CityEdmonton
- AreaEdmonton
- NeighbourhoodDelwood
- Postal CodeT5C 0T8
- StyleBungalow
- Year Built1965
- Price$ 429,900
- Bedrooms5
- Bathrooms1
- Half Bathrooms1
- Sqr Footage1101
Data Source:
Canadian Real Estate Association (CREA)
Property Description
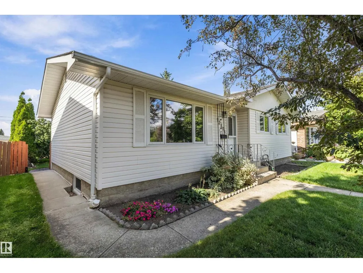
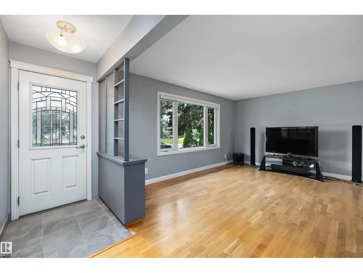
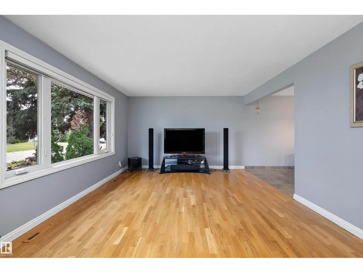
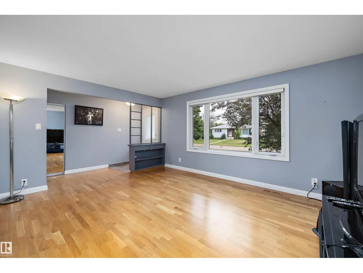
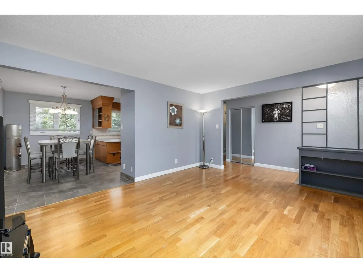
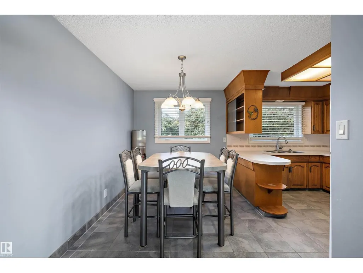
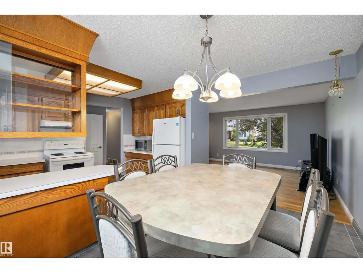
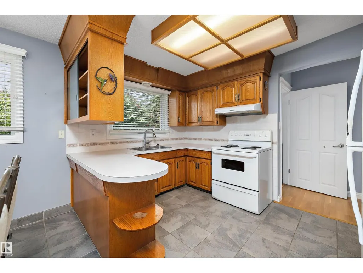
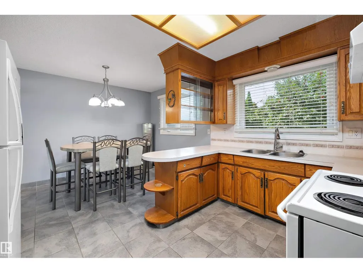
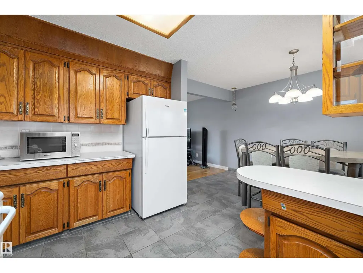
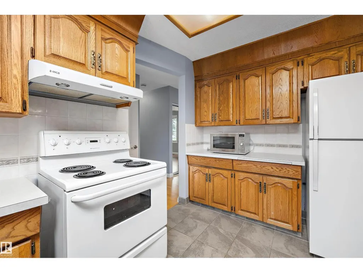
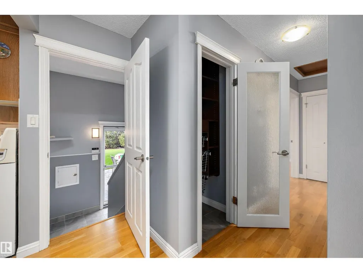
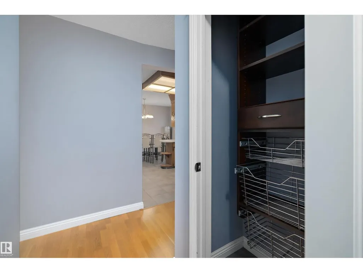
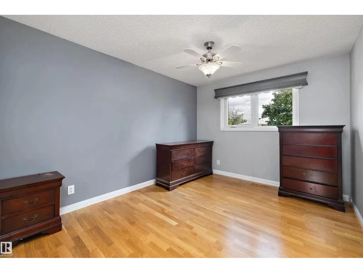
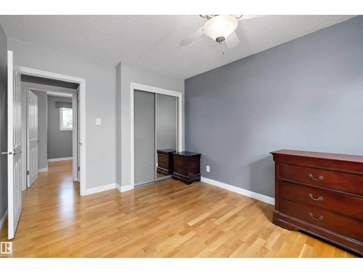
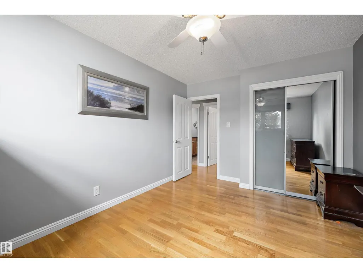
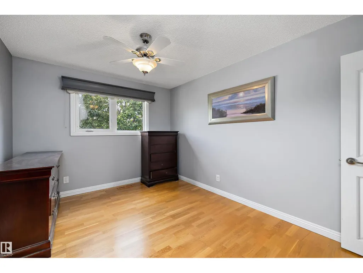
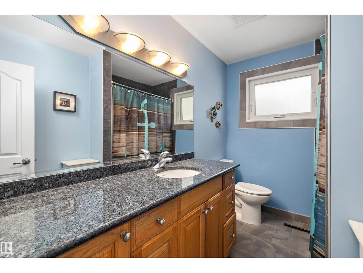
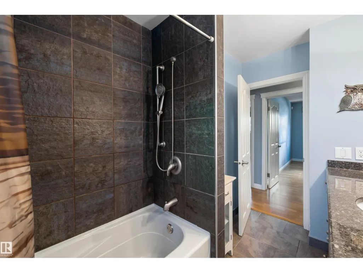
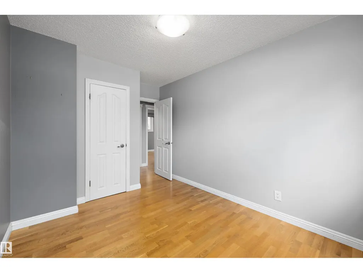
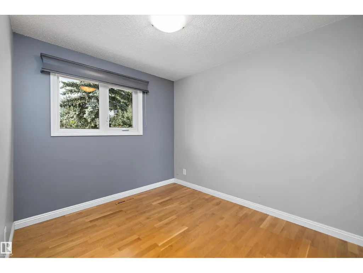
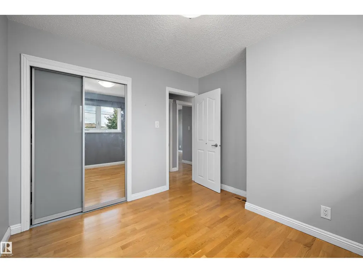
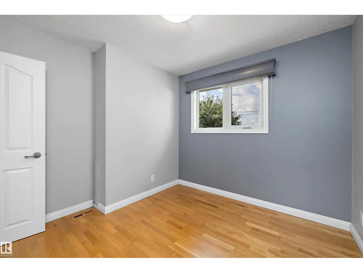
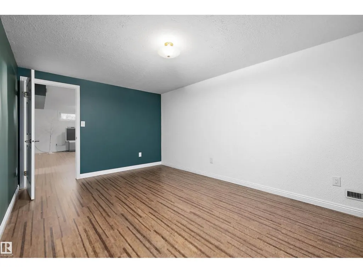
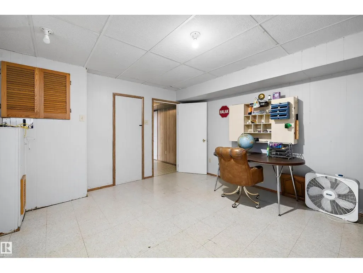
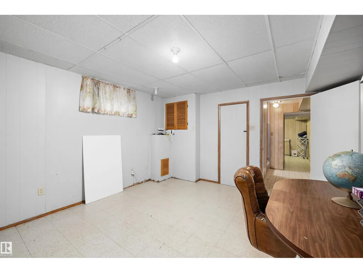
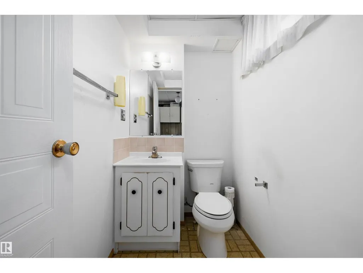
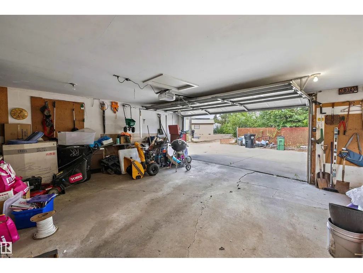
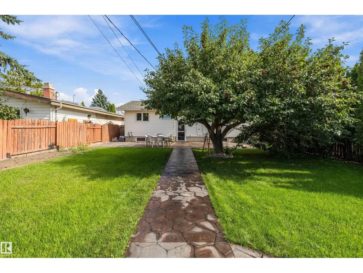
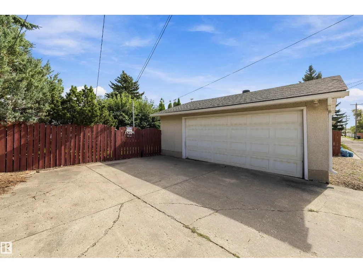
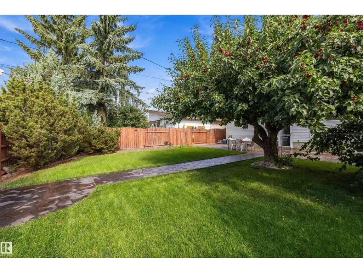
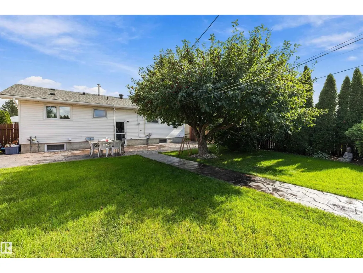
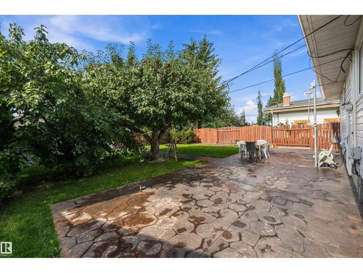
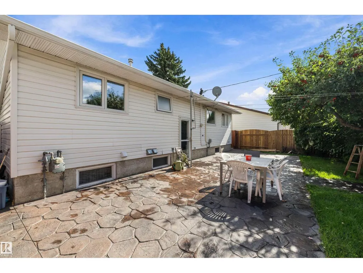
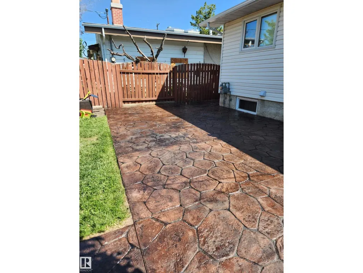
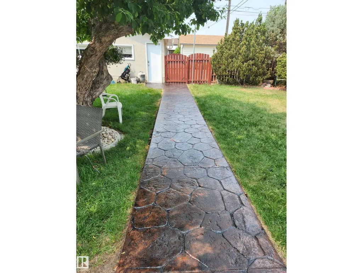
Tucked into a well established family-friendly neighbourhood, this spacious bungalow offers over 2000 sqft of living space and an exceptionally large backyard. Just a short walk to schools and parks, the home has a total of 5 bedrooms and 2 bathrooms. One of the highlights of this property is the incredible fully fenced backyard, a wonderful private space for entertaining, relaxing and enjoying the outdoors. The beautiful stamped concrete creates an elegant, elevated look while offering durability and minimal upkeep. A convenient gas hookup makes BBQ season easy, while mature apple and plum trees add charm, character and a touch of nature to this impressive outdoor space. The oversized garage provides plenty of room for vehicles, storage, hobbies and all your toys. This meticulously maintained home has had many updates over the years including windows, hot water tank, shingles, garage door, landscaping and more. Are you ready for your next chapter? (id:7434)
General Features
| Features | Flat site, Lane, No Animal Home, No Smoking Home |
|---|---|
| Property Type | Single Family |
| Neighbourhood | Delwood |
| Amenities | Playground, Schools, Shopping |
| Building Appliances | Dryer, Garage door opener remote(s), Garage door opener, Hood Fan, Refrigerator, Washer |
| Building Architectural Style | Bungalow |
| Building Type | House |
| Ownership Type | Freehold |
| Building.StoriesTotal | 1 |
Interior Features
| Building Fireplace Present | False |
|---|---|
| Building Heating Type | Forced air |
| Basement Development | Finished |
| Basement Type | Full (Finished) |
| Construction Style Attachment | Detached |
| Living Area Range | 1101 |
| Bedrooms | 5 |
Exterior Features
| Land Amenities | Playground, Schools, Shopping |
|---|---|
| Fence Type | Fence |
Room Details
| Room | Dimensions | Level | Flooring | Details |
|---|---|---|---|---|
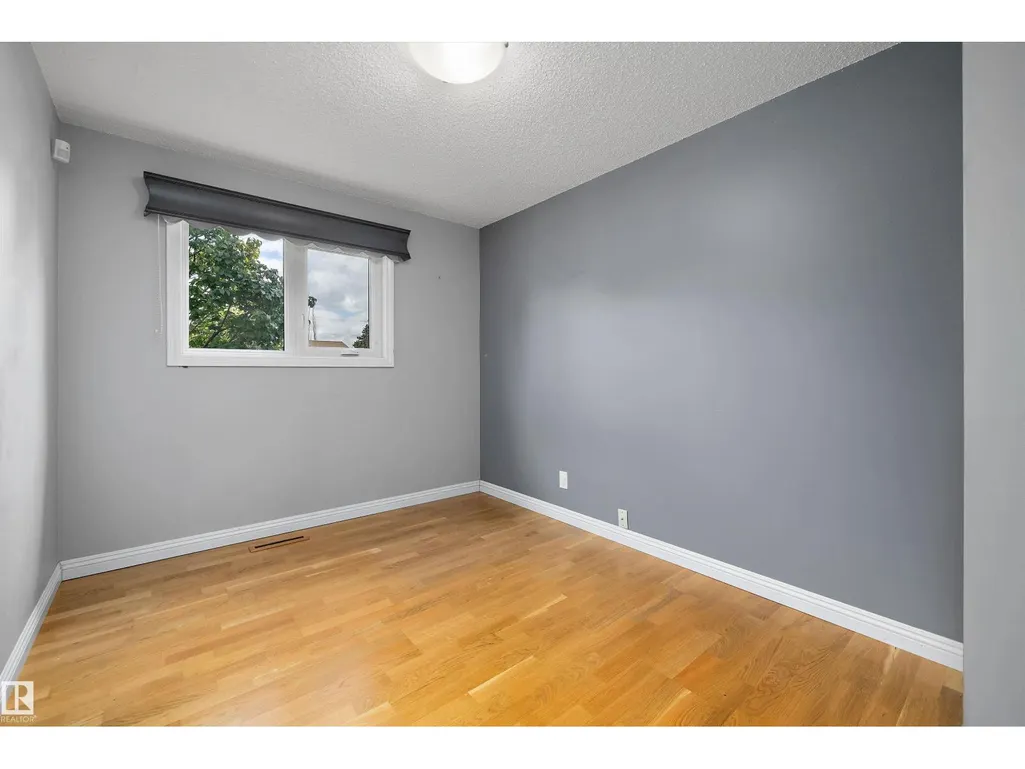
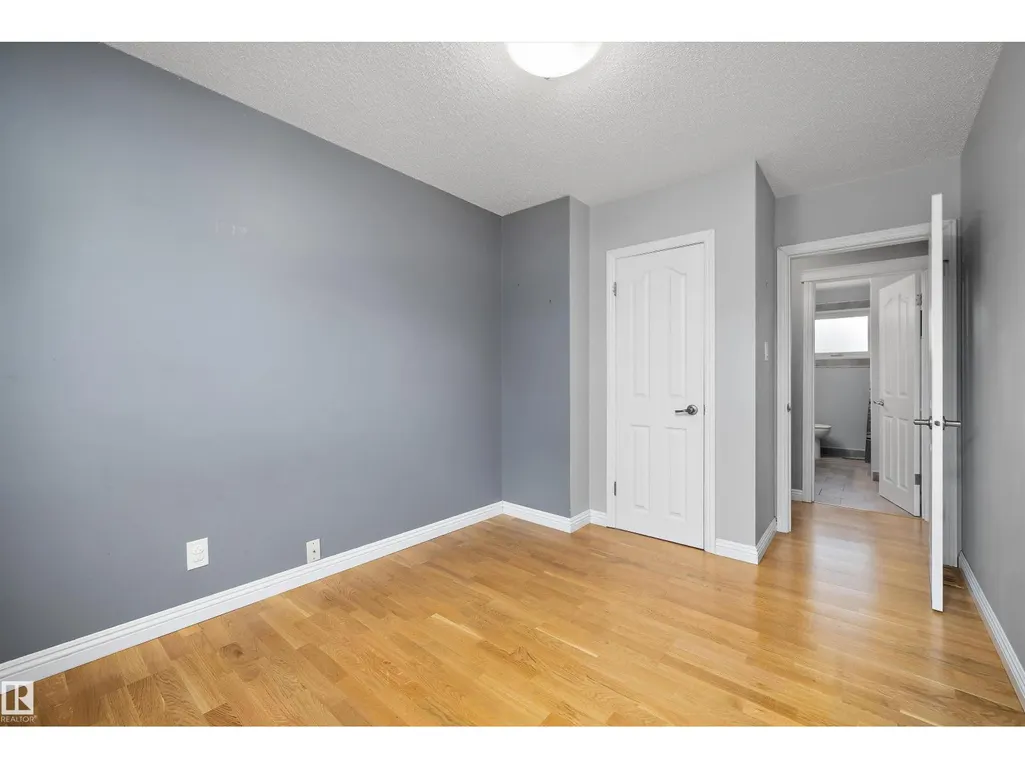
| Bedroom 2 | 3.3 m x 3 m | Main level | 3 m | |
| Bedroom 3 | 4.09 m x 2.7 m | Main level | 2.7 m | |
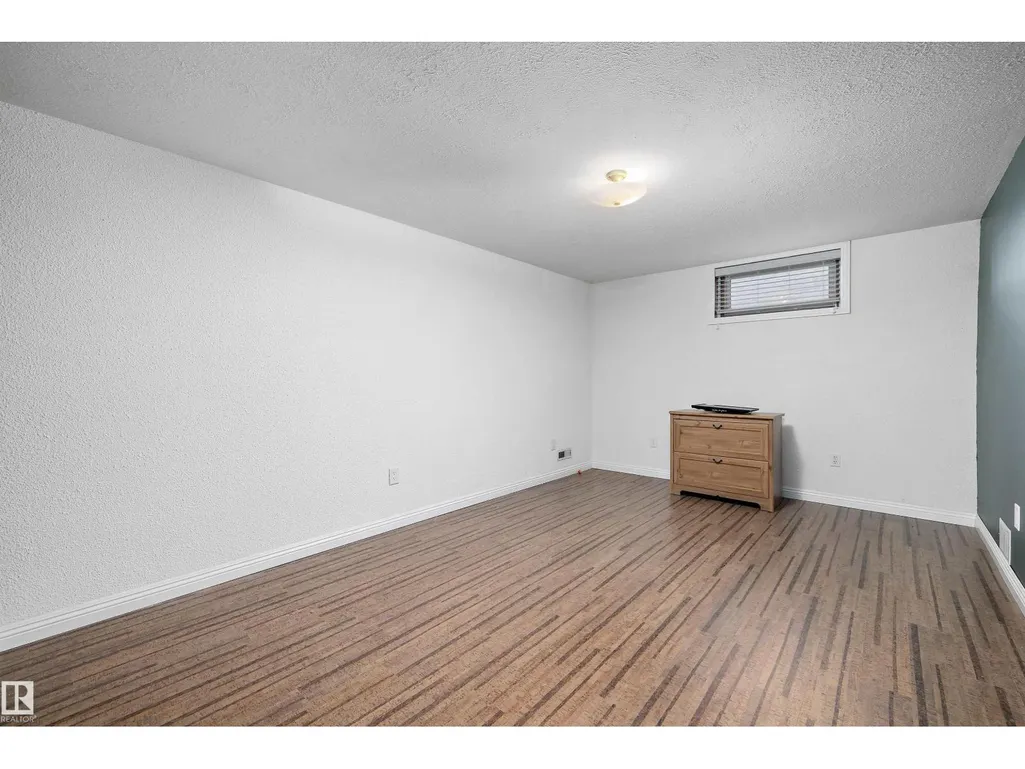
| Bedroom 4 | 3.82 m x 4.17 m | Basement | 4.17 m | |
| Bedroom 5 | 3.23 m x Measurements not avai | Basement | ||
| Dining room | Measurements not available | Main level | ||
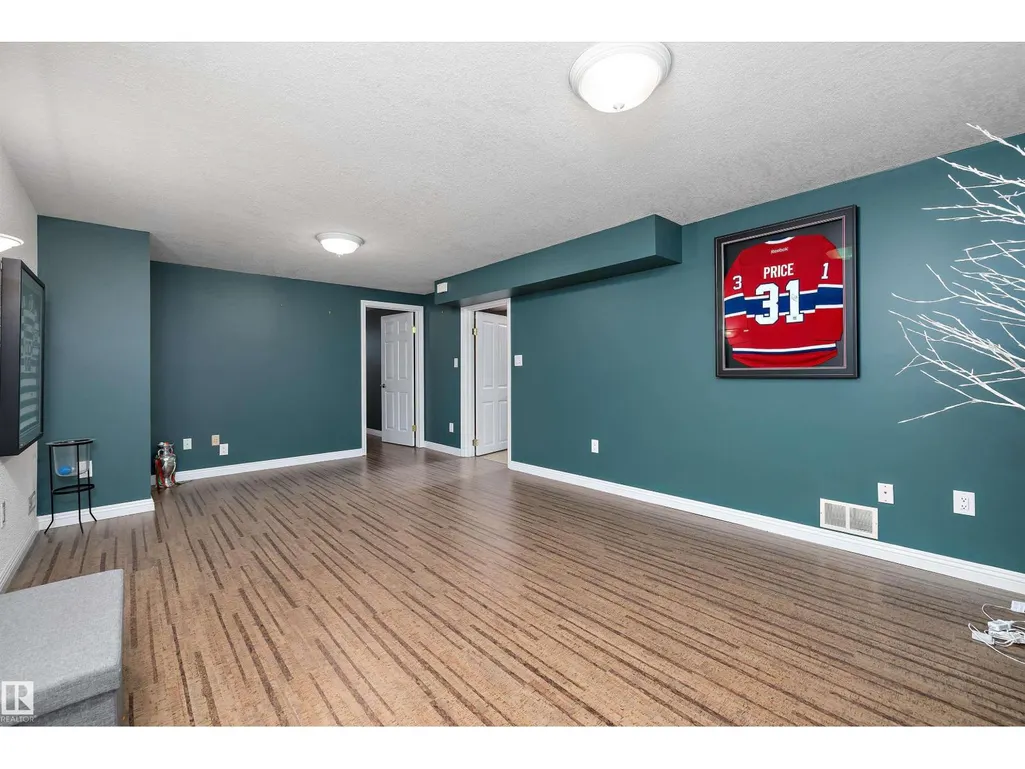
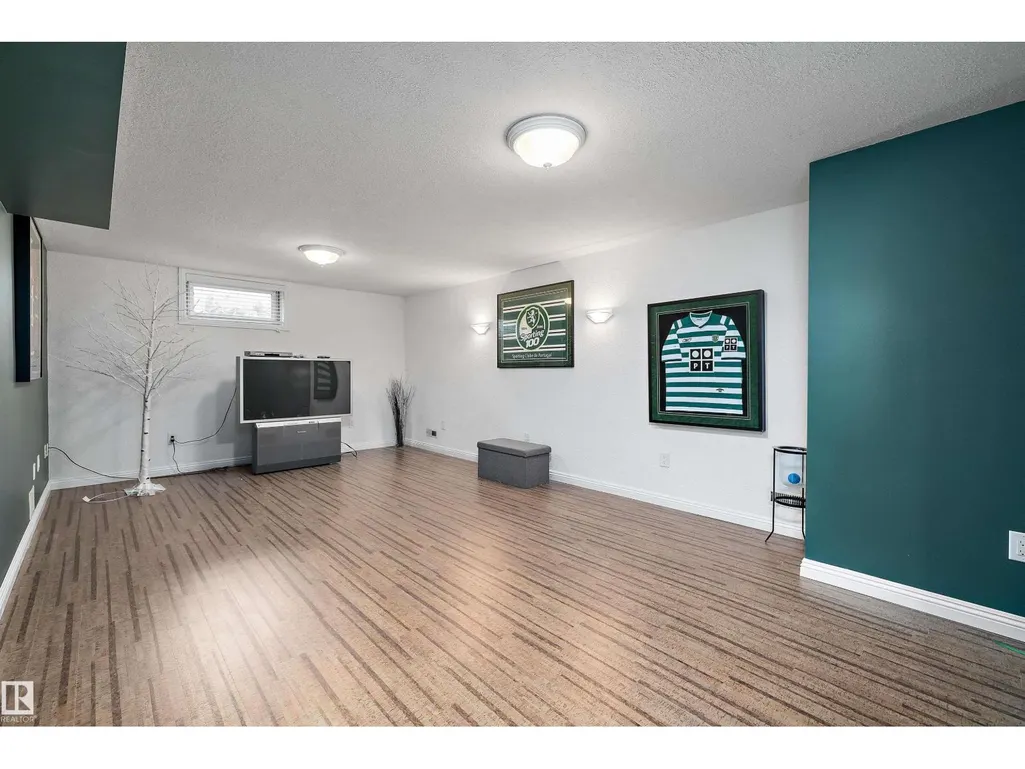
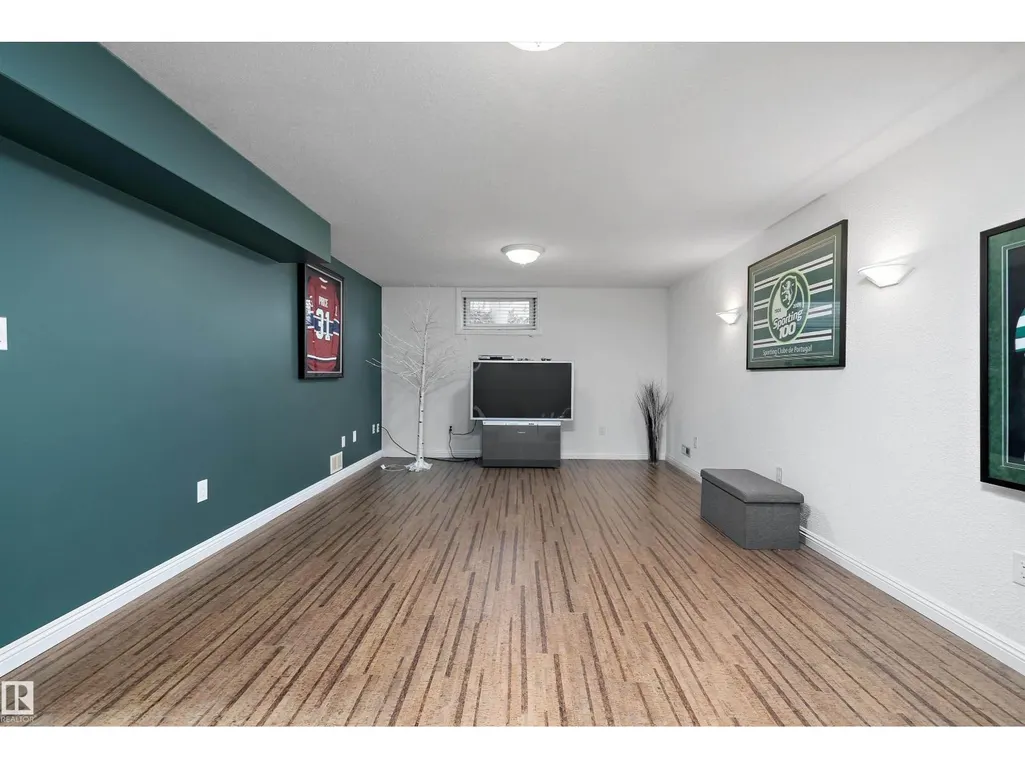
| Family room | 6.57 m x 3.85 m | Basement | 3.85 m | |
| Kitchen | Measurements not available | Main level | ||
| Living room | 4.77 m x 3.88 m | Main level | 3.88 m | |
| Primary Bedroom | 4.1 m x 3.3 m | Main level | 3.3 m |
Amenities
- Views
- New Construction
- Adult 55+
- Lease To Own
- No Strata Fees
- Furnished
- Primary On Main
- Air Conditioning
- Seller Finance
- Green
- Fixer Upper
- Horse
- Golf
- Fireplace
- Deck
- Garage
- Basement
- Pool

Property vs Single Family Average in T5C 0T8
Price
Year Built
In The Neighbourhood
Primary On Main
Edmonton
$ 399,900
- Type
- Single Family
- Size
- 1,107 SqFt
- Rooms
- 4 Beds + 2 Baths
RE/MAX Elite
Primary On Main
Edmonton
$ 369,900
- Type
- Single Family
- Size
- 1,138 SqFt
- Rooms
- 4 Beds + 2 Baths
RE/MAX Real Estate
Reduced
Edmonton
$ 435,000
- Type
- Single Family
- Size
- 1,018 SqFt
- Rooms
- 4 Beds + 2 Baths
Blackmore Real Estate
Reduced
Edmonton
$ 399,900
- Type
- Single Family
- Size
- 1,104 SqFt
- Rooms
- 5 Beds + 3 Baths
RE/MAX Real Estate
Primary On Main
Edmonton
$ 437,900
- Type
- Single Family
- Size
- 1,055 SqFt
- Rooms
- 5 Beds + 2 Baths
Exp Realty
Primary On Main
Edmonton
$ 419,900
- Type
- Single Family
- Size
- 1,094 SqFt
- Rooms
- 5 Beds + 2.5 Baths
Exp Realty
Primary On Main
Edmonton
$ 559,800
- Type
- Single Family
- Size
- 1,367 SqFt
- Rooms
- 5 Beds + 3 Baths
Sterling Real Estate
Primary On Main
Edmonton
$ 499,900
- Type
- Single Family
- Size
- 1,568 SqFt
- Rooms
- 3 Beds + 2.5 Baths
The Good Real Estate Company
Primary On Main
Edmonton
$ 399,900
- Type
- Single Family
- Size
- 915 SqFt
- Rooms
- 4 Beds + 2 Baths
Sterling Real Estate
Primary On Main
Edmonton
$ 499,900
- Type
- Single Family
- Size
- 1,324 SqFt
- Rooms
- 5 Beds + 2.5 Baths
One Percent Realty
 Data is supplied by Pillar 9™ MLS® System. Pillar 9™ is the owner of the copyright in its MLS® System. Data is deemed reliable but is not guaranteed accurate by Pillar 9™. The trademarks MLS®, Multiple Listing Service® and the associated logos are owned by The Canadian Real Estate Association (CREA) and identify the quality of services provided by real estate professionals who are members of CREA. Used under license.

 Data is supplied by Pillar 9™ MLS® System. Pillar 9™ is the owner of the copyright in its MLS® System. Data is deemed reliable but is not guaranteed accurate by Pillar 9™. The trademarks MLS®, Multiple Listing Service® and the associated logos are owned by The Canadian Real Estate Association (CREA) and identify the quality of services provided by real estate professionals who are members of CREA. Used under license.
Last Update: September 27, 2026 2:59 AM UT
Data is supplied by Pillar 9™ MLS® System. Pillar 9™ is the owner of the copyright in its MLS® System. Data is deemed reliable but is not guaranteed accurate by Pillar 9™. The trademarks MLS®, Multiple Listing Service® and the associated logos are owned by The Canadian Real Estate Association (CREA) and identify the quality of services provided by real estate professionals who are members of CREA. Used under license.
Last Update: September 27, 2026 2:59 AM UT
 Information should be deemed reliable but not guaranteed, all representations are approximate, and individual verification is recommended. Copyright ©2026 All rights reserved.
The trademarks REALTOR®, REALTORS® and the REALTOR® logo are controlled by The Canadian Real Estate Association (CREA) and identify real estate professionals who are members of CREA. The trademarks MLS®, Multiple Listing Service® and the associated logos are owned by CREA and identify the quality of
Information should be deemed reliable but not guaranteed, all representations are approximate, and individual verification is recommended. Copyright ©2026 All rights reserved.
The trademarks REALTOR®, REALTORS® and the REALTOR® logo are controlled by The Canadian Real Estate Association (CREA) and identify real estate professionals who are members of CREA. The trademarks MLS®, Multiple Listing Service® and the associated logos are owned by CREA and identify the quality of
 Data is supplied by Pillar 9™ MLS® System. Pillar 9™ is the owner of the copyright in its MLS® System. Data is deemed reliable but is not guaranteed accurate by Pillar 9™. The trademarks MLS®, Multiple Listing Service® and the associated logos are owned by The Canadian Real Estate Association (CREA) and identify the quality of services provided by real estate professionals who are members of CREA. Used under license.