
Open House Sat, Sep 26th 11:00 AM - 01:00 PM










Address
#30 14803 34 St Nw, Edmonton, AB
Price
$ 299,000
Open House Sat, Sep 26th 11:00 AM - 01:00 PM
Property Attributes
- ID#E4510395
- TypeSingle Family
- Listing Status Active
- MunicipalityEdmonton
- CityEdmonton
- AreaEdmonton
- NeighbourhoodKirkness
- Postal CodeT5Y 2L3
- Style
- Year Built1991
- Price$ 299,000
- Bedrooms4
- Bathrooms2
- Half Bathrooms1
- Sqr Footage1292
Data Source:
Canadian Real Estate Association (CREA)
Property Description
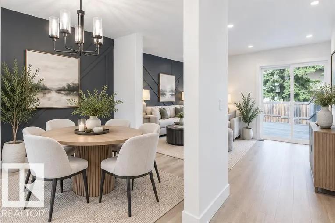
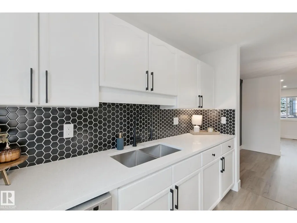
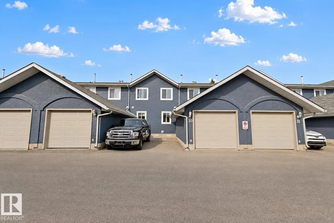
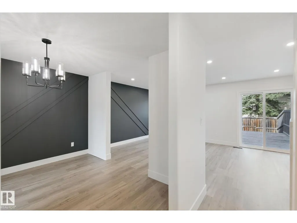
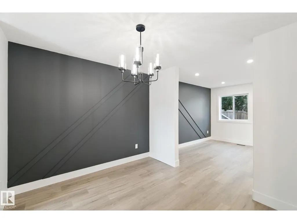
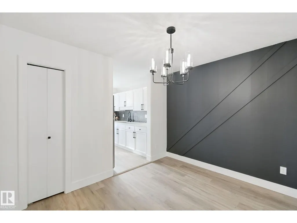
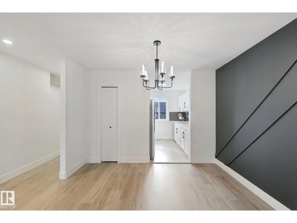
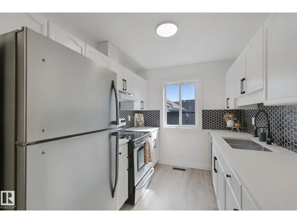
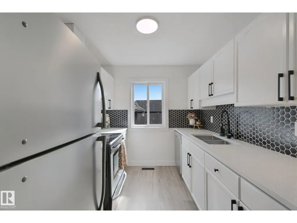
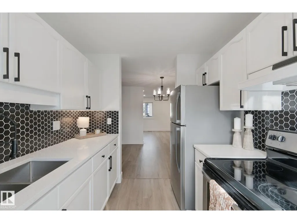
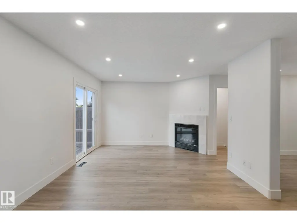
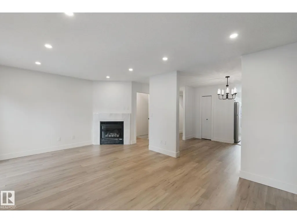
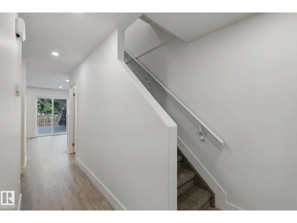
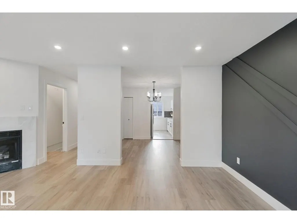
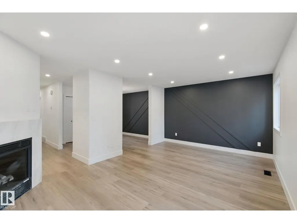
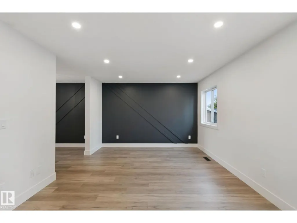
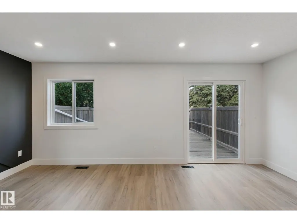
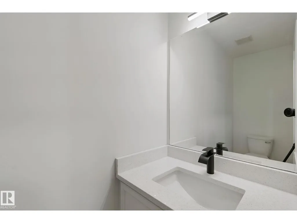
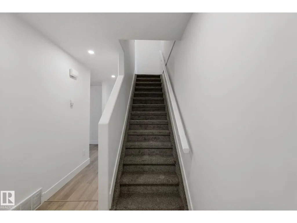
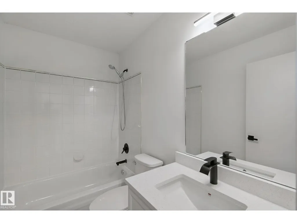
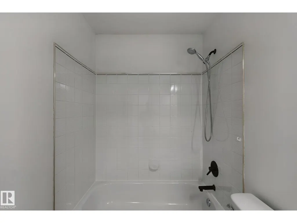
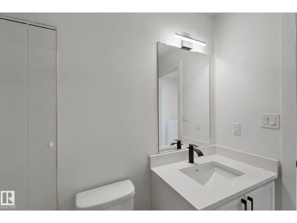
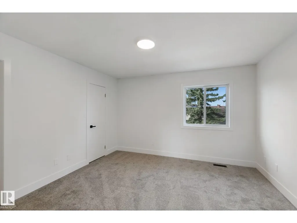
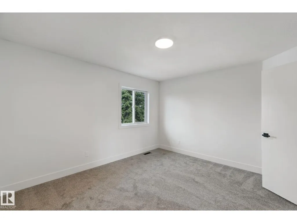
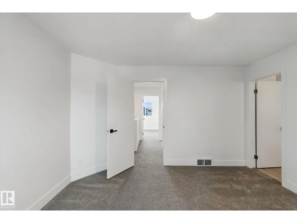
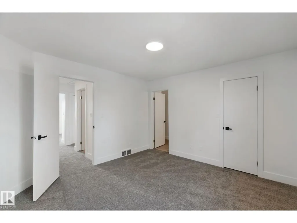
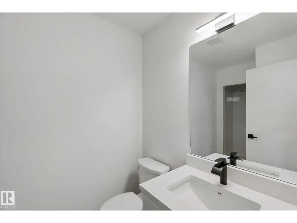
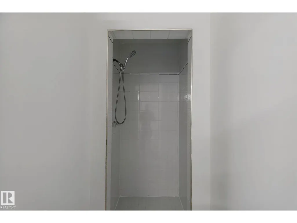
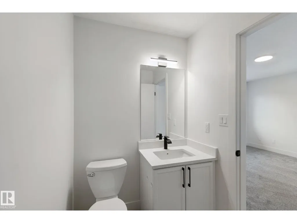
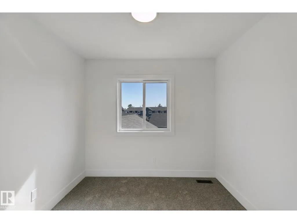
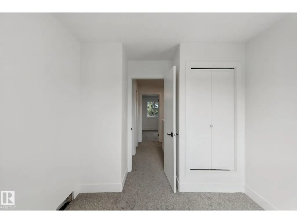
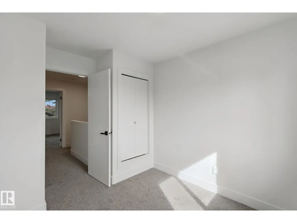
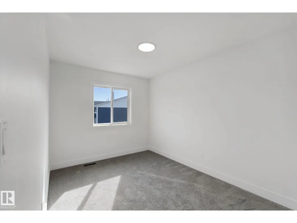
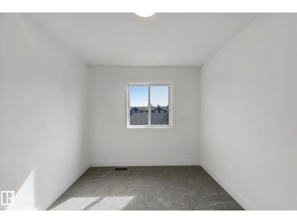
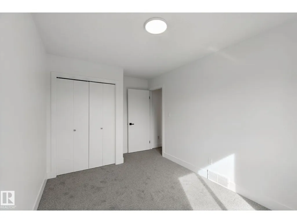
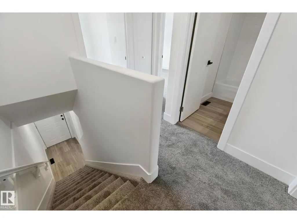
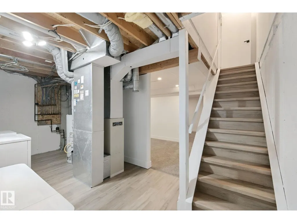
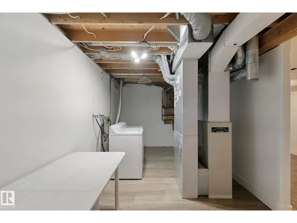
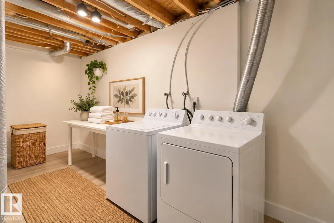
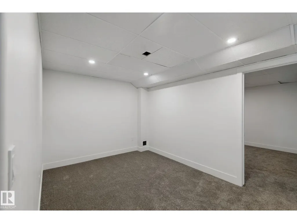
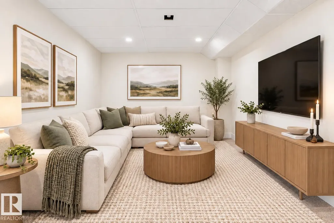
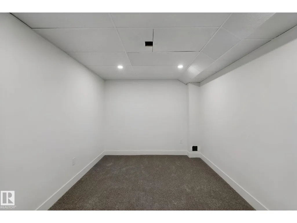
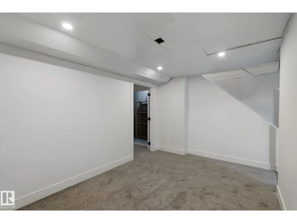
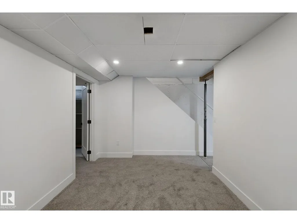
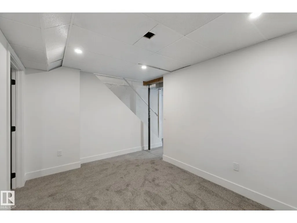
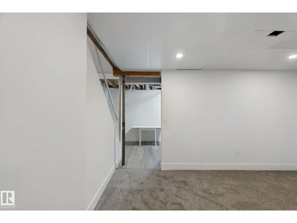
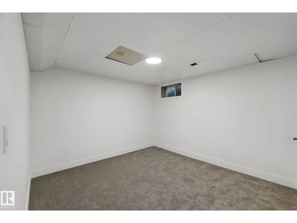
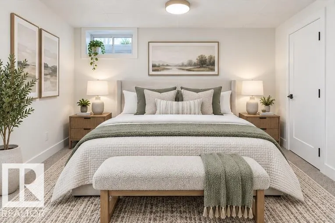
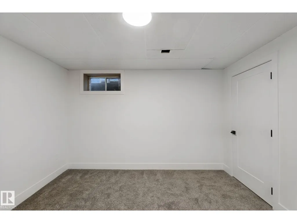
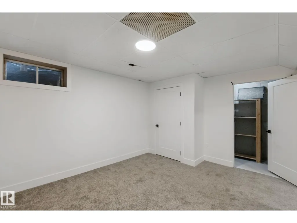
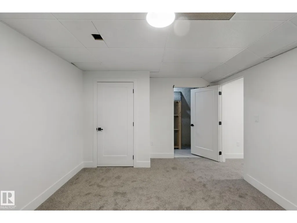
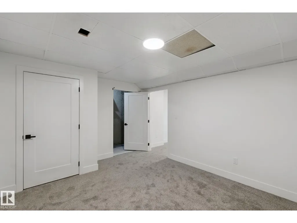
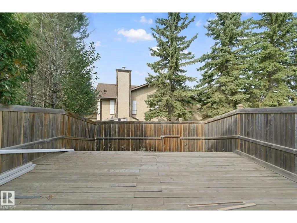
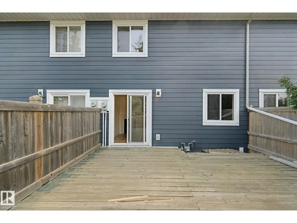
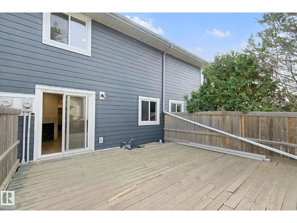
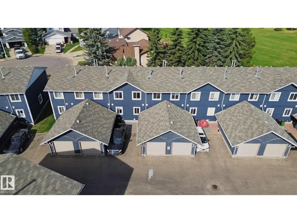
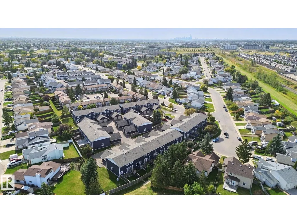
FULLY Renovated Spacious Condo in Concord Park is a 10/10!! With a total living space of 1884 sq ft this Condo is PRISTINE!!! New Luxury Vinyl Plank Floors, NEW Carpet, Gas Fireplace, Feature Walls in Dining/Living Room, Quartz Counter Tops, Newer Appliances, New Modern Light Fixtures!! Step onto the Massive Deck through the Patio Doors and enjoy the space for outdoor entertaining!! Upstairs has three Spacious bedrooms! The Primary has a beautiful 3 Piece En-Suite and LARGE Walk-In Closet!! There is an adjacent 4 piece bath and two more large bedrooms! The Basement is completely finished with laundry area, Large Living Area and large 4th Bedroom!! The Single Detached Garage for Indoor Parking is great for the Winter Months plus adjacent outdoor stall!! Visitor Parking is steps away! This is a well-managed condo with lower condo fees! (id:7434)
General Features
| Features | Paved lane, No back lane, No Animal Home |
|---|---|
| Property Type | Single Family |
| Neighbourhood | Kirkness |
| Amenities | Schools, Shopping |
| Building Appliances | Dryer, Garage door opener remote(s), Garage door opener, Hood Fan, Refrigerator, Stove, Washer |
| Building Type | House |
| Maintenance Fee | 323.68 |
| Ownership Type | Condominium/Strata |
| Building.StoriesTotal | 2 |
Interior Features
| Building Fireplace Present | True |
|---|---|
| Building Fireplace Type | Unknown |
| Building Heating Type | Forced air |
| Basement Development | Finished |
| Basement Type | Full (Finished) |
| Fireplace Fuel | Gas |
| Living Area Range | 1292 |
| Bedrooms | 4 |
Exterior Features
| Land Amenities | Schools, Shopping |
|---|---|
| Fence Type | Fence |
Room Details
| Room | Dimensions | Level | Flooring | Details |
|---|---|---|---|---|
| Bedroom 2 | 2.72 m x 2.56 m | Upper Level | 2.56 m | |
| Bedroom 3 | 2.73 m x 3.63 m | Upper Level | 3.63 m | |
| Bedroom 4 | 4.26 m x 3.49 m | Basement | 3.49 m | |
| Dining room | 3.42 m x 2.96 m | Main level | 2.96 m | |
| Family room | 4.51 m x 2.81 m | Basement | 2.81 m | |
| Kitchen | 2.42 m x 2.93 m | Main level | 2.93 m | |
| Living room | 5.6 m x 3.67 m | Main level | 3.67 m | |
| Primary Bedroom | 3.81 m x 3.57 m | Upper Level | 3.57 m |
Amenities
- Views
- New Construction
- Adult 55+
- Lease To Own
- No Strata Fees
- Furnished
- Primary On Main
- Air Conditioning
- Seller Finance
- Green
- Fixer Upper
- Horse
- Golf
- Fireplace
- Deck
- Garage
- Basement
- Pool

Property vs Single Family Average in T5Y 2L3
Price
Year Built
In The Neighbourhood
Open House
Edmonton
$ 560,000
- Type
- Single Family
- Size
- 1,712 SqFt
- Rooms
- 4 Beds + 3.5 Baths
Exp Realty
Golf Course
Edmonton
$ 525,000
- Type
- Single Family
- Size
- 1,460 SqFt
- Rooms
- 4 Beds + 3 Baths
Royal Lepage Arteam Realty
Reduced
Edmonton
$ 360,000
- Type
- Single Family
- Size
- 984 SqFt
- Rooms
- 5 Beds + 2 Baths
Royal LePage Noralta Real Estate
Primary On Main
Edmonton
$ 338,000
- Type
- Single Family
- Size
- 1,011 SqFt
- Rooms
- 3 Beds + 2 Baths
Exp Realty
 Data is supplied by Pillar 9™ MLS® System. Pillar 9™ is the owner of the copyright in its MLS® System. Data is deemed reliable but is not guaranteed accurate by Pillar 9™. The trademarks MLS®, Multiple Listing Service® and the associated logos are owned by The Canadian Real Estate Association (CREA) and identify the quality of services provided by real estate professionals who are members of CREA. Used under license.

 Data is supplied by Pillar 9™ MLS® System. Pillar 9™ is the owner of the copyright in its MLS® System. Data is deemed reliable but is not guaranteed accurate by Pillar 9™. The trademarks MLS®, Multiple Listing Service® and the associated logos are owned by The Canadian Real Estate Association (CREA) and identify the quality of services provided by real estate professionals who are members of CREA. Used under license.
Last Update: September 25, 2026 3:11 AM UT
Data is supplied by Pillar 9™ MLS® System. Pillar 9™ is the owner of the copyright in its MLS® System. Data is deemed reliable but is not guaranteed accurate by Pillar 9™. The trademarks MLS®, Multiple Listing Service® and the associated logos are owned by The Canadian Real Estate Association (CREA) and identify the quality of services provided by real estate professionals who are members of CREA. Used under license.
Last Update: September 25, 2026 3:11 AM UT
 Information should be deemed reliable but not guaranteed, all representations are approximate, and individual verification is recommended. Copyright ©2026 All rights reserved.
The trademarks REALTOR®, REALTORS® and the REALTOR® logo are controlled by The Canadian Real Estate Association (CREA) and identify real estate professionals who are members of CREA. The trademarks MLS®, Multiple Listing Service® and the associated logos are owned by CREA and identify the quality of
Information should be deemed reliable but not guaranteed, all representations are approximate, and individual verification is recommended. Copyright ©2026 All rights reserved.
The trademarks REALTOR®, REALTORS® and the REALTOR® logo are controlled by The Canadian Real Estate Association (CREA) and identify real estate professionals who are members of CREA. The trademarks MLS®, Multiple Listing Service® and the associated logos are owned by CREA and identify the quality of
 Data is supplied by Pillar 9™ MLS® System. Pillar 9™ is the owner of the copyright in its MLS® System. Data is deemed reliable but is not guaranteed accurate by Pillar 9™. The trademarks MLS®, Multiple Listing Service® and the associated logos are owned by The Canadian Real Estate Association (CREA) and identify the quality of services provided by real estate professionals who are members of CREA. Used under license.