
Primary on Main

Address
9512 76 St Nw, Edmonton, AB
Price
$ 439,900
Property Attributes
- ID#E4510417
- TypeSingle Family
- Listing Status Active
- MunicipalityEdmonton
- CityEdmonton
- AreaEdmonton
- NeighbourhoodHolyrood
- Postal CodeT6C 2K9
- StyleBungalow
- Year Built1955
- Price$ 439,900
- Bedrooms4
- Bathrooms3
- Half Bathrooms0
- Sqr Footage1282
Data Source:
Canadian Real Estate Association (CREA)
Property Description
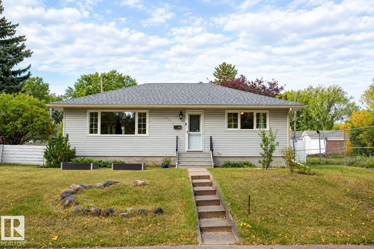
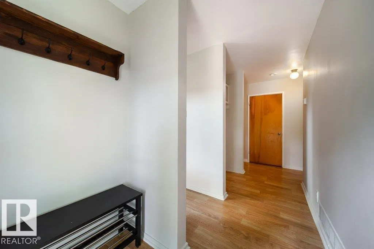
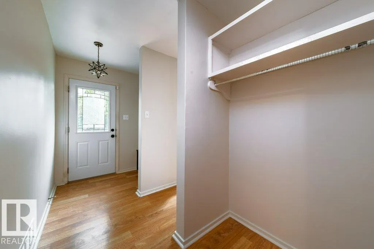
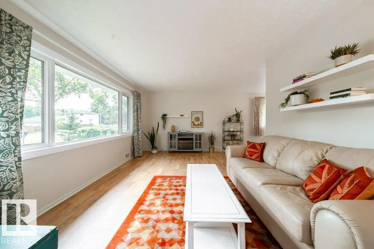
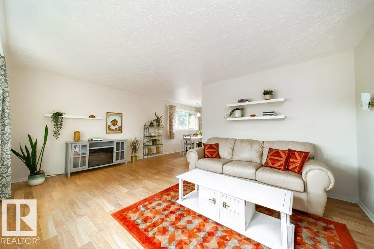
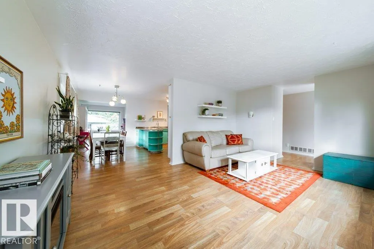
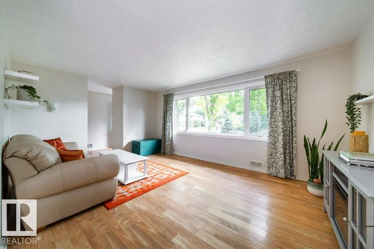
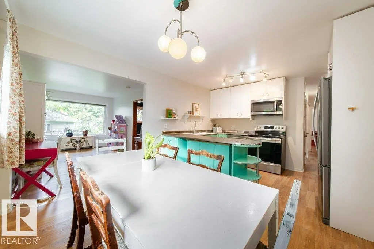
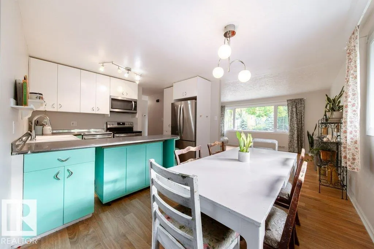
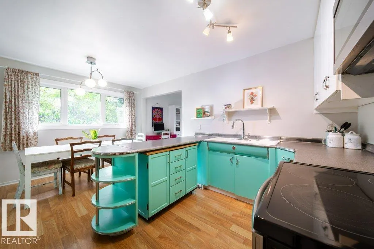
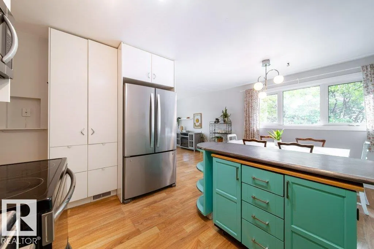
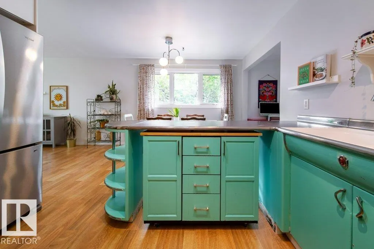
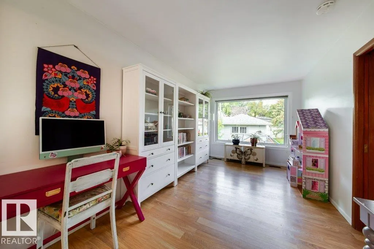
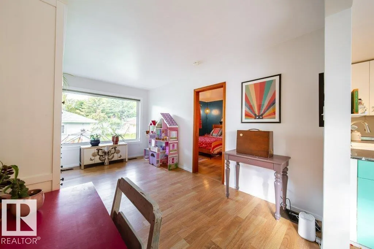
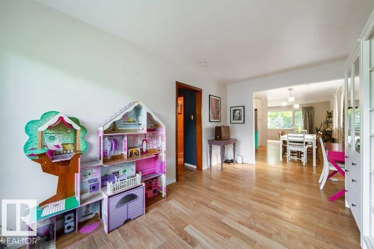
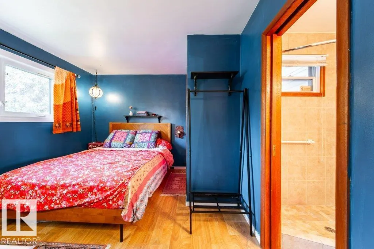
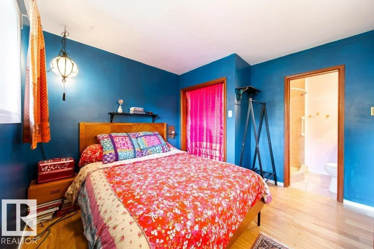
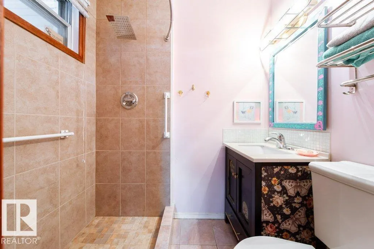
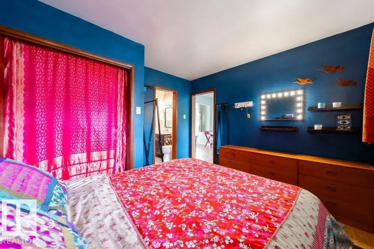
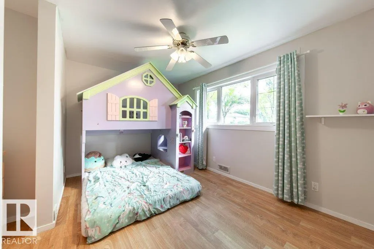
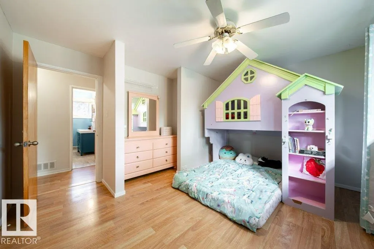
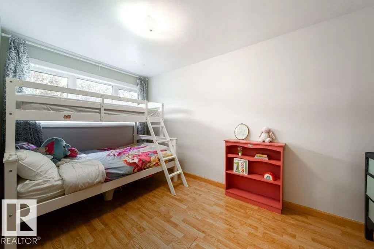
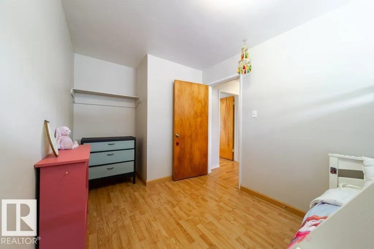
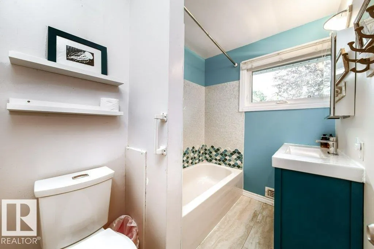
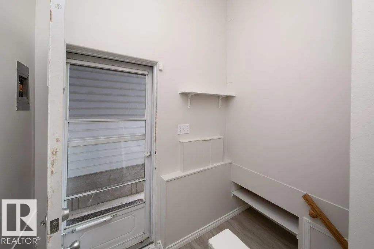
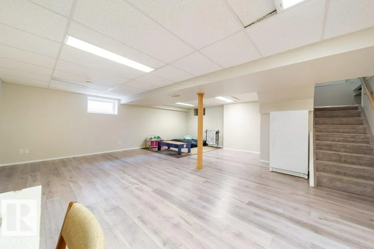
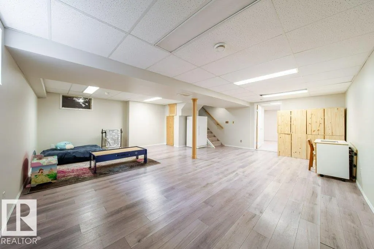
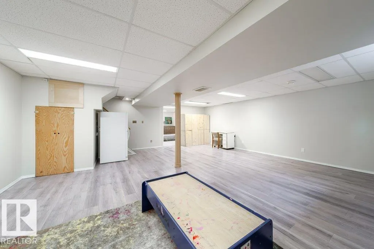
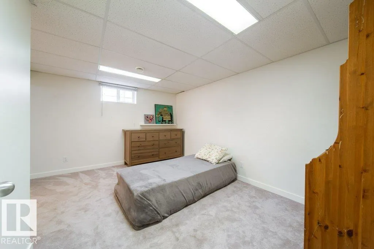
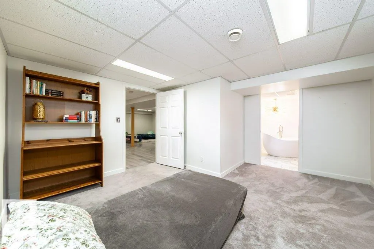
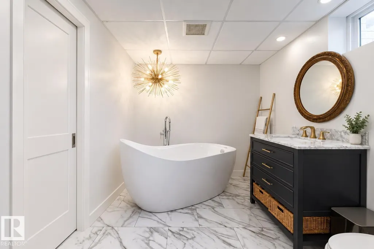
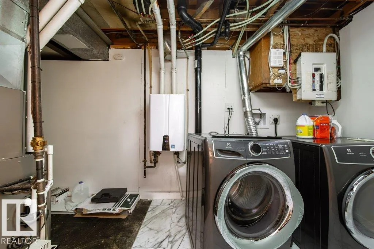
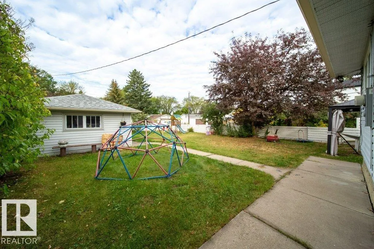
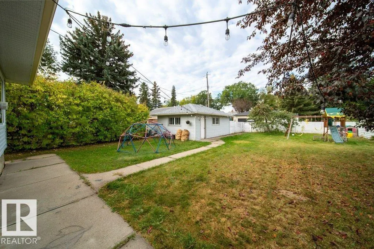
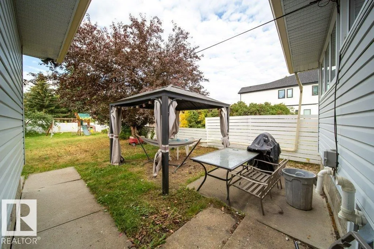
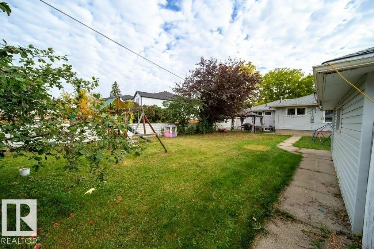
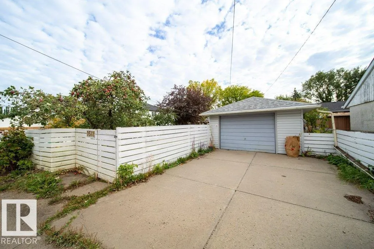
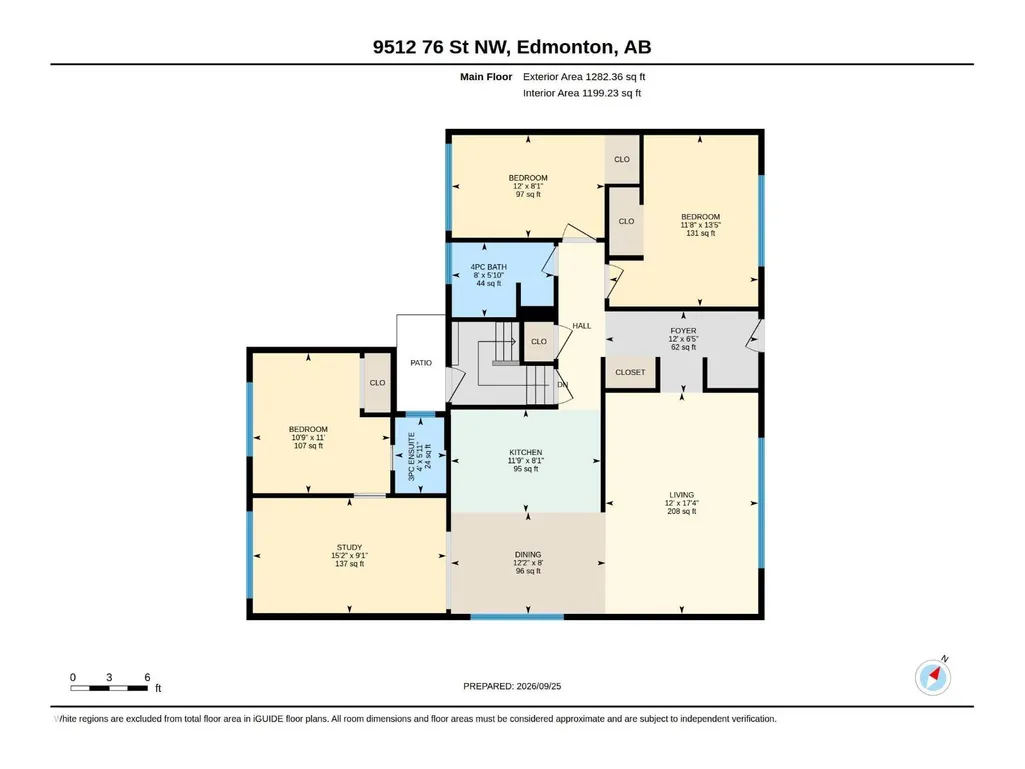
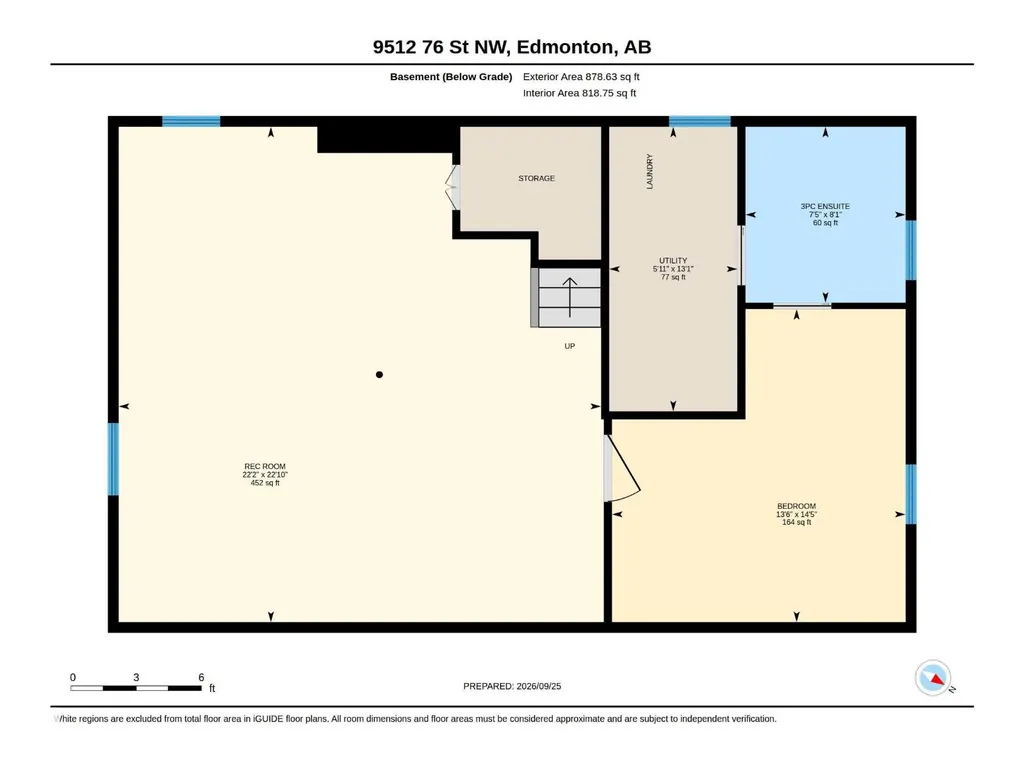
Welcome to this charming bungalow in desirable Holyrood! Minutes to Downtown & the river valley! Nestled on a quiet, tree-lined street, this lovely home is just 2 blocks from Holyrood school—perfect for families with young children. Situated on an OVERSIZED 54’ x 151’ LOT, this home is filled w/ natural light from TRIPLE PANE WINDOWS THROUGHOUT. The spacious living room is ideal for family gatherings, while the bonus flex room just off the charming dining room & kitchen offers the perfect spot to curl up with a good book or enjoy a glass of wine while taking in sunsets over the west-facing fully fenced backyard. The primary bedroom features a convenient 3 PC ENSUITE! With two additional generously sized bedrooms & 4 pc bath completing the main floor. The finished basement offers a large rec room, 4th bedroom, & a gorgeously renovated bathroom w/ a relaxing jetted air tub. Additional upgrades over the years include a HIGH EFFICIENT FURNACE, SEWER LINE, CENTRAL A/C, INSTANT HOT WATER TANK & SHINGLES! (id:7434)
General Features
| Features | Subdividable lot |
|---|---|
| Property Type | Single Family |
| Neighbourhood | Holyrood |
| Amenities | Schools |
| Building Amenities | Vinyl Windows |
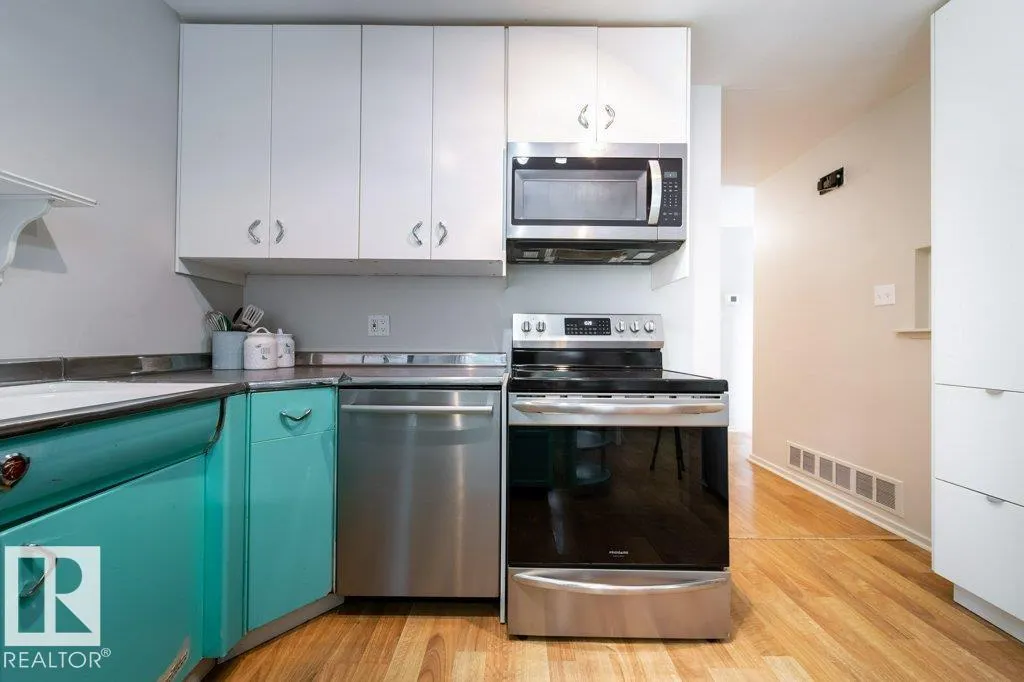
| Building Appliances | Dishwasher, Dryer, Garage door opener remote(s), Garage door opener, Microwave Range Hood Combo, Refrigerator, Stove, Washer, Window Coverings, See remarks |
| Building Architectural Style | Bungalow |
| Building Cooling Type | Central air conditioning |
| Parking Space Total | 1 |
| Building Type | House |
| Ownership Type | Freehold |
| Building.StoriesTotal | 1 |
Interior Features
| Building Fireplace Present | False |
|---|---|
| Building Heating Type | Forced air |
| Basement Development | Finished |
| Basement Type | Full (Finished) |
| Construction Style Attachment | Detached |
| Living Area Range | 1282 |
| Bedrooms | 4 |
Exterior Features
| Land Amenities | Schools |
|---|---|
| Fence Type | Fence |
Room Details
| Room | Dimensions | Level | Flooring | Details |
|---|---|---|---|---|
| Bedroom 2 | 11'8" x 13'5" | Main level | ||
| Bedroom 3 | 10'9" x 11' | Main level | ||
| Bedroom 4 | 14'5" x 13'6" | Basement | ||
| Dining room | 12'2" x 8' | Main level | ||
| Family room | 15'2 x 9'1" | Main level | ||
| Kitchen | 11'9" x 8'1" | Main level | ||
| Living room | 12'1 x 17'4" | Main level | ||
| Primary Bedroom | 12' x 8.1" | Main level | ||
| Recreation room | 22'10 x 22'2" | Basement |
Amenities
- Views
- New Construction
- Adult 55+
- Lease To Own
- No Strata Fees
- Furnished
- Primary On Main
- Air Conditioning
- Seller Finance
- Green
- Fixer Upper
- Horse
- Golf
- Fireplace
- Deck
- Garage
- Basement
- Pool

Property vs Single Family Average in T6C 2K9
Price
Year Built
In The Neighbourhood
Views
Edmonton
$ 875,000
- Type
- Single Family
- Size
- 2,115 SqFt
- Rooms
- 5 Beds + 4 Baths
RE/MAX Real Estate
Primary On Main
Edmonton
$ 419,900
- Type
- Single Family
- Size
- 1,226 SqFt
- Rooms
- 5 Beds + 2 Baths
The E Group Real Estate
Primary On Main
Edmonton
$ 429,000
- Type
- Single Family
- Size
- 1,193 SqFt
- Rooms
- 4 Beds + 2 Baths
Century 21 Masters
Reduced
Edmonton
$ 399,000
- Type
- Single Family
- Size
- 947 SqFt
- Rooms
- 3 Beds + 1.5 Baths
RE/MAX Excellence
Reduced
Edmonton
$ 539,900
- Type
- Single Family
- Size
- 1,048 SqFt
- Rooms
- 5 Beds + 2 Baths
RE/MAX Excellence
Primary On Main
Edmonton
$ 420,000
- Type
- Single Family
- Size
- 929 SqFt
- Rooms
- 4 Beds + 2 Baths
Century 21 Leading
Primary On Main
Edmonton
$ 499,000
- Type
- Single Family
- Size
- 1,204 SqFt
- Rooms
- 4 Beds + 2 Baths
RE/MAX Elite
 Data is supplied by Pillar 9™ MLS® System. Pillar 9™ is the owner of the copyright in its MLS® System. Data is deemed reliable but is not guaranteed accurate by Pillar 9™. The trademarks MLS®, Multiple Listing Service® and the associated logos are owned by The Canadian Real Estate Association (CREA) and identify the quality of services provided by real estate professionals who are members of CREA. Used under license.

 Data is supplied by Pillar 9™ MLS® System. Pillar 9™ is the owner of the copyright in its MLS® System. Data is deemed reliable but is not guaranteed accurate by Pillar 9™. The trademarks MLS®, Multiple Listing Service® and the associated logos are owned by The Canadian Real Estate Association (CREA) and identify the quality of services provided by real estate professionals who are members of CREA. Used under license.
Last Update: September 25, 2026 9:11 PM UT
Data is supplied by Pillar 9™ MLS® System. Pillar 9™ is the owner of the copyright in its MLS® System. Data is deemed reliable but is not guaranteed accurate by Pillar 9™. The trademarks MLS®, Multiple Listing Service® and the associated logos are owned by The Canadian Real Estate Association (CREA) and identify the quality of services provided by real estate professionals who are members of CREA. Used under license.
Last Update: September 25, 2026 9:11 PM UT
 Information should be deemed reliable but not guaranteed, all representations are approximate, and individual verification is recommended. Copyright ©2026 All rights reserved.
The trademarks REALTOR®, REALTORS® and the REALTOR® logo are controlled by The Canadian Real Estate Association (CREA) and identify real estate professionals who are members of CREA. The trademarks MLS®, Multiple Listing Service® and the associated logos are owned by CREA and identify the quality of
Information should be deemed reliable but not guaranteed, all representations are approximate, and individual verification is recommended. Copyright ©2026 All rights reserved.
The trademarks REALTOR®, REALTORS® and the REALTOR® logo are controlled by The Canadian Real Estate Association (CREA) and identify real estate professionals who are members of CREA. The trademarks MLS®, Multiple Listing Service® and the associated logos are owned by CREA and identify the quality of
 Data is supplied by Pillar 9™ MLS® System. Pillar 9™ is the owner of the copyright in its MLS® System. Data is deemed reliable but is not guaranteed accurate by Pillar 9™. The trademarks MLS®, Multiple Listing Service® and the associated logos are owned by The Canadian Real Estate Association (CREA) and identify the quality of services provided by real estate professionals who are members of CREA. Used under license.