
Golf Course - Primary on Main

Address
5310 60, Camrose, AB
Price
$ 449,900
Property Attributes
- ID#E4510540
- TypeSingle Family
- Listing Status Active
- MunicipalityCamrose
- CityCamrose
- AreaCamrose
- NeighbourhoodVictoria Park
- Postal CodeT4V 4L2
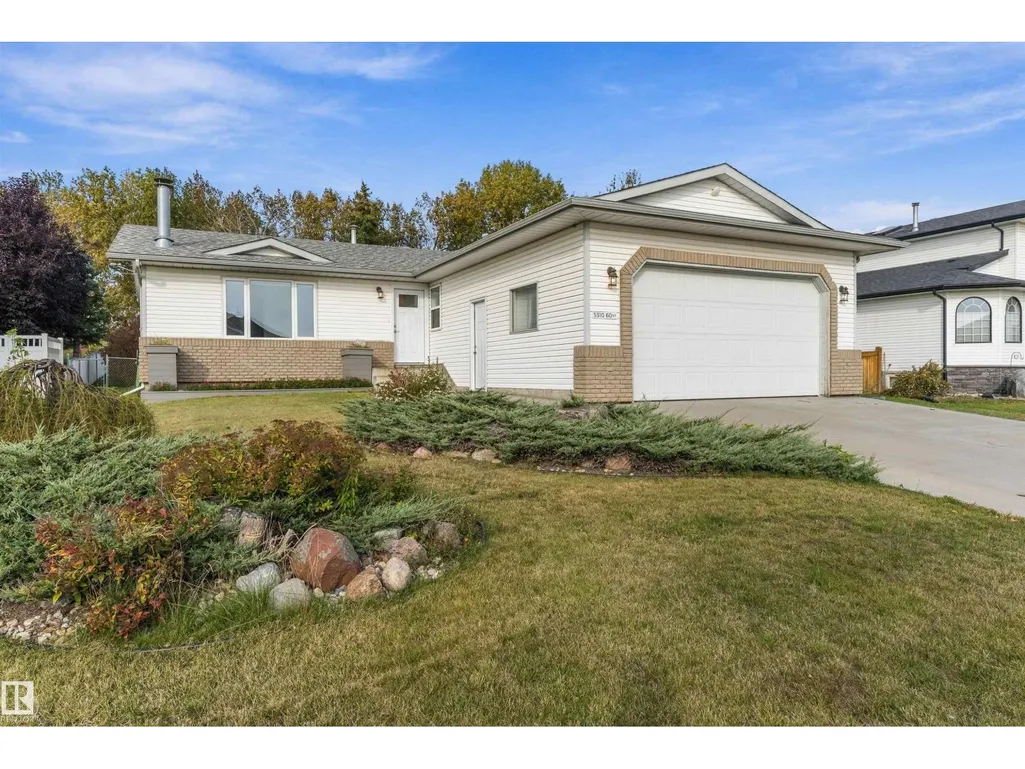
- StyleBungalow
- Year Built1993
- Price$ 449,900
- Bedrooms5
- Bathrooms3
- Half Bathrooms0
- Sqr Footage1290
Data Source:
Canadian Real Estate Association (CREA)
Property Description
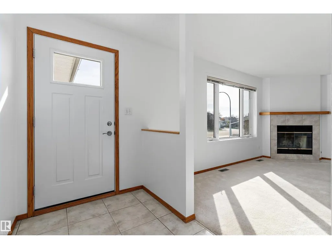
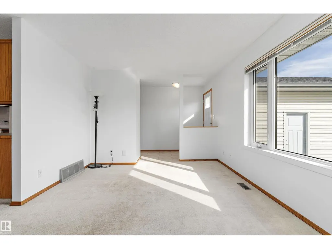
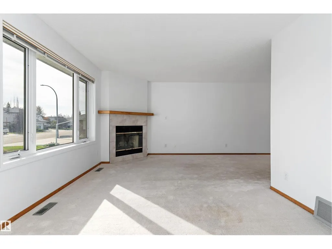
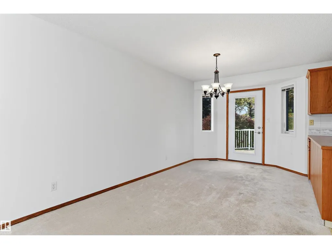
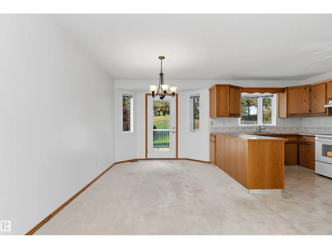
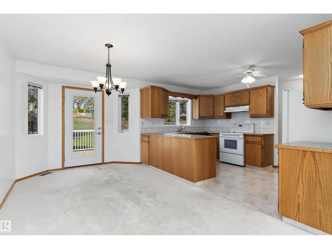
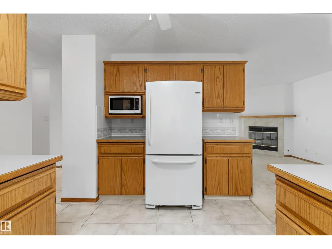
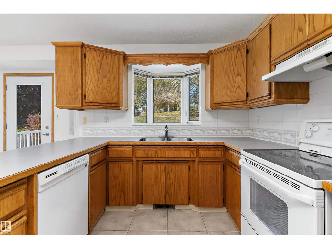
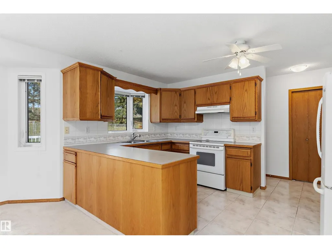
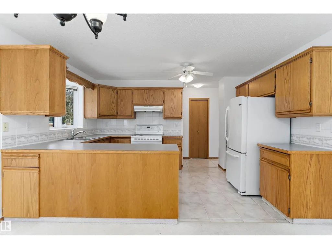
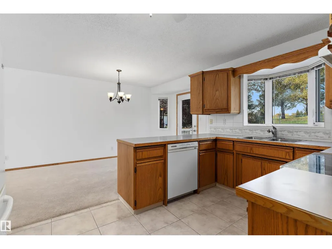
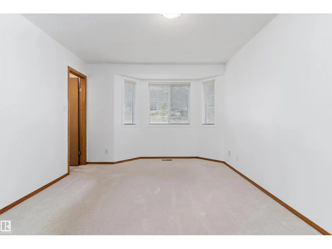
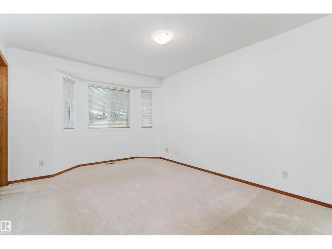
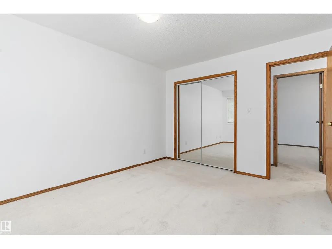
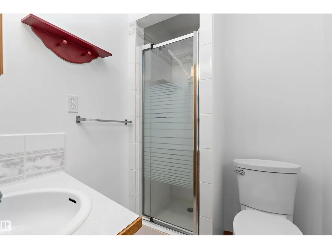
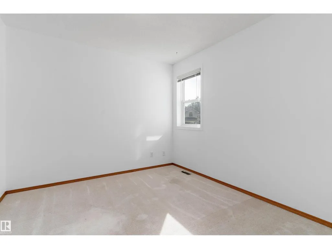
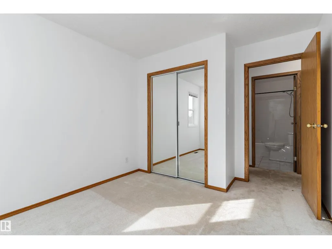
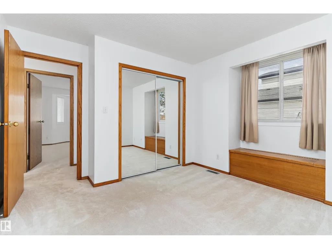
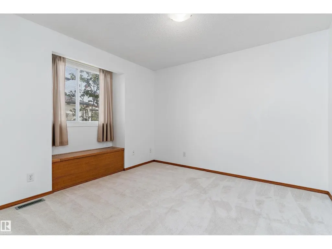
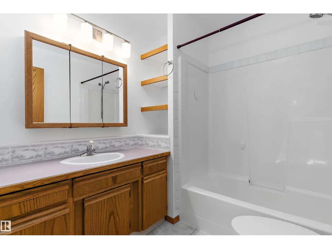
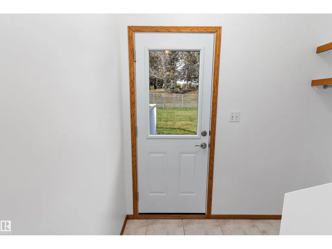
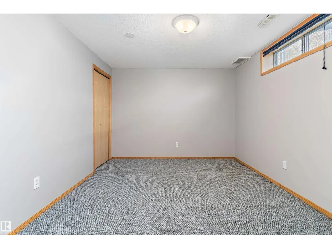
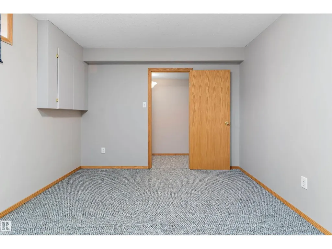
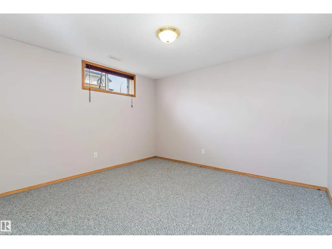
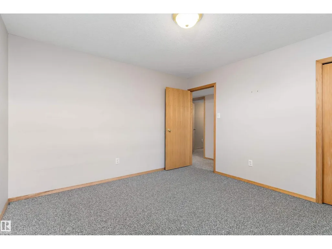
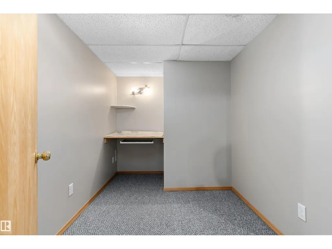
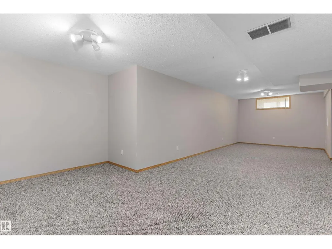
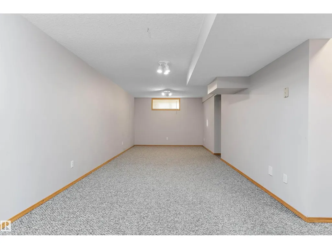
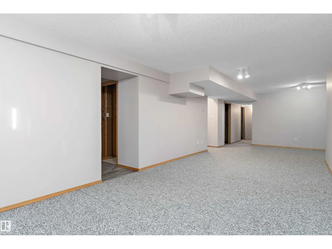
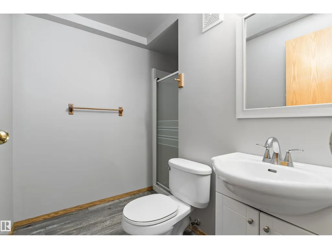
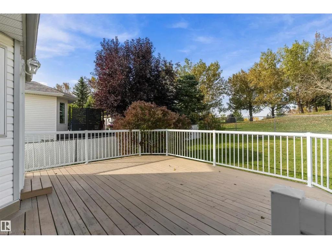
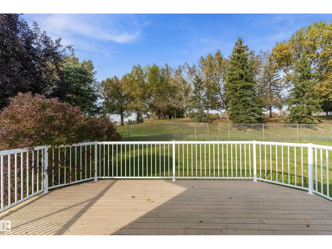
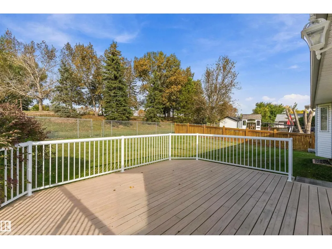
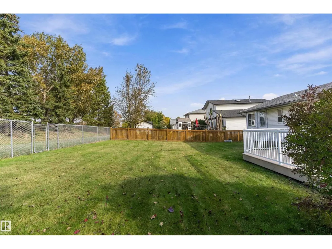
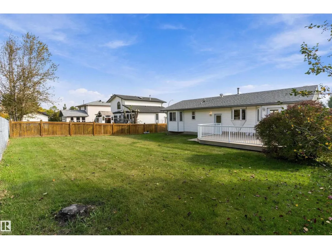
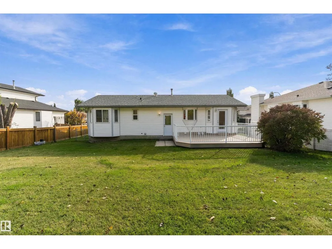
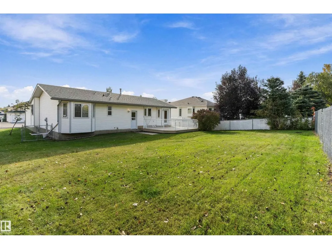
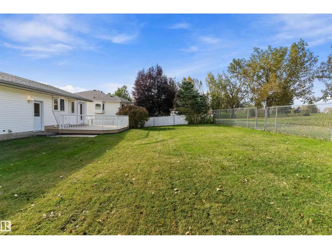
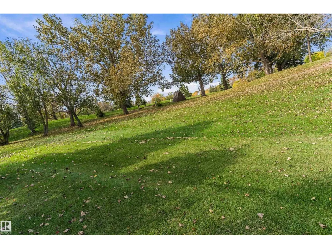
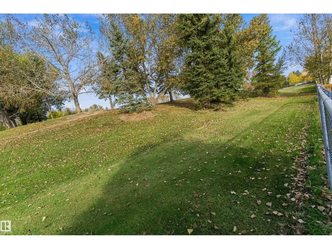
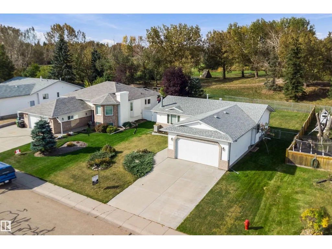
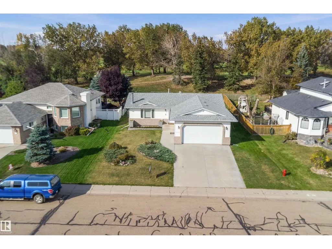
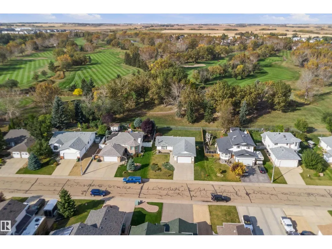
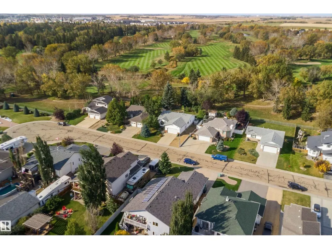
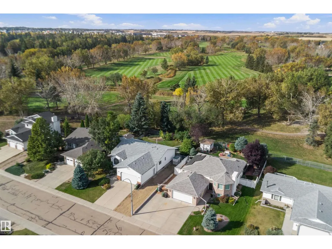
Well Maintained bungalow in the desirable neighborhood of Victoria Park Camrose. Situated in a beautiful and quiet cul-de-sac. This 1289 sqft 5 Bedroom 3 Bathroom home is immaculate & ready to move in. Some of the features include an attached double car heated garage, open concept living room with wood burning fireplace and oak cabinet kitchen, fenced back yard with a deck off the dining room BACKING ONTO THE GOLF COURSE, large primary bedroom with 3 pc ensuite, 2 more large bedrooms and a 4 piece bathroom complete the upstairs. Downstairs is fully finished with a huge family room, tons of storage, office/den and 2 more large bedrooms. The property backs onto to the 12th green. Updates include new windows and doors, new paint upstairs. Incredible Value (id:7434)
General Features
| Features | Cul-de-sac, Private setting, No back lane, No Smoking Home |
|---|---|
| Property Type | Single Family |
| Neighbourhood | Victoria Park (Camrose) |
| Amenities | Golf Course, Schools, Shopping |
| Building Amenities | Vinyl Windows |
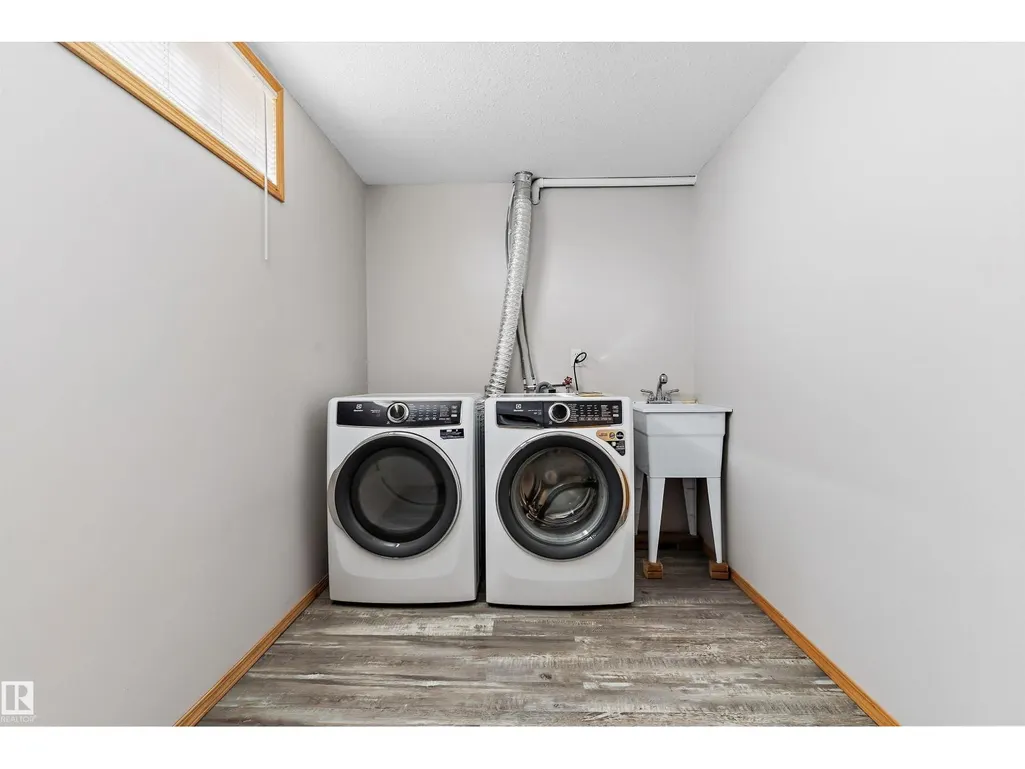
| Building Appliances | Dishwasher, Dryer, Garage door opener remote(s), Garage door opener, Microwave, Refrigerator, Stove, Washer, Window Coverings |
| Building Architectural Style | Bungalow |
| Building Type | House |
| Ownership Type | Freehold |
| Building.StoriesTotal | 1 |
Interior Features
| Building Fireplace Present | True |
|---|---|
| Building Fireplace Type | Corner |
| Building Heating Type | Forced air |
| Basement Development | Finished |
| Basement Type | Full (Finished) |
| Construction Style Attachment | Detached |
| Fireplace Fuel | Wood |
| Living Area Range | 1290 |
| Bedrooms | 5 |
Exterior Features
| Structure | Deck |
|---|---|
| Land Amenities | Golf Course, Schools, Shopping |
| Fence Type | Fence |
Room Details
| Room | Dimensions | Level | Flooring | Details |
|---|---|---|---|---|
| Bedroom 2 | 3.79 m x 2.96 m | Main level | 2.96 m | |
| Bedroom 3 | 3.83 m x 3.77 m | Main level | 3.77 m | |
| Bedroom 4 | 3.91 m x 3.16 m | Basement | 3.16 m | |
| Bedroom 5 | 3.64 m x 3.44 m | Basement | 3.44 m | |
| Den | 3.23 m x 2.09 m | Basement | 2.09 m | |
| Dining room | 4.63 m x 2.81 m | Main level | 2.81 m | |
| Family room | 9.17 m x 4.46 m | Basement | 4.46 m | |
| Kitchen | 4.1 m x 2.77 m | Main level | 2.77 m | |
| Living room | 4.77 m x 3.47 m | Main level | 3.47 m | |
| Primary Bedroom | 4.51 m x 3.34 m | Main level | 3.34 m |
Amenities
- Views
- New Construction
- Adult 55+
- Lease To Own
- No Strata Fees
- Furnished
- Primary On Main
- Air Conditioning
- Seller Finance
- Green
- Fixer Upper
- Horse
- Golf
- Fireplace
- Deck
- Garage
- Basement
- Pool

Property vs Single Family Average in T4V 4L2
Price
Year Built
In The Neighbourhood
Reduced
Lethbridge
$ 399,900
- Type
- Single Family
- Size
- 930 SqFt
- Rooms
- 4 Beds + 2 Baths
Grassroots Realty Group
Primary On Main
Lethbridge
$ 419,900
- Type
- Single Family
- Size
- 1,043 SqFt
- Rooms
- 5 Beds + 2 Baths
REAL BROKER
Primary On Main
Lethbridge
$ 469,000
- Type
- Single Family
- Size
- 940 SqFt
- Rooms
- 3 Beds + 2 Baths
RE/MAX REAL ESTATE - LETHBRIDGE
Camrose
$ 699,900
- Type
- Single Family
- Size
- 2,760 SqFt
- Rooms
- 4 Beds + 4 Baths
 Listed by: Central Agencies Realty Inc.
Camrose
$ 699,900
- Type
- Single Family
- Size
- 2,760 SqFt
- Rooms
- 4 Beds + 4 Baths
Central Agencies Realty Inc.
Primary On Main
Camrose
$ 569,900
- Type
- Single Family
- Size
- 1,319 SqFt
- Rooms
- 2 Beds + 2 Baths
CIR Realty
Eco Friendly
Camrose
$ 619,900
- Type
- Single Family
- Size
- 1,376 SqFt
- Rooms
- 5 Beds + 3 Baths
Listed by: Central Agencies Realty Inc.
Primary On Main
Camrose
$ 619,900
- Type
- Single Family
- Size
- 1,376 SqFt
- Rooms
- 5 Beds + 3 Baths
Central Agencies Realty Inc.
Camrose
$ 499,900
- Type
- Single Family
- Size
- 1,502 SqFt
- Rooms
- 4 Beds + 3 Baths
Listed by: Central Agencies Realty Inc.
Camrose
$ 499,900
- Type
- Single Family
- Size
- 1,502 SqFt
- Rooms
- 4 Beds + 3 Baths
Central Agencies Realty Inc.
Views
Camrose
$ 599,900
- Type
- Single Family
- Size
- 1,583 SqFt
- Rooms
- 4 Beds + 4.5 Baths
Listed by: Central Agencies Realty Inc.
 Data is supplied by Pillar 9™ MLS® System. Pillar 9™ is the owner of the copyright in its MLS® System. Data is deemed reliable but is not guaranteed accurate by Pillar 9™. The trademarks MLS®, Multiple Listing Service® and the associated logos are owned by The Canadian Real Estate Association (CREA) and identify the quality of services provided by real estate professionals who are members of CREA. Used under license.

 Information should be deemed reliable but not guaranteed, all representations are approximate, and individual verification is recommended. Copyright ©2026 All rights reserved.
The trademarks REALTOR®, REALTORS® and the REALTOR® logo are controlled by The Canadian Real Estate Association (CREA) and identify real estate professionals who are members of CREA. The trademarks MLS®, Multiple Listing Service® and the associated logos are owned by CREA and identify the quality of
Information should be deemed reliable but not guaranteed, all representations are approximate, and individual verification is recommended. Copyright ©2026 All rights reserved.
The trademarks REALTOR®, REALTORS® and the REALTOR® logo are controlled by The Canadian Real Estate Association (CREA) and identify real estate professionals who are members of CREA. The trademarks MLS®, Multiple Listing Service® and the associated logos are owned by CREA and identify the quality of
 Data is supplied by Pillar 9™ MLS® System. Pillar 9™ is the owner of the copyright in its MLS® System. Data is deemed reliable but is not guaranteed accurate by Pillar 9™. The trademarks MLS®, Multiple Listing Service® and the associated logos are owned by The Canadian Real Estate Association (CREA) and identify the quality of services provided by real estate professionals who are members of CREA. Used under license.