












Address
4820 Kaufman Avenue, Regina, SK
Price
$ 688,000
Property Attributes
- ID#SK047937
- TypeSingle Family
- Listing Status Active
- MunicipalityRegina
- CityRegina
- AreaRegina
- NeighbourhoodEastbrook
- Postal CodeS4V 3Y7
- Style2 Level
- Year Built2023
- Price$ 688,000
- Bedrooms4
- Bathrooms4
- Half Bathrooms0
- Sqr Footage1822
Data Source:
Canadian Real Estate Association (CREA)
Property Description
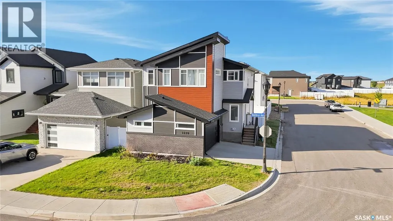
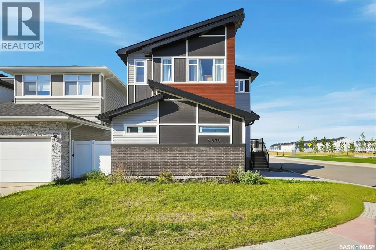
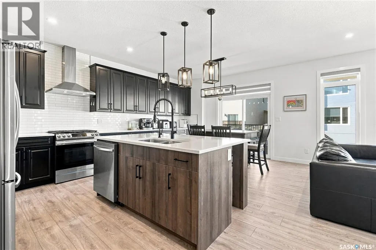
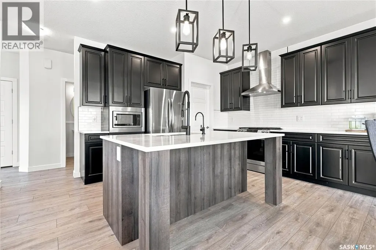
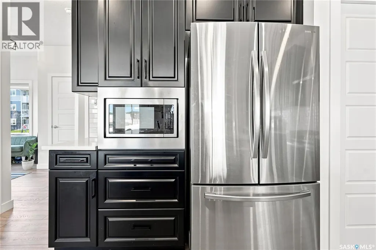
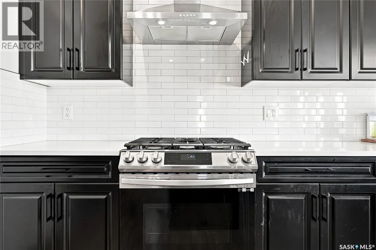
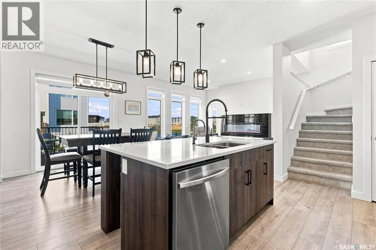
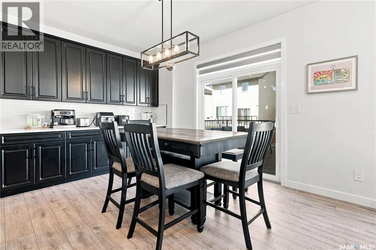
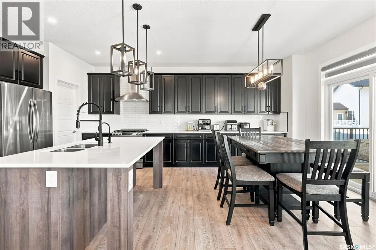
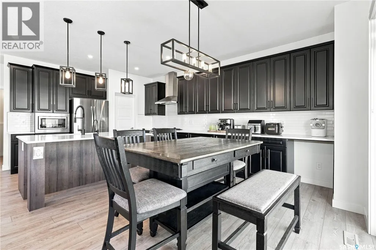
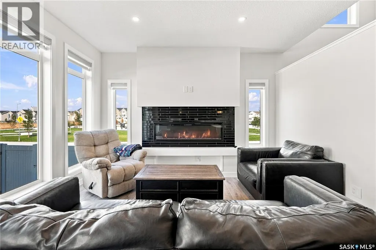
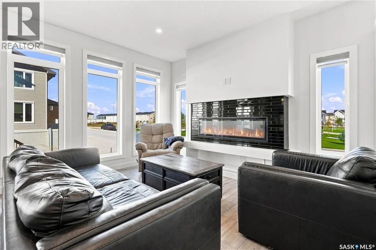
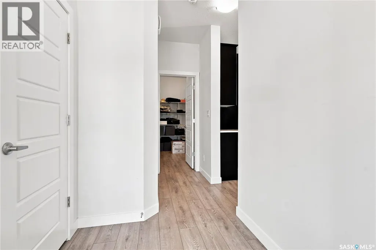
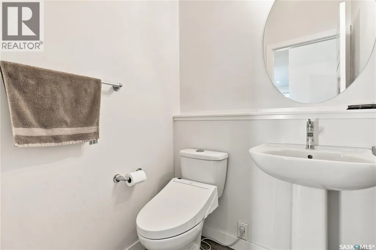
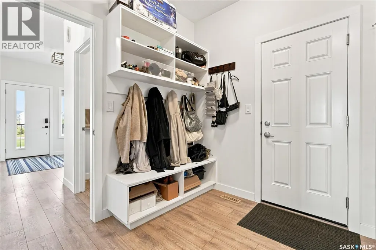
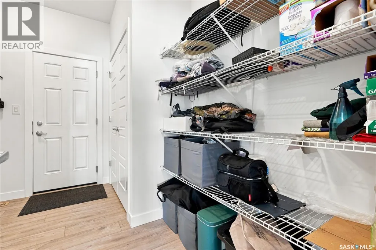
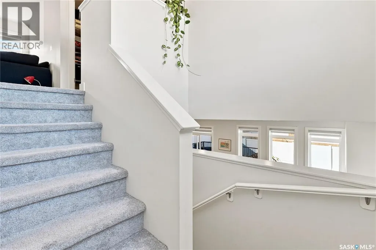
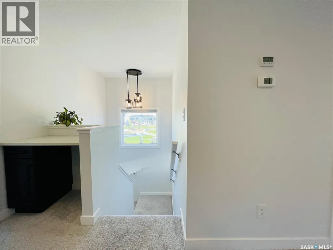
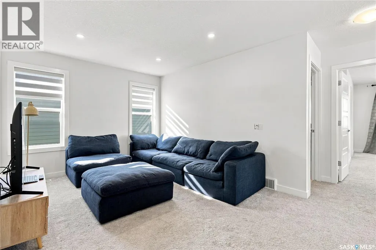
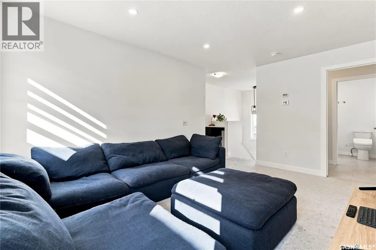
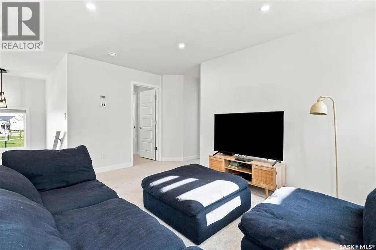
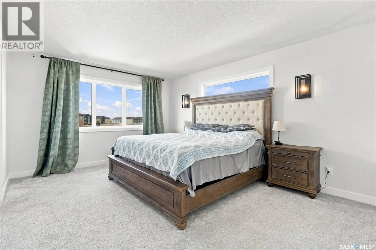
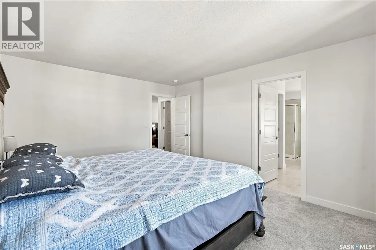
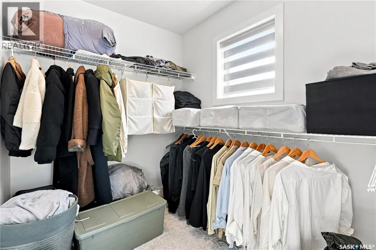
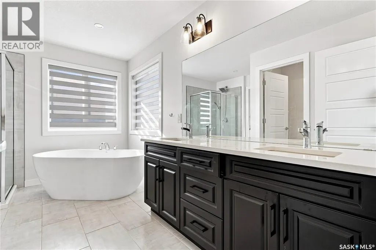
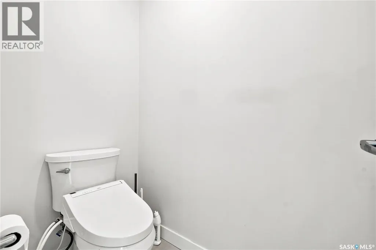
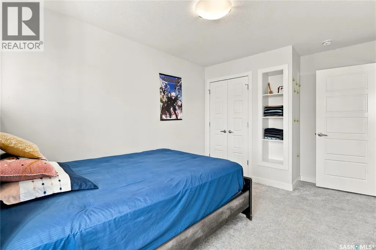
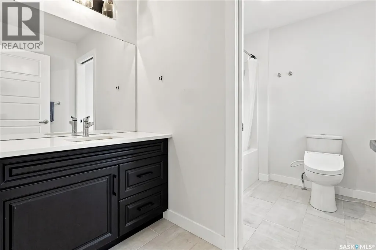
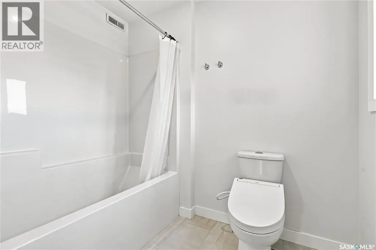
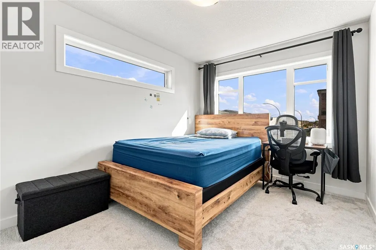
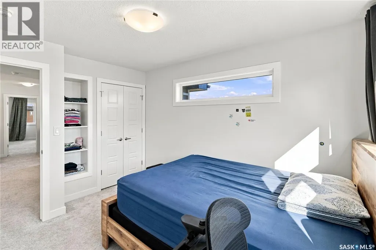
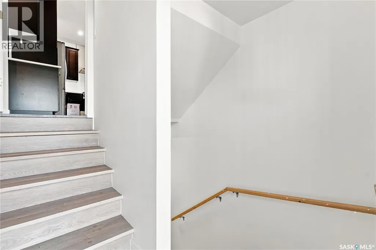
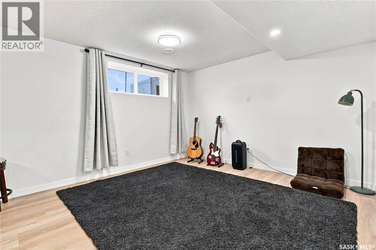
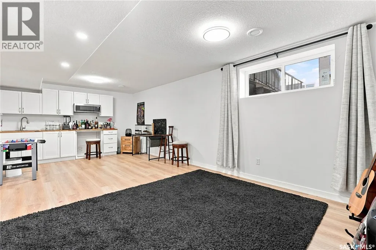
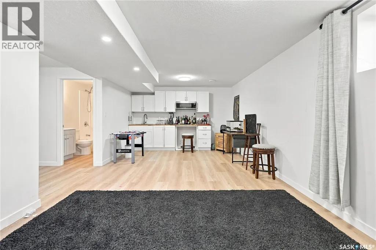
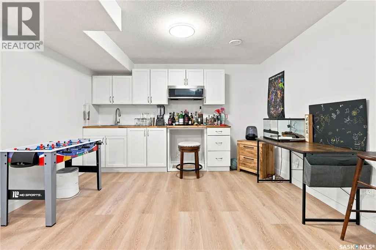
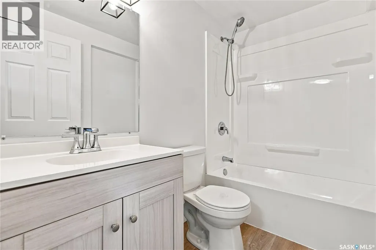
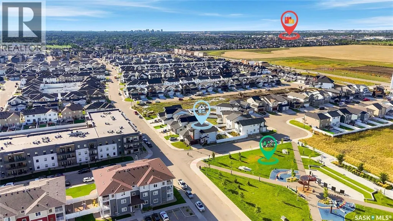
Welcome to 4820 Kaufman Road. Situated directly across from a beautiful park, this1,822 square foot family home offers a modern exterior, a convenient side entrance to the basement, and plenty of space for the whole family. Step inside to a bright and spacious front foyer that leads into the open concept main floor. With9-foot ceilings, the space feels bright, airy, and inviting. The living room features a beautiful feature wall with an electric fireplace and large windows overlooking the park, creating a warm and inviting atmosphere. The dining area offers direct access to the backyard and deck through patio doors, making it perfect for everyday living and entertaining. The stunning kitchen is sure to impress. Featuring an abundance of cabinetry, quartz countertops, a spacious island with seating, tile backsplash, stainless steel appliances, and a walk-through pantry, this chef-inspired kitchen blends function with beautiful design. The mudroom, conveniently located off the direct-entry garage, provides plenty of storage for the whole family. A half bathroom completes the main floor. Upstairs, you'll find a nicely sized bonus room, perfect for family movie nights. The spacious primary bedroom features a walk-in closet and a spa-like ensuite. Also located upstairs, you'll find a conveniently placed laundry room, two additional bedrooms, and a four-piece main bathroom. The basement is fully developed with a large recreation room, a wet bar, a fourth bedroom, and a four-piece bathroom. This is truly a dream family home you won't want to miss. (id:7434)
General Features
| Features | Corner Site, Irregular lot size, Double width or more driveway, Sump Pump |
|---|---|
| Property Type | Single Family |
| Neighbourhood | Eastbrook |
| Building Appliances | Washer, Refrigerator, Dishwasher, Dryer, Microwave, Humidifier, Window Coverings, Garage door opener remote(s), Hood Fan, Stove |
| Building Architectural Style | 2 Level |
| Building Cooling Type | Central air conditioning |
| Building Type | House |
| Ownership Type | Freehold |
| Building.StoriesTotal | 2 |
Interior Features
| Building Fireplace Present | True |
|---|---|
| Building Fireplace Type | Conventional |
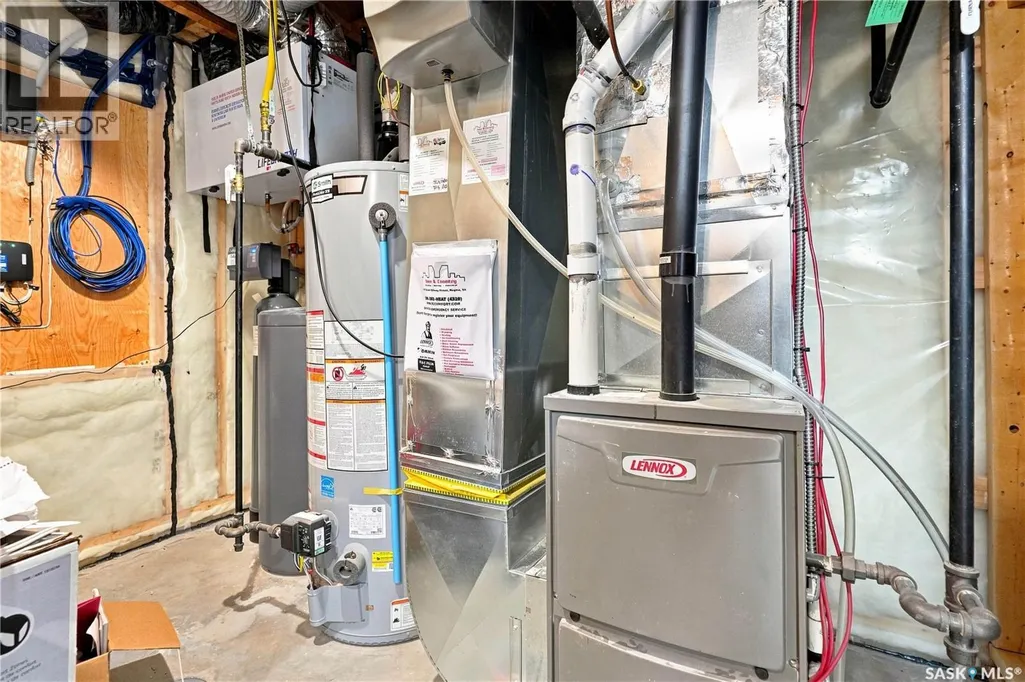
| Building Heating Type | Forced air |
| Building Heating Fuel | Natural gas |
| Basement Development | Finished |
| Basement Type | Full (Finished) |
| Construction Style Attachment | Detached |
| Fireplace Fuel | Electric |
| Living Area Range | 1822 |
| Bedrooms | 4 |
Exterior Features
| Structure | Deck |
|---|---|
| Landscape Features | Lawn, Garden Area |
| Fence Type | Fence |
Room Details
| Room | Dimensions | Level | Flooring | Details |
|---|---|---|---|---|
| 2pc Bathroom | Measurements not available | Main level | ||
| 4pc Bathroom | Measurements not available | Basement | ||
| 5pc Ensuite bath | Measurements not available | Second level | ||
| Bedroom | 11 ft ,5 in x 9 ft ,4 in | Basement | 9 ft ,4 in | |
| Bonus Room | 12 ft ,3 in x 11 ft | Second level | 11 ft | |
| Dining room | 12 ft ,9 in x 9 ft ,9 in | Main level | 9 ft ,9 in | |
| Kitchen | 12 ft ,9 in x 10 ft | Main level | 10 ft | |
| Laundry room | Measurements not available | Second level | ||
| Living room | 13 ft ,2 in x 10 ft ,4 in | Main level | 10 ft ,4 in | |
| Other | 23 ft ,5 in x 12 ft ,3 in | Basement | 12 ft ,3 in | |
| Primary Bedroom | 16 ft ,2 in x 13 ft | Second level | 13 ft |
Amenities
- Views
- New Construction
- Adult 55+
- Lease To Own
- No Strata Fees
- Furnished
- Primary On Main
- Air Conditioning
- Seller Finance
- Green
- Fixer Upper
- Horse
- Golf
- Fireplace
- Deck
- Garage
- Basement
- Pool

Property vs Single Family Average in S4V 3Y7
Price
Year Built
In The Neighbourhood
Just Listed
Regina
$ 499,900
- Type
- Single Family
- Size
- 1,456 SqFt
- Rooms
- 3 Beds + 3 Baths
RE/MAX Crown Real Estate
Regina
$ 589,900
- Type
- Single Family
- Size
- 1,699 SqFt
- Rooms
- 3 Beds + 3 Baths
Sutton Group - Results Realty
Regina
$ 599,900
- Type
- Single Family
- Size
- 1,819 SqFt
- Rooms
- 4 Beds + 3 Baths
Sutton Group - Results Realty
Regina
$ 579,900
- Type
- Single Family
- Size
- 1,699 SqFt
- Rooms
- 3 Beds + 3 Baths
Sutton Group - Results Realty
Regina
$ 549,900
- Type
- Single Family
- Size
- 1,546 SqFt
- Rooms
- 3 Beds + 3 Baths
Coldwell Banker Local Realty
Brooks
$ 375,000
- Type
- Single Family
- Size
- 1,117 SqFt
- Rooms
- 3 Beds + 2 Baths
MaxWell Capital Realty - Brooks
 Data is supplied by Pillar 9™ MLS® System. Pillar 9™ is the owner of the copyright in its MLS® System. Data is deemed reliable but is not guaranteed accurate by Pillar 9™. The trademarks MLS®, Multiple Listing Service® and the associated logos are owned by The Canadian Real Estate Association (CREA) and identify the quality of services provided by real estate professionals who are members of CREA. Used under license.

 Data is supplied by Pillar 9™ MLS® System. Pillar 9™ is the owner of the copyright in its MLS® System. Data is deemed reliable but is not guaranteed accurate by Pillar 9™. The trademarks MLS®, Multiple Listing Service® and the associated logos are owned by The Canadian Real Estate Association (CREA) and identify the quality of services provided by real estate professionals who are members of CREA. Used under license.
Last Update: September 23, 2026 11:42 PM U
Data is supplied by Pillar 9™ MLS® System. Pillar 9™ is the owner of the copyright in its MLS® System. Data is deemed reliable but is not guaranteed accurate by Pillar 9™. The trademarks MLS®, Multiple Listing Service® and the associated logos are owned by The Canadian Real Estate Association (CREA) and identify the quality of services provided by real estate professionals who are members of CREA. Used under license.
Last Update: September 23, 2026 11:42 PM U
 Information should be deemed reliable but not guaranteed, all representations are approximate, and individual verification is recommended. Copyright ©2026 All rights reserved.
The trademarks REALTOR®, REALTORS® and the REALTOR® logo are controlled by The Canadian Real Estate Association (CREA) and identify real estate professionals who are members of CREA. The trademarks MLS®, Multiple Listing Service® and the associated logos are owned by CREA and identify the quality of
Information should be deemed reliable but not guaranteed, all representations are approximate, and individual verification is recommended. Copyright ©2026 All rights reserved.
The trademarks REALTOR®, REALTORS® and the REALTOR® logo are controlled by The Canadian Real Estate Association (CREA) and identify real estate professionals who are members of CREA. The trademarks MLS®, Multiple Listing Service® and the associated logos are owned by CREA and identify the quality of
 Data is supplied by Pillar 9™ MLS® System. Pillar 9™ is the owner of the copyright in its MLS® System. Data is deemed reliable but is not guaranteed accurate by Pillar 9™. The trademarks MLS®, Multiple Listing Service® and the associated logos are owned by The Canadian Real Estate Association (CREA) and identify the quality of services provided by real estate professionals who are members of CREA. Used under license.