
Water Views
Address
10 Lorraine Crescent, Brampton (Westgate), ON
Price
$ 809,000
Property Attributes
- ID#W13760570
- TypeSingle Family
- Listing Status Active
- MunicipalityBrampton (Westgate)
- CityBrampton (Westgate)
- AreaWestgate
- NeighbourhoodWestgate
- Postal CodeL6S 2R7
- Style
- Price$ 809,000
- Bedrooms4
- Bathrooms1
- Half Bathrooms1
Data Source:
Canadian Real Estate Association (CREA)
Property Description
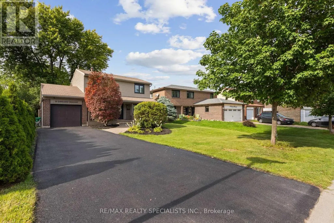
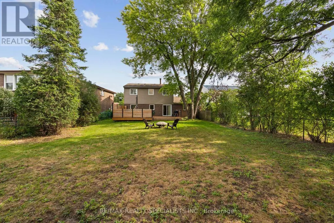
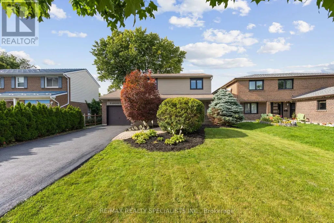
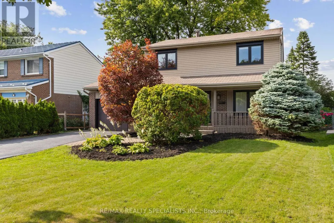
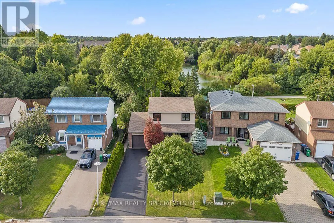
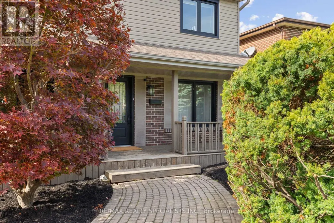
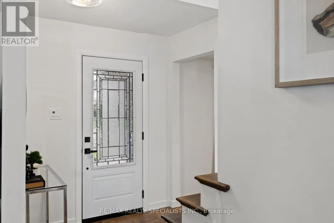
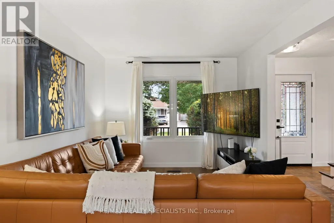
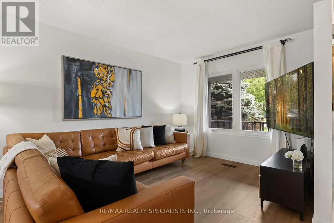
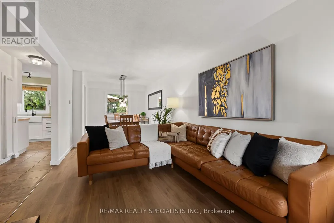
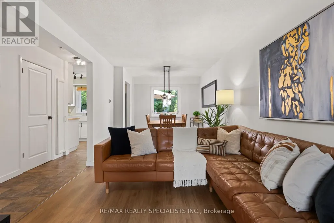
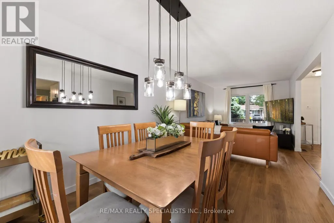
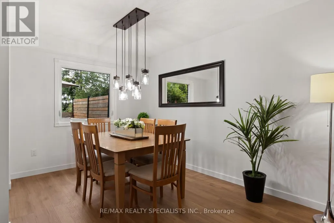
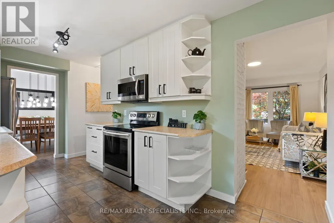
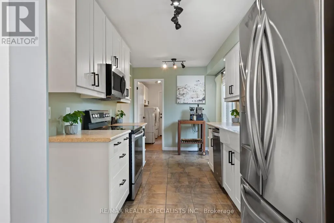
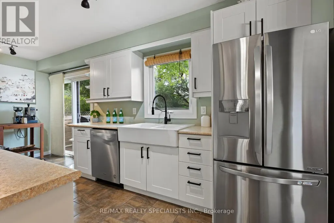
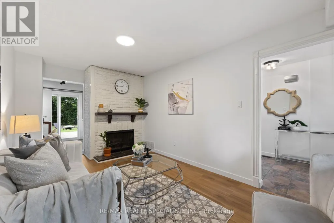
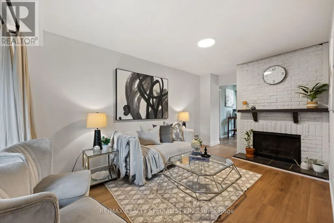
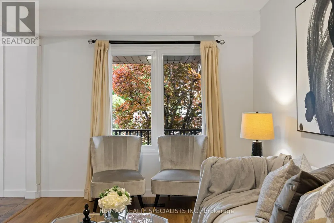
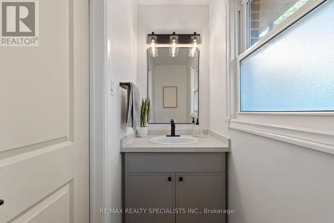
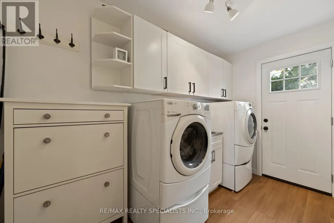
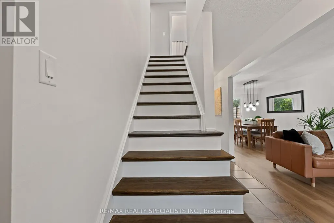
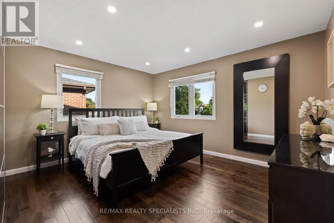
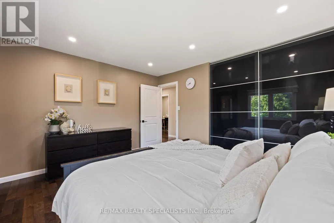
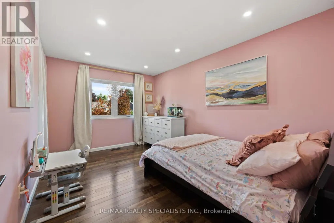
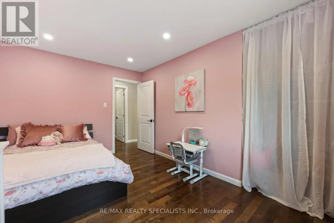
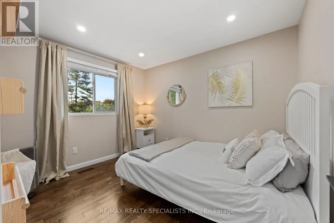
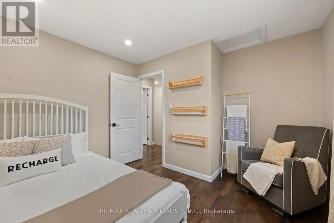
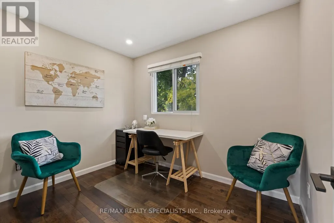
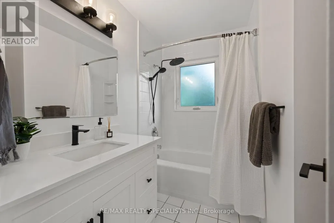
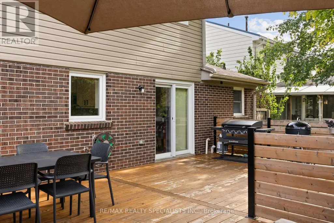
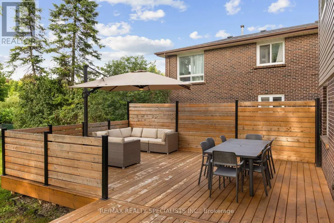
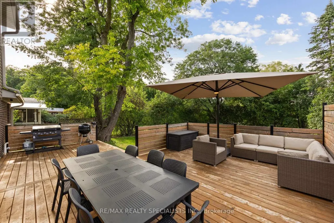
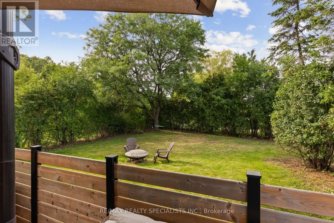
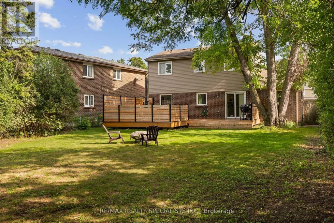
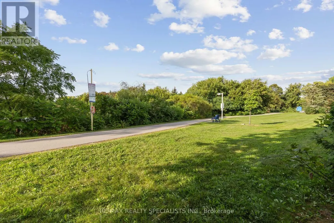
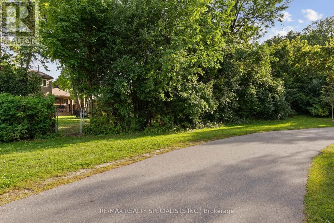
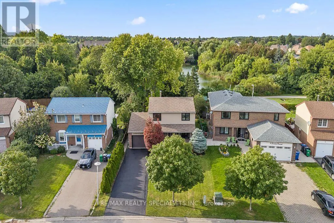
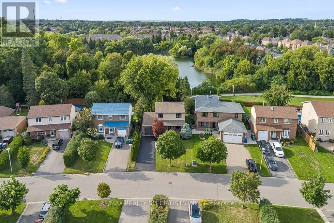
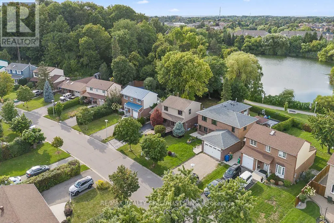
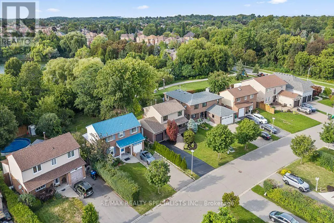
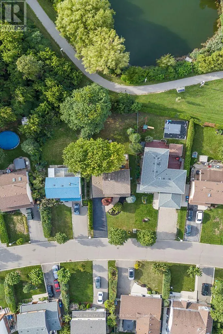
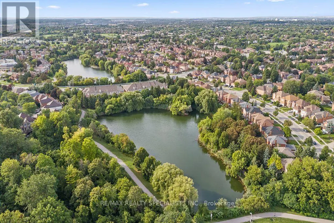
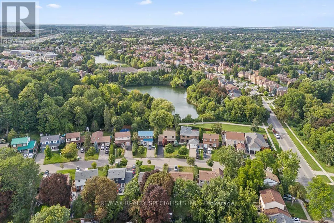
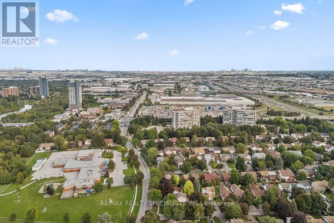
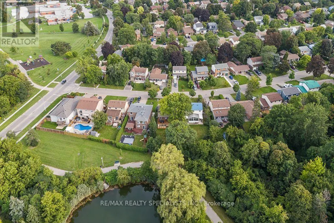
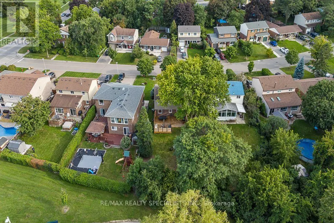
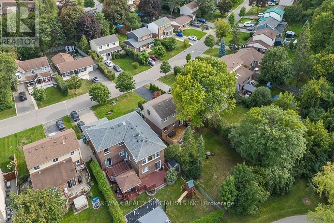
A backyard like this is hard to find in Brampton. Welcome to 10 Lorraine Crescent, a renovated 4-bedroom detached home sitting on an incredible 48 x 161 ft lot, backing directly onto the green space and trails of South Par Lake Park. Tucked away on a quiet, tree-lined street in Brampton's established L-section, this is the kind of setting that makes a home feel different the moment you arrive. Inside, approximately $75,000 has been invested in updates throughout the home, including flooring, hardwood upstairs, resurfaced stairs, newer interior doors and baseboards, updated light fixtures, pot lights, vanities, stainless steel appliances, newer windows and insulated exterior siding. The main floor offers plenty of space for everyday family living, while upstairs you'll find four bedrooms with hardwood flooring throughout. But the real highlight is outside. Step onto the massive 30 x 22 ft deck overlooking a 161-ft-deep backyard with parkland and trails beyond-an incredible space for summer BBQs, entertaining, or simply enjoying the afternoon and evening sun. You're also just minutes from Highway 410, Bramalea City Centre, schools, parks, transit and everyday shopping, with Highway 407 approximately 10 minutes away. A renovated detached home, an exceptional lot and a park setting you simply can't recreate. (id:7434)
General Features
| Features | Conservation/green belt, Carpet Free |
|---|---|
| Property Type | Single Family |
| Zoning Description | Res |
| CommunityName | Westgate |
| Amenities | Park, Public Transit, Schools |
| Building Age | 31 to 50 years |
| Building Appliances | Garage door opener remote(s) |
| Building Cooling Type | Central air conditioning |
| Location Description | Cross Streets: Queen And Larelcrest. ** Directions: Google Maps. |
| Parking Space Total | 5 |
| Foundation Type | Concrete |
| Building Type | House |
| Ownership Type | Freehold |
| Building.StoriesTotal | 2 |
Interior Features
| Building Fireplace Present | True |
|---|---|
| Building Heating Type | Forced air |
| Building Heating Fuel | Natural gas |
| Basement Development | Partially finished |
| Basement Type | Full (Partially finished) |
| Construction Style Attachment | Detached |
| Flooring Type | Laminate, Hardwood |
| Living Area Range | 1500 |
| Bedrooms | 4 |
Exterior Features
| Land Amenities | Park, Public Transit, Schools |
|---|---|
| Sewer | Sanitary sewer |
| Exterior Finish | Brick, Shingles |
| Fence Type | Fenced yard |
Room Details
| Room | Dimensions | Level | Flooring | Details |
|---|---|---|---|---|
| Bedroom 2 | 4.3 m x 3.05 m | Second level | 3.05 m | |
| Bedroom 3 | 3.1 m x 2.9 m | Second level | 2.9 m | |
| Bedroom 4 | 3.55 m x 3.38 m | Second level | 3.38 m | |
| Dining room | 7.43 m x 2.93 m | Main level | 2.93 m | |
| Family room | 4.49 m x 2.91 m | Main level | 2.91 m | |
| Kitchen | 5.31 m x 2.51 m | Main level | 2.51 m | |
| Laundry room | 3.85 m x 1.83 m | Main level | 1.83 m | |
| Living room | 7.43 m x 2.93 m | Main level | 2.93 m | |
| Primary Bedroom | 4.17 m x 3.5 m | Second level | 3.5 m |
Amenities
- Views
- New Construction
- Adult 55+
- Lease To Own
- No Strata Fees
- Furnished
- Primary On Main
- Air Conditioning
- Seller Finance
- Green
- Fixer Upper
- Horse
- Golf
- Fireplace
- Deck
- Garage
- Basement
- Pool

Property vs Single Family Average in L6S 2R7
Price
In The Neighbourhood
Open House
Brampton (Westgate)
$ 979,000
- Type
- Single Family
- Rooms
- 4 Beds + 6.5 Baths
LOYALTY REAL ESTATE
Open House
Brampton (Westgate)
$ 1,292,212
- Type
- Single Family
- Rooms
- 6 Beds + 3.5 Baths
RE/MAX REALTY SERVICES INC.
Open House
Brampton (Westgate)
$ 939,900
- Type
- Single Family
- Rooms
- 6 Beds + 3.5 Baths
ROYAL LEPAGE TERREQUITY REALTY
Just Listed
Grande Prairie
$ 609,900
- Type
- Single Family
- Size
- 1,389 SqFt
- Rooms
- 3 Beds + 2 Baths
Century 21 Grande Prairie Realty Inc.
Just Listed
Grande Prairie
$ 609,900
- Type
- Single Family
- Size
- 1,389 SqFt
- Rooms
- 3 Beds + 2 Baths
Century 21 Grande Prairie Realty Inc.
Reduced
Calgary
$ 809,300
- Type
- Single Family
- Size
- 1,194 SqFt
- Rooms
- 4 Beds + 2 Baths
The Real Estate District
Reduced
Calgary
$ 809,300
- Type
- Single Family
- Size
- 1,194 SqFt
- Rooms
- 4 Beds + 2 Baths
The Real Estate District
Primary On Main
Calgary
$ 650,000
- Type
- Single Family
- Size
- 1,102 SqFt
- Rooms
- 4 Beds + 1.5 Baths
CIR Realty
Golf Course
Calgary
$ 785,000
- Type
- Single Family
- Size
- 1,200 SqFt
- Rooms
- 4 Beds + 2 Baths
REMAX Innovations
Brampton (Westgate)
$ 749,000
- Type
- Single Family
- Rooms
- 4 Beds + 2.5 Baths
RE/MAX REAL ESTATE CENTRE INC.
 Data is supplied by Pillar 9™ MLS® System. Pillar 9™ is the owner of the copyright in its MLS® System. Data is deemed reliable but is not guaranteed accurate by Pillar 9™. The trademarks MLS®, Multiple Listing Service® and the associated logos are owned by The Canadian Real Estate Association (CREA) and identify the quality of services provided by real estate professionals who are members of CREA. Used under license.

 Data is supplied by Pillar 9™ MLS® System. Pillar 9™ is the owner of the copyright in its MLS® System. Data is deemed reliable but is not guaranteed accurate by Pillar 9™. The trademarks MLS®, Multiple Listing Service® and the associated logos are owned by The Canadian Real Estate Association (CREA) and identify the quality of services provided by real estate professionals who are members of CREA. Used under license.
Last Update: September 25, 2026 3:11 AM UT
Data is supplied by Pillar 9™ MLS® System. Pillar 9™ is the owner of the copyright in its MLS® System. Data is deemed reliable but is not guaranteed accurate by Pillar 9™. The trademarks MLS®, Multiple Listing Service® and the associated logos are owned by The Canadian Real Estate Association (CREA) and identify the quality of services provided by real estate professionals who are members of CREA. Used under license.
Last Update: September 25, 2026 3:11 AM UT
 Information should be deemed reliable but not guaranteed, all representations are approximate, and individual verification is recommended. Copyright ©2026 All rights reserved.
The trademarks REALTOR®, REALTORS® and the REALTOR® logo are controlled by The Canadian Real Estate Association (CREA) and identify real estate professionals who are members of CREA. The trademarks MLS®, Multiple Listing Service® and the associated logos are owned by CREA and identify the quality of
Information should be deemed reliable but not guaranteed, all representations are approximate, and individual verification is recommended. Copyright ©2026 All rights reserved.
The trademarks REALTOR®, REALTORS® and the REALTOR® logo are controlled by The Canadian Real Estate Association (CREA) and identify real estate professionals who are members of CREA. The trademarks MLS®, Multiple Listing Service® and the associated logos are owned by CREA and identify the quality of
 Data is supplied by Pillar 9™ MLS® System. Pillar 9™ is the owner of the copyright in its MLS® System. Data is deemed reliable but is not guaranteed accurate by Pillar 9™. The trademarks MLS®, Multiple Listing Service® and the associated logos are owned by The Canadian Real Estate Association (CREA) and identify the quality of services provided by real estate professionals who are members of CREA. Used under license.