
Price Reduction
Address
5518 52 Street Close, Bashaw, AB
Price
$ 519,000
Property Attributes
- ID#A2319193
- TypeSingle Family
- Listing Status Active
- CityBashaw
- Postal CodeT0B 0H0
- Style2 Storey
- Year Built2015
- Price$ 519,000
- Bedrooms4
- Full Bathrooms3
- Half Bathrooms1
- Sqr Footage2080
- Lot Size0.137741 Acres
Data Source:
Pillar 9 Technologies
Property Description
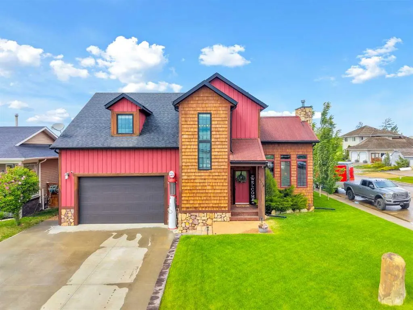
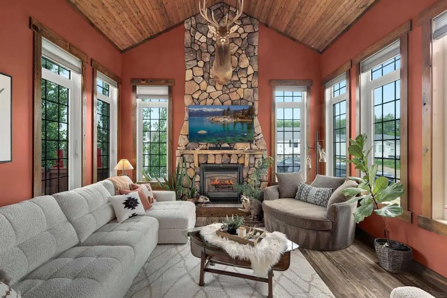
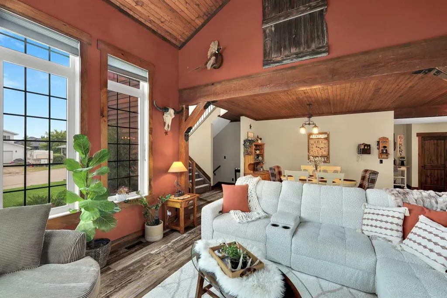
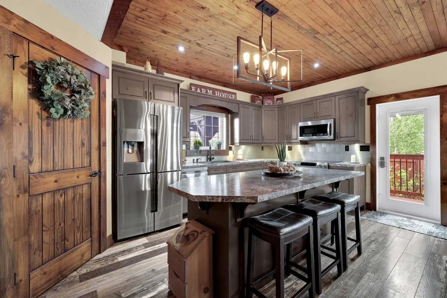
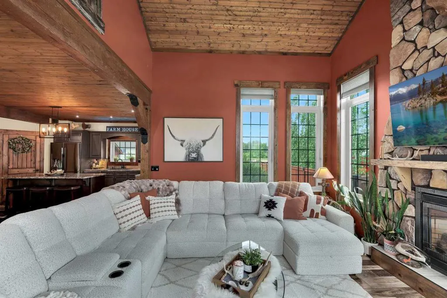
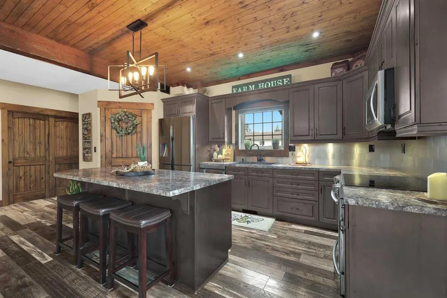
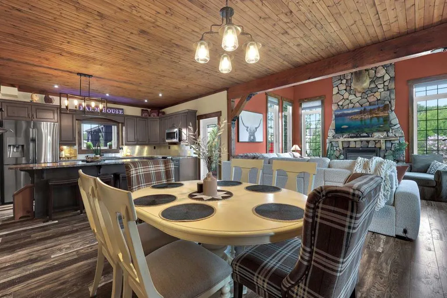
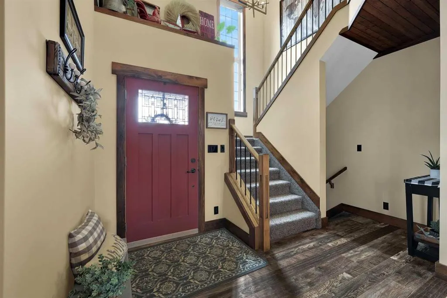
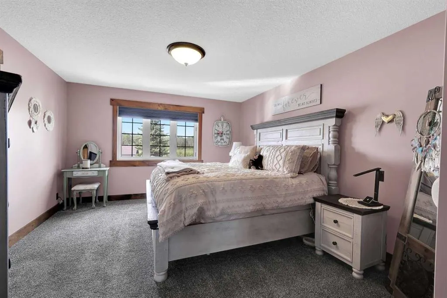
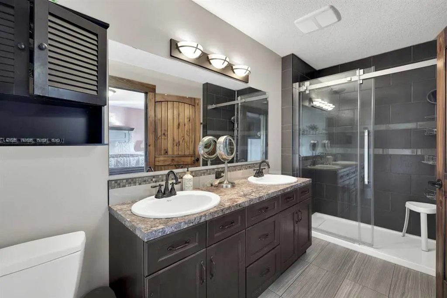
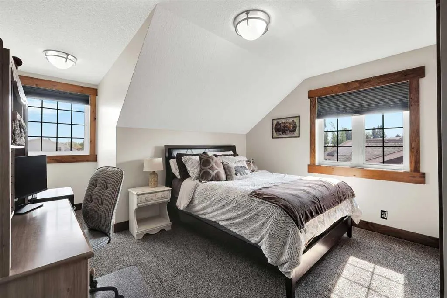
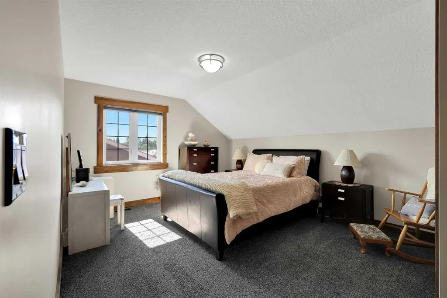
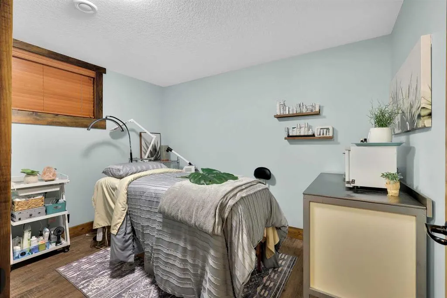
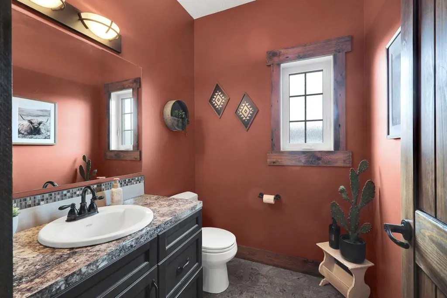
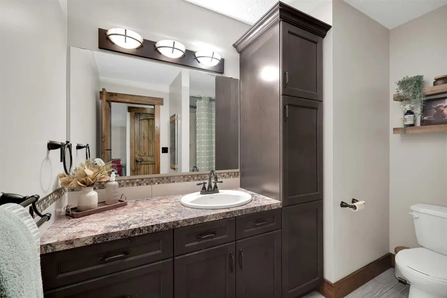
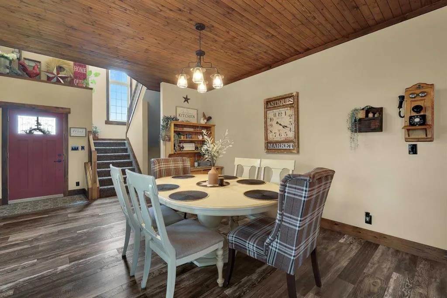
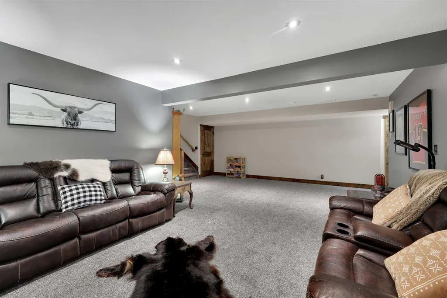
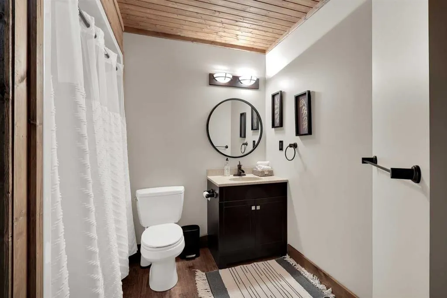
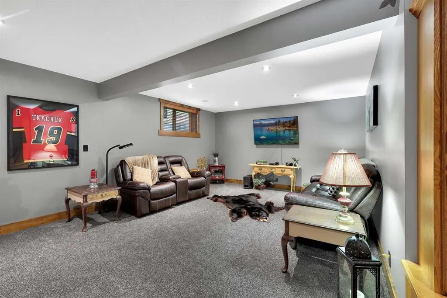
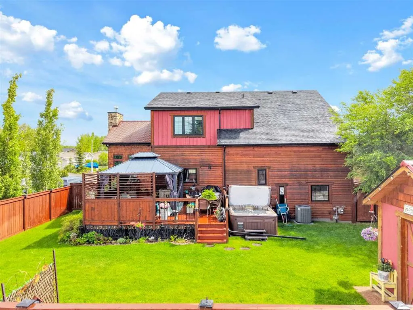
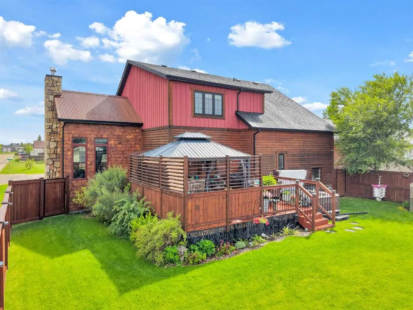
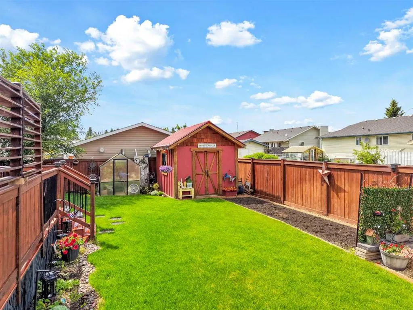
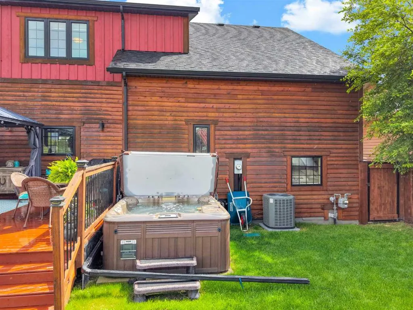
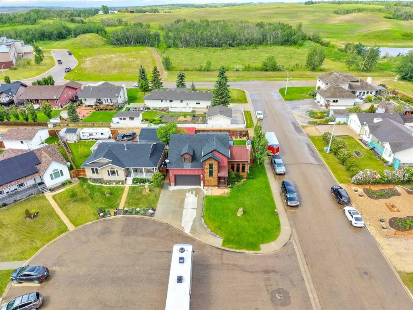
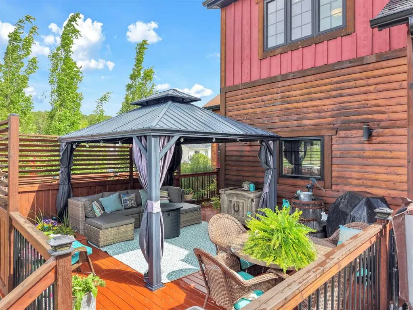
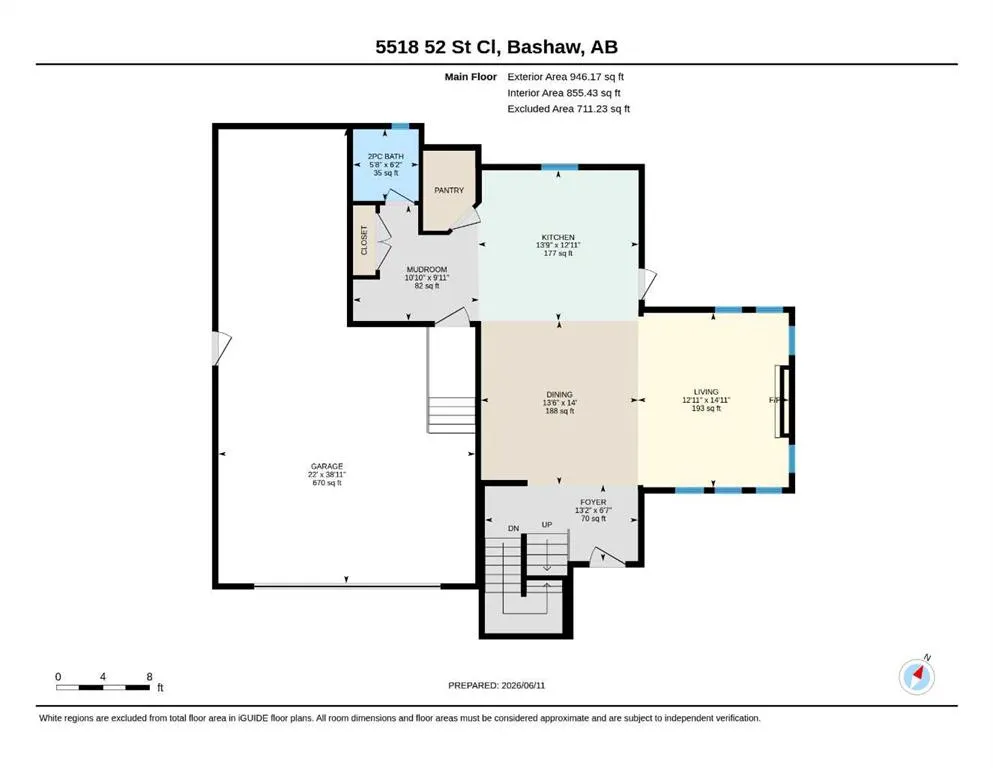
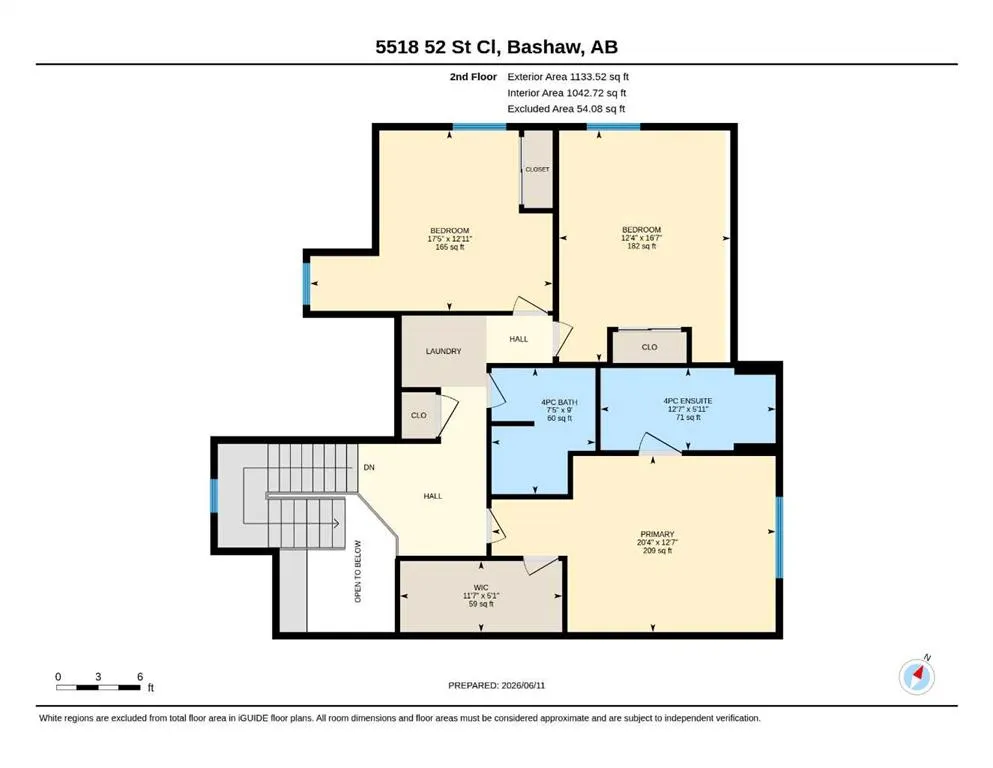
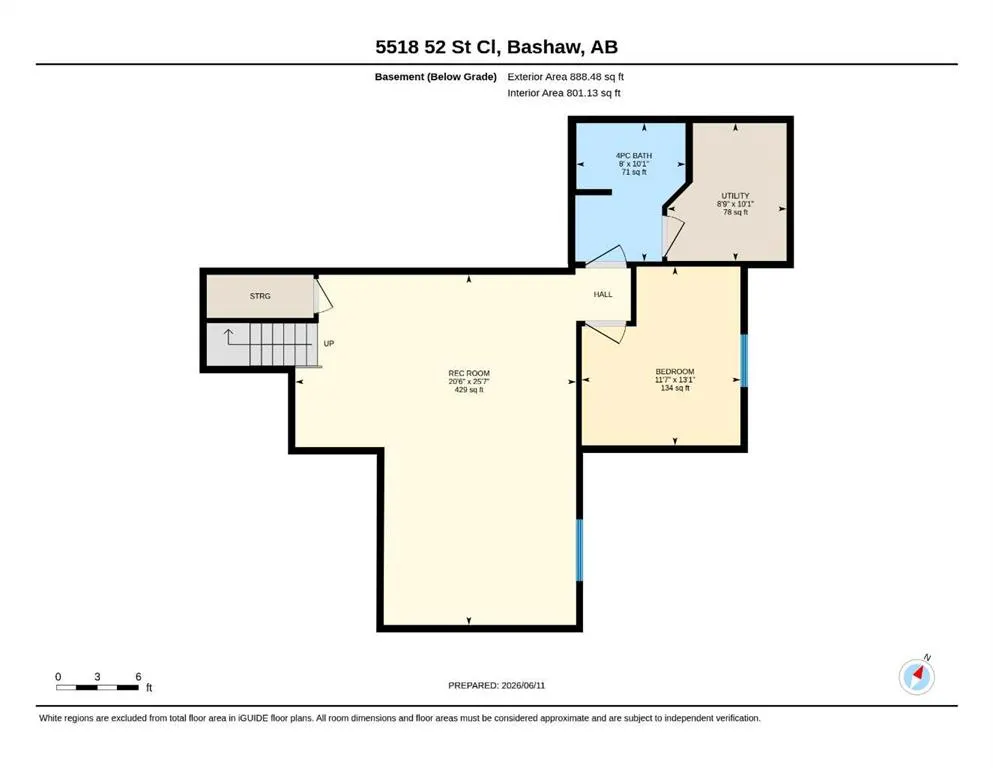
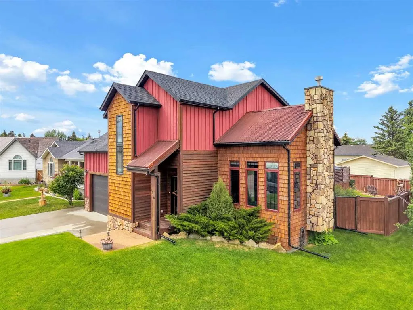
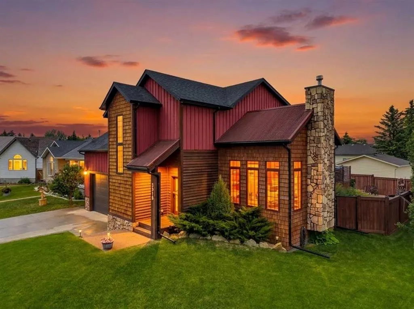
Modern Farmhouse Living with Serious Wow-Factor! Located in a Quiet Cul-de-Sac with over 2,900 Sq Ft of thoughtful design. Experience a custom crafted 2-storey home where modern farmhouse style meets everyday comfort. With 4 bedrooms, 4 bathrooms, and beautifully finished living space, this home delivers comfort, character, and room for everyone. Step inside the spacious foyer to an inviting main floor where an open-concept layout is anchored by a floor-to-ceiling stone fireplace—a true showpiece that sets the tone for the entire home. Large windows fill the space with natural light, highlighting the warm finishes. A standout kitchen with timeless wood cabinetry, an oversized island offering ample workspace, and a walk-in pantry that provides exceptional storage and convenience. The upper level features 3 generous bedrooms, including a lovely primary suite complete with a walk-in closet and a private ensuite boasting a double-size tiled shower and double sinks. The fully developed basement adds even more versatility with in- floor heating, a large family room, a fourth bedroom, and a fourth bathroom—perfect for guests, teens, or a quiet retreat. Outside, the curb appeal is exceptional, and the backyard is designed for year-round enjoyment. You’ll love the deck, hot tub, underground sprinklers, and fenced yard—all set within a peaceful cul-de-sac location. The 22' x 38' oversized & heated garage is a rare find, with 220 wiring, hot & cold water and offering plenty of room for vehicles, storage, and even your boat. Small town living has never been better!
| Price History | |
|---|---|
| 6/11/2026 | Listed $579,000 |
| 7/3/2026 | 2$569,000 |
| 7/20/2026 | 2$559,000 |
| 8/17/2026 | 2$549,000 |
| 8/31/2026 | 6$519,000 |
General Features
| Heating | In Floor,Forced Air,Natural Gas |
|---|---|
| Cooling | Central Air |
| Roof | Asphalt Shingle,Metal |
| Appliances | Dishwasher,Dryer,Microwave,Refrigerator,Stove(s),Washer |
| Zoning | R1 |
| Number of Garage Spaces | 3 |
| Restrictions | None Known |
| Year Built | 2015 |
| Architectural Style | 2 Storey |
| Community Features | Lake,Schools Nearby,Sidewalks,Walking/Bike Paths |
| Levels | Two |
| Property Subtype | Detached |
| Transaction Type | For Sale |
| County | Camrose County |
| Property Type | Residential |
| Subdivision Name | NONE |
| Parking Total | 3 |
| Construction Materials | Brick,Cedar,Wood Siding |
| Full Baths | 3 |
| Status | Active |
| City | Bashaw |
| Basement Development | Finished |
| Virtual Tour URL Unbranded | https://unbranded.youriguide.com/5518_52_st_cl_bashaw_ab/ |
| Structure Type | House |
| Standard Status | Active |
| Condo Type | Not a Condo |
| Suite | No |
Interior Features
| Interior Features | Bathroom Rough-in,Closet Organizers,Double Vanity,Kitchen Island,Pantry,Sump Pump(s),Tankless Hot Water,Walk-In Closet(s) |
|---|---|
| Basement | Full |
| Flooring | Carpet,Laminate |
| Fireplace Features | Gas,Living Room,Mantle,Stone |
| Fireplaces Total | 1 |
| Basement Features | None |
| Half Baths | 1 |
| Bedrooms Above Grade | 3 |
| Rooms Above Grade | 7 |
| Ensuite | Yes |
| Total Bedrooms | 4 |
| Below Grade Finished Area | 889.00 |
| Below Grade Finished Area Unit Type | SquareFeet |
| Total Baths | 4 |
| Laundry Features | Upper Level |
| Main Level Finished Area | 946.00 |
| Main Level Finished Area Metres | 87.89 |
| Main Level Finished Area SF | 946.00 |
| Main Level Finished Area Srch Sq | 946.00 |
| Main Level Areas | SquareFeet |
Exterior Features
| Exterior Features | BBQ gas line,Private Yard |
|---|---|
| Lot Features | Back Lane,Back Yard,Corner Lot,Cul-De-Sac,Landscaped |
| Fencing | Fenced |
| Inclusions | Fridge,stove,dishwasher,washer,dryer,custom window blinds,built- in microwave,shed |
| Parking Features | Driveway,Triple Garage Attached |
| Frontage Length | 18.90M 62`0 |
| Foundation | Poured Concrete |
| Lot Size Acres | 0.14 |
| Garage Y/N | Yes |
| Lot Size Square Feet | 6000 |
| Frontage Ft | 62.00 |
| Patio And Porch Features | Deck |
Amenities
- Foreclosure
- Views
- Short Sale
- New Construction
- Adult 55+
- Lease To Own
- No Strata Fees
- Furnished
- Primary On Main
- Air Conditioning
- Seller Finance
- Green
- Fixer Upper
- Horse
- Golf
- Fireplace
- Deck
- Garage
- Basement
- Pool
Property vs Single Family Average in T0B 0H0
Price
Year Built
Visits

 Data is supplied by Pillar 9™ MLS® System. Pillar 9™ is the owner of the copyright in its MLS® System. Data is deemed reliable but is not guaranteed accurate by Pillar 9™. The trademarks MLS®, Multiple Listing Service® and the associated logos are owned by The Canadian Real Estate Association (CREA) and identify the quality of services provided by real estate professionals who are members of CREA. Used under license.

 Information should be deemed reliable but not guaranteed, all representations are approximate, and individual verification is recommended. Copyright ©2026 All rights reserved.
The trademarks REALTOR®, REALTORS® and the REALTOR® logo are controlled by The Canadian Real Estate Association (CREA) and identify real estate professionals who are members of CREA. The trademarks MLS®, Multiple Listing Service® and the associated logos are owned by CREA and identify the quality of
Information should be deemed reliable but not guaranteed, all representations are approximate, and individual verification is recommended. Copyright ©2026 All rights reserved.
The trademarks REALTOR®, REALTORS® and the REALTOR® logo are controlled by The Canadian Real Estate Association (CREA) and identify real estate professionals who are members of CREA. The trademarks MLS®, Multiple Listing Service® and the associated logos are owned by CREA and identify the quality of
 Data is supplied by Pillar 9™ MLS® System. Pillar 9™ is the owner of the copyright in its MLS® System. Data is deemed reliable but is not guaranteed accurate by Pillar 9™. The trademarks MLS®, Multiple Listing Service® and the associated logos are owned by The Canadian Real Estate Association (CREA) and identify the quality of services provided by real estate professionals who are members of CREA. Used under license.