


Address
102 Drummond Avenue, Red Deer, AB
Price
$ 439,900
Property Attributes
- ID#A2345548
- TypeSingle Family
- Listing Status Active
- CityRed Deer
- NeighbourhoodDavenport
- Postal CodeT4R 3A5
- StyleBi-Level
- Year Built2001
- Price$ 439,900
- Bedrooms3
- Full Bathrooms2
- Half Bathrooms0
- Sqr Footage1069
- Lot Size0.142952 Acres
Data Source:
Pillar 9 Technologies
Property Description
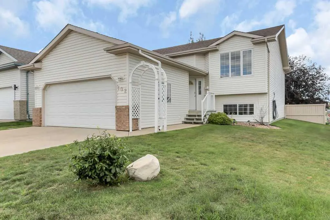
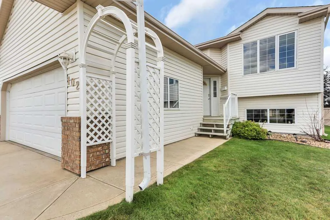
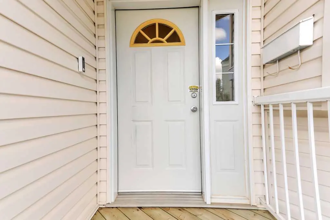
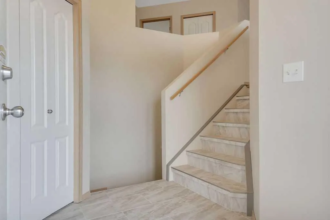
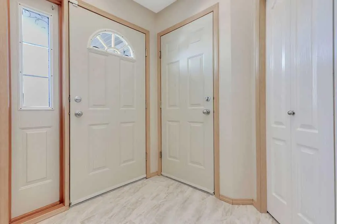
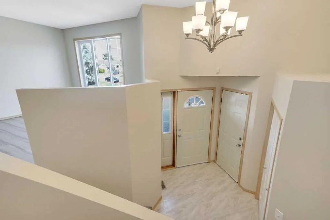
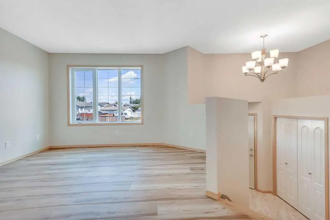
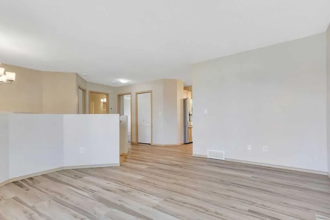
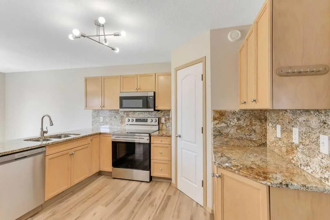
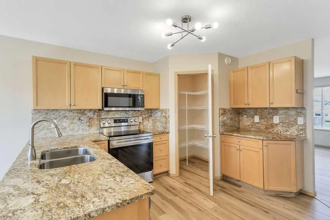
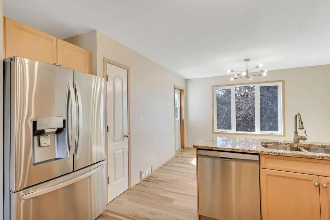
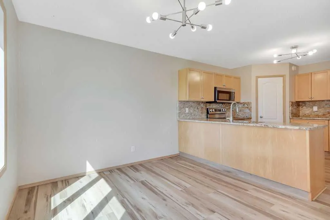
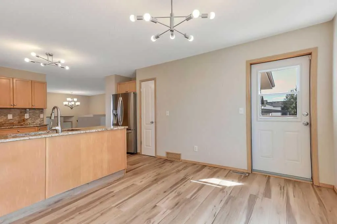
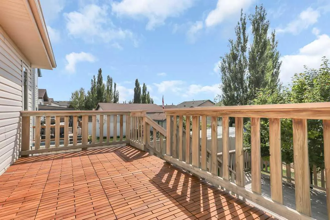
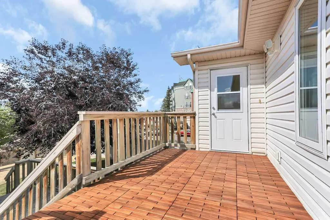
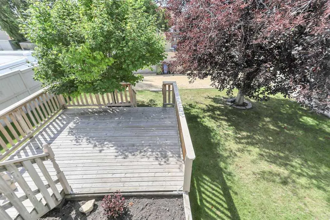
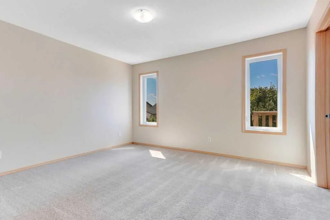
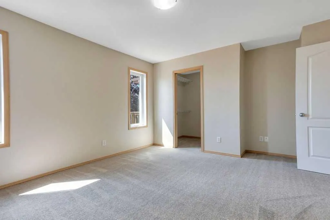
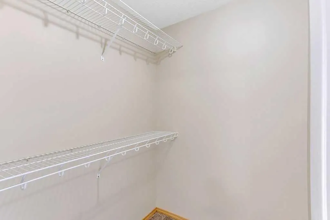
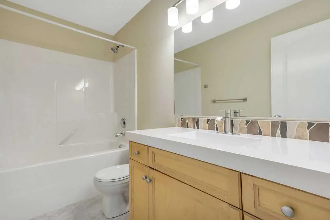
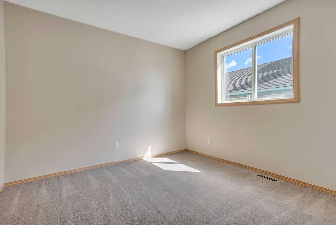
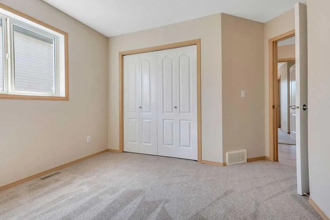
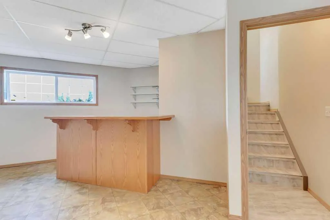
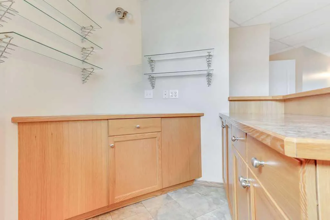
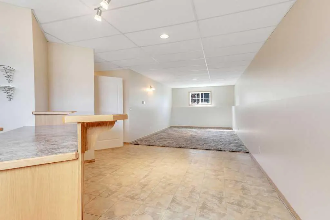
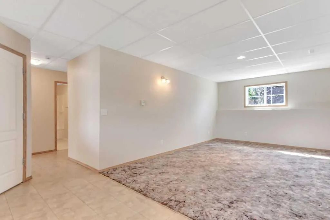
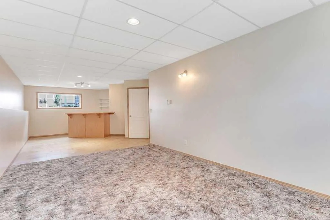
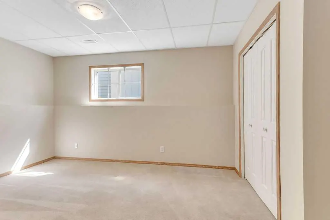
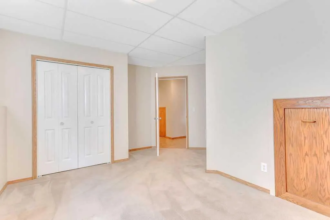
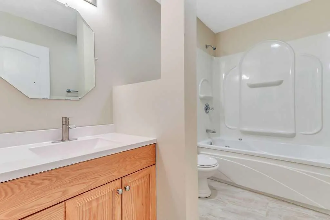
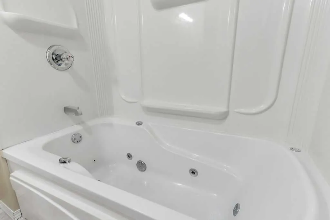
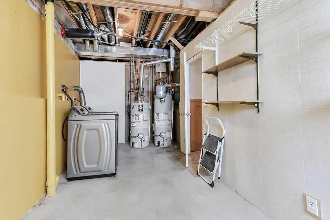
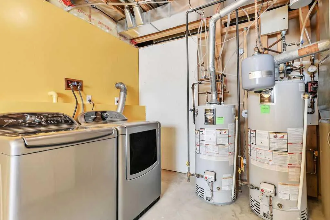
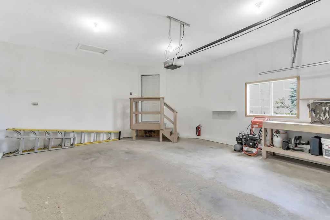
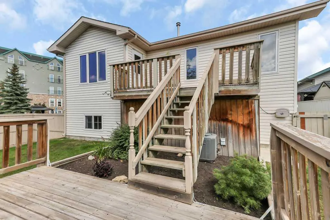
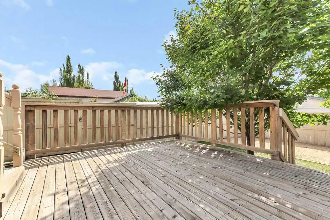
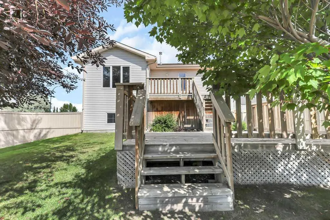
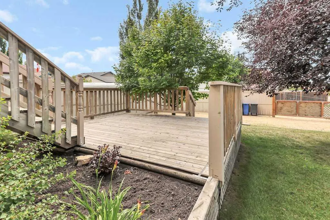
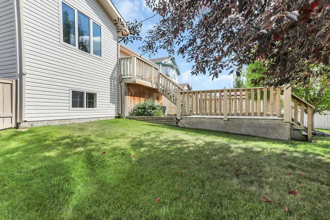
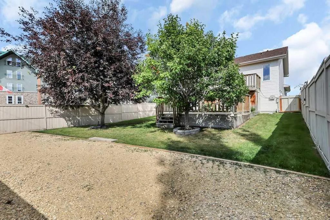
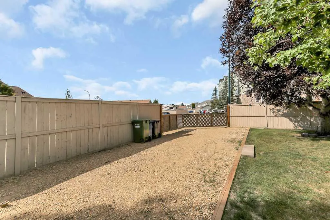
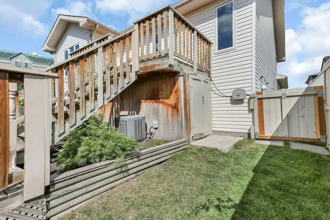
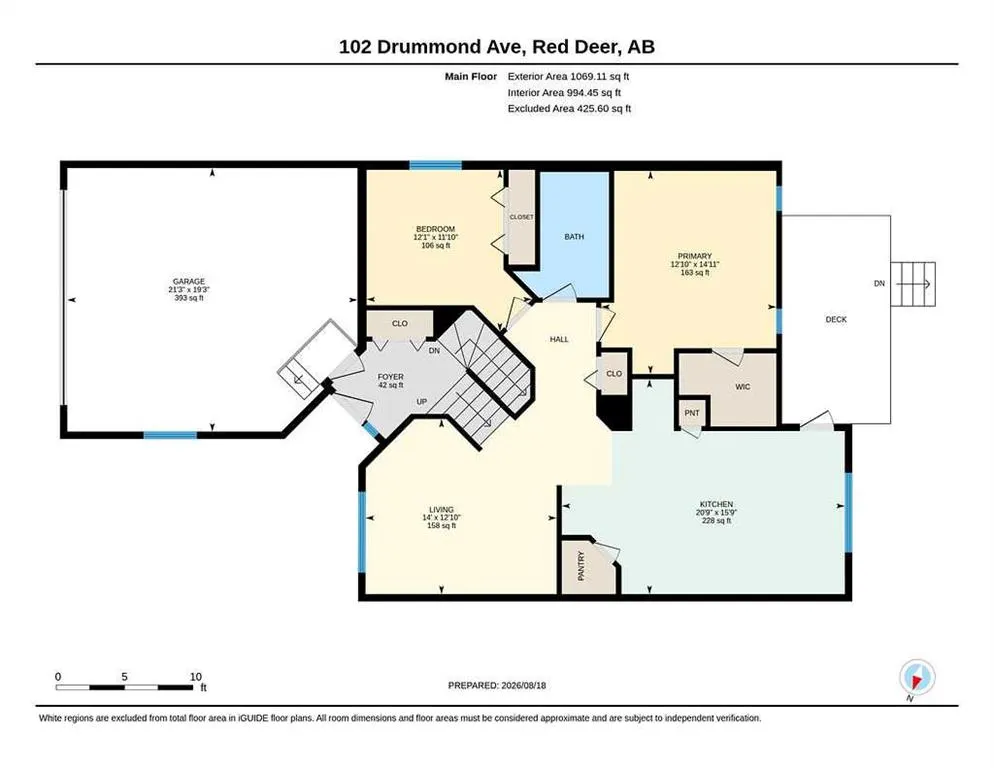
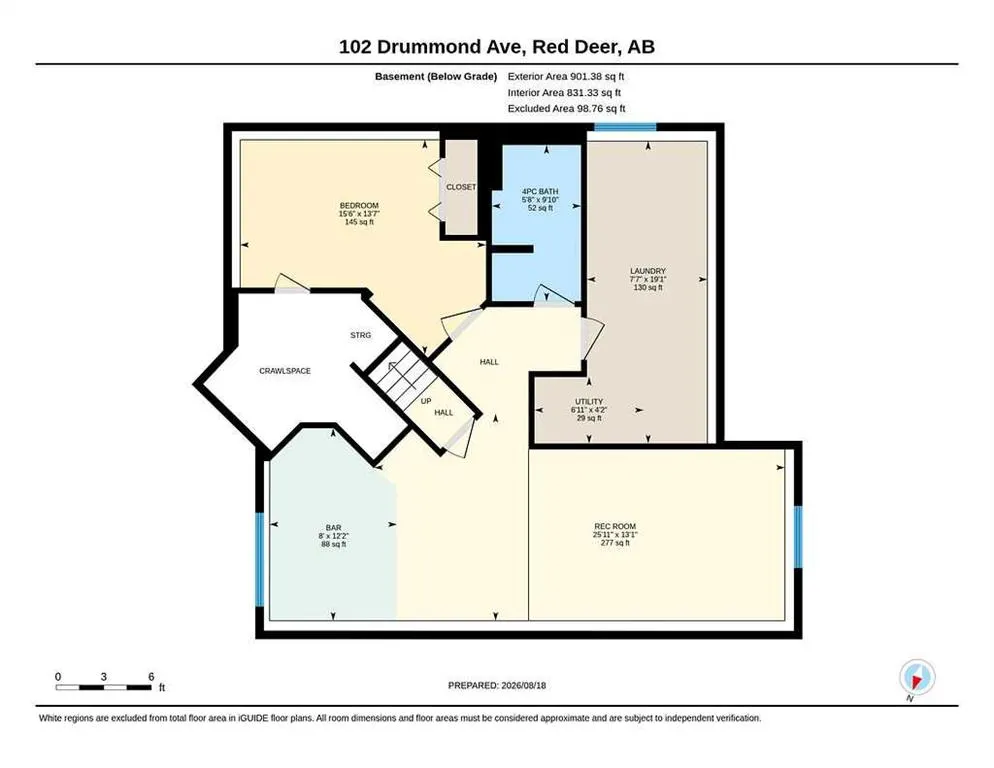
FULLY DEVELOPED 3 BEDROOM, 2 BATHROOM BI-LEVEL ~ IMMEDIATE POSSESSION AND MOVE IN READY ~ HEATED ATTACHED GARAGE & GATED RV PARKING ~ Landscaped corner lot and a well-maintained exterior create a warm and inviting first impression ~ Bright foyer with a large coat closet and convenient access to the attached garage welcomes you ~ The living room is a generous size and is filled with natural light from large east facing windows that overlook the front yard ~ The kitchen offers a functional layout with plenty of light stained maple cabinets, stone countertops and backsplash, stainless steel appliances, and a walk-in corner pantry ~ The kitchen opens to the dining room with garden door access to the sunny 2-tiered deck and west facing backyard ~ The primary bedroom can easily accommodate a king size bed plus multiple pieces of furniture, and offers a spacious walk-in closet ~ Second main floor bedroom is also a generous size with ample closet space ~ 4 piece main bathroom ~ The fully finished basement with large above grade windows offers exceptional living space, featuring a spacious family room with a bar, an oversized bedroom, 4 piece bathroom with a jetted tub, and a huge laundry room with space for storage ~ Additional features include central air conditioning & in-floor heating for year-round comfort ~ HEATED double attached garage is insulated and finished with painted drywall ~ The fully fenced backyard is beautifully landscaped with mature trees, shrubs, and perennials, enclosed storage below the upper deck, and a gated RV parking pad with back alley access ~ Located close to parks, playgrounds, and walking trails with easy access to schools, shopping and all other amenities.
| Price History | |
|---|---|
| 9/16/2026 | Listed $439,900 |
General Features
| Sewer | Public Sewer |
|---|---|
| Heating | In Floor,Forced Air,Natural Gas |
| Cooling | Central Air |
| Utilities | Electricity Connected,Natural Gas Connected |
| Roof | Asphalt Shingle |
| Appliances | Central Air Conditioner,Dishwasher,Dryer,Refrigerator,Stove(s),Washer |
| Zoning | R-L |
| Number of Garage Spaces | 2 |
| Restrictions | None Known |
| Year Built | 2001 |
| Architectural Style | Bi-Level |
| Community Features | Park,Playground,Schools Nearby,Shopping Nearby |
| Levels | Bi-Level |
| Property Subtype | Detached |
| Transaction Type | For Sale |
| County | Red Deer |
| Property Type | Residential |
| Subdivision Name | Davenport |
| Parking Total | 4 |
| Construction Materials | Vinyl Siding |
| Full Baths | 2 |
| Status | Active |
| City | Red Deer |
| Basement Development | Finished |
| Structure Type | House |
| Standard Status | Active |
| Condo Type | Not a Condo |
| Suite | No |
Interior Features
| Interior Features | Jetted Tub,Stone Counters,Storage,Vinyl Windows |
|---|---|
| Basement | Full |
| Flooring | Vinyl Plank |
| Basement Features | None |
| Bedrooms Above Grade | 2 |
| Rooms Above Grade | 4 |
| Total Bedrooms | 3 |
| Below Grade Finished Area | 901.00 |
| Below Grade Finished Area Unit Type | SquareFeet |
| Total Baths | 2 |
| Laundry Features | In Basement |
| Main Level Finished Area | 1069.00 |
| Main Level Finished Area Metres | 99.31 |
| Main Level Finished Area SF | 1069.00 |
| Main Level Finished Area Srch Sq | 1069.00 |
| Main Level Areas | SquareFeet |
Exterior Features
| Exterior Features | Private Yard,Storage |
|---|---|
| Lot Features | Back Lane,Back Yard,Corner Lot |
| Fencing | Fenced |
| Inclusions | FRIDGE,STOVE,DISHWASHER,MICROWAVE,WASHER,DRYER,AC |
| Water Source | Public |
| Parking Features | Alley Access,Double Garage Attached,Heated Garage,Insulated,RV Access/Parking,See Remarks |
| Frontage Length | 7.58M 24`10 |
| Foundation | Poured Concrete |
| Lot Size Dimensions | 6.66 x 7.58 x 40.14 x 15.13 x 10 x 28 |
| Lot Size Acres | 0.14 |
| Garage Y/N | Yes |
| Lot Size Square Feet | 6227 |
| Frontage Ft | 24.87 |
| Patio And Porch Features | Deck |
Amenities
- Foreclosure
- Views
- Short Sale
- New Construction
- Adult 55+
- Lease To Own
- No Strata Fees
- Furnished
- Primary On Main
- Air Conditioning
- Seller Finance
- Green
- Fixer Upper
- Horse
- Golf
- Fireplace
- Deck
- Garage
- Basement
- Pool
Property vs Single Family Average in T4R 3A5
Price
Year Built
Visits

 Data is supplied by Pillar 9™ MLS® System. Pillar 9™ is the owner of the copyright in its MLS® System. Data is deemed reliable but is not guaranteed accurate by Pillar 9™. The trademarks MLS®, Multiple Listing Service® and the associated logos are owned by The Canadian Real Estate Association (CREA) and identify the quality of services provided by real estate professionals who are members of CREA. Used under license.

 Information should be deemed reliable but not guaranteed, all representations are approximate, and individual verification is recommended. Copyright ©2026 All rights reserved.
The trademarks REALTOR®, REALTORS® and the REALTOR® logo are controlled by The Canadian Real Estate Association (CREA) and identify real estate professionals who are members of CREA. The trademarks MLS®, Multiple Listing Service® and the associated logos are owned by CREA and identify the quality of
Information should be deemed reliable but not guaranteed, all representations are approximate, and individual verification is recommended. Copyright ©2026 All rights reserved.
The trademarks REALTOR®, REALTORS® and the REALTOR® logo are controlled by The Canadian Real Estate Association (CREA) and identify real estate professionals who are members of CREA. The trademarks MLS®, Multiple Listing Service® and the associated logos are owned by CREA and identify the quality of
 Data is supplied by Pillar 9™ MLS® System. Pillar 9™ is the owner of the copyright in its MLS® System. Data is deemed reliable but is not guaranteed accurate by Pillar 9™. The trademarks MLS®, Multiple Listing Service® and the associated logos are owned by The Canadian Real Estate Association (CREA) and identify the quality of services provided by real estate professionals who are members of CREA. Used under license.